

1018 71st Street, Darien, Illinois 60561


$495,000
|
For Sale
|
|
| Status: | New |
| Sqft: | 1,752 |
| Cost/Sqft: | $283 |
| Beds: | 3 |
| Baths: | 2 |
| Year Built: | 1969 |
| Property Taxes: | $0 |
| Lot Size: | 0,00 |
Description
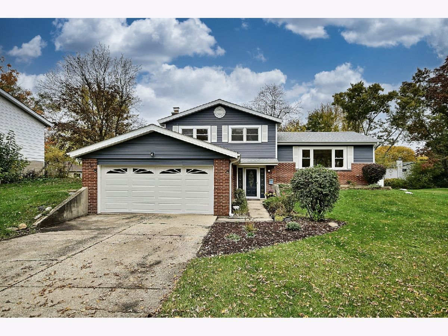
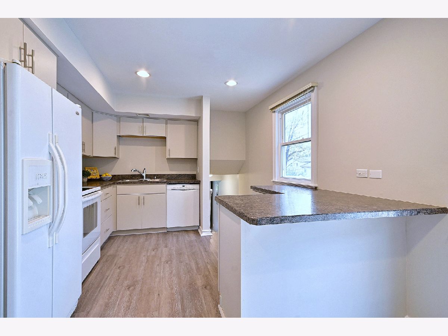
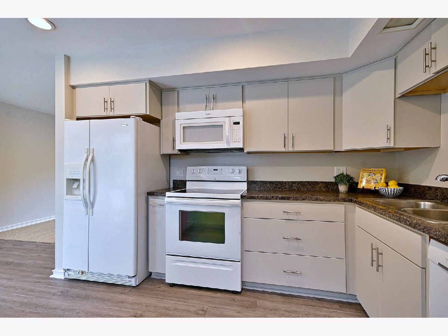
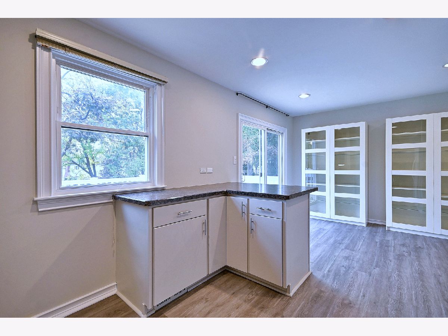
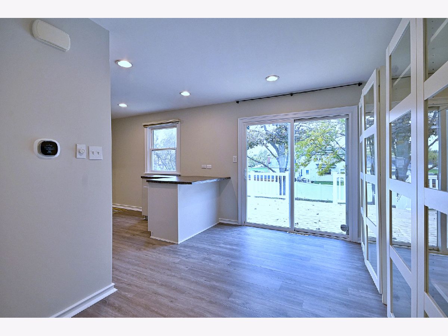
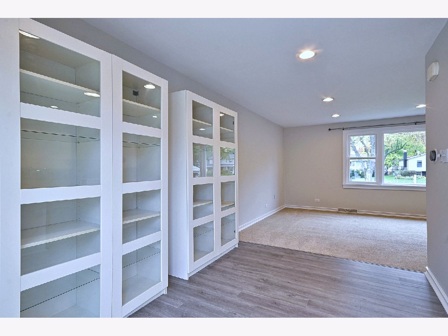
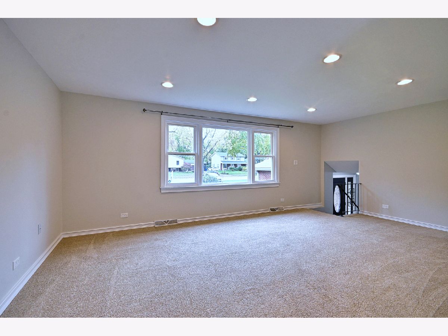
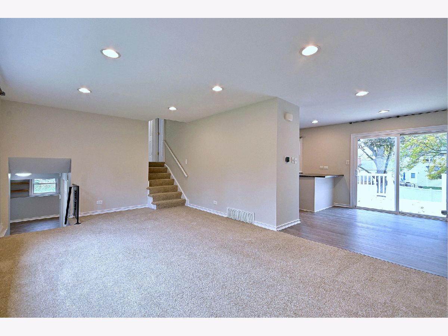
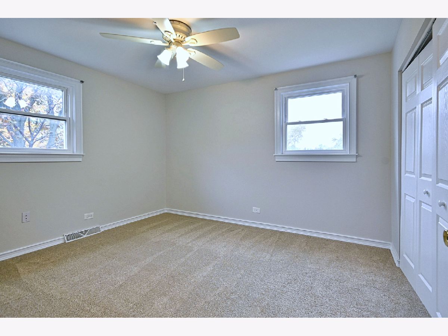
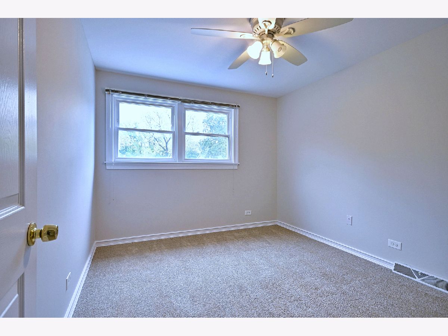
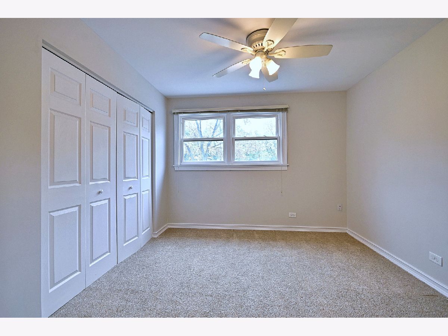
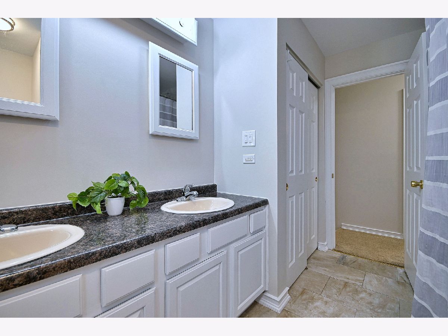
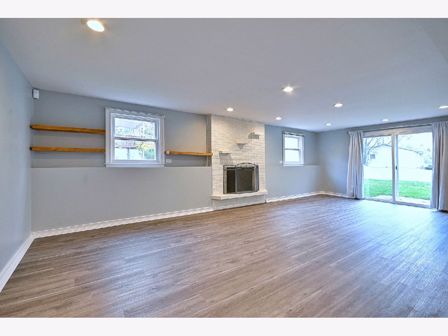
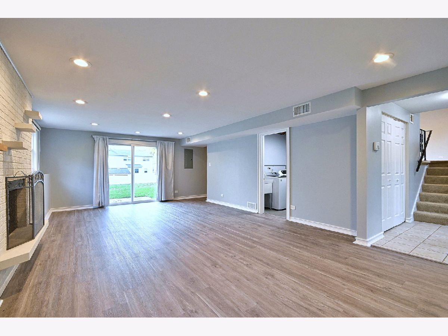
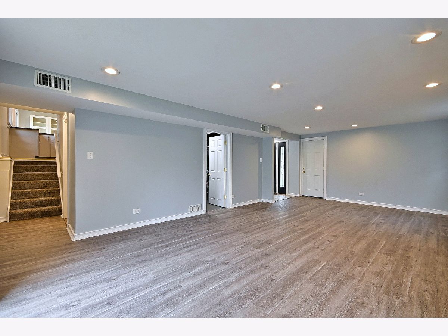
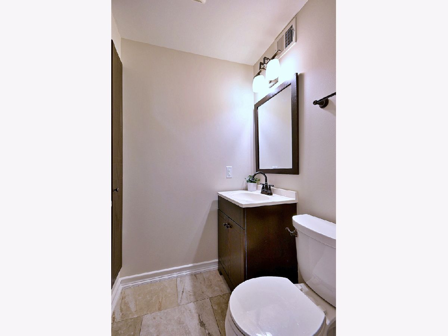
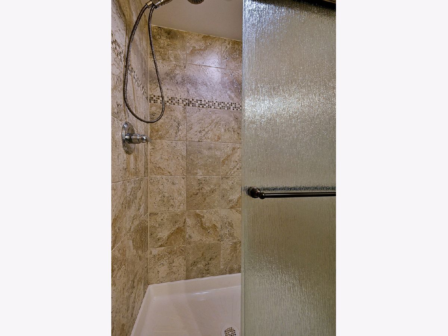
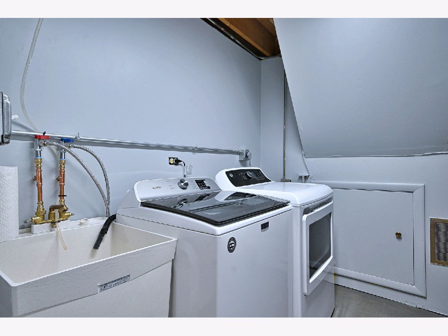
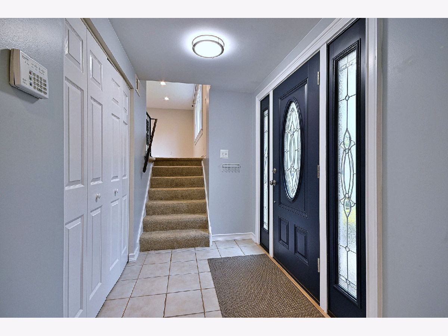
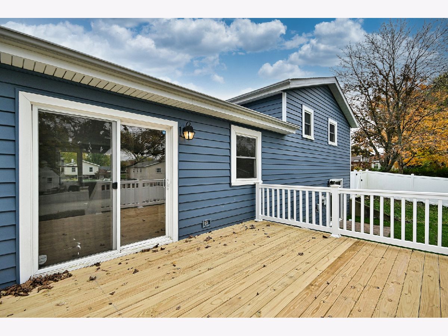
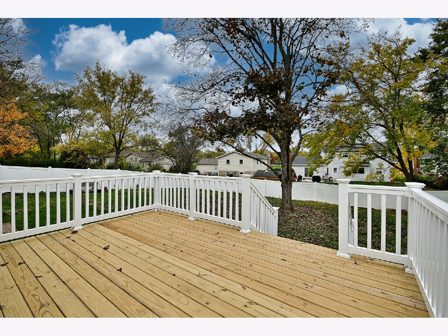
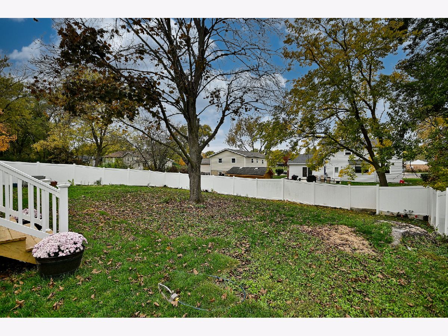
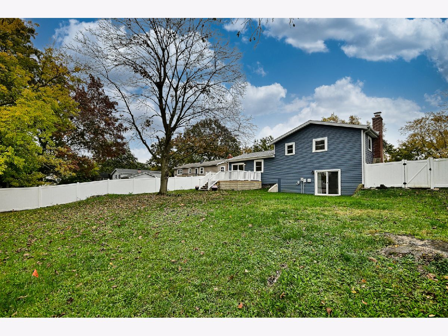
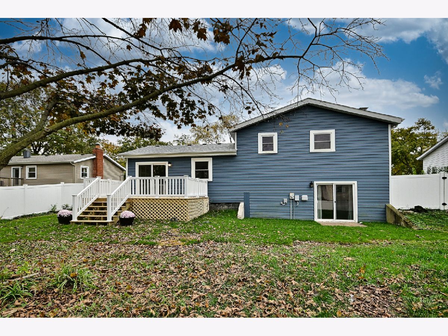
Move-in ready 3 bedrooms, 2 bath Split-level home in the highly desired Hinsbrook subdivision. Offers an updated eat-in kitchen, island counter, and newer cabinets & new luxury vinyl flooring. Bright living room (oak floors under carpeting). Sliding glass door off kitchen to Large newly built deck. Foyer to main level large family room with new luxury vinyl flooring, light fixtures, built in brick fireplace, and a sliding glass door that opens to outside patio and newer vinyl fenced yard. Updated lower level full bathroom. Furnace, a/c, water heater humidifier 2023 and Roof 2026. New garage door opener, 2 car garage with plenty of storage, private yard, new deck. Laundry/utility room has entry to crawl/storage area. New sewer line, new chimney sleeve and chimney cap and tuckpointed. Replacement windows. Elementary school offers before/after school program! Walk to school, parks, pool, library, and shopping. Make your appointment today.
Property Specifics
| Single Family | |
| — | |
| — | |
| 1969 | |
| Crawl Space | |
| Brick, Frame | |
| Asphalt | |
| Split level | |
| No | |
| — |
| — | |
| Hinsbrook | |
| — / Not Applicable | |
| None | |
| Public | |
| Public Sewer, Storm Sewer | |
| Central Air | |
| Gas | |
| No | |
| 12746981 | |
| 0922305021 |
Nearby Schools
| NAME: | DISTRICT: | DISTANCE: | |
|---|---|---|---|
|
Grade School
Mark Delay School |
61 | — | |
|
Middle School
Eisenhower Junior High School |
61 | Not in DB | |
|
High School
Hinsdale South High School |
86 | Not in DB | |
Room Specifics
Total Bedrooms: 3
Bedrooms Above Ground: 3
Bedrooms Below Ground: 0
Dimensions: 12X10
Floor Type: Carpet
Dimensions: 11X10
Floor Type: Carpet
Dimensions: 12X10
Floor Type: Carpet
Full Bathrooms: 2
Bathroom Amenities: Double Sink
Bathroom in Basement: 0
Dimensions: 10X8
Floor Type: Vinyl
Dimensions: 11X9
Floor Type: Vinyl
Features: Island
Dimensions: 8X8
Floor Type: Other
Dimensions: 20X12
Floor Type: Carpet
Dimensions: 25X12
Floor Type: Hardwood
Rooms: No additional rooms
Other Specifics
| 2 | |
| Concrete Perimeter | |
| Concrete, Garage Door Opener, Garage Owned, Attached, Garage | |
| In Unit | |
| Hardwood | |
| Deck, Patio | |
| Fenced | |
| — | |
| — | |
| 75 X 134 | |
| — | |
| None | |
| — | |
| Range, Microwave, Dishwasher, Washer, Dryer, Disposal | |
| Not in DB | |
| Park | |
| — | |
| Gas Log, Gas Starter |
Contact Agent
Nearby Similar Homes
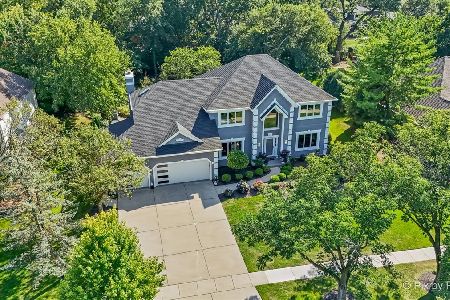
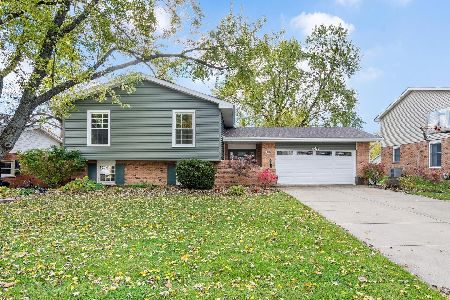
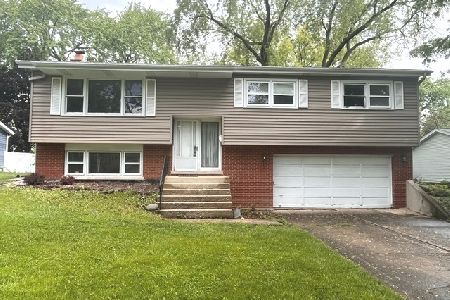
Nearby Sold Comparables



Contact Agent
Listing Provided By
Realty Executives Midwest
