

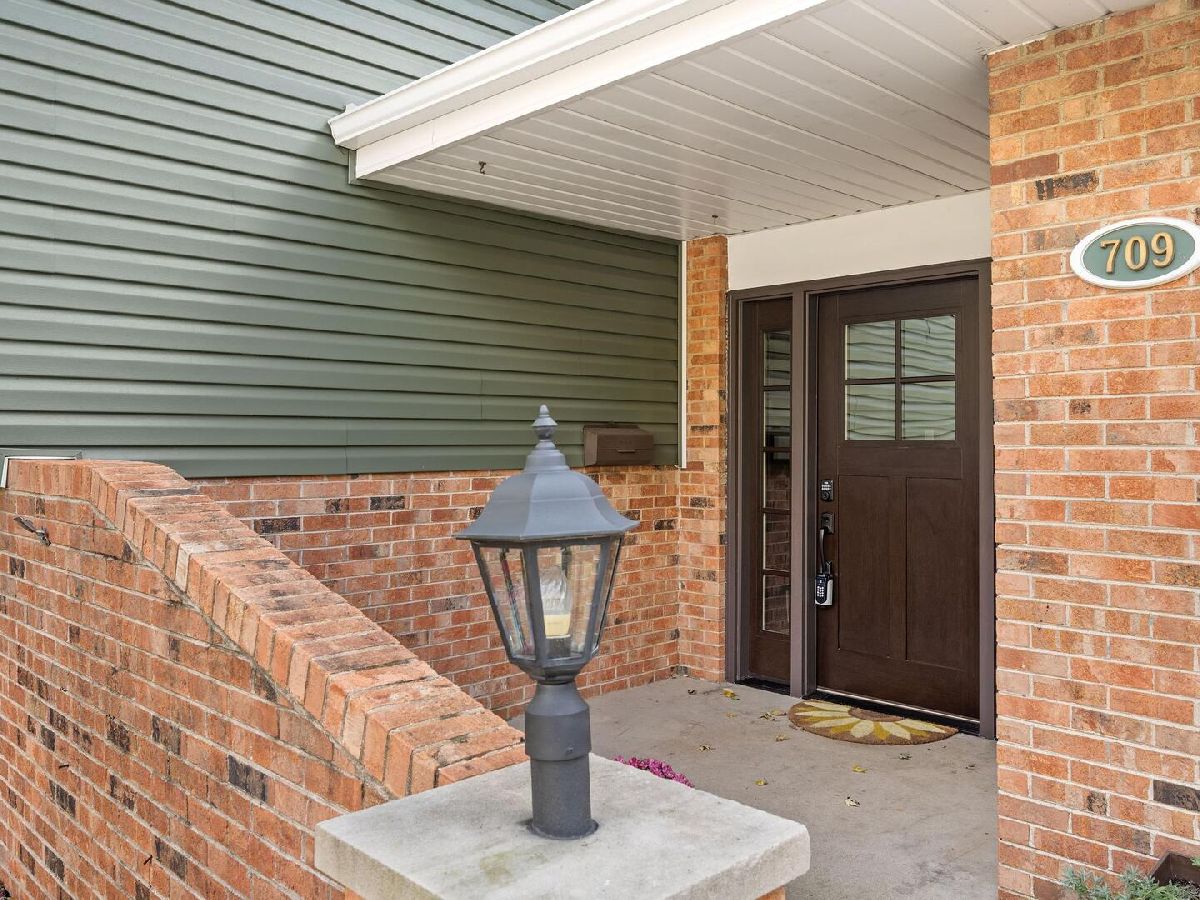
709 69th Street, Darien, Illinois 60561


$575,000
|
For Sale
|
|
| Status: | New |
| Sqft: | 2,576 |
| Cost/Sqft: | $223 |
| Beds: | 4 |
| Baths: | 3 |
| Year Built: | 1968 |
| Property Taxes: | $8,223 |
| Lot Size: | 0,00 |
Description
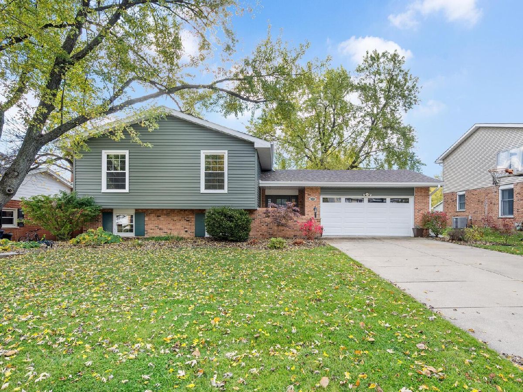
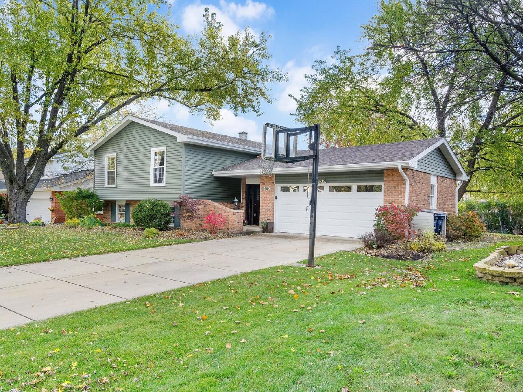
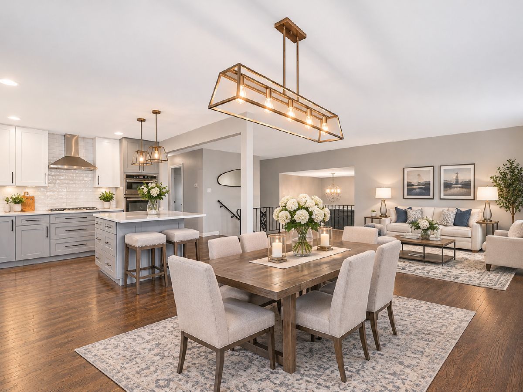
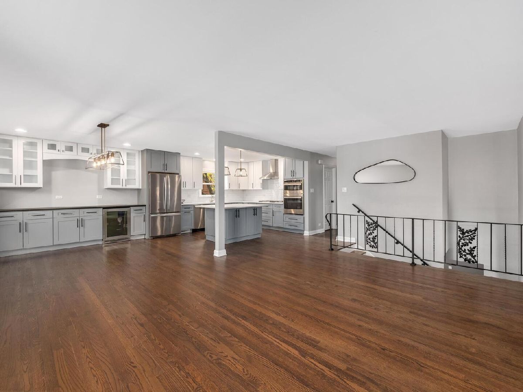
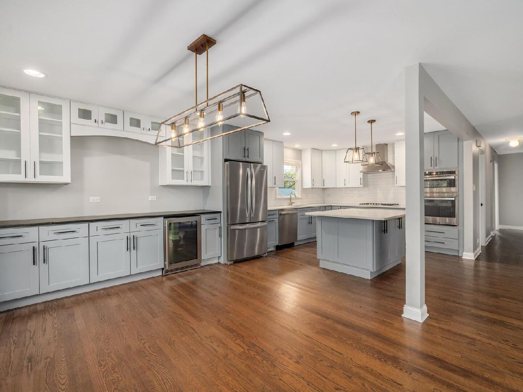
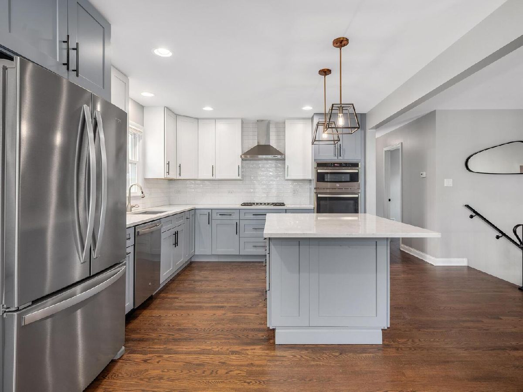
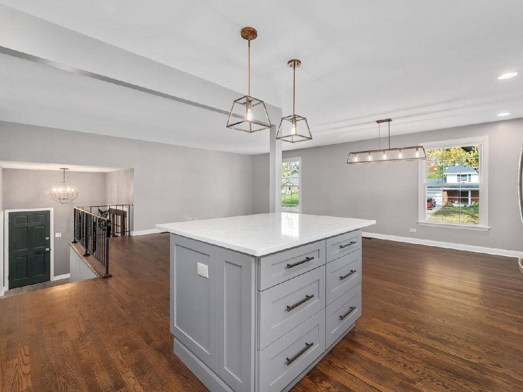
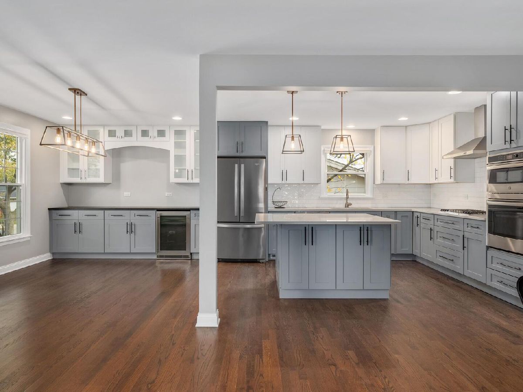
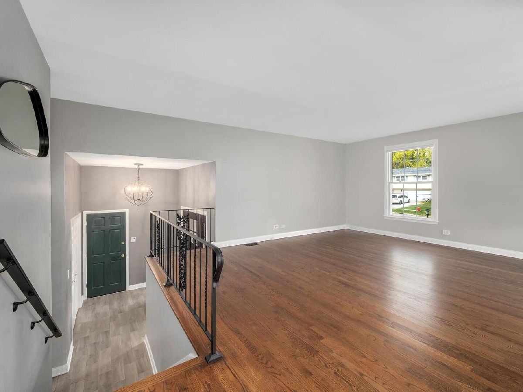
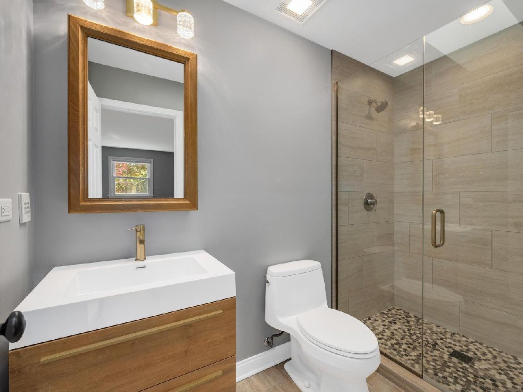
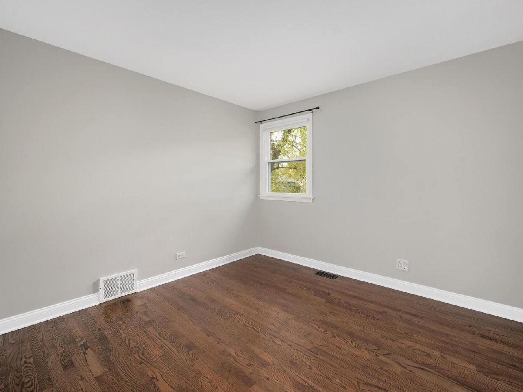
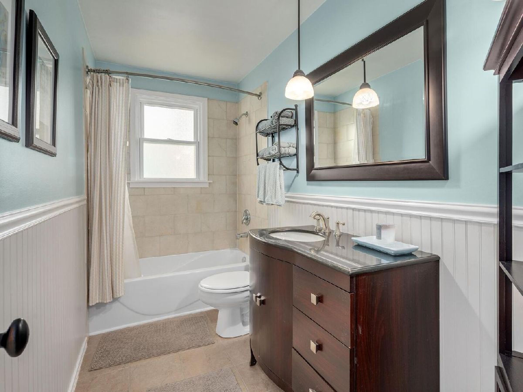
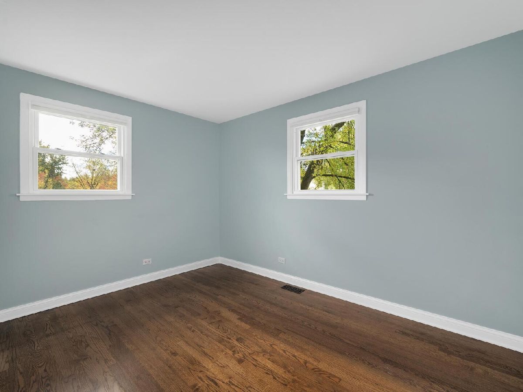
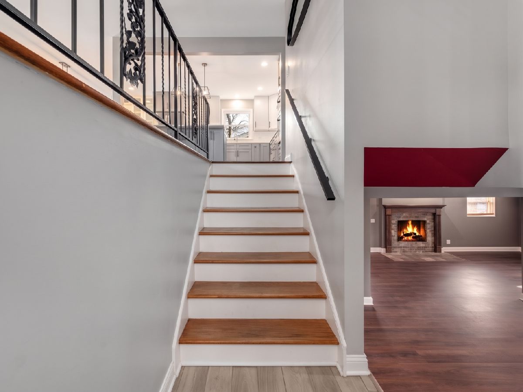
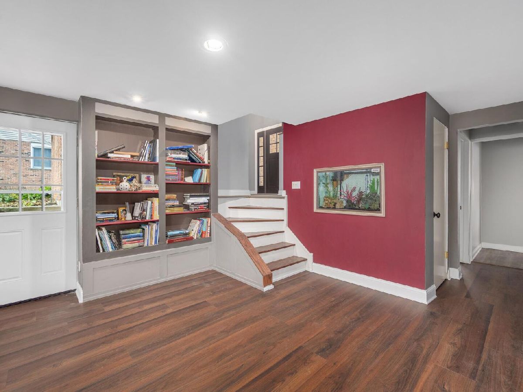
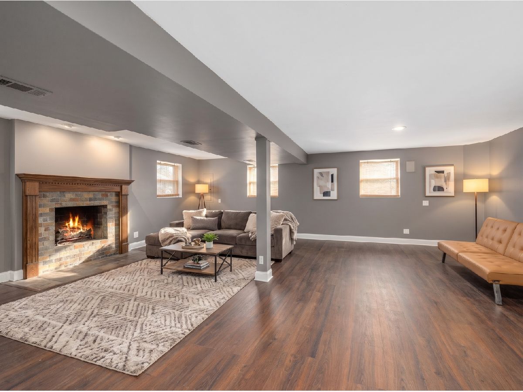
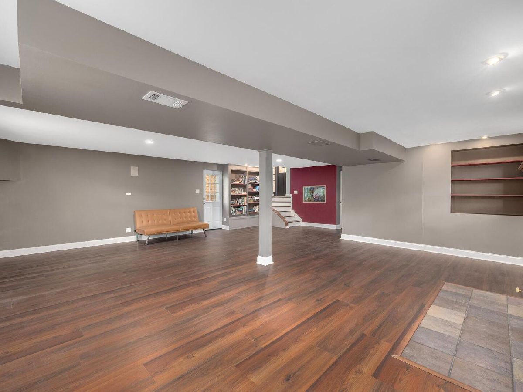
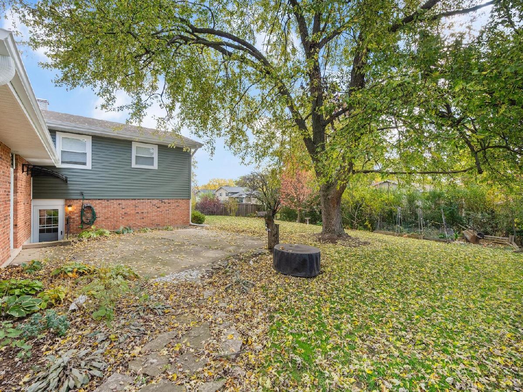
Located in Hinsbrook, one of Darien's most desirable and established neighborhoods! This home is Completely Rehabbed & Move-In Ready! This beautifully updated, spacious home offers the perfect combination of modern style, comfort, and peace of mind. The open, refreshed kitchen creates a welcoming focal point, complemented by new flooring and beautifully renovated bathrooms. Major improvements include a new roof, with newer updates throughout providing a fresh, updated feel from top to bottom. Enjoy the added character and warmth of a gas fireplace in the lower-level living area, while skylights bring in wonderful natural light. Additional highlights include a spacious 2-car garage with extra storage and EV Charging set up, a fully fenced backyard, and plenty of room to relax, entertain, and enjoy. Simply move in and enjoy everything this beautifully rehabbed home has to offer!
Property Specifics
| Single Family | |
| — | |
| Raised Ranch | |
| 1968 | |
| 2026 | |
| Finished, Full | |
| Vinyl Siding, Brick | |
| Asphalt | |
| — | |
| No | |
| — |
| — | |
| — | |
| — / Not Applicable | |
| None | |
| Public | |
| Public Sewer | |
| Central Air | |
| Gas | |
| 12801531 | |
| 0922406004 |
Property History
| DATE: | EVENT: | PRICE: | SOURCE: |
|---|---|---|---|
| 6 Nov, 2026 | Listed for sale | $575,000 | MRED MLS |
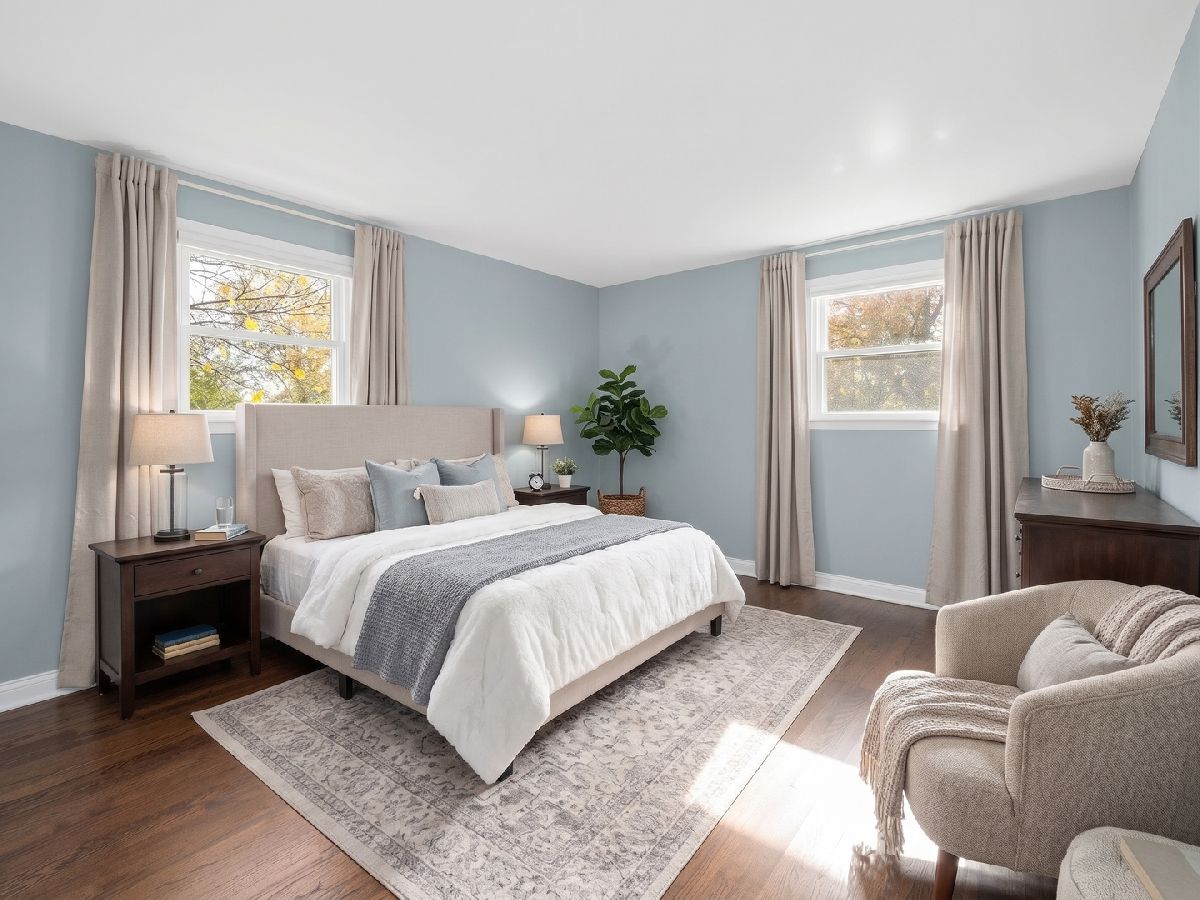
Some photos of this home have been virtually staged.
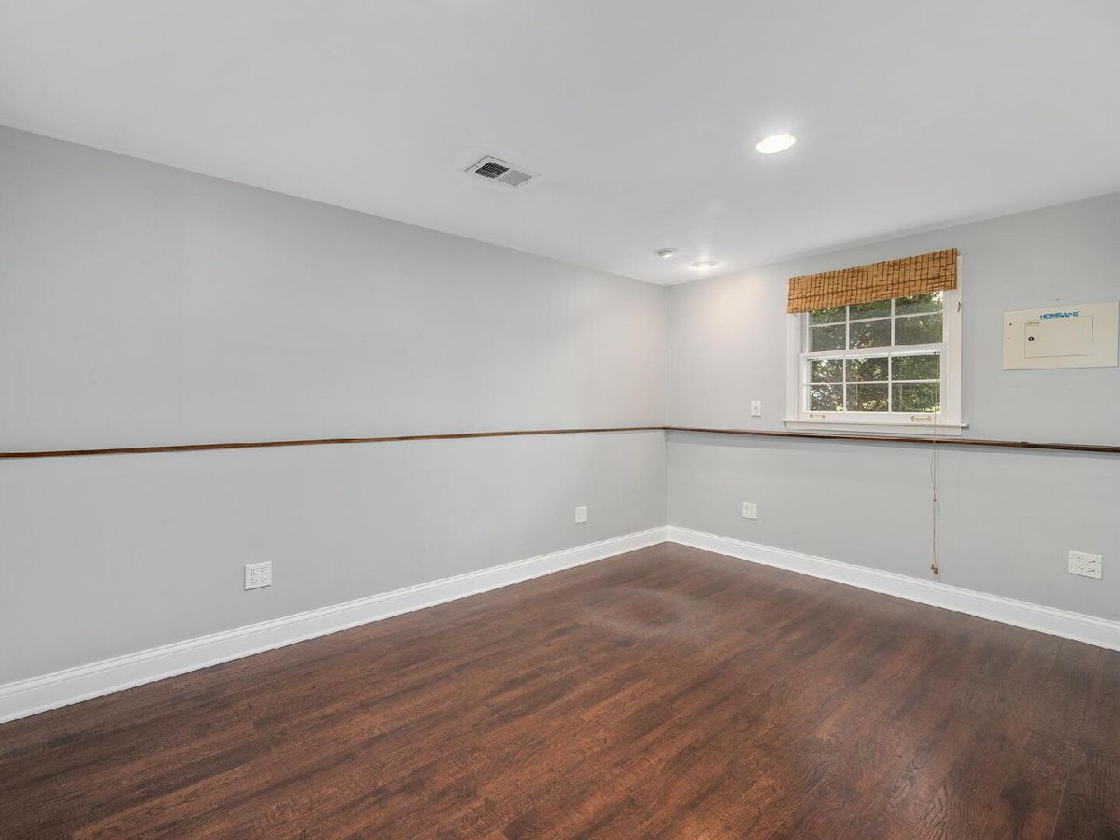
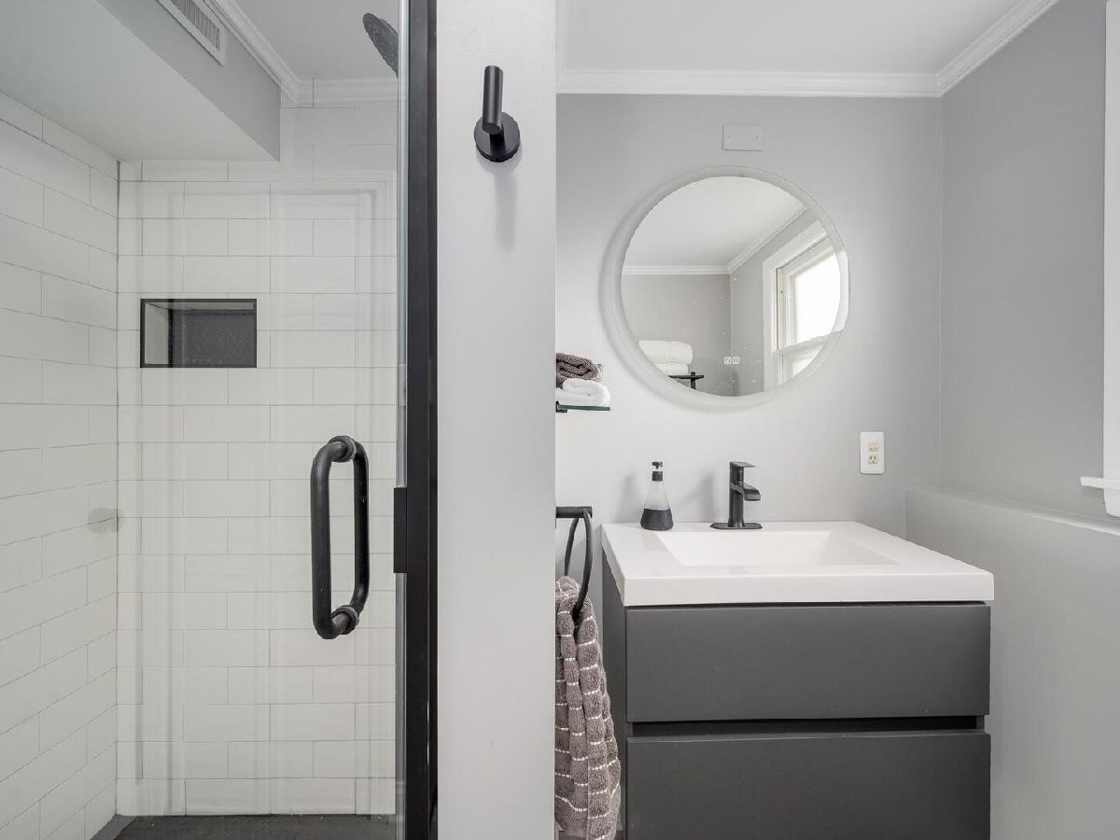
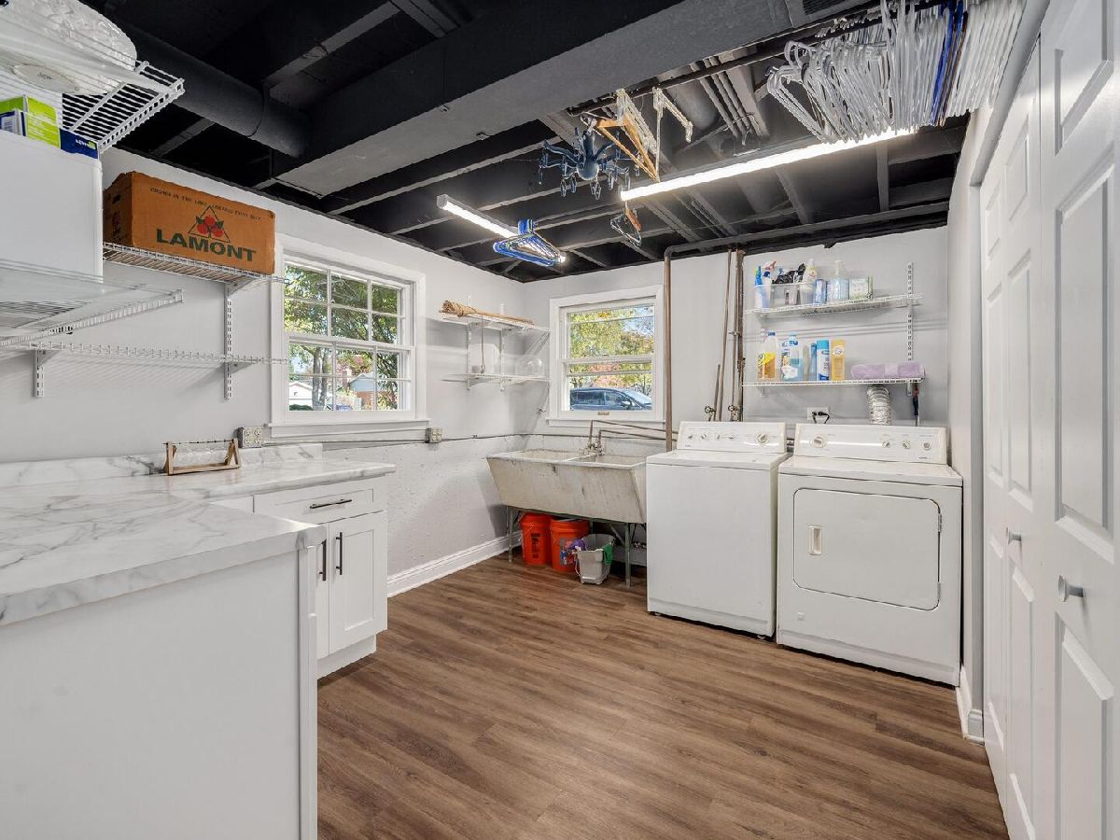
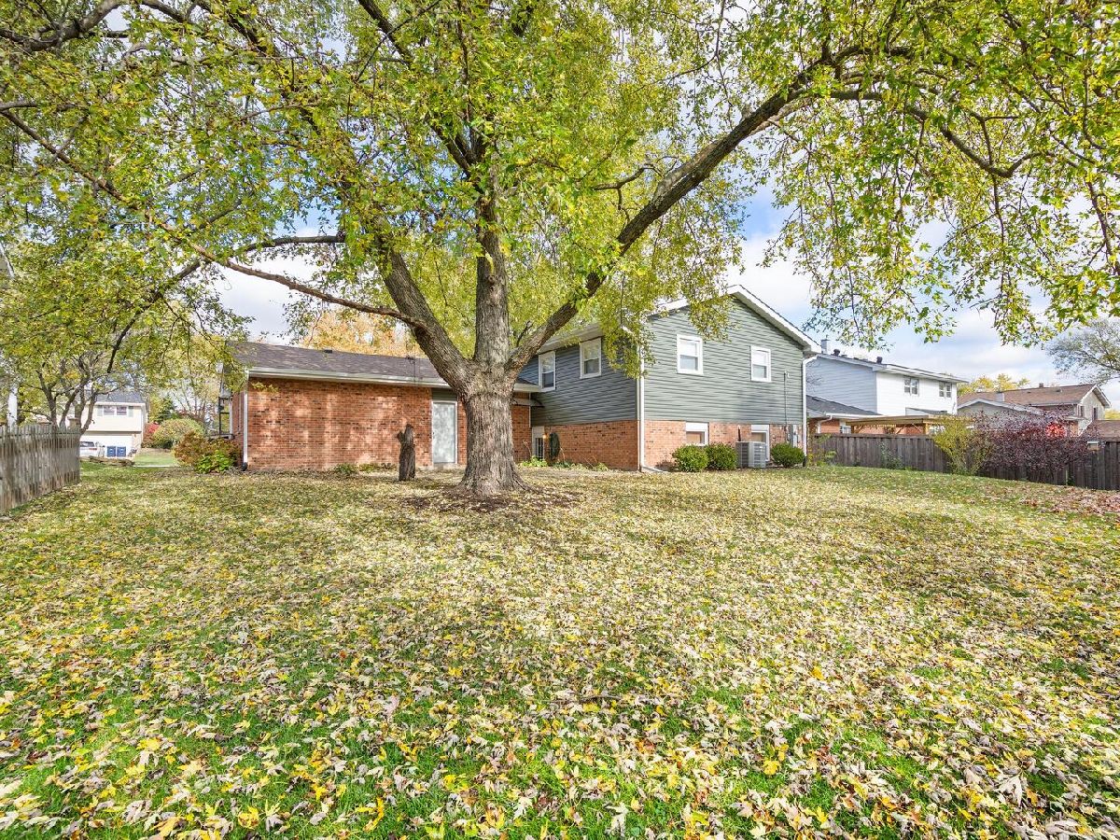
Room Specifics
Total Bedrooms: 4
Bedrooms Above Ground: 4
Bedrooms Below Ground: 0
Dimensions: 14X11
Floor Type: Hardwood
Dimensions: 11X10
Floor Type: Hardwood
Dimensions: 11X10
Floor Type: Hardwood
Dimensions: 14X11
Floor Type: Wood Laminate
Full Bathrooms: 3
Bathroom Amenities: —
Bathroom in Basement: 1
Dimensions: 11X11
Floor Type: Hardwood
Dimensions: 11X11
Floor Type: Hardwood
Features: Island
Dimensions: 9X10
Floor Type: Wood Laminate
Dimensions: 20X13
Floor Type: Hardwood
Dimensions: 24X20
Floor Type: Wood Laminate
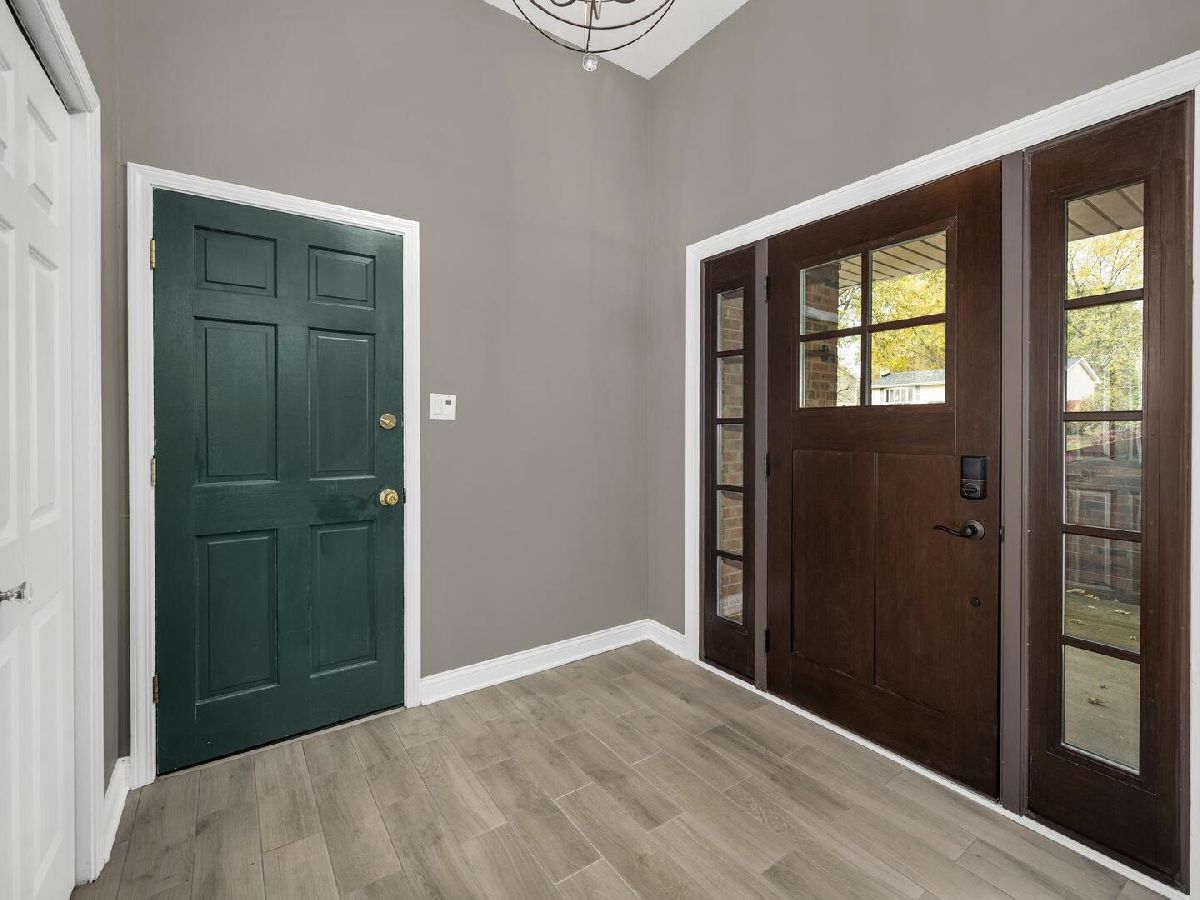
Rooms: Foyer
Name: Foyer
Dimensions: 8X7
Floor Type: Ceramic Tile
Other Specifics
| 2 | |
| Concrete Perimeter | |
| Garage Door Opener, Garage Owned, Attached, Garage | |
| — | |
| Hardwood, Laminate | |
| Patio | |
| Fenced | |
| — | |
| — | |
| 75x134 | |
| — | |
| Full | |
| Vaulted Ceiling(s) | |
| Range, Microwave, Dishwasher, Refrigerator, Washer, Dryer | |
| Not in DB | |
| — | |
| — | |
| Gas Log |
Tax History
| Year | Property Taxes |
|---|---|
| 2026 | $8,223 |
Contact Agent
Nearby Similar Homes
Nearby Sold Comparables

Contact Agent
Listing Provided By
Berg Properties
