

1018 Main Street, Salem, Illinois 62881


$165,000
|
For Sale
|
|
| Status: | Active |
| Sqft: | 1,302 |
| Cost/Sqft: | $127 |
| Beds: | 3 |
| Baths: | 2 |
| Year Built: | 1920 |
| Property Taxes: | $1,180 |
| Days On Market: | 12 |
| Lot Size: | 0,00 |
Description
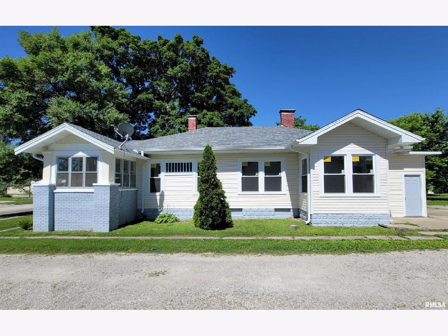
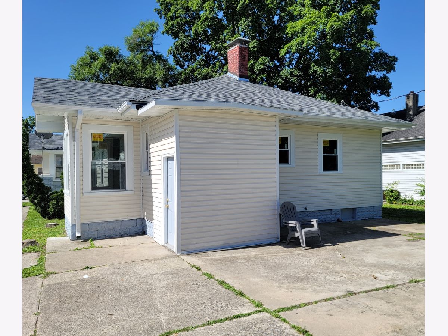
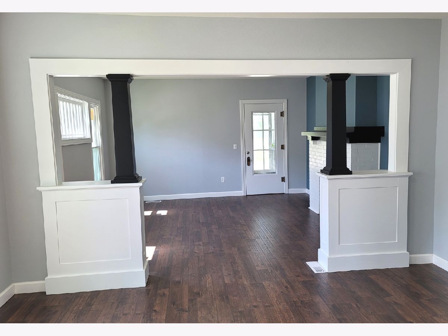
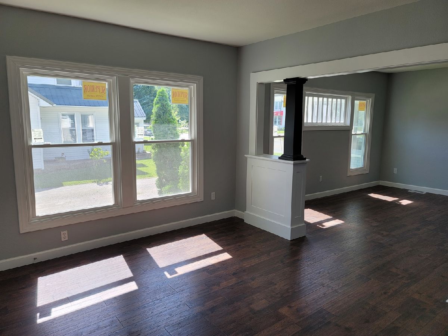
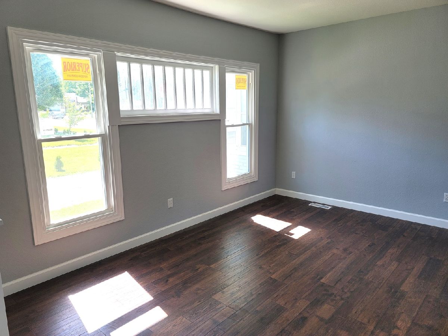
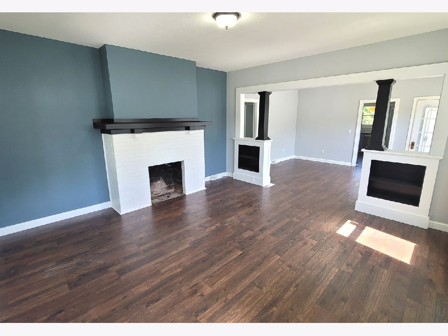
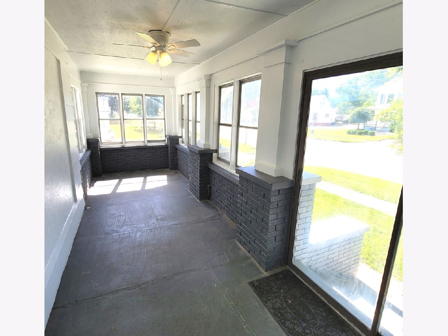
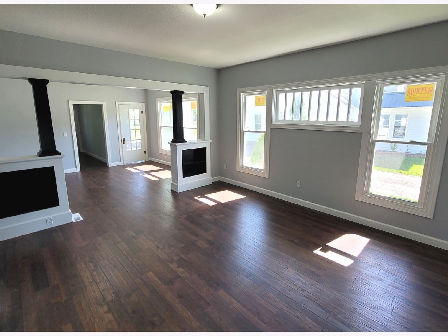
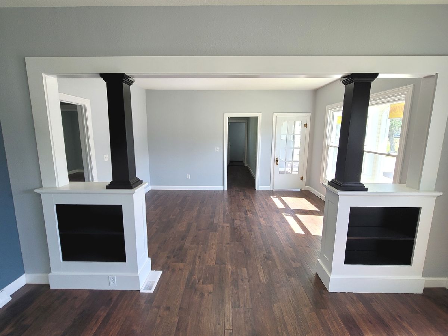
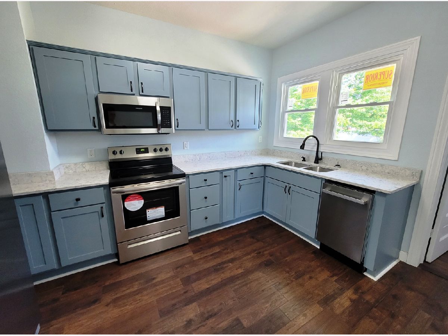
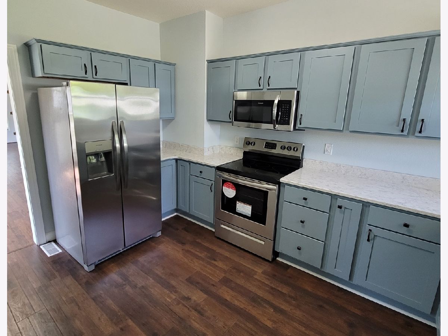
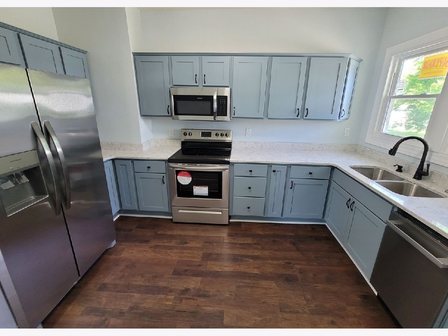
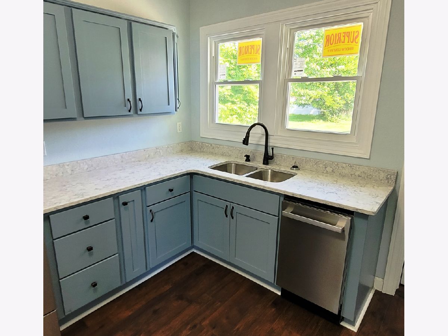
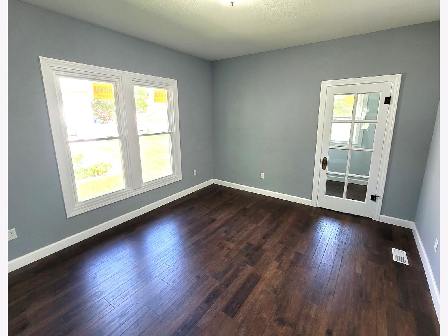
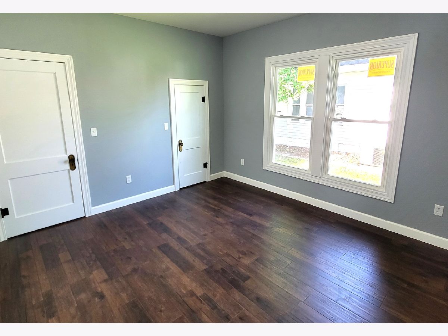
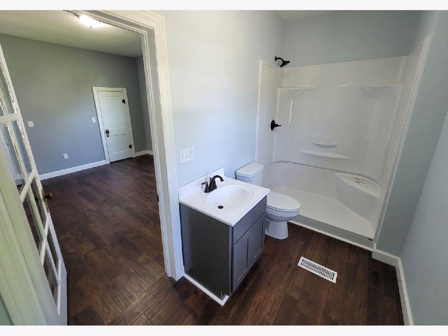
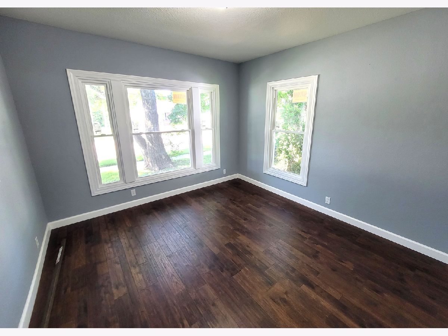
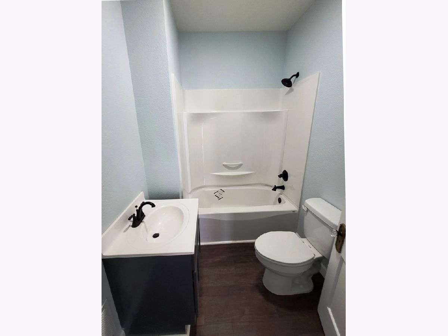
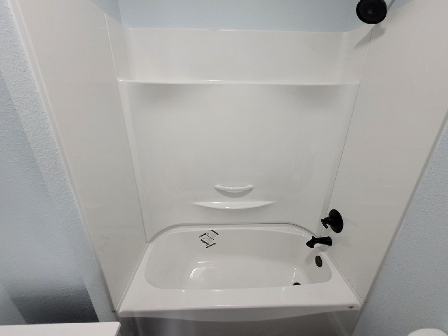
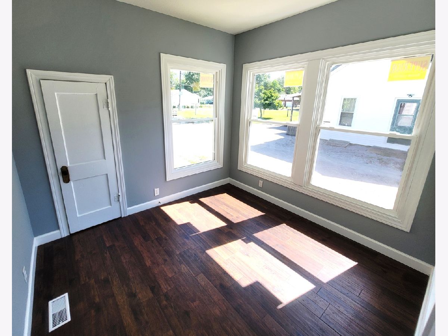
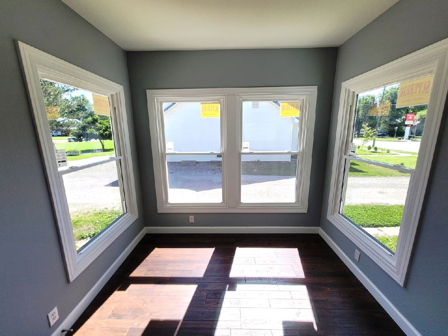
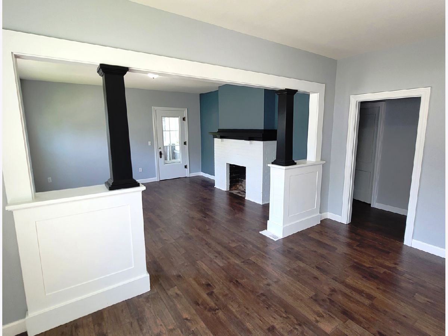
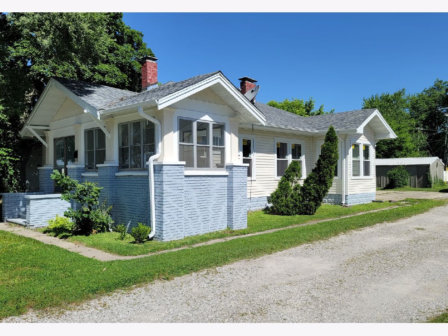
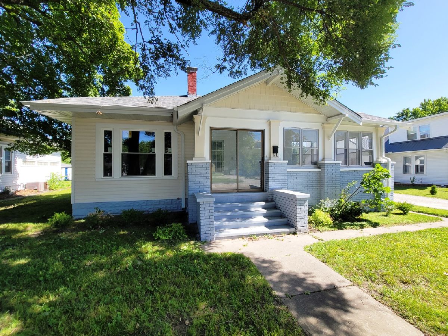
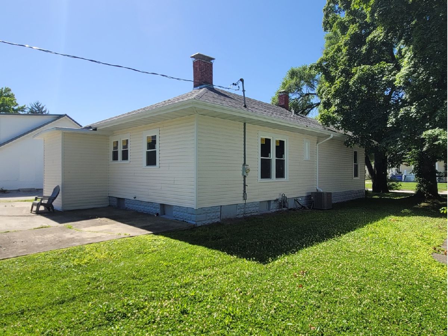
MOVE-IN READY WITH EXTENSIVE 2023 UPDATES! This 3-bedroom, 2-full-bath home received a professional overhaul from top to bottom. The updated kitchen showcases quartz countertops, new cabinetry, a deep undermount sink, and stainless steel appliances (refrigerator, range, and dishwasher). The redesigned floor plan includes a private primary suite with an oversized shower, alongside a secondary bath with a deep soaking tub and updated fixtures. Additional improvements include wood-laminate flooring across the entire main level, extra large Superior brand replacement windows with easy clean tilt-in feature, vinyl siding, and an updated furnace and central A/C. Ample storage in the full basement with sump pump and outdoor shed. Enjoy watching the town roll by while sitting on the enclosed front porch, utilize the convenient access to town, decorate the private courtyard and make use of an existing concrete pad ready for future garage construction.
Property Specifics
| Single Family | |
| — | |
| Bungalow | |
| 1920 | |
| Egress Window, Full | |
| 1,000 | |
| Frame, Vinyl Siding | |
| — | |
| — | |
| No | |
| — |
| Marion | |
| Surveyor | |
| — / Not Applicable | |
| None | |
| Public | |
| Public Sewer | |
| Central Air | |
| Forced Air | |
| 12804881 | |
| 1100016550 |
Nearby Schools
| NAME: | DISTRICT: | DISTANCE: | |
|---|---|---|---|
|
Grade School
Salem Community High School |
600 | — | |
|
Middle School
Salem Community High School |
600 | Not in DB | |
|
High School
Salem Community High School |
600 | Not in DB | |
Property History
| DATE: | EVENT: | PRICE: | SOURCE: |
|---|---|---|---|
| 9 Nov, 2026 | Listed for sale | $165,000 | MRED MLS |
Room Specifics
Total Bedrooms: 3
Bedrooms Above Ground: 3
Bedrooms Below Ground: 0
Dimensions: 13X15
Floor Type: Laminate
Dimensions: 14X14
Floor Type: Laminate
Dimensions: 10X11
Floor Type: Laminate
Full Bathrooms: 2
Bathroom Amenities: —
Bathroom in Basement: 0
Dimensions: 14X17
Floor Type: Laminate
Dimensions: 12X15
Floor Type: Laminate
Dimensions: 17X17
Floor Type: Laminate
Rooms: No additional rooms
Other Specifics
| — | |
| Block | |
| Shared Driveway | |
| — | |
| — | |
| Porch | |
| — | |
| Level | |
| 55x165 | |
| — | |
| Full | |
| — | |
| Dishwasher, Range, Refrigerator | |
| Not in DB | |
| — | |
| — | |
| — |
Tax History
| Year | Property Taxes |
|---|---|
| 2026 | $1,180 |
Contact Agent
Nearby Similar Homes

Nearby Sold Comparables


Contact Agent
Listing Provided By
SOMER REAL ESTATE
