

825 Warmouth Street, Salem, Illinois 62881


$385,000
|
For Sale
|
|
| Status: | Active |
| Sqft: | 3,498 |
| Cost/Sqft: | $110 |
| Beds: | 4 |
| Baths: | 5 |
| Year Built: | 1955 |
| Property Taxes: | $4,247 |
| Days On Market: | 173 |
| Lot Size: | 0,00 |
Description
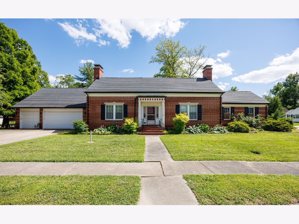
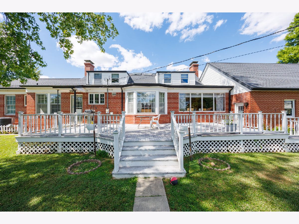
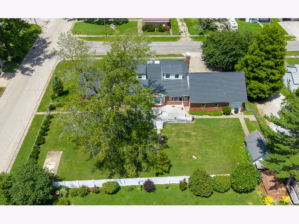
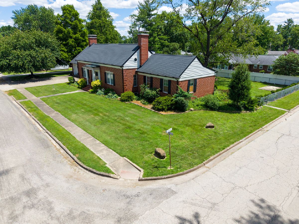
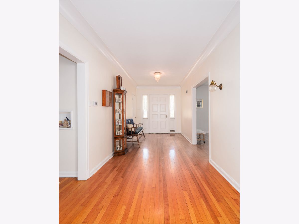
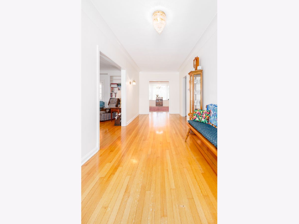
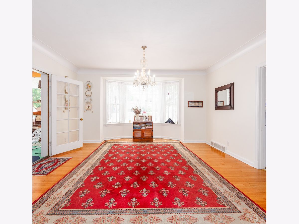
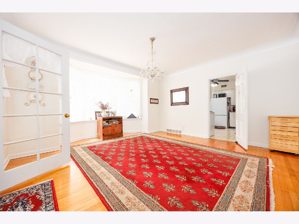
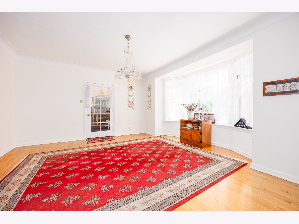
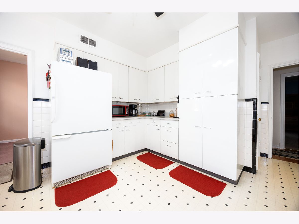
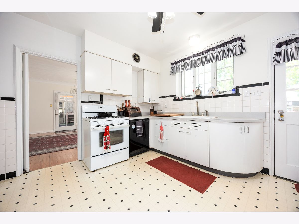
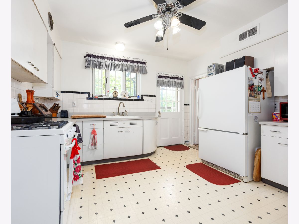
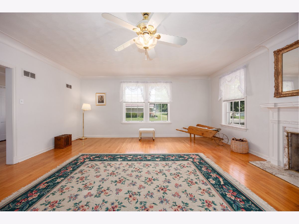
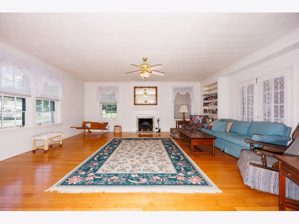
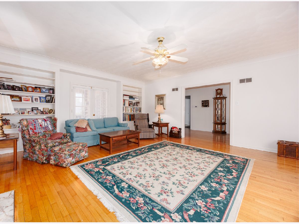
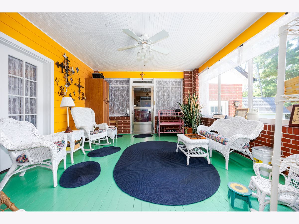
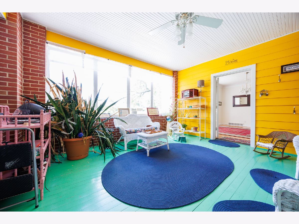
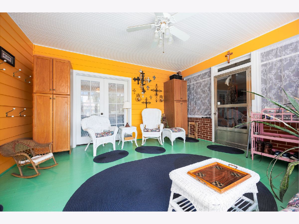
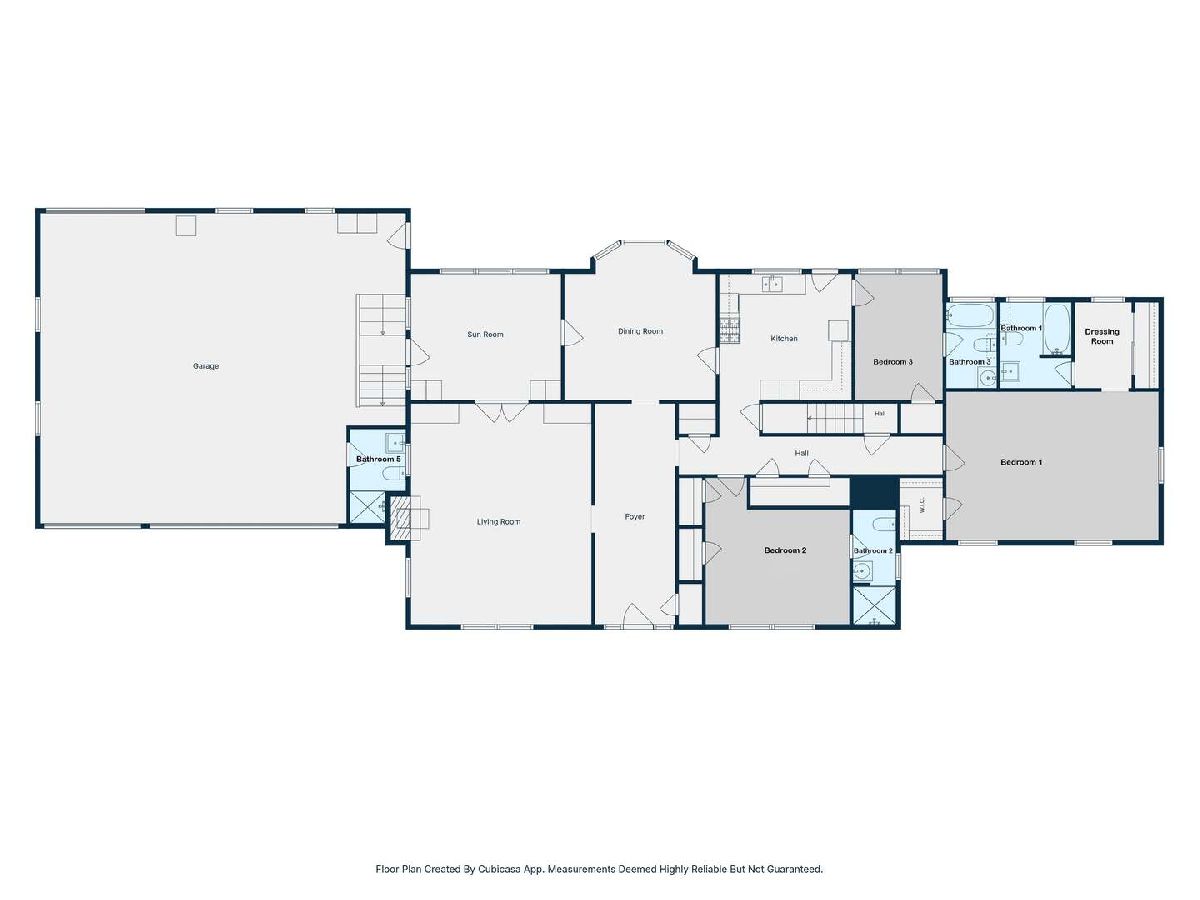
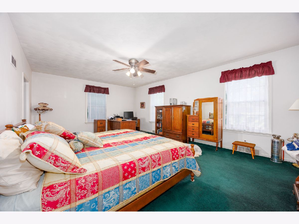
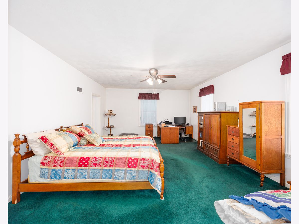
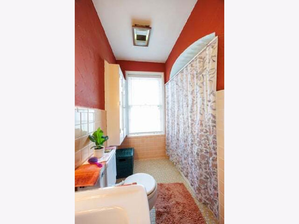
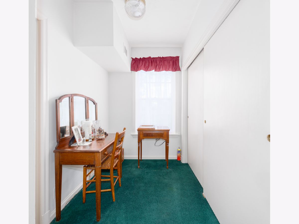
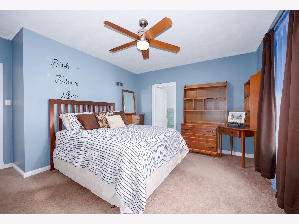
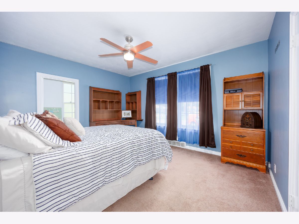
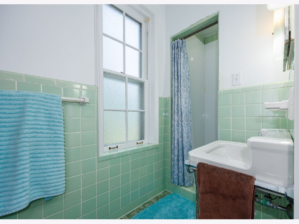
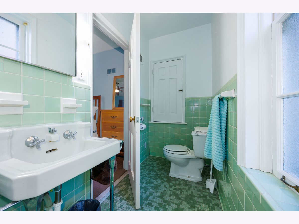
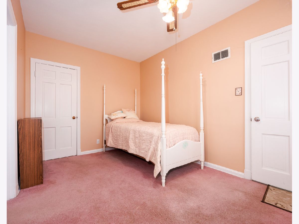
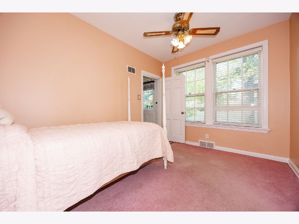
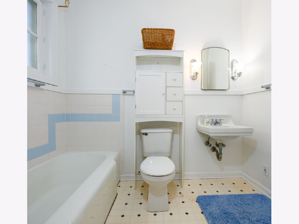
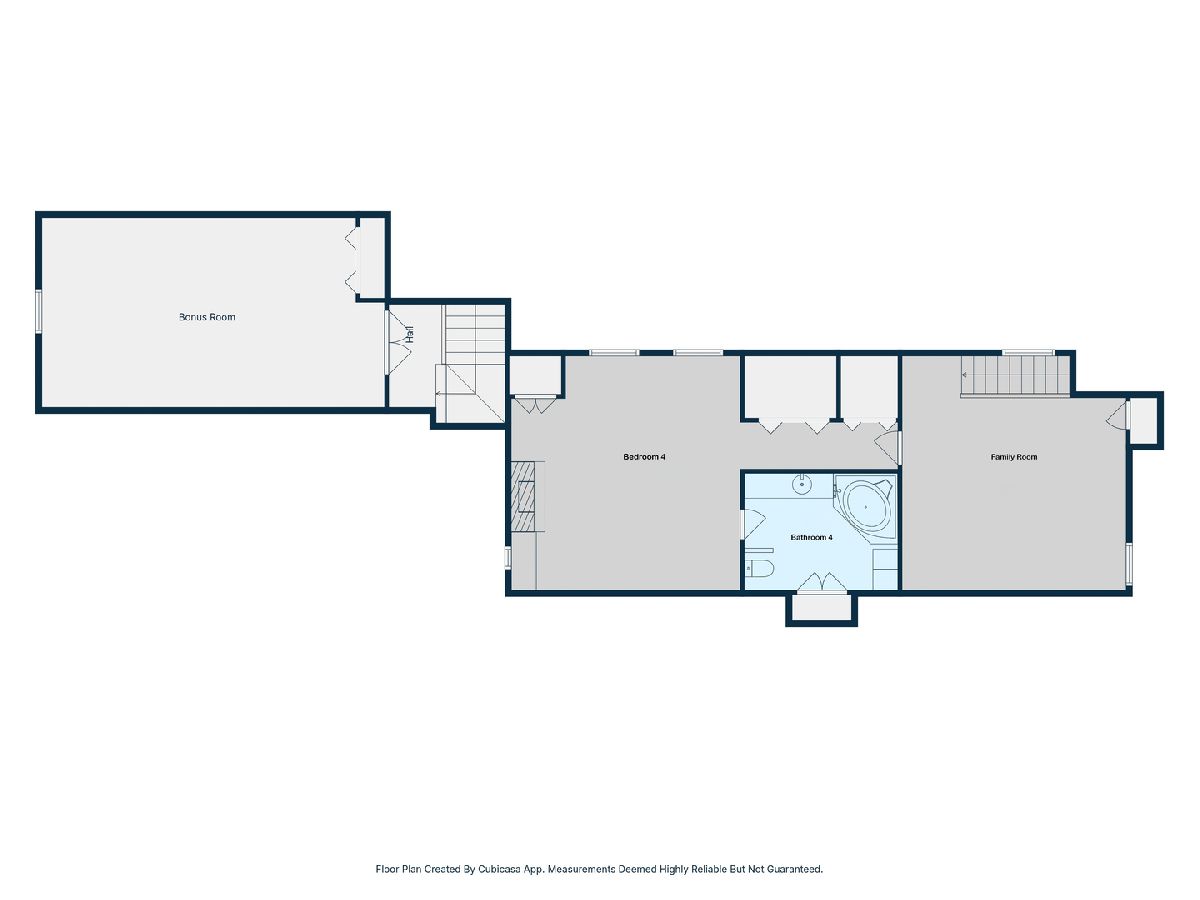
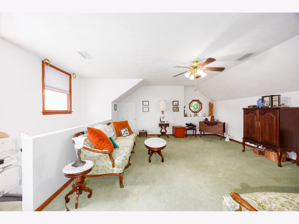
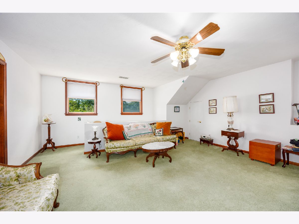
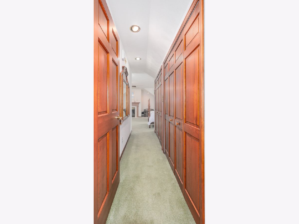
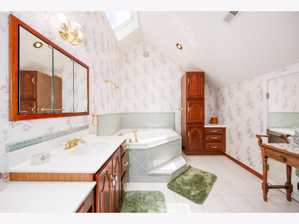
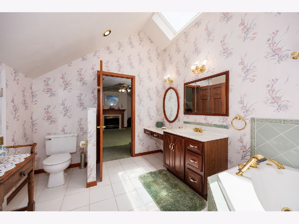
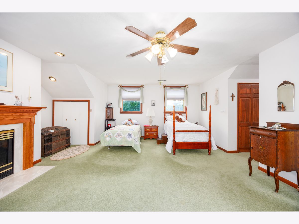
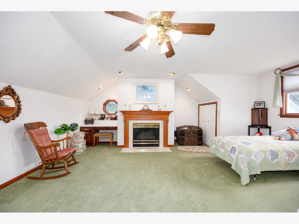
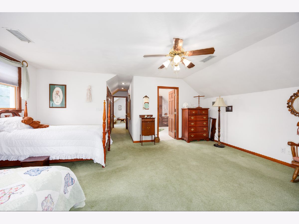
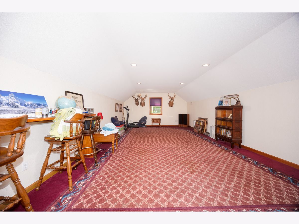
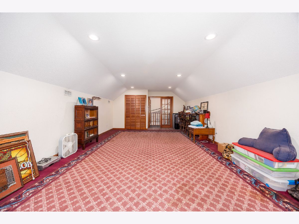
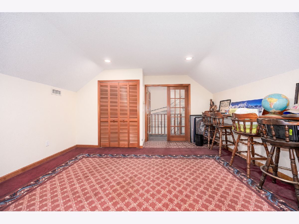
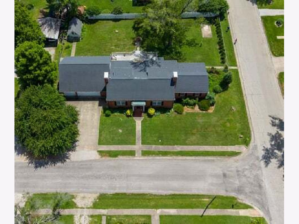
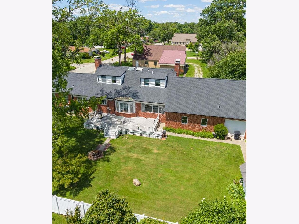
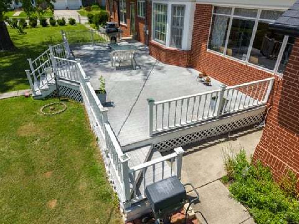
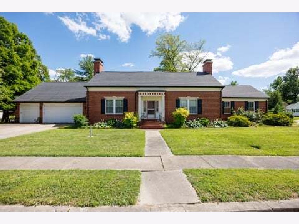
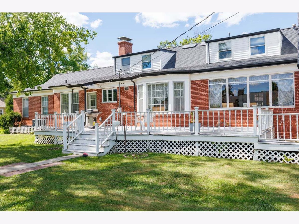
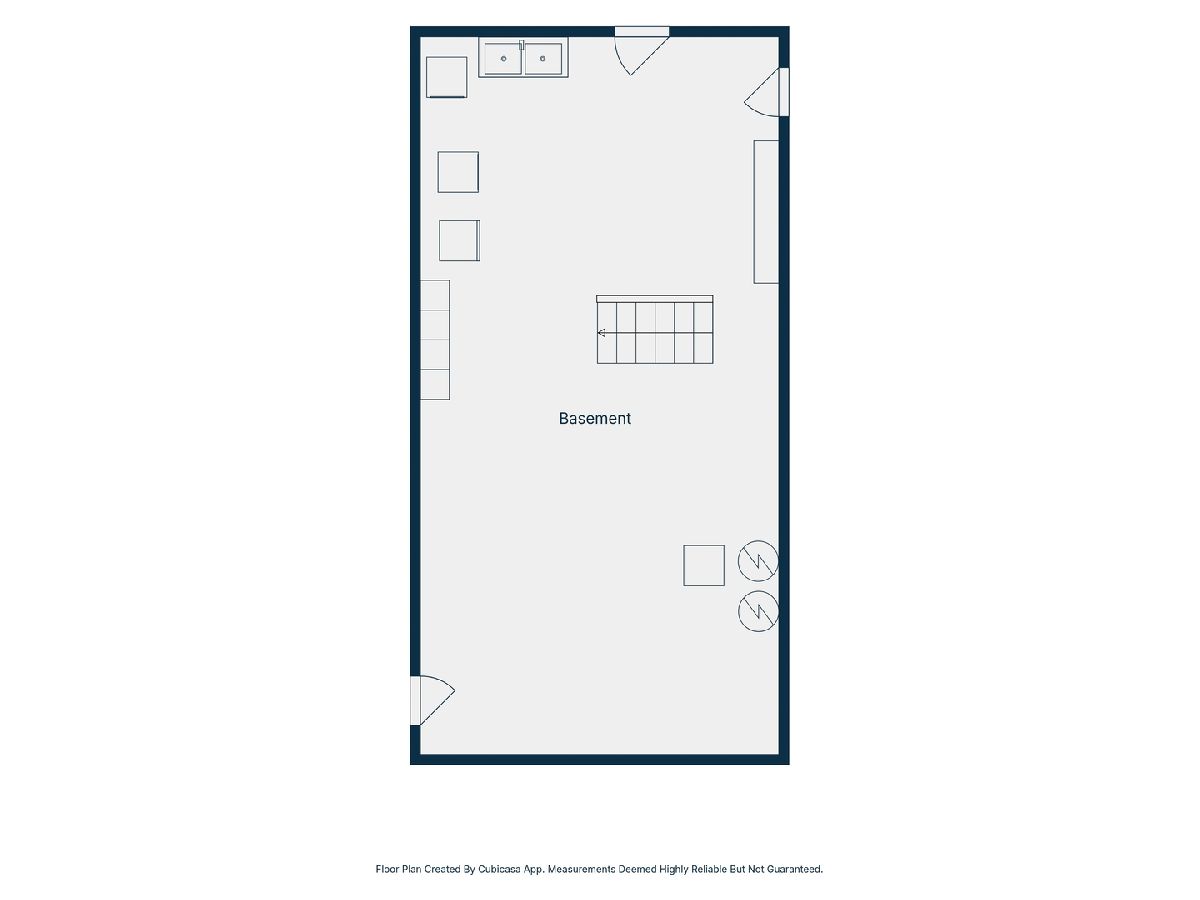
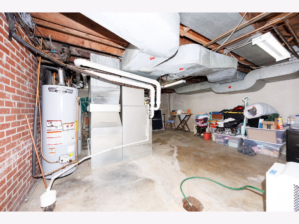
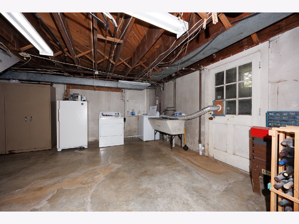
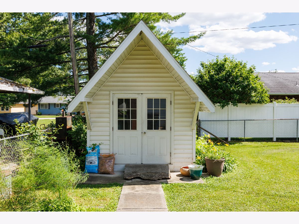
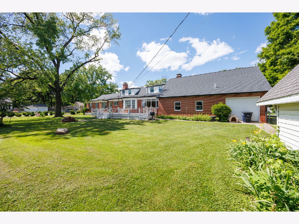
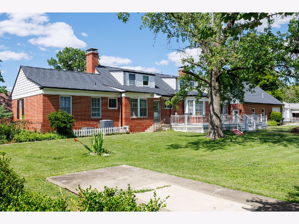
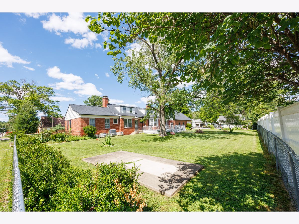
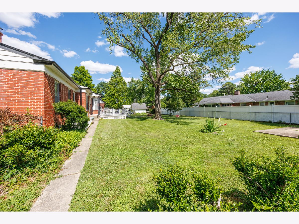
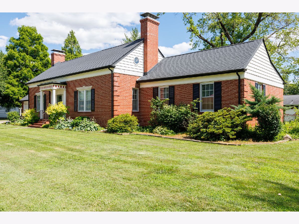
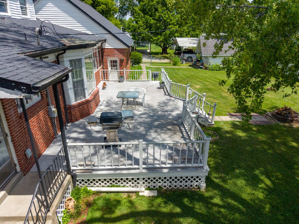
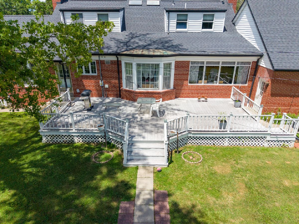
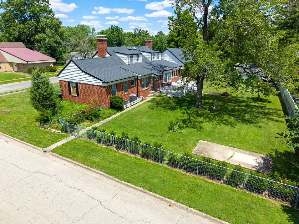
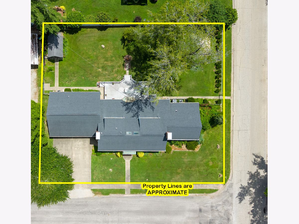
Nestled in an established area of Salem, this distinguished brick residence offers a rare combination of generous living space, thoughtful design, and enduring craftsmanship. Featuring four spacious bedrooms, each with a private en suite bathroom, this exceptional home delivers a level of comfort and privacy seldom found in today's market. From its timeless brick exterior to its versatile floor plan and extensive amenities, every aspect of this property has been designed to accommodate both everyday living and gracious entertaining. From the large foyer with hardwood floors to the chandelier in the dining room, the details are abundant. Enclosed porch, finished area above the garage, partial basement, fenced yard, large deck and shed help mark the boxes for a long term home. After 32 years, the current owners are passing the torch of this beauty.
Property Specifics
| Single Family | |
| — | |
| — | |
| 1955 | |
| Unfinished, Partial | |
| 648 | |
| Brick | |
| Asphalt | |
| — | |
| No | |
| — |
| Marion | |
| — | |
| — / Not Applicable | |
| None | |
| Public | |
| Public Sewer | |
| Central Air | |
| Natural Gas, Electric | |
| 12664119 | |
| 1100018961 |
Nearby Schools
| NAME: | DISTRICT: | DISTANCE: | |
|---|---|---|---|
|
Grade School
Hawthorn School |
111 | — | |
|
Middle School
Franklin Park Middle School |
111 | Not in DB | |
|
High School
Salem Community High School |
600 | Not in DB | |
Property History
| DATE: | EVENT: | PRICE: | SOURCE: |
|---|---|---|---|
| 1 Jun, 2026 | Listed for sale | $385,000 | MRED MLS |
Room Specifics
Total Bedrooms: 4
Bedrooms Above Ground: 4
Bedrooms Below Ground: 0
Dimensions: 15X21
Floor Type: Carpet
Dimensions: 12X14
Floor Type: Carpet
Dimensions: 9X12
Floor Type: Carpet
Dimensions: 18X19
Floor Type: Carpet
Full Bathrooms: 5
Bathroom Amenities: —
Bathroom in Basement: 0
Dimensions: 13X15
Floor Type: Hardwood
Dimensions: 12X13
Floor Type: Linoleum
Dimensions: 18X21
Floor Type: Hardwood
Dimensions: 16X16
Floor Type: Carpet
Rooms: Bonus Room, Enclosed Porch
Name: Bonus Room
Dimensions: 15X28
Floor Type: Carpet
Name: Enclosed Porch
Dimensions: 13X13
Floor Type: Hardwood
Other Specifics
| 3 | |
| Block | |
| Garage Owned, Attached, Owned, Garage | |
| — | |
| — | |
| Deck | |
| Shed(s) | |
| — | |
| — | |
| 125x128 | |
| — | |
| Full | |
| 1st Floor Bedroom, 1st Floor Full Bath | |
| Range, Dishwasher | |
| Not in DB | |
| — | |
| — | |
| — |
Tax History
| Year | Property Taxes |
|---|---|
| 2026 | $4,247 |
Contact Agent
Nearby Similar Homes

Nearby Sold Comparables

Contact Agent
Listing Provided By
SOMER REAL ESTATE
