

102 Anderson Boulevard, Geneva, Illinois 60134


$399,900
|
For Sale
|
|
| Status: | New |
| Sqft: | 960 |
| Cost/Sqft: | $417 |
| Beds: | 2 |
| Baths: | 1 |
| Year Built: | 1922 |
| Property Taxes: | $7,755 |
| Lot Size: | 0,00 |
Description
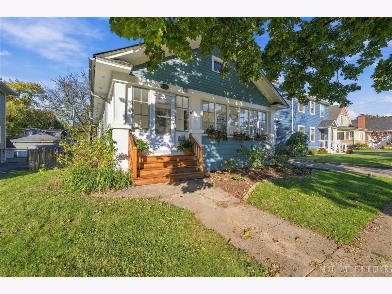
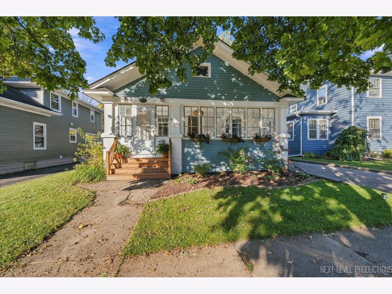
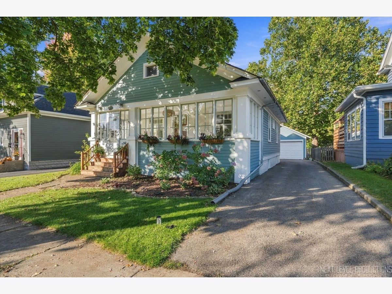
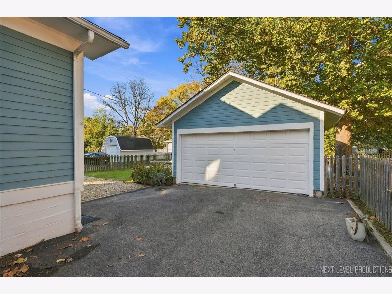
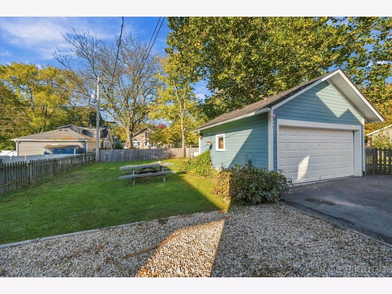
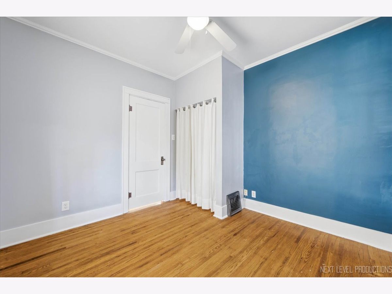
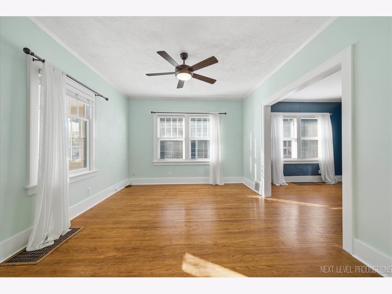
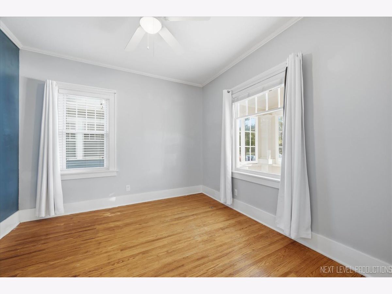
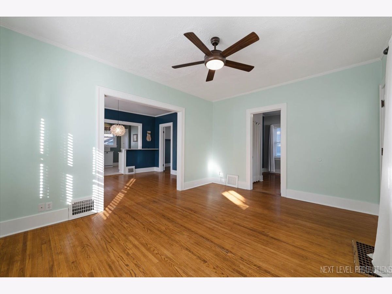
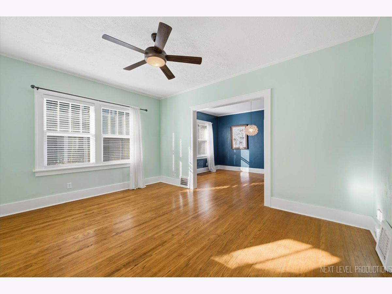
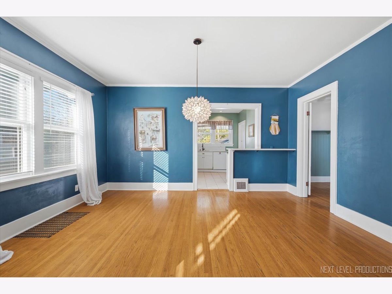
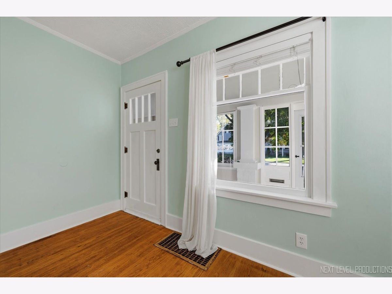
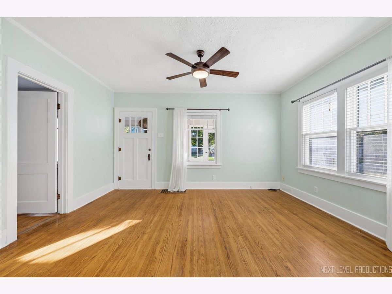
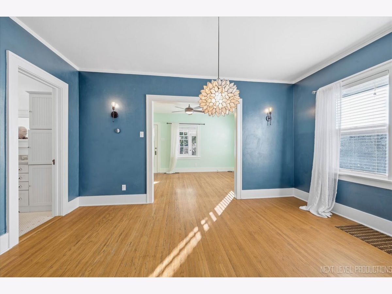
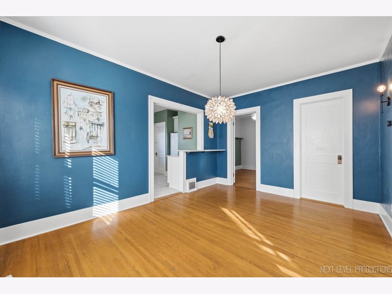
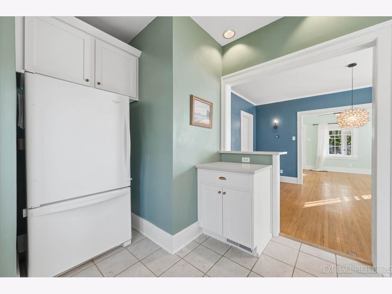
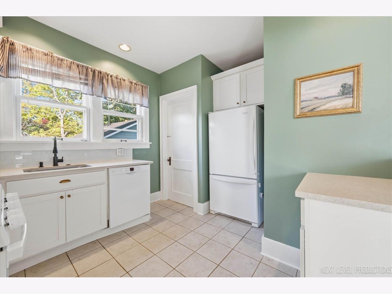
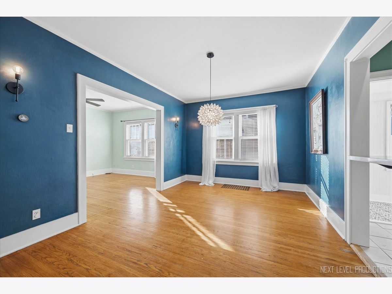
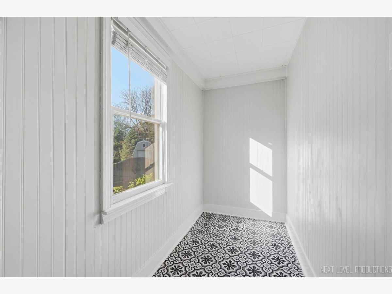
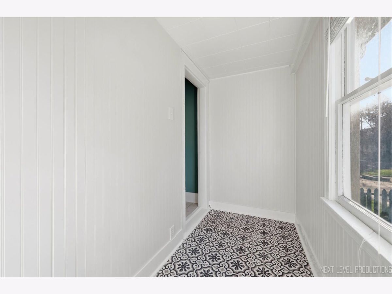
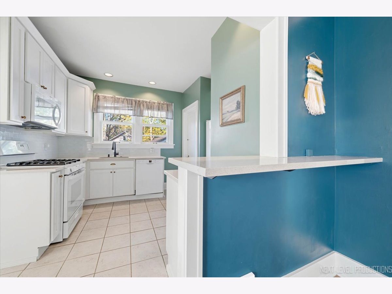
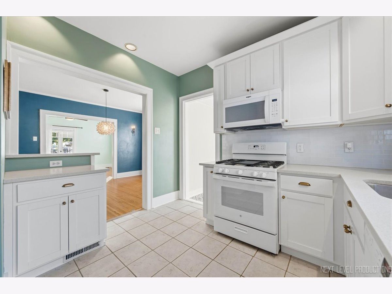
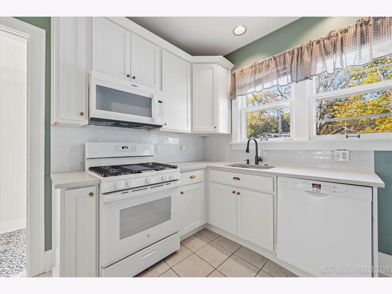
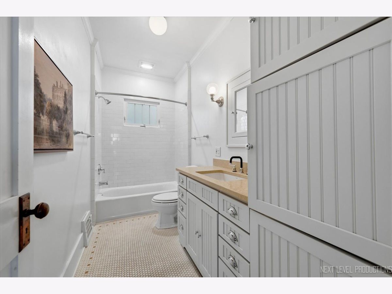
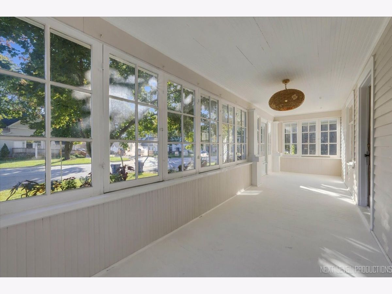
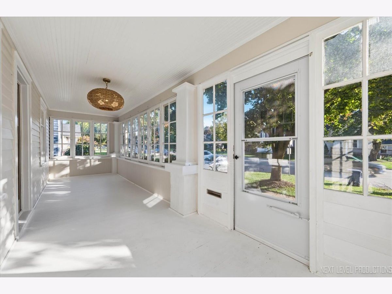
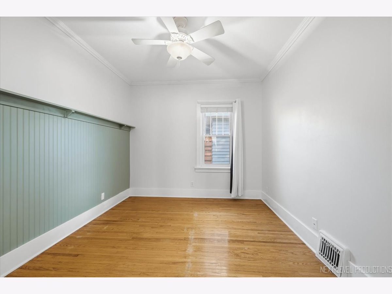
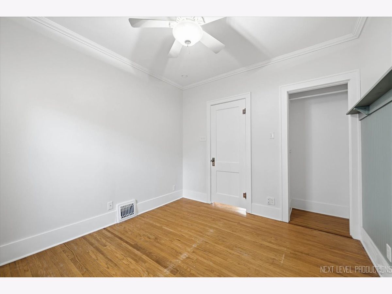
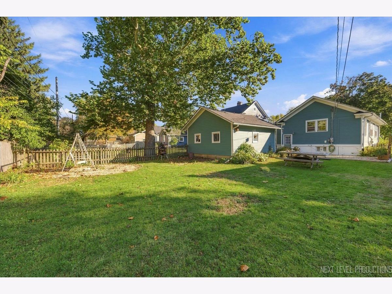
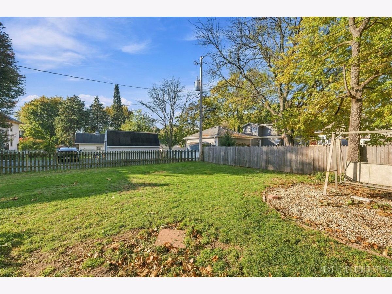
VINTAGE WEST SIDE BUNGALOW IS MOVE-IN READY! This charming home in the heart of Geneva features tons of character and quality updates throughout. Walk to downtown Geneva and enjoy all the amenities this destination community offers including Third Street shopping/restaurants, Island Park, Fox River trail and the Metra Commuter Station. Inviting enclosed front porch. Hardwood floors in generous sized bedrooms, living room and dining room. Beautifully updated, bright kitchen with white cabinetry, quartz counters, glass tile backsplash, breakfast bar, recessed lighting and neutral ceramic flooring. The walk-in pantry/office offers many possibilities. Wide trim throughout. Ceiling fans. Remodeled bath with quartz counter. White crown molding. Full basement. 2-car garage. Private backyard is fenced with patio. Newer roof. Exterior freshly painted. 100-amp service w/circuit breakers. Old World charm meets modern day convenience!
Property Specifics
| Single Family | |
| — | |
| Bungalow | |
| 1922 | |
| Unfinished, Full | |
| Frame | |
| Asphalt | |
| — | |
| No | |
| — |
| Kane | |
| — | |
| — / Not Applicable | |
| None | |
| Public | |
| Public Sewer | |
| Central Air | |
| Gas, Forced Air | |
| 12793615 | |
| 1203326015 |
Nearby Schools
| NAME: | DISTRICT: | DISTANCE: | |
|---|---|---|---|
|
High School
Geneva Community High School |
304 | Not in DB | |
Room Specifics
Total Bedrooms: 2
Bedrooms Above Ground: 2
Bedrooms Below Ground: 0
Dimensions: 12X10
Floor Type: Hardwood
Dimensions: 11X11
Floor Type: Hardwood
Full Bathrooms: 1
Bathroom Amenities: —
Bathroom in Basement: 0
Dimensions: 16X12
Floor Type: Hardwood
Dimensions: 12X11
Floor Type: Ceramic Tile
Features: Eating Area-Breakfast Bar
Dimensions: 16X12
Floor Type: Hardwood
Rooms: Pantry, Enclosed Porch
Name: Pantry
Dimensions: 11X5
Floor Type: Vinyl
Name: Enclosed Porch
Dimensions: 28X7
Floor Type: Other
Other Specifics
| 2 | |
| — | |
| Asphalt, Garage Door Opener, Detached, Garage | |
| — | |
| Hardwood | |
| — | |
| — | |
| — | |
| 50x128 | |
| — | |
| None | |
| 1st Floor Bedroom, 1st Floor Full Bath, Quartz Counters | |
| Range, Microwave, Dishwasher, Refrigerator, Washer, Dryer, Disposal, Water Softener Owned | |
| Not in DB | |
| Curbs, Sidewalks, Street Lights, Street Paved | |
| — | |
| — |
Contact Agent
Nearby Similar Homes

Nearby Sold Comparables



Contact Agent
Listing Provided By
RE/MAX SUBURBAN
