

28 5th Street, Geneva, Illinois 60134


$675,000
|
For Sale
|
|
| Status: | Active |
| Sqft: | 2,244 |
| Cost/Sqft: | $301 |
| Beds: | 4 |
| Baths: | 3 |
| Year Built: | 1890 |
| Property Taxes: | $11,327 |
| Lot Size: | 0,00 |
Description
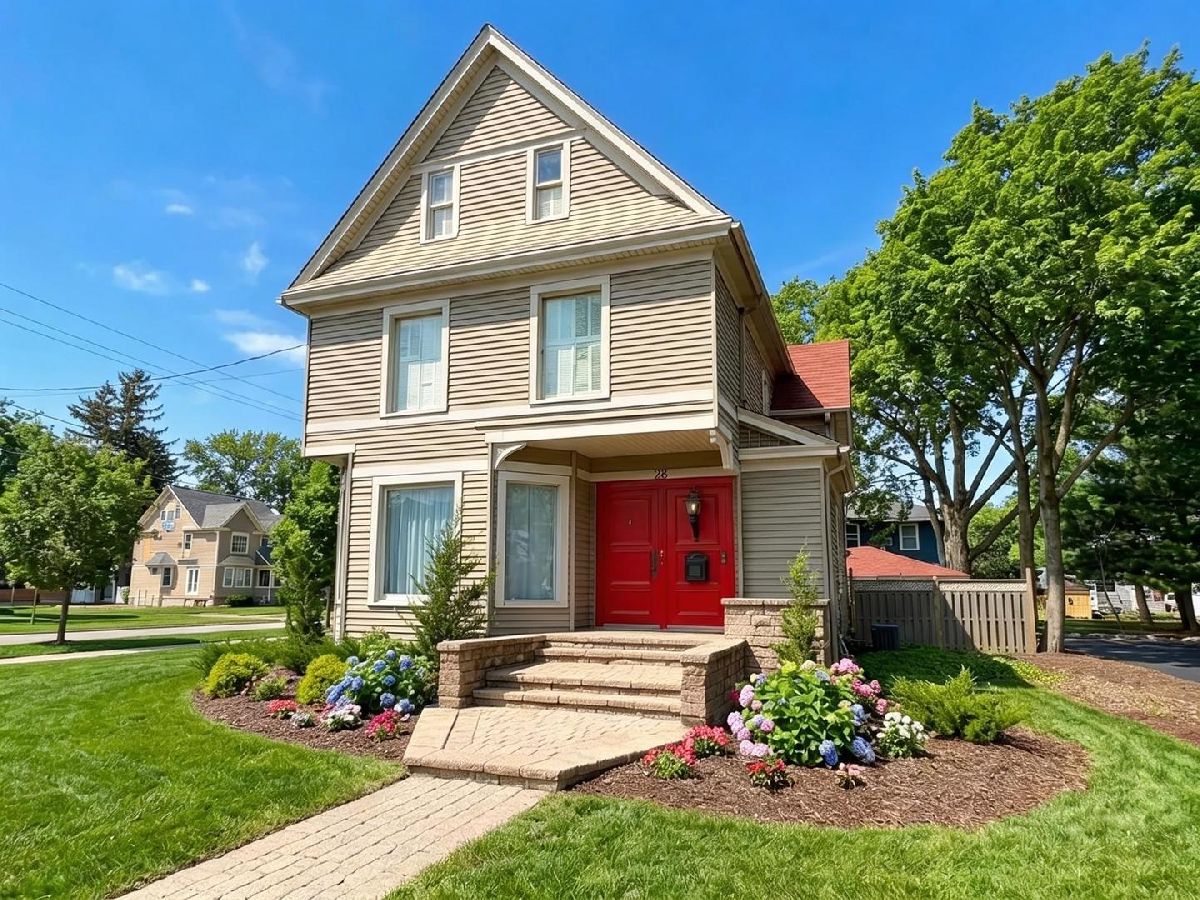
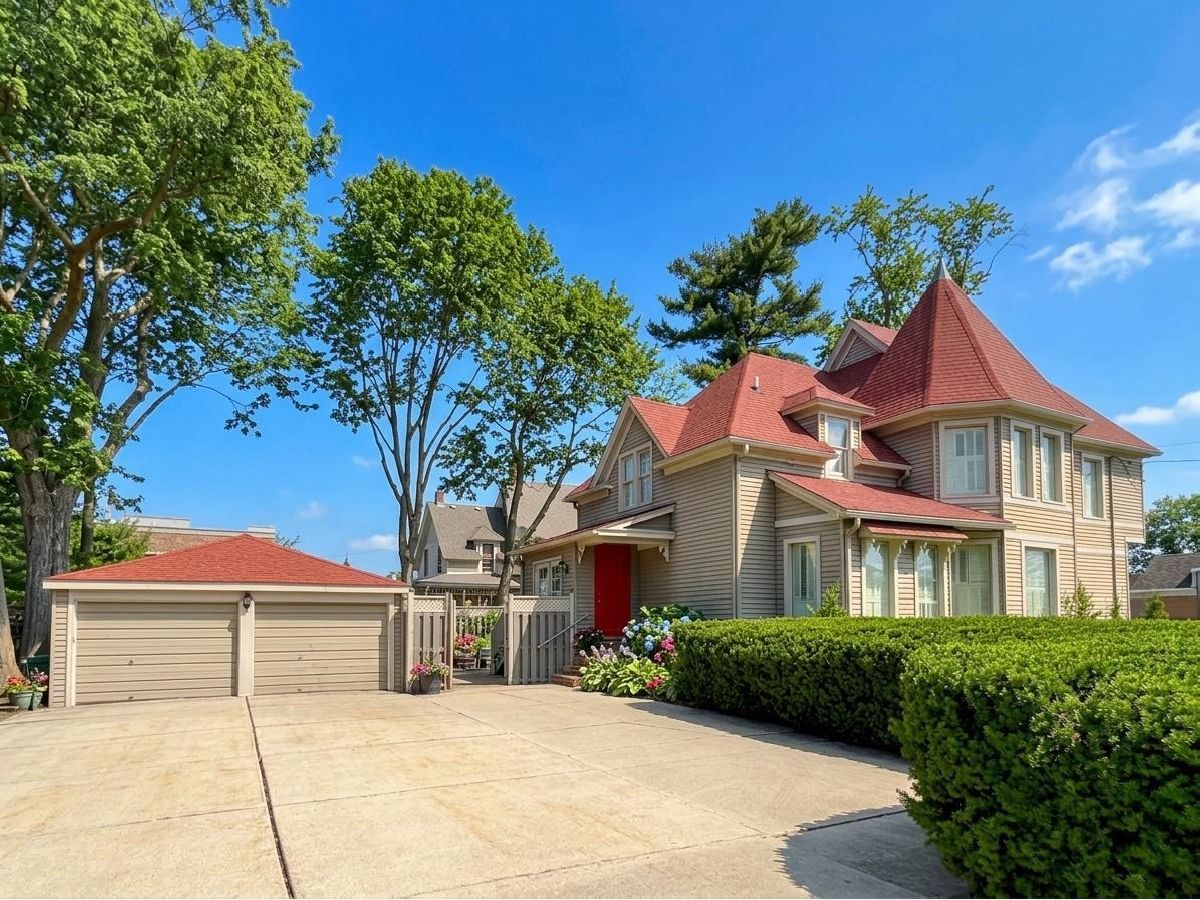
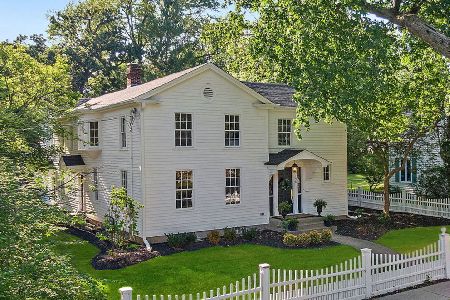
Rare Downtown Geneva Opportunity - Bring Your Vision! Located on the prominent corner of Fifth and James Streets in the heart of downtown Geneva, this historic property offers a unique opportunity to create a one-of-a-kind single-family home in an incredible walk-to-everything location. Originally residential and utilized as professional office space for the past 30+ years, the property can be sold as a single-family home and deconverted back to residential use. Offering approximately 2,244 square feet, the existing layout provides generous living space with multiple rooms that could be reimagined as a living room, dining room, den, bedrooms, kitchen and more. The home will require renovation and deconversion to accommodate traditional residential living. A detached 2-car garage adds valuable convenience. The outstanding downtown location is just blocks from Geneva's restaurants, boutiques, shopping, Metra station and Fox River. An incredible opportunity for a buyer looking to renovate and customize a distinctive downtown Geneva home while preserving its historic character. ***CASH ONLY SALE due to the property's current configuration and condition. Please note: the property is not currently configured for residential occupancy and does not have a kitchen or an above-grade full bathroom. ***
Property Specifics
| Single Family | |
| — | |
| Traditional | |
| 1890 | |
| Partially Finished, Full | |
| 1,100 | |
| Frame | |
| Asphalt | |
| — | |
| No | |
| — |
| Kane | |
| — | |
| — / Not Applicable | |
| None | |
| Public | |
| Public Sewer | |
| Central Air | |
| Natural Gas, Forced Air | |
| No | |
| 12716365 | |
| 1203335011 |
Some photos of this home have been virtually staged.
Room Specifics
Total Bedrooms: 4
Bedrooms Above Ground: 4
Bedrooms Below Ground: 0
Dimensions: 18X12
Floor Type: —
Dimensions: 15X12
Floor Type: —
Dimensions: 16X14
Floor Type: —
Dimensions: 13X12
Floor Type: —
Full Bathrooms: 3
Bathroom Amenities: —
Bathroom in Basement: 1
Dimensions: 15X11
Floor Type: —
Dimensions: 14X10
Floor Type: —
Dimensions: 15X12
Floor Type: —
Rooms: No additional rooms
Other Specifics
| 2 | |
| — | |
| Concrete, No Garage, Garage Owned, Detached, Garage | |
| — | |
| Hardwood | |
| Patio | |
| — | |
| Corner Lot | |
| 75x121 | |
| — | |
| None | |
| — | |
| — | |
| Not in DB | |
| — | |
| — | |
| — |
Contact Agent
Nearby Similar Homes

Nearby Sold Comparables


Contact Agent
Listing Provided By
Premier Living Properties
