

102 Spruce Avenue, Waukegan, Illinois 60087


$280,000
|
For Sale
|
|
| Status: | Contingent |
| Sqft: | 1,100 |
| Cost/Sqft: | $255 |
| Beds: | 4 |
| Baths: | 2 |
| Year Built: | 1961 |
| Property Taxes: | $4,991 |
| Days On Market: | 8 |
| Lot Size: | 0,00 |
Description
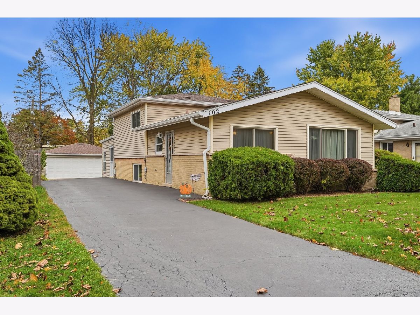
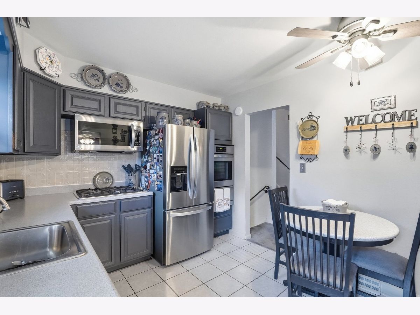
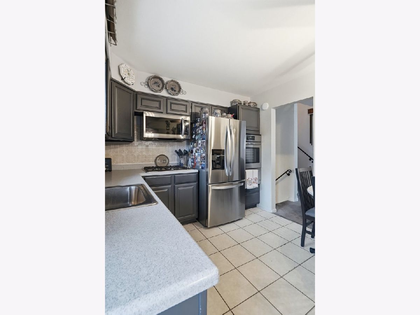
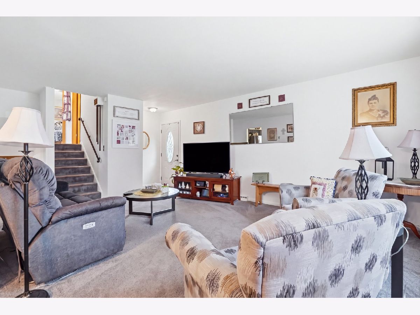
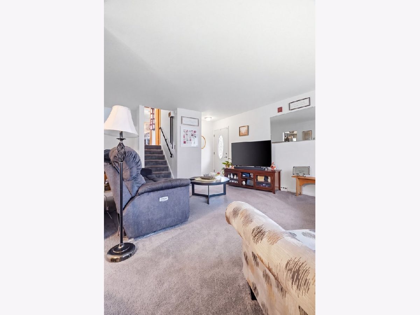
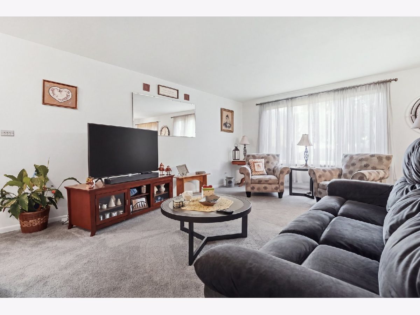
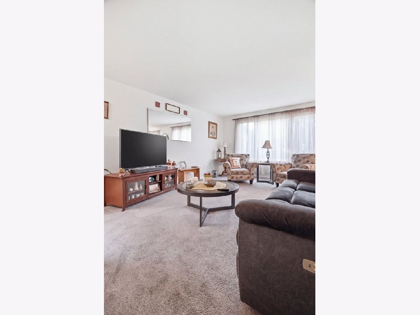
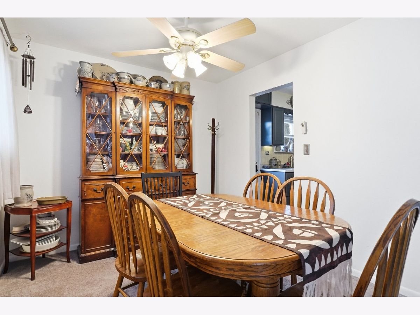
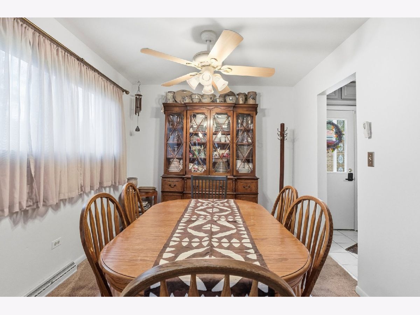
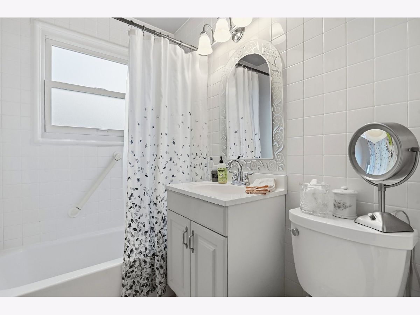
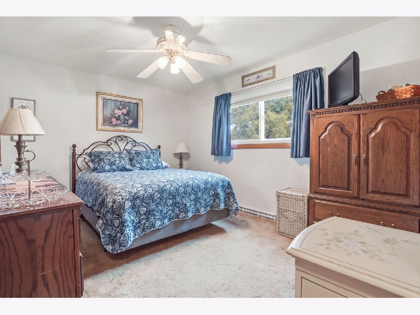
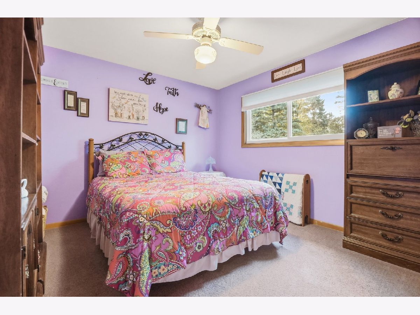
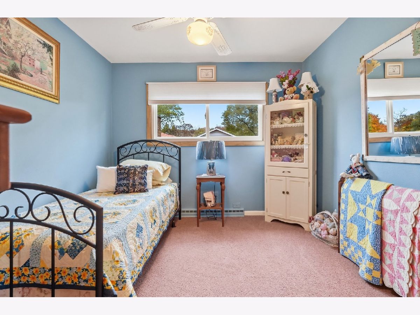
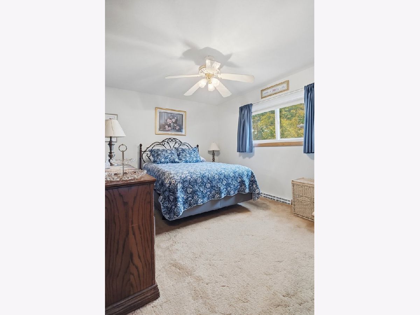
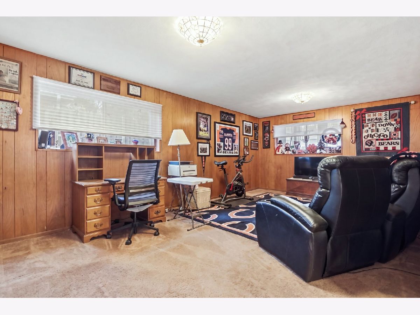
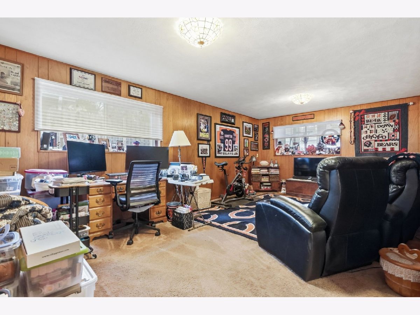
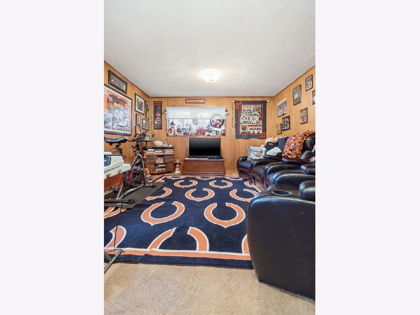
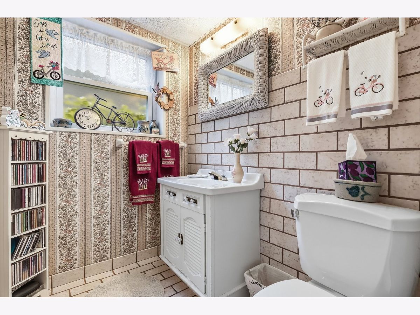
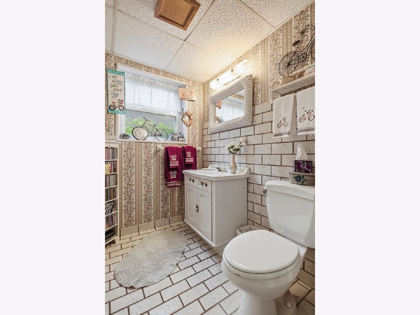
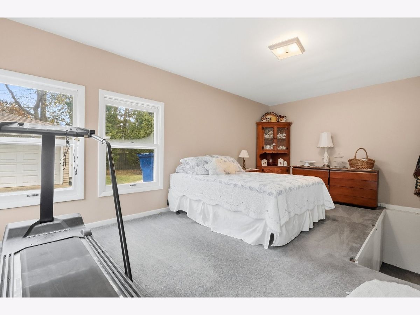
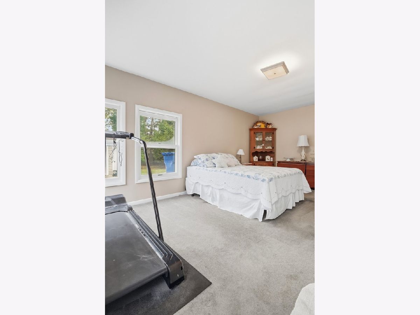
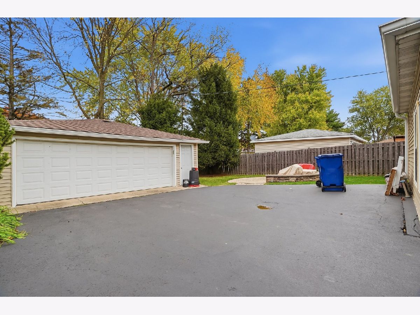
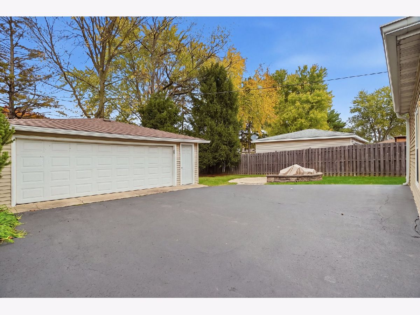
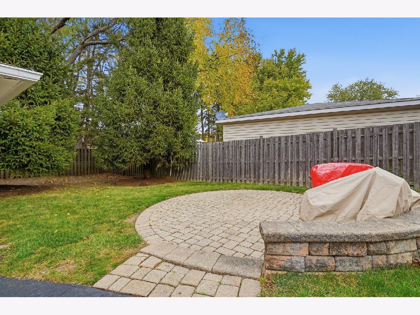
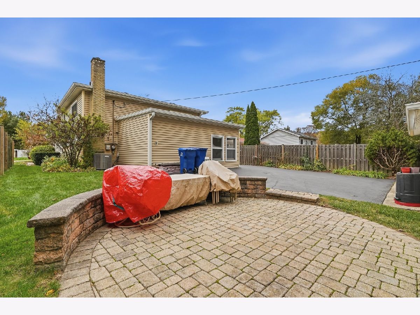
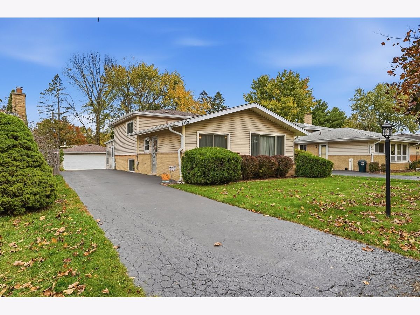
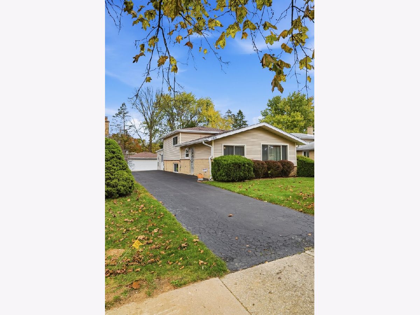
Welcome to 102 Spruce Avenue, a charming split-level home nestled in Waukegan's desirable Buckley Hills neighborhood. This well-maintained residence offers 4 bedrooms and 1.5 bathrooms, providing a comfortable and functional layout for everyday living. With approximately 1,100 square feet of living space situated on a generous 7,501-square-foot lot, there's plenty of room to enjoy both indoors and out. Step outside to enjoy the open porch, perfect for relaxing mornings or evening gatherings. The spacious yard provides endless possibilities for outdoor entertaining, gardening, or recreation. A detached 2.5 car garage adds convenience and additional storage space. Conveniently located near schools, parks, shopping, and major commuter routes, this home offers a wonderful opportunity for first-time buyers, downsizers, or investors alike. Don't miss your chance to own this inviting property with great potential in an established neighborhood. Schedule your private showing today!
Property Specifics
| Single Family | |
| — | |
| — | |
| 1961 | |
| Crawl Space | |
| Vinyl Siding, Brick | |
| — | |
| — | |
| No | |
| — |
| Lake | |
| — | |
| — / Not Applicable | |
| None | |
| Public | |
| Public Sewer | |
| Central Air | |
| Gas | |
| No | |
| 12798752 | |
| 08094040140000 |
Property History
| DATE: | EVENT: | PRICE: | SOURCE: |
|---|---|---|---|
| 16 Nov, 2026 | Under contract | $280,000 | MRED MLS |
| 12 Nov, 2026 | Listed for sale | $280,000 | MRED MLS |
Room Specifics
Total Bedrooms: 4
Bedrooms Above Ground: 4
Bedrooms Below Ground: 0
Dimensions: 14X12
Floor Type: —
Dimensions: 13X10
Floor Type: —
Dimensions: 11X10
Floor Type: —
Dimensions: 10X10
Floor Type: —
Full Bathrooms: 2
Bathroom Amenities: —
Bathroom in Basement: 0
Dimensions: 10X10
Floor Type: —
Dimensions: 13X12
Floor Type: —
Dimensions: 10X10
Floor Type: —
Dimensions: 19X13
Floor Type: —
Dimensions: 21X13
Floor Type: —
Rooms: No additional rooms
Other Specifics
| 2.5 | |
| — | |
| Garage Owned, Attached, Garage | |
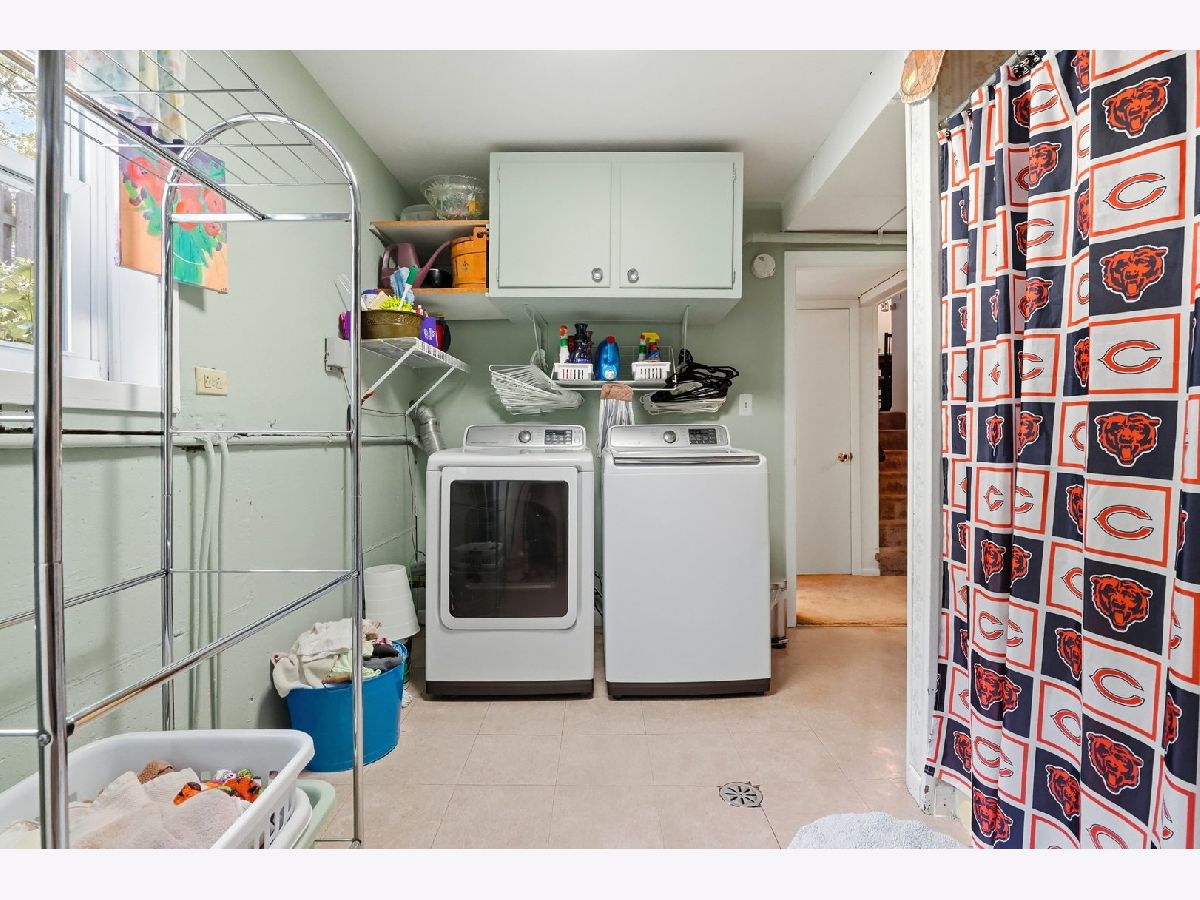
| In Unit | |
| — | |
| — | |
| — | |
| — | |
| 50x150x50x150 | |
| — | |
| None | |
| — | |
| — | |
| Not in DB | |
| — | |
| — | |
| — |
Tax History
| Year | Property Taxes |
|---|---|
| 2026 | $4,991 |
Contact Agent
Nearby Similar Homes
Nearby Sold Comparables

Contact Agent
Listing Provided By
Real Broker, LLC
