

2323 Sheridan Road, Waukegan, Illinois 60087


$389,900
|
For Sale
|
|
| Status: | Price Change |
| Sqft: | 2,800 |
| Cost/Sqft: | $139 |
| Beds: | 4 |
| Baths: | 5 |
| Year Built: | 1974 |
| Property Taxes: | $9,444 |
| Days On Market: | 20 |
| Lot Size: | 0,41 |
Description
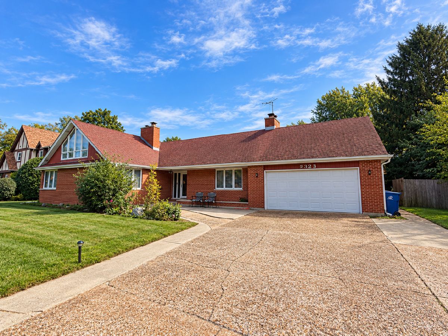
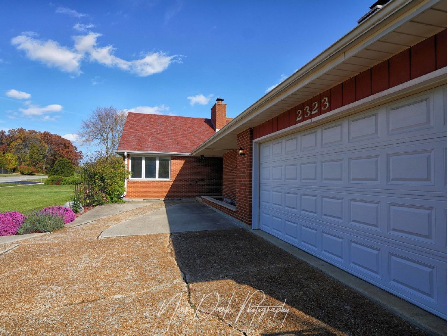
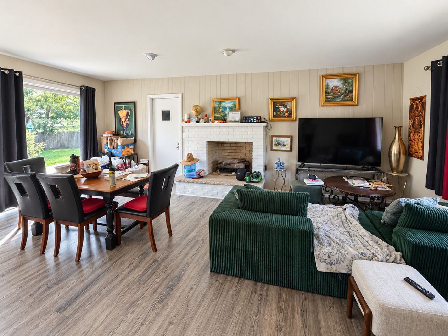
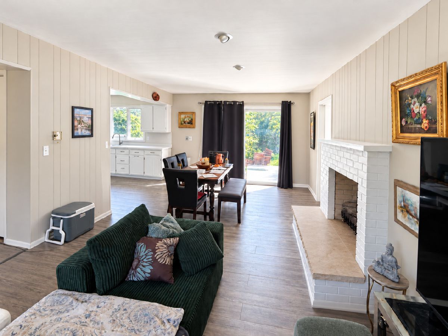
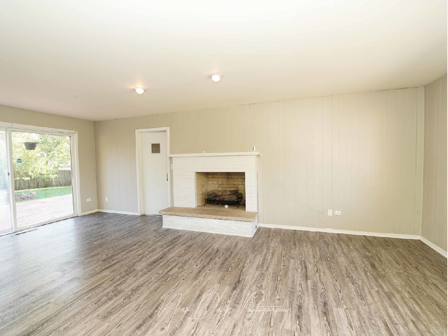
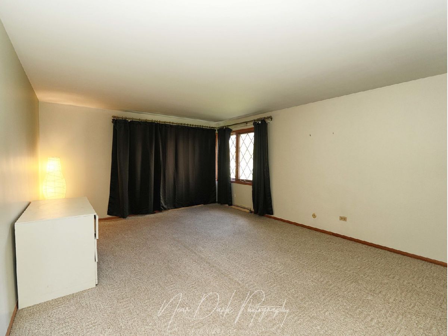
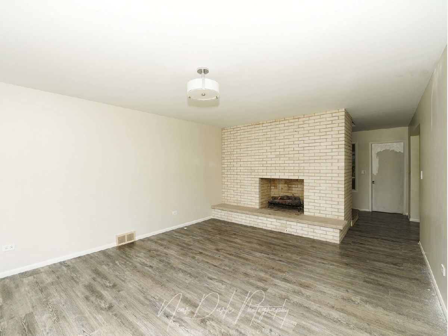
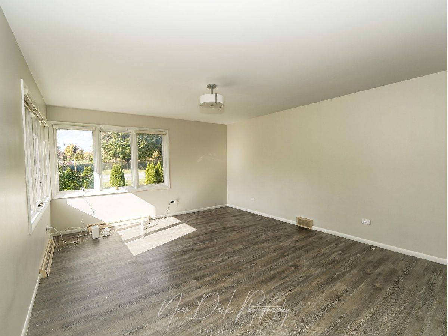
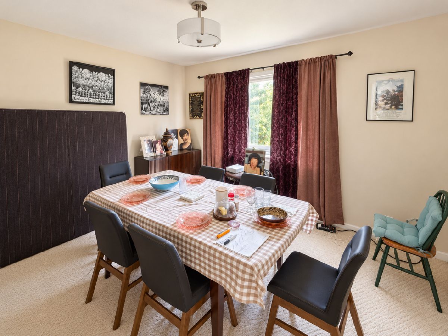
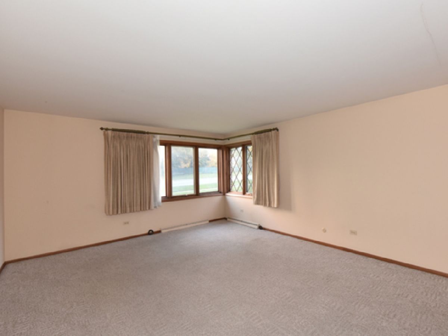
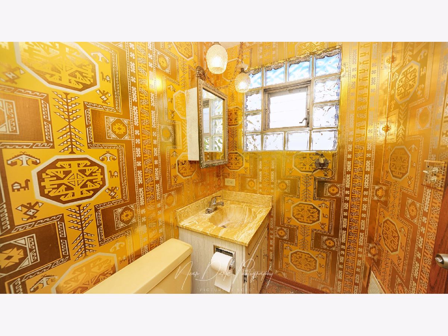
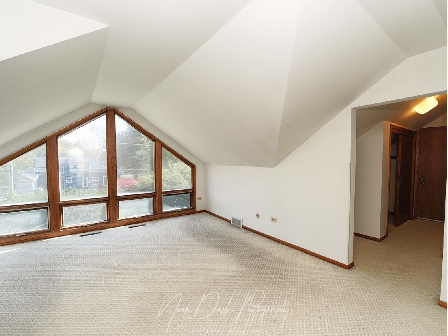
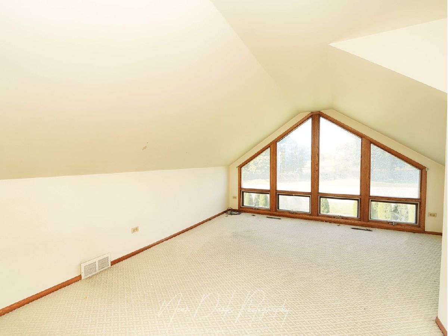
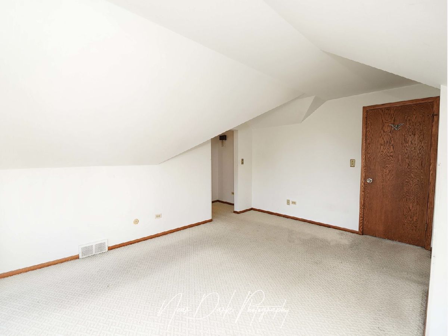
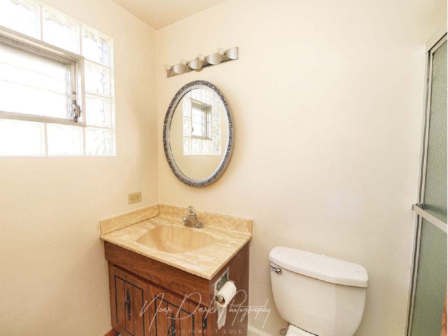
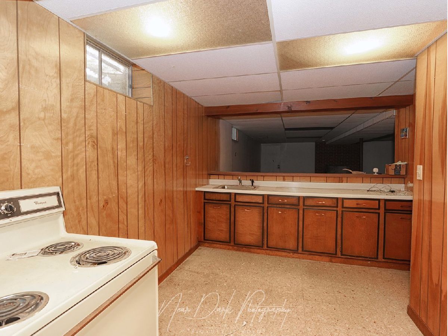
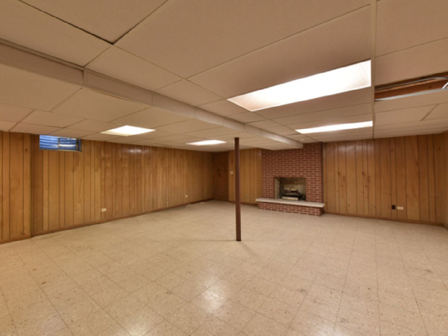
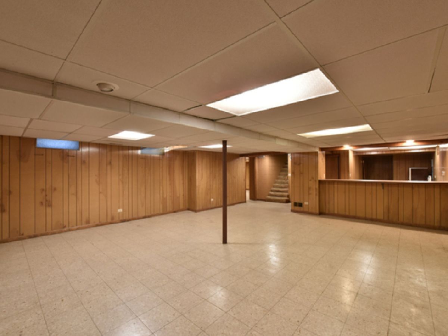
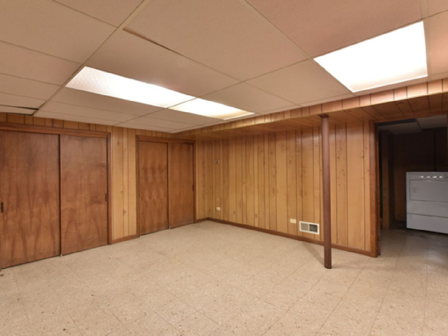
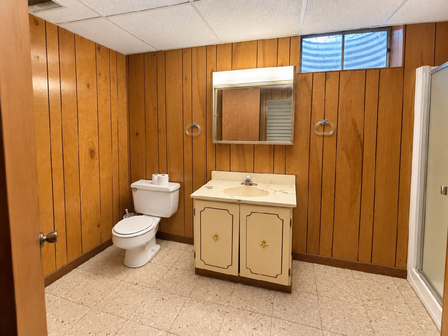
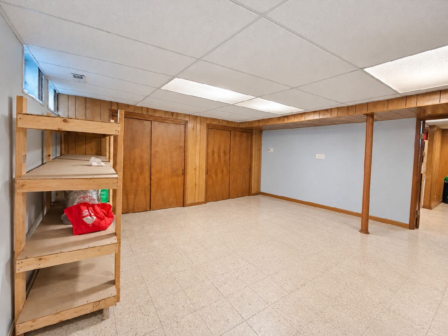
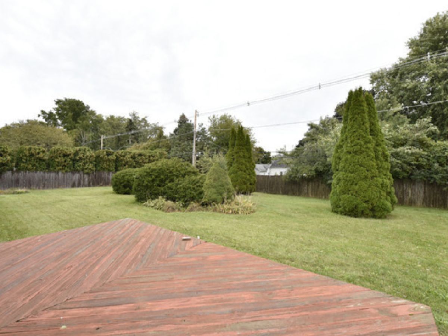
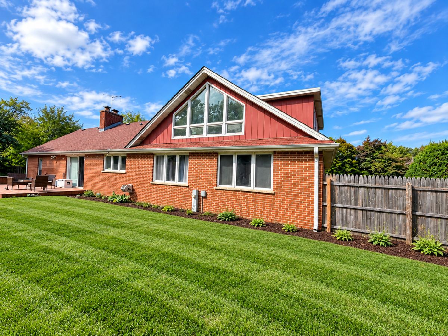
Exceptional Custom Brick Home by Renowned Drobnick Builders - 2,713 Sq. Ft. Discover this meticulously maintained 4-bedroom, 4.5-bath, one-owner home nestled on prestigious Sheridan Road, directly across from the Glen Flora Country Club golf course. This 1.5-story residence offers refined living with spacious interiors and top-tier craftsmen's design Warm and inviting with a gas log fireplace. Includes sliding glass doors leading to a large deck, perfect for outdoor gatherings. Large enough for entertaining, with picturesque views of the beautifully landscaped, fenced backyard. Expansive first-floor master bedroom with a private en-suite bath. Cozy space on the main floor featuring a second gas log fireplace Both spacious, each with a private bath. One bedroom offers breathtaking views of the golf course. Includes a rec room with a third gas log fireplace, a den, snack room, and an additional full bath. Convenient access to the basement and automatic door opener. Double-Stone Driveway: Elegant turnaround for easy access. Close to the lakefront, schools, and renowned Bowen Park. A short drive to the Metra station for commuting convenience. This is a rare opportunity to own a truly distinguished home in a coveted neighborhood. The time to act is now-don't miss out!
Property Specifics
| Single Family | |
| — | |
| — | |
| 1974 | |
| Finished, Full | |
| Brick | |
| Asphalt | |
| — | |
| No | |
| 0.41 |
| Lake | |
| Buckley Hills | |
| 0 / Not Applicable | |
| None | |
| Lake Michigan, Public | |
| Public Sewer | |
| Central Air | |
| Gas, Forced Air, Sep Heating Systems - 2+, Zoned | |
| 12782227 | |
| 08092030240000 |
Property History
| DATE: | EVENT: | PRICE: | SOURCE: |
|---|---|---|---|
| 27 Jan, 2025 | Sold | $315,000 | MRED MLS |
| 19 Dec, 2024 | Under contract | $334,900 | MRED MLS |
| 29 Oct, 2024 | Listed for sale | $334,900 | MRED MLS |
| — | Last price change | $394,900 | MRED MLS |
| 9 Oct, 2026 | Listed for sale | $394,900 | MRED MLS |
Room Specifics
Total Bedrooms: 4
Bedrooms Above Ground: 4
Bedrooms Below Ground: 0
Dimensions: 26X13
Floor Type: Carpet
Dimensions: 17X13
Floor Type: Carpet
Dimensions: 15X14
Floor Type: Carpet
Dimensions: 12X12
Floor Type: —
Full Bathrooms: 5
Bathroom Amenities: —
Bathroom in Basement: 1
Dimensions: 27X11
Floor Type: Carpet
Dimensions: 13X11
Floor Type: Ceramic Tile
Features: Eating Area-Table Space
Dimensions: 17X11
Floor Type: Vinyl
Dimensions: 17X13
Floor Type: Carpet
Dimensions: 24X13
Floor Type: Ceramic Tile
Rooms: Den, Recreation Room, Bonus Room, Foyer
Name: Den
Dimensions: 24X14
Floor Type: Vinyl
Name: Recreation Room
Dimensions: 23X14
Floor Type: Vinyl
Name: Bonus Room
Dimensions: 18X9
Floor Type: Vinyl
Name: Foyer
Dimensions: 7X6
Floor Type: Ceramic Tile
Other Specifics
| 2.1 | |
| Concrete Perimeter | |
| Concrete, Other, Garage Door Opener, Garage Owned, Attached, Garage | |
| — | |
| — | |
| Deck, Patio | |
| Fenced | |
| — | |
| — | |
| 120X150 | |
| Unfinished | |
| Full | |
| 1st Floor Bedroom, 1st Floor Full Bath | |
| Double Oven, Refrigerator, Washer, Dryer, Disposal | |
| Not in DB | |
| Park, Lake, Curbs, Sidewalks, Street Lights, Street Paved | |
| — | |
| Gas Log |
Tax History
| Year | Property Taxes |
|---|---|
| 2025 | $6,960 |
| — | $9,444 |
Contact Agent
Nearby Similar Homes
Nearby Sold Comparables



Contact Agent
Listing Provided By
RE/MAX Premier
