

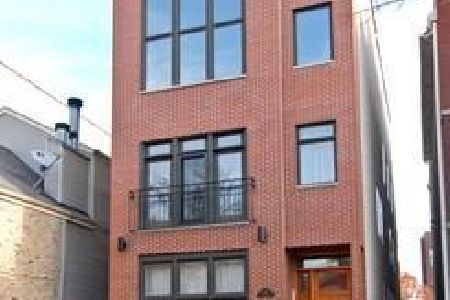
1021 Winchester Avenue, West Town, Chicago, Illinois 60622


$725,000
|
For Sale
|
|
| Status: | Pending |
| Sqft: | 2,400 |
| Cost/Sqft: | $302 |
| Beds: | 3 |
| Baths: | 3 |
| Year Built: | 1998 |
| Property Taxes: | $13,111 |
| Days On Market: | 46 |
| Lot Size: | 0,00 |
Description
Tucked away on one of Wicker Park's most charming tree-lined streets, this stunning duplex down checks every box. Rich espresso hardwood floors flow throughout both levels, creating a cohesive and sophisticated feel from the moment you step inside. The main level welcomes you with an inviting seating area anchored by a cozy fireplace, which flows seamlessly into a sleek, open-concept white kitchen. Outfitted with stainless steel appliances, granite countertops, and a large island with a breakfast bar, it's a space designed for both daily life and effortless entertaining. Just off the kitchen, you'll find a convenient powder room. Down the hall is a king-sized primary suite, featuring a spacious walk-in closet and an ensuite bathroom complete with a double vanity, soaking tub, and a separate step-in shower. A private patio off the primary bedroom offers a quiet outdoor retreat. Head downstairs to the lower level to find tall ceilings that allow for an abundance of natural light. A second living area, complete with its own fireplace, opens onto an additional outdoor space fronting Winchester Avenue. Also on this level, you'll find two additional bedrooms, a second full bathroom, and a laundry room with side-by-side in-unit washer and dryer. Additional conveniences include a storage locker and garage parking-both INCLUDED in the price. Located just moments from the vibrant hotspots along Division Street and Chicago Avenue, and offering easy access to I-90/94 and public transit, this home is the perfect blend of modern comfort in an unbeatable location!
Property Specifics
| Condos/Townhomes | |
| 3 | |
| — | |
| 1998 | |
| Finished, Full | |
| Brick, Block | |
| — | |
| — | |
| No | |
| — |
| Cook | |
| — | |
| 200 / Not Applicable | |
| Water | |
| Lake Michigan, Public | |
| Public Sewer | |
| Central Air | |
| Natural Gas, Forced Air | |
| 12752000 | |
| 17064140501001 |
Nearby Schools
| NAME: | DISTRICT: | DISTANCE: | |
|---|---|---|---|
|
Grade School
Pritzker Elementary School |
299 | — | |
|
Middle School
Pritzker Elementary School |
299 | Not in DB | |
|
High School
Wells Community Academy Senior H |
299 | Not in DB | |
Property History
| DATE: | EVENT: | PRICE: | SOURCE: |
|---|---|---|---|
| 10 Jun, 2021 | Sold | $620,000 | MRED MLS |
| 27 Apr, 2021 | Under contract | $625,000 | MRED MLS |
| 22 Apr, 2021 | Listed for sale | $625,000 | MRED MLS |
| 14 Sep, 2026 | Under contract | $725,000 | MRED MLS |
| 10 Sep, 2026 | Listed for sale | $725,000 | MRED MLS |




























Room Specifics
Total Bedrooms: 3
Bedrooms Above Ground: 3
Bedrooms Below Ground: 0
Dimensions: 13X17
Floor Type: Hardwood
Dimensions: 13X12
Floor Type: Hardwood
Dimensions: 13X8
Floor Type: Hardwood
Full Bathrooms: 3
Bathroom Amenities: Whirlpool, Separate Shower, Double Sink
Bathroom in Basement: 1
Dimensions: 9X17
Floor Type: Hardwood
Dimensions: 10X17
Floor Type: Hardwood
Features: Eating Area-Breakfast Bar
Dimensions: 7X5
Floor Type: —
Dimensions: 18X17
Floor Type: Hardwood
Dimensions: 26X17
Floor Type: Hardwood
Rooms: Deck, Terrace
Name: Deck
Dimensions: 12X10
Floor Type: —
Name: Terrace
Dimensions: 7X12
Floor Type: —
Other Specifics
| 1 | |
| Concrete Perimeter | |
| Garage Owned, Detached, Garage | |
| In Unit | |
| Hardwood | |
| Deck, Patio | |
| — | |
| — | |
| COMMON | |
| — | |
| Full | |
| Storage | |
| Range, Microwave, Dishwasher, Refrigerator, Washer, Dryer, Disposal, Stainless Steel Appliance(s), Humidifier | |
| Not in DB | |
| — | |
| Storage | |
| Wood Burning, Gas Starter |
Tax History
| Year | Property Taxes |
|---|---|
| 2021 | $10,863 |
| 2026 | $13,111 |
Contact Agent
Nearby Similar Homes
Nearby Sold Comparables

Contact Agent
Listing Provided By
Compass
