

1013 Honore Street, West Town, Chicago, Illinois 60622


$659,900
|
For Sale
|
|
| Status: | Contingent |
| Sqft: | 2,400 |
| Cost/Sqft: | $275 |
| Beds: | 3 |
| Baths: | 3 |
| Year Built: | 2014 |
| Property Taxes: | $15,297 |
| Days On Market: | 97 |
| Lot Size: | 0,00 |
Description
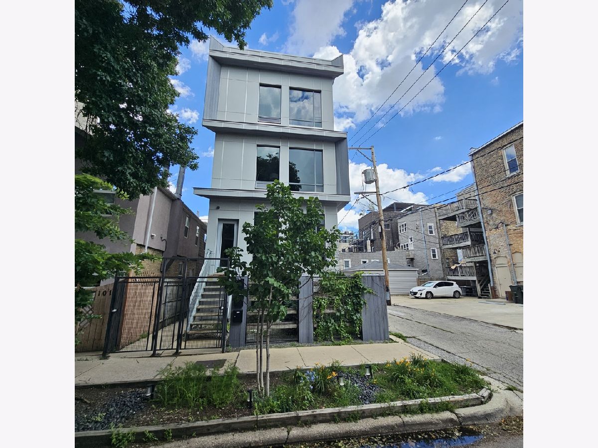
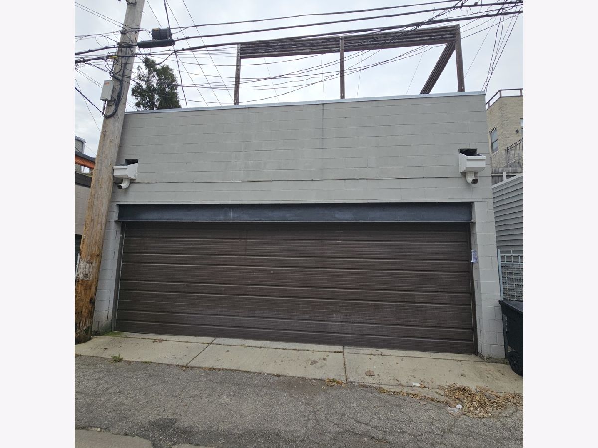
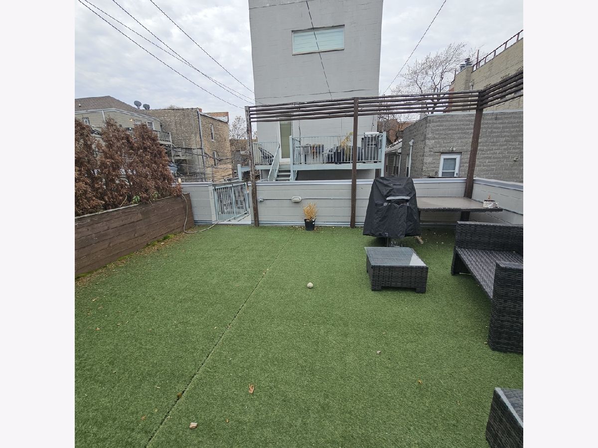
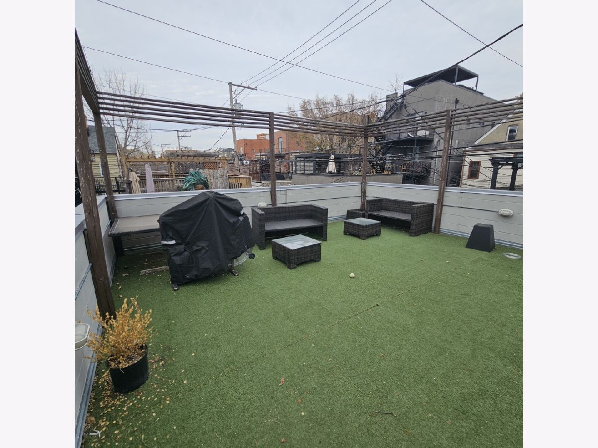
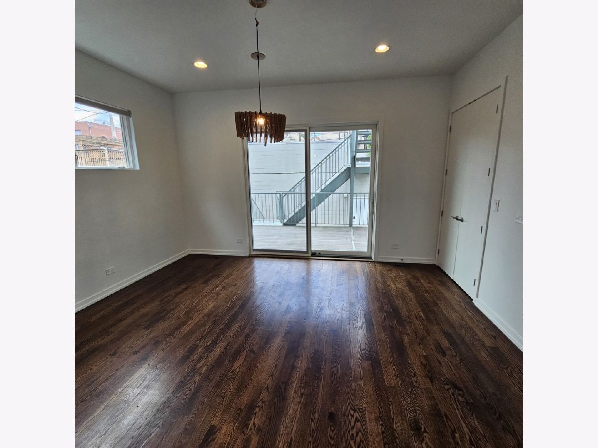
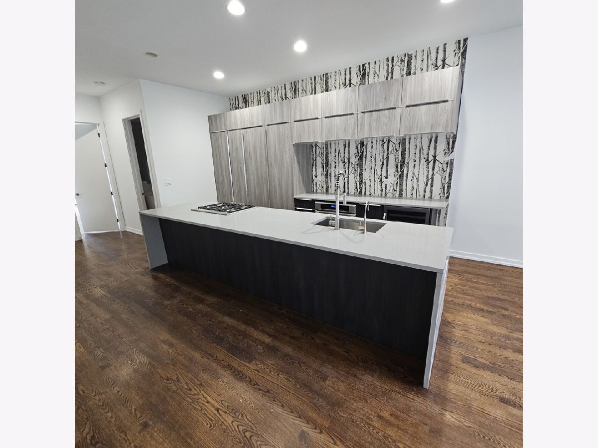
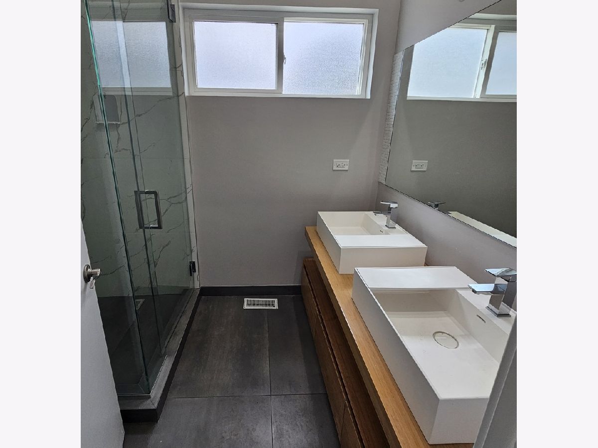
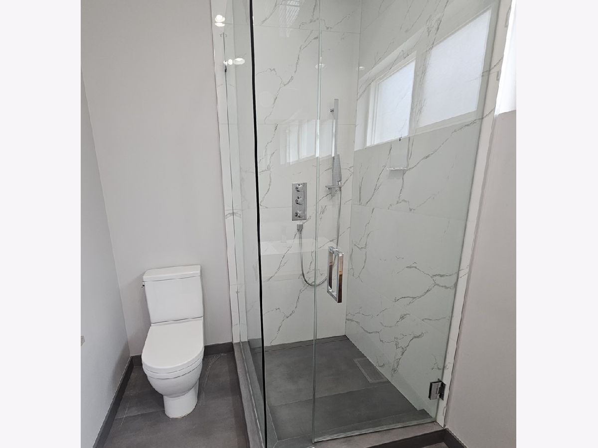
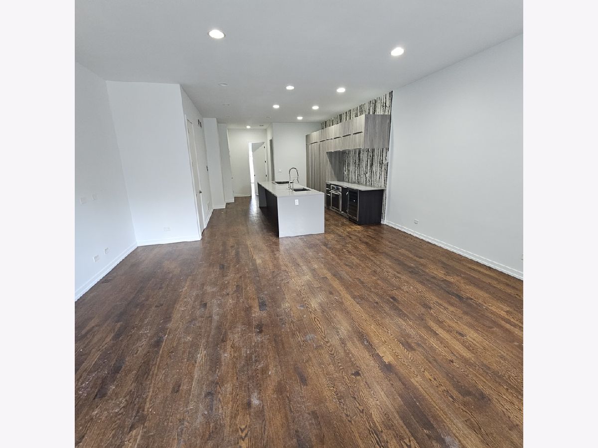
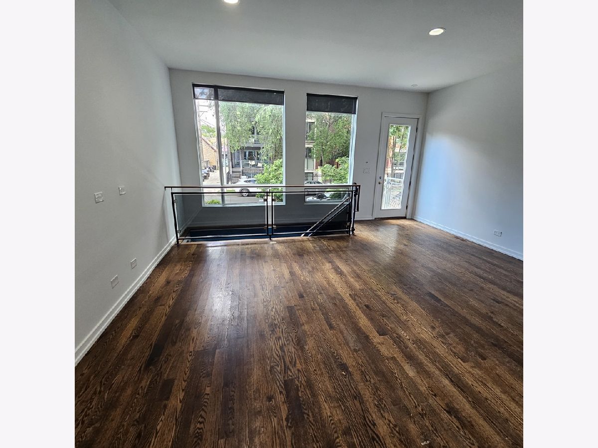
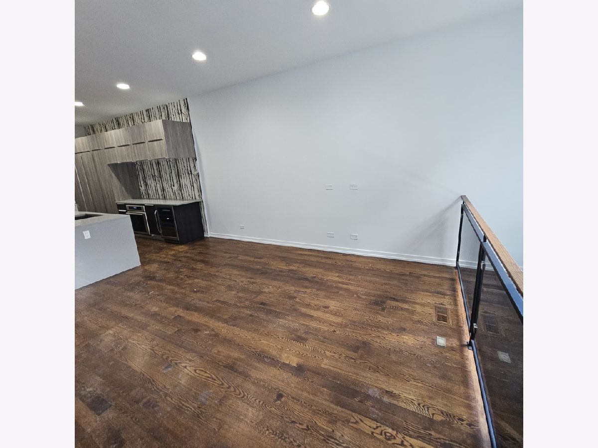
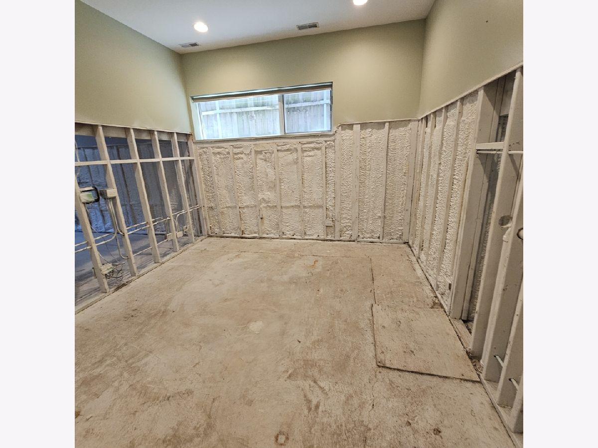
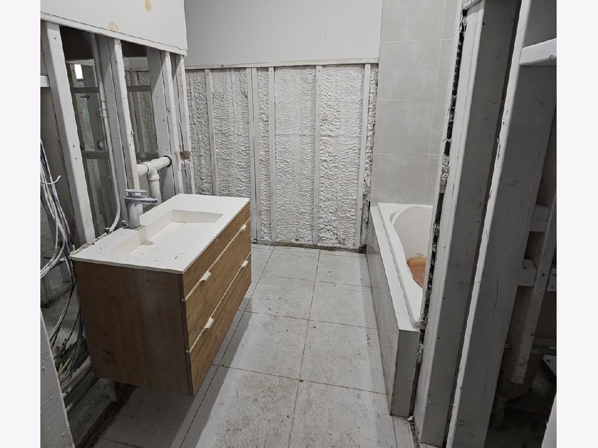
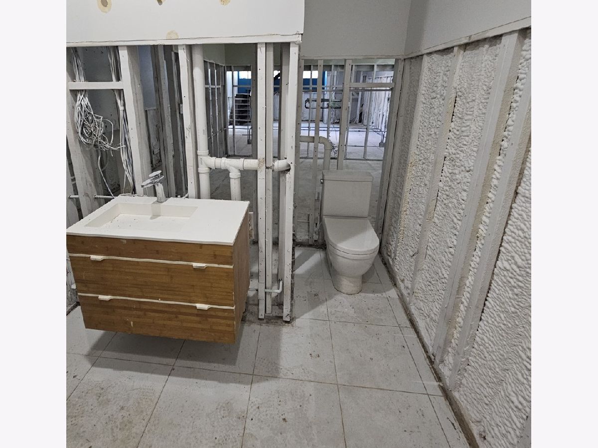
Welcome to this spacious 3-bedroom, 2.5-bathroom duplex/condo located in the highly desirable West Town neighborhood. This property offers an excellent layout with ample living space and great potential for customization. Master bedroom and 1 1/2 bath located on main level. 2 bedrooms and 1 bathroom located in lower level. Enjoy outdoor living on the roof top deck, ideal for relaxing or entertaining. A 1-car garage provides convenient off-street parking. Property needs some TLC-bring your bright ideas and make this home your own. Being sold in AS IS condition, no surveys nor disclosures, taxes prorated. Great opportunity for investors or buyers looking to add personal touches in a prime Chicago neighborhood. Illinois Condominium Act applies. This property is being sold AS-IS, property is lender-owned and US Bank is making no representations or warranties" "U.S. Bank NA may have financing options available usbank/home-loans/mortgage" Mortgage loans | Home mortgage comparison | U.S. Bank
Property Specifics
| Condos/Townhomes | |
| 3 | |
| — | |
| 2014 | |
| Finished, Full | |
| Block, Glass | |
| — | |
| — | |
| No | |
| — |
| Cook | |
| — | |
| — / Monthly | |
| None | |
| Lake Michigan | |
| Public Sewer | |
| Central Air | |
| Natural Gas, Forced Air | |
| 12711335 | |
| 17064160571001 |
Property History
| DATE: | EVENT: | PRICE: | SOURCE: |
|---|---|---|---|
| 31 Oct, 2014 | Sold | $625,000 | MRED MLS |
| 21 Sep, 2014 | Under contract | $625,000 | MRED MLS |
| 11 Sep, 2014 | Listed for sale | $625,000 | MRED MLS |
| 8 Sep, 2026 | Under contract | $659,900 | MRED MLS |
| 21 Jul, 2026 | Listed for sale | $659,900 | MRED MLS |
Room Specifics
Total Bedrooms: 3
Bedrooms Above Ground: 3
Bedrooms Below Ground: 0
Dimensions: 16X14
Floor Type: —
Dimensions: 13X11
Floor Type: —
Dimensions: 13X12
Floor Type: —
Full Bathrooms: 3
Bathroom Amenities: Separate Shower, Double Sink
Bathroom in Basement: 1
Dimensions: COMBO
Floor Type: —
Dimensions: 15X7
Floor Type: —
Dimensions: 21X19
Floor Type: —
Dimensions: 20X18
Floor Type: —
Rooms: Deck
Name: Deck
Dimensions: 24X20
Floor Type: —
Other Specifics
| 1 | |
| — | |
| Detached, Garage | |
| Washer Hookup | |
| — | |
| Deck | |
| Roof Deck | |
| — | |
| COMMON | |
| — | |
| Full | |
| 1st Floor Full Bath | |
| Range | |
| Not in DB | |
| — | |
| — | |
| — |
Tax History
| Year | Property Taxes |
|---|---|
| 2026 | $15,297 |
Contact Agent
Nearby Similar Homes


Nearby Sold Comparables

Contact Agent
Listing Provided By
Area Wide Realty
