

1021 Wood Street, West Town, Chicago, Illinois 60622


$825,000
|
For Sale
|
|
| Status: | Contingent |
| Sqft: | 0 |
| Cost/Sqft: | — |
| Beds: | 3 |
| Baths: | 2 |
| Year Built: | 2010 |
| Property Taxes: | $15,120 |
| Days On Market: | 12 |
| Lot Size: | 0,00 |
Description
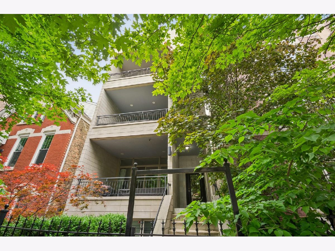
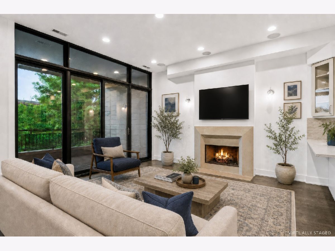
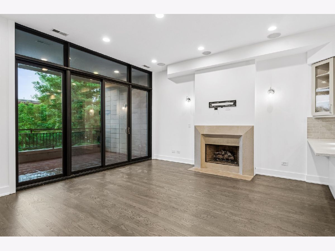
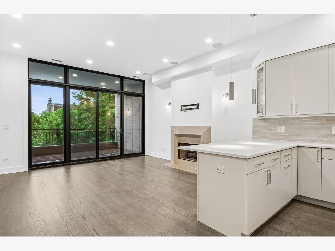
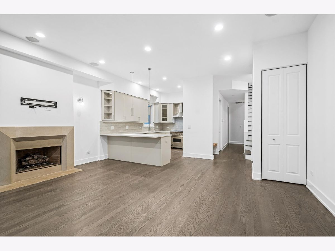
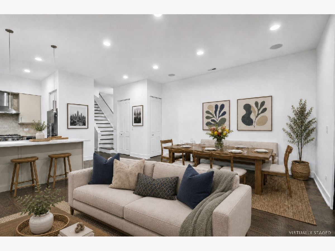
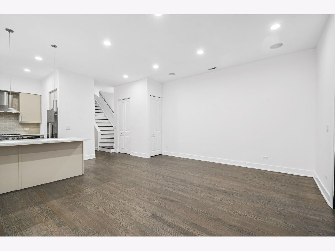
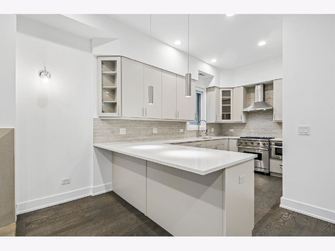
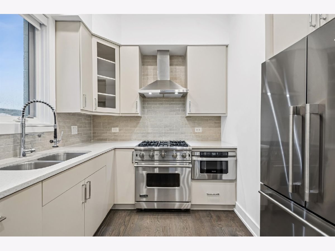
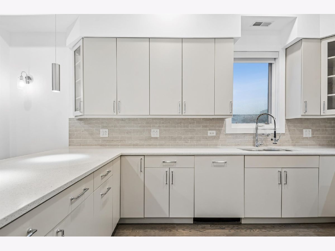
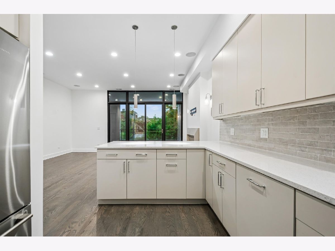
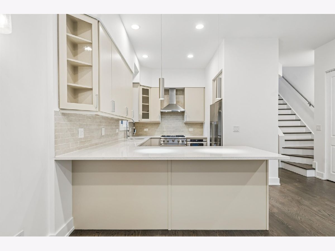
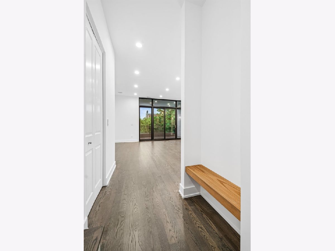
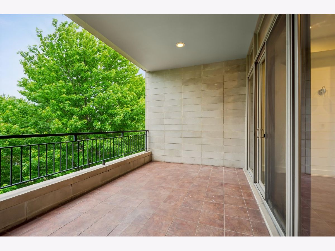
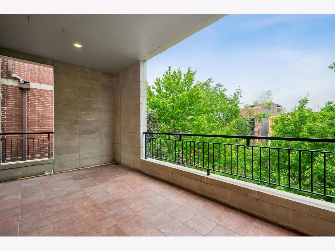
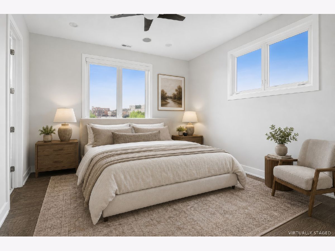
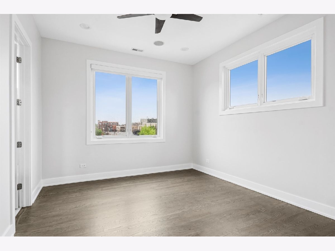
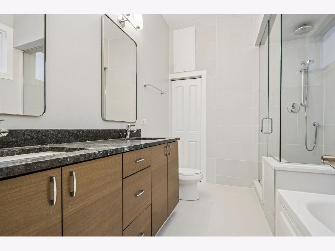
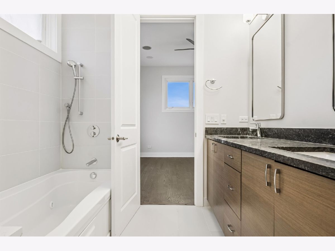
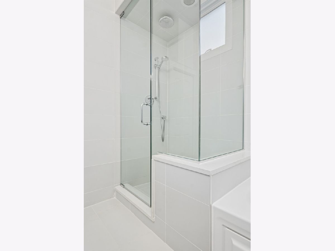
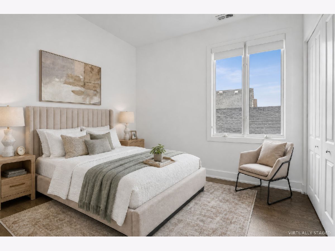
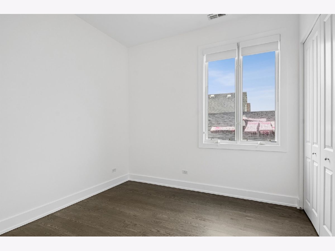
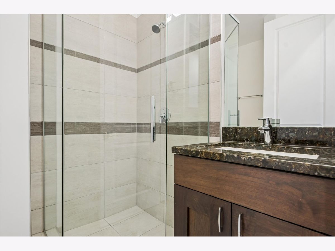
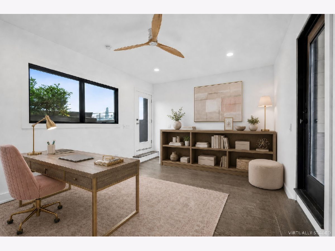
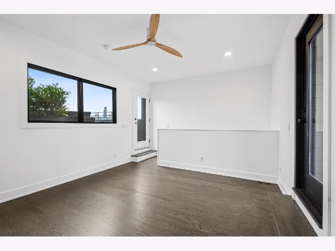
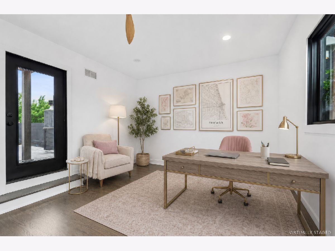
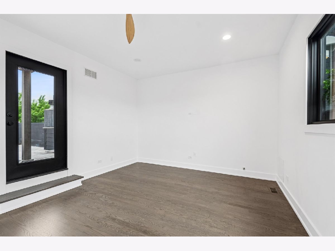
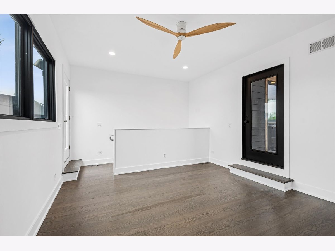
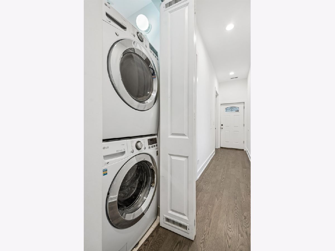
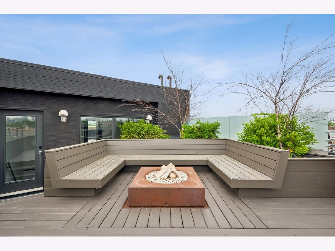
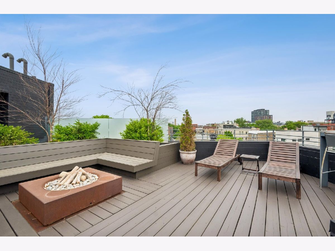
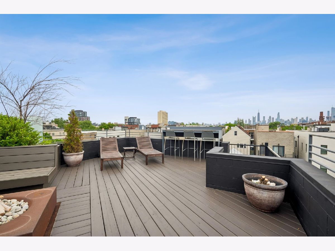
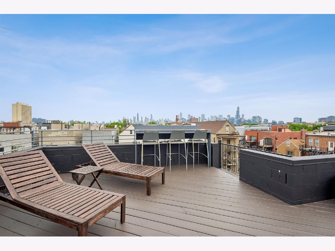
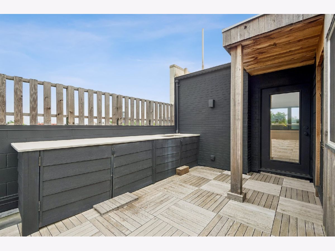
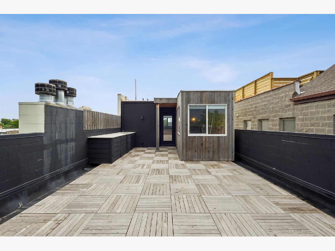
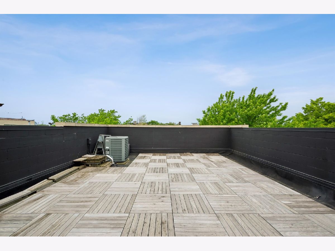
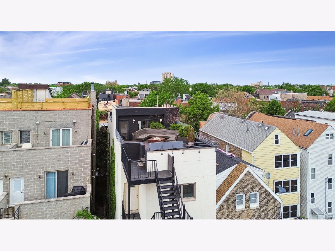
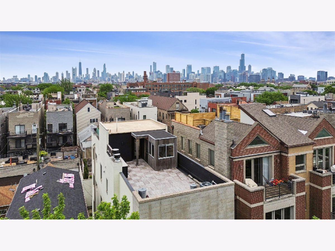
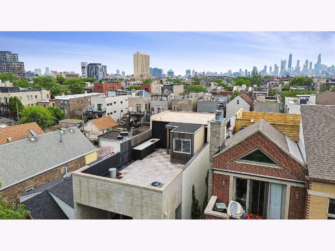
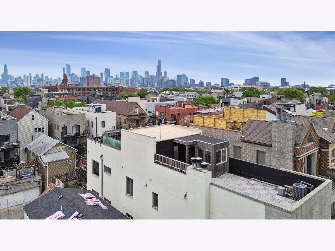
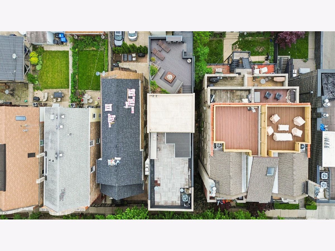
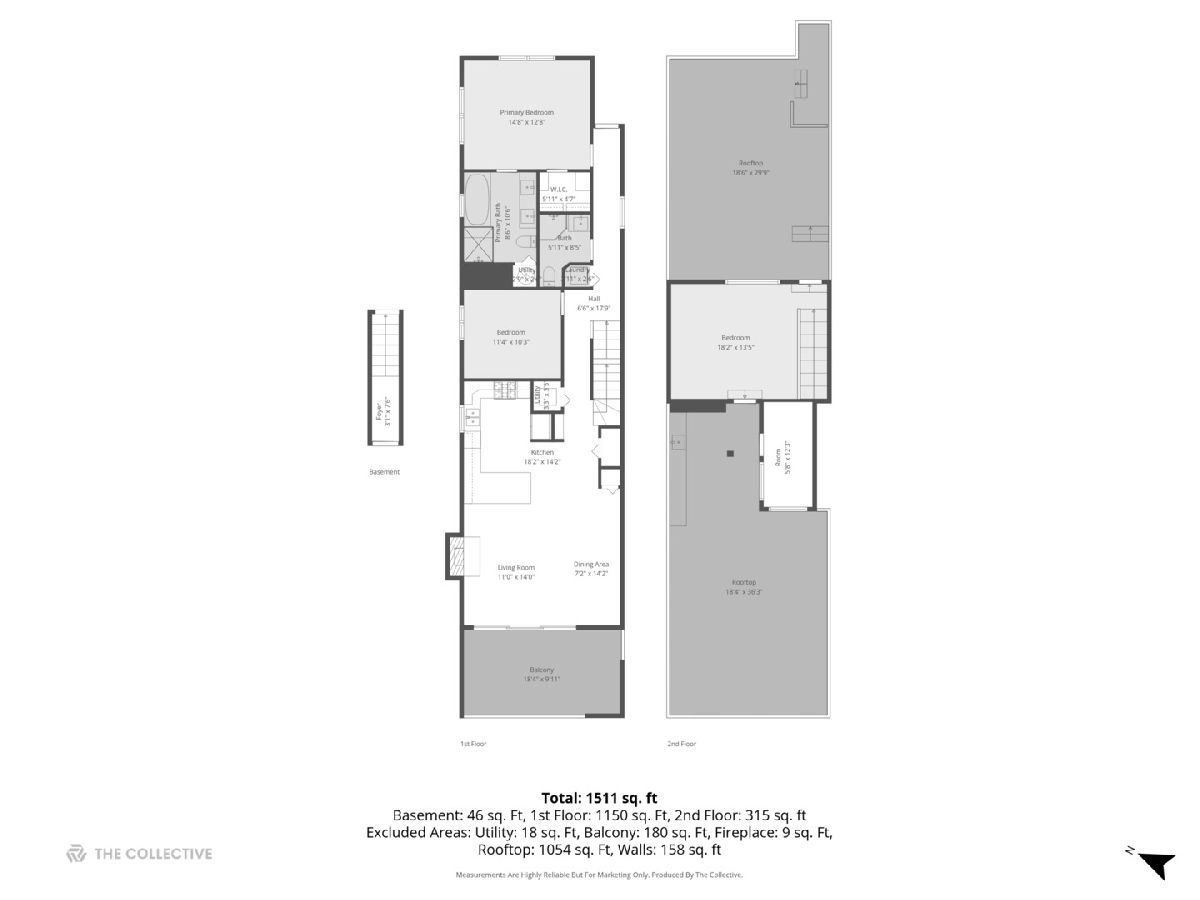
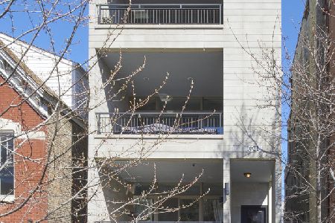
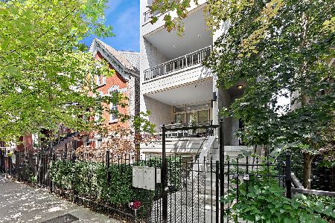
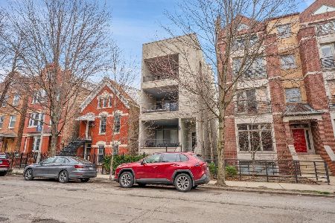
*H&B OFFERS DUE SUN, 5/24 at 10am* Updates everywhere! Located on the cusp of Wicker Park and East Village, this stunning penthouse duplex-up offers three beds, two full baths, and an unbeatable combination of indoor luxury and outdoor living. With a recently completed renovation, this home is truly move-in ready. The chef's kitchen shines with freshly painted custom cabinetry, new designer hardware and backsplash, and a brand new Fisher & Paykel refrigerator alongside integrated Viking appliances. The living room's limestone fireplace anchors the space, opening directly to a large front balcony with treetop views - perfect for sundowners or grilling. Newly refinished hardwood floors and fresh square shoe molding flow throughout. The primary suite features a newly updated ensuite with new glass shower door, refinished soaking tub and updated mirrors and lighting. Upstairs, a generous bedroom/flex room leads to the show-stopping dual rooftop, designed by DSPACE architects, complete with custom built-in seating, planters, and gas fire pit with panoramic skyline views. What truly sets this home apart are the two massive private roof deck spaces spanning the entire front-to-rear footprint of the building. A heated outdoor shed rounds out the package - ideal as a home office or studio space usable year-round. This home has it all - integrated indoor/outdoor speakers, custom closets, window treatments, in-unit laundry, and one garage parking space complete this exceptional Wicker Park offering.
Property Specifics
| Condos/Townhomes | |
| 3 | |
| — | |
| 2010 | |
| — | |
| — | |
| No | |
| — |
| Cook | |
| — | |
| 204 / Monthly | |
| — | |
| — | |
| — | |
| 12607886 | |
| 17064170461003 |
Nearby Schools
| NAME: | DISTRICT: | DISTANCE: | |
|---|---|---|---|
|
Grade School
Pritzker Elementary School |
299 | — | |
|
Middle School
Pritzker Elementary School |
299 | Not in DB | |
|
High School
Wells Community Academy Senior H |
299 | Not in DB | |
Property History
| DATE: | EVENT: | PRICE: | SOURCE: |
|---|---|---|---|
| 7 Jan, 2011 | Sold | $474,900 | MRED MLS |
| 14 Oct, 2010 | Under contract | $474,900 | MRED MLS |
| 21 Sep, 2010 | Listed for sale | $474,900 | MRED MLS |
| 29 Jun, 2016 | Sold | $641,101 | MRED MLS |
| 23 Apr, 2016 | Under contract | $625,000 | MRED MLS |
| 19 Apr, 2016 | Listed for sale | $625,000 | MRED MLS |
| 5 Jun, 2020 | Sold | $702,500 | MRED MLS |
| 29 Apr, 2020 | Under contract | $715,000 | MRED MLS |
| 23 Apr, 2020 | Listed for sale | $715,000 | MRED MLS |
| 24 May, 2026 | Under contract | $825,000 | MRED MLS |
| 19 May, 2026 | Listed for sale | $825,000 | MRED MLS |
Room Specifics
Total Bedrooms: 3
Bedrooms Above Ground: 3
Bedrooms Below Ground: 0
Dimensions: —
Floor Type: —
Dimensions: —
Floor Type: —
Full Bathrooms: 2
Bathroom Amenities: Whirlpool,Separate Shower,Steam Shower,Double Sink,Soaking Tub
Bathroom in Basement: 0
Rooms: —
Basement Description: —
Other Specifics
| 1 | |
| — | |
| — | |
| — | |
| — | |
| COMMON | |
| — | |
| — | |
| — | |
| — | |
| Not in DB | |
| — | |
| — | |
| — | |
| — |
Tax History
| Year | Property Taxes |
|---|---|
| 2016 | $8,160 |
| 2020 | $12,131 |
| 2026 | $15,120 |
Contact Agent
Nearby Similar Homes
Nearby Sold Comparables

Contact Agent
Listing Provided By
Keller Williams ONEChicago
