

1021 Wood Street, West Town, Chicago, Illinois 60622


$702,500
|
Sold
|
|
| Status: | Closed |
| Sqft: | 0 |
| Cost/Sqft: | — |
| Beds: | 3 |
| Baths: | 2 |
| Year Built: | 2010 |
| Property Taxes: | $12,131 |
| Days On Market: | 2229 |
| Lot Size: | 0,00 |
Description
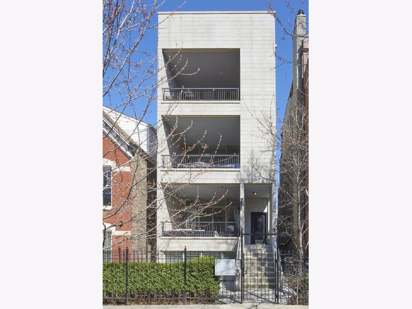
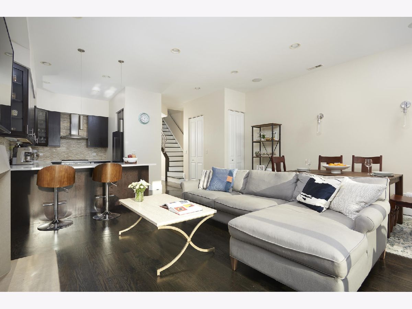
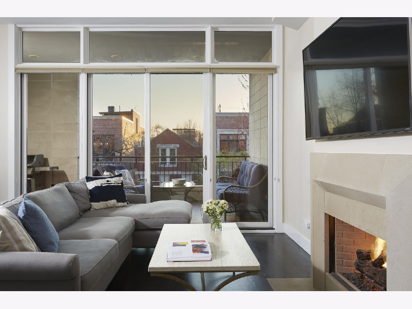
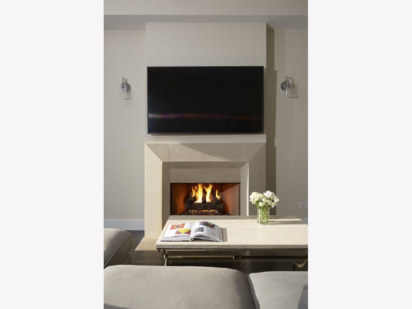
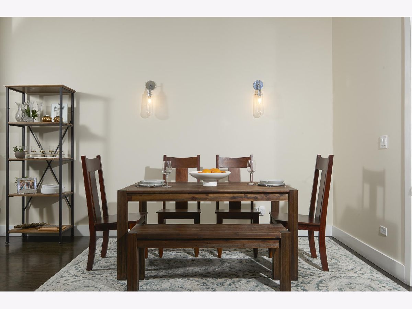
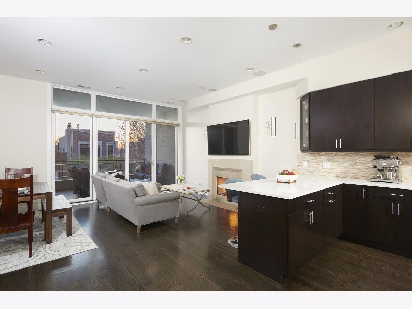
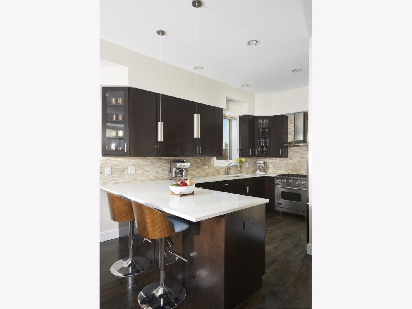
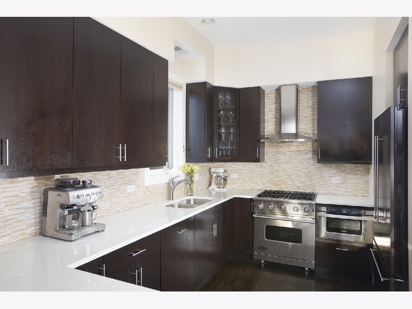
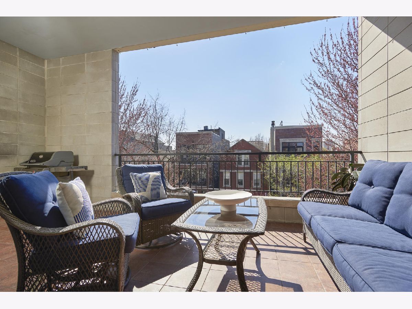
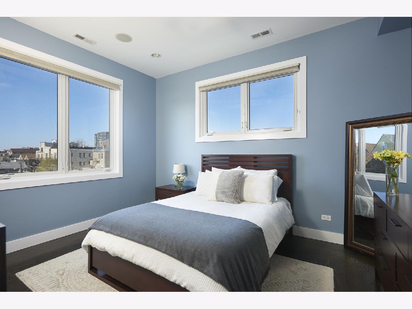
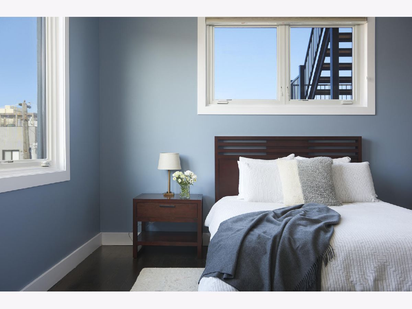
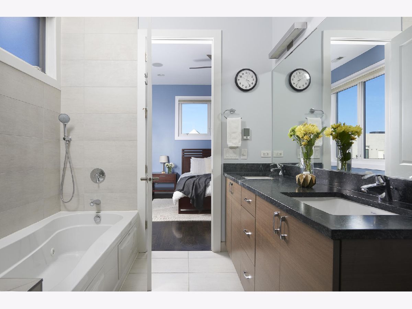
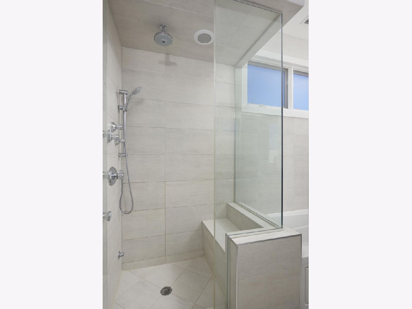
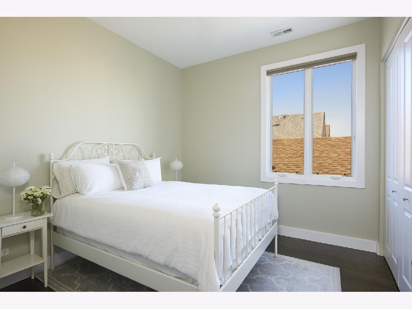
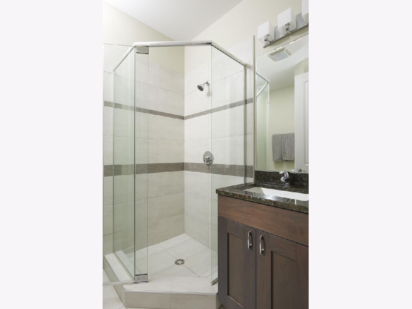
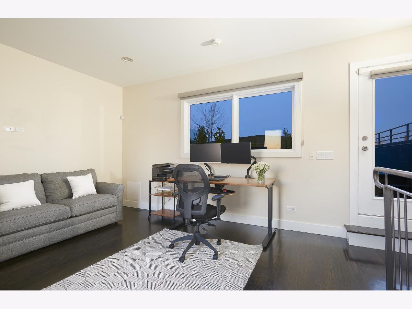
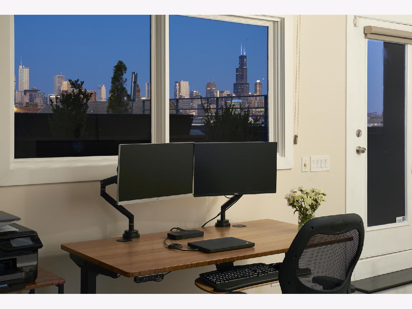
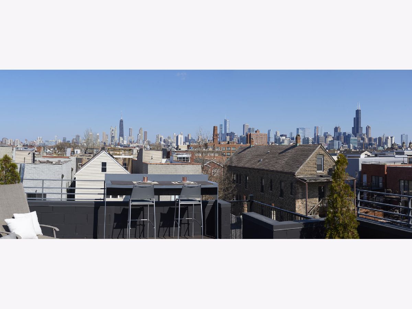
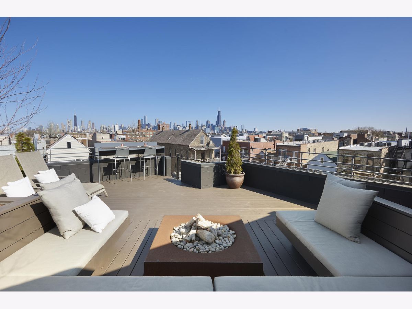
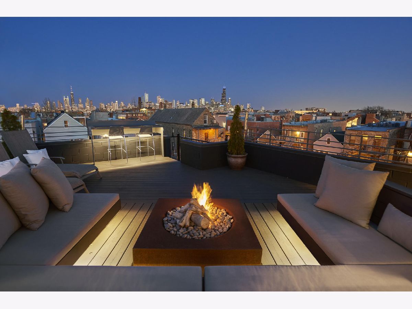
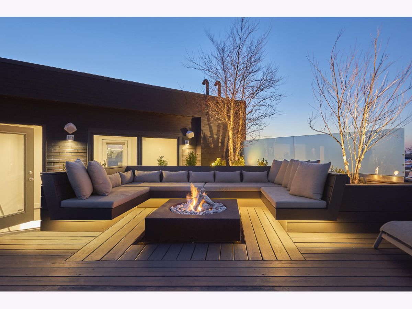
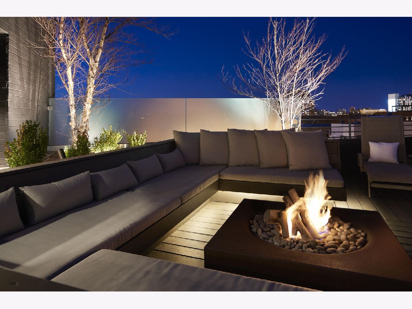
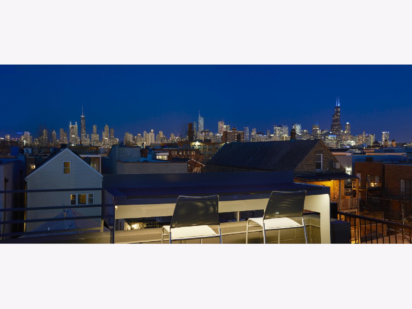
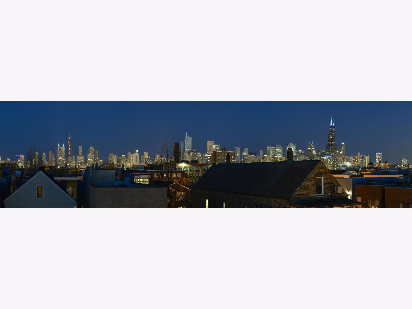
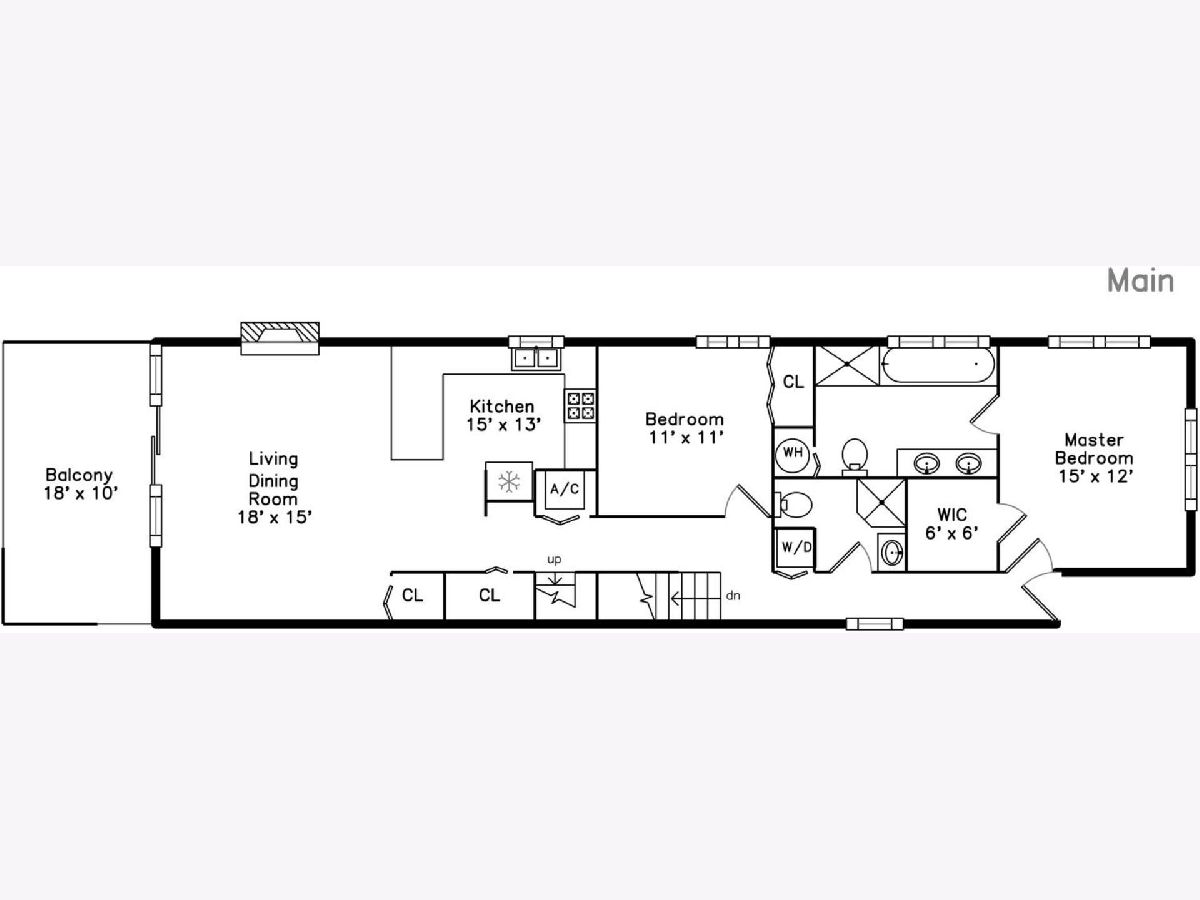
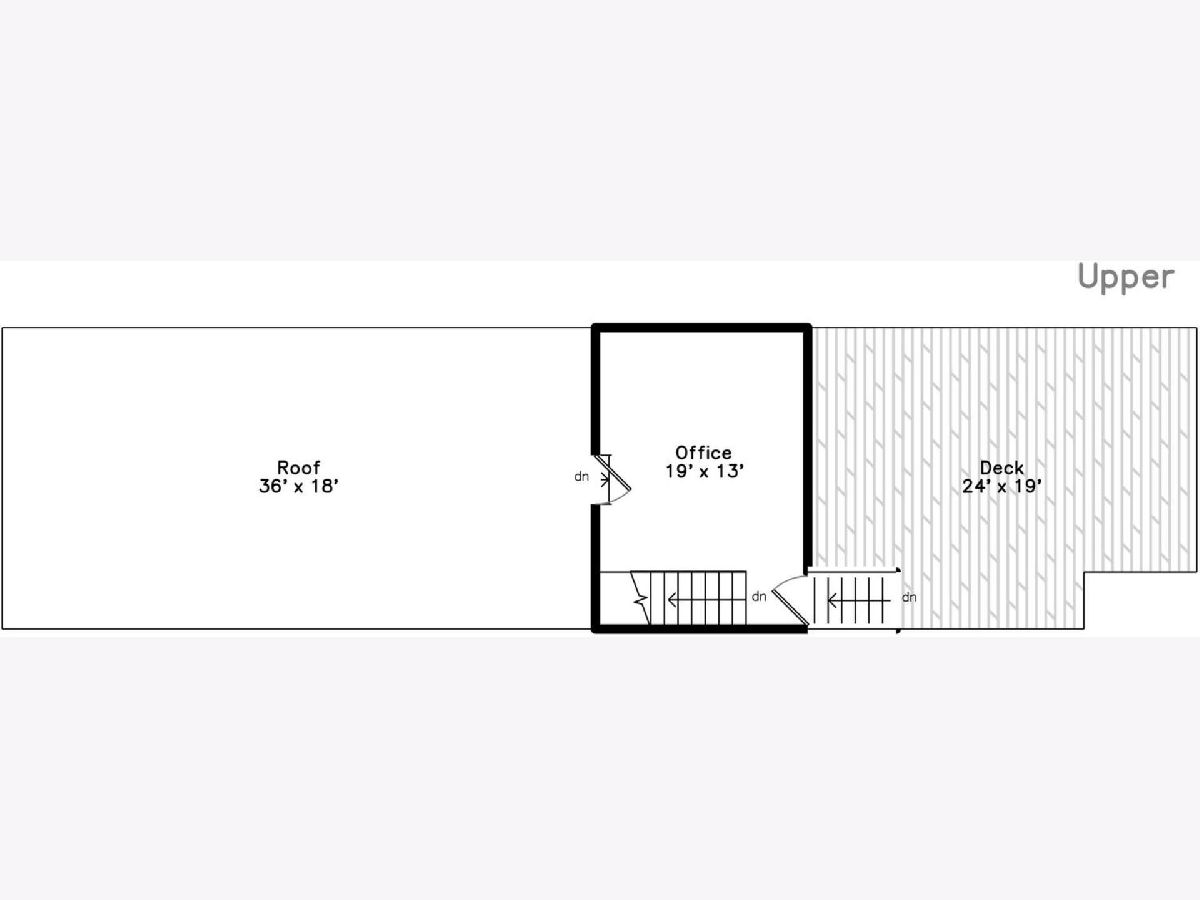
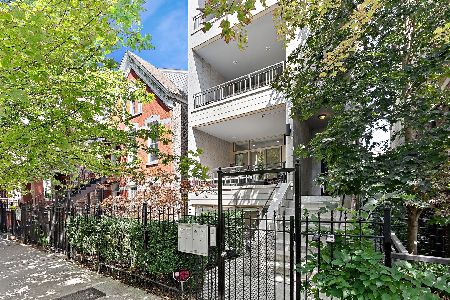
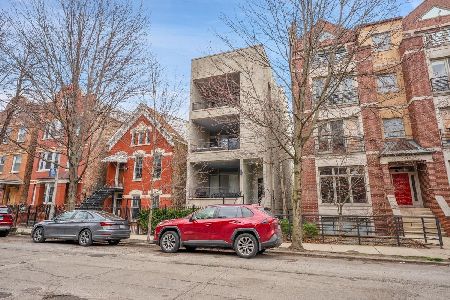
Situated steps from the bustling action of Division, stroll down this leafy residential street to your handsome limestone facade. Inside, find a stunning penthouse duplex up, featuring three beds, two full baths, and two private outdoor spaces. Every bell and whistle can be found in this cook's kitchen, with ample storage, quartz countertops, custom wood cabinets and integrated Viking appliances. The living room features a large fireplace with striking limestone surround, and offers a wide, walk-out, covered patio perfect for sundowners or grilling with treetop views. On the main living level, find two bedrooms, two full bathrooms (en-suite in the master, including rain head shower and programmable heated floors), and in-unit laundry. Upstairs, find a generous flex/bonus room with skyline views and direct access to a show-stopping roof deck designed by DSPACE architects. Custom built-in seating, planters, bar and dramatic gas fire pit make this rooftop an oasis ideal for taking in panoramic, twinkling skyline views. Hardwood flooring can be enjoyed throughout the home as well as stone counters, integrated speakers inside and out, and custom closets and window treatments. Look no further for "wow" factor and come ready to move-in on this charming Wicker Park street!
Property Specifics
| Condos/Townhomes | |
| 3 | |
| — | |
| 2010 | |
| None | |
| — | |
| No | |
| — |
| Cook | |
| — | |
| 142 / Monthly | |
| Water,Insurance,Exterior Maintenance,Lawn Care,Scavenger | |
| Lake Michigan,Public | |
| Public Sewer | |
| 10696186 | |
| 17064170461003 |
Nearby Schools
| NAME: | DISTRICT: | DISTANCE: | |
|---|---|---|---|
|
Grade School
Pritzker Elementary School |
299 | — | |
|
High School
Wells Community Academy Senior H |
299 | Not in DB | |
Property History
| DATE: | EVENT: | PRICE: | SOURCE: |
|---|---|---|---|
| 7 Jan, 2011 | Sold | $474,900 | MRED MLS |
| 14 Oct, 2010 | Under contract | $474,900 | MRED MLS |
| 21 Sep, 2010 | Listed for sale | $474,900 | MRED MLS |
| 29 Jun, 2016 | Sold | $641,101 | MRED MLS |
| 23 Apr, 2016 | Under contract | $625,000 | MRED MLS |
| 19 Apr, 2016 | Listed for sale | $625,000 | MRED MLS |
| 5 Jun, 2020 | Sold | $702,500 | MRED MLS |
| 29 Apr, 2020 | Under contract | $715,000 | MRED MLS |
| 23 Apr, 2020 | Listed for sale | $715,000 | MRED MLS |
| 24 May, 2026 | Under contract | $825,000 | MRED MLS |
| 19 May, 2026 | Listed for sale | $825,000 | MRED MLS |
Room Specifics
Total Bedrooms: 3
Bedrooms Above Ground: 3
Bedrooms Below Ground: 0
Dimensions: —
Floor Type: Hardwood
Dimensions: —
Floor Type: Hardwood
Full Bathrooms: 2
Bathroom Amenities: Whirlpool,Separate Shower,Steam Shower,Double Sink
Bathroom in Basement: 0
Rooms: Balcony/Porch/Lanai,Deck,Walk In Closet
Basement Description: None
Other Specifics
| 1 | |
| — | |
| Off Alley | |
| Balcony, Deck, Roof Deck, Storms/Screens, Fire Pit | |
| Fenced Yard,Landscaped | |
| COMMON | |
| — | |
| Full | |
| Hardwood Floors, Laundry Hook-Up in Unit, Storage | |
| Range, Microwave, Dishwasher, Refrigerator, Washer, Dryer, Disposal | |
| Not in DB | |
| — | |
| — | |
| — | |
| Gas Log |
Tax History
| Year | Property Taxes |
|---|---|
| 2016 | $8,160 |
| 2020 | $12,131 |
| 2026 | $15,120 |
Contact Agent
Nearby Similar Homes
Nearby Sold Comparables

Contact Agent
Listing Provided By
North Clybourn Group, Inc.
