

10211 5th Ave Cut Off, Countryside, Illinois 60525


$695,000
|
For Sale
|
|
| Status: | Active |
| Sqft: | 2,191 |
| Cost/Sqft: | $317 |
| Beds: | 4 |
| Baths: | 3 |
| Year Built: | 1941 |
| Property Taxes: | $14,951 |
| Days On Market: | 15 |
| Lot Size: | 2,20 |
Description
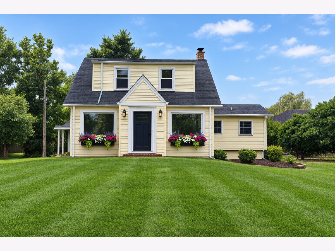
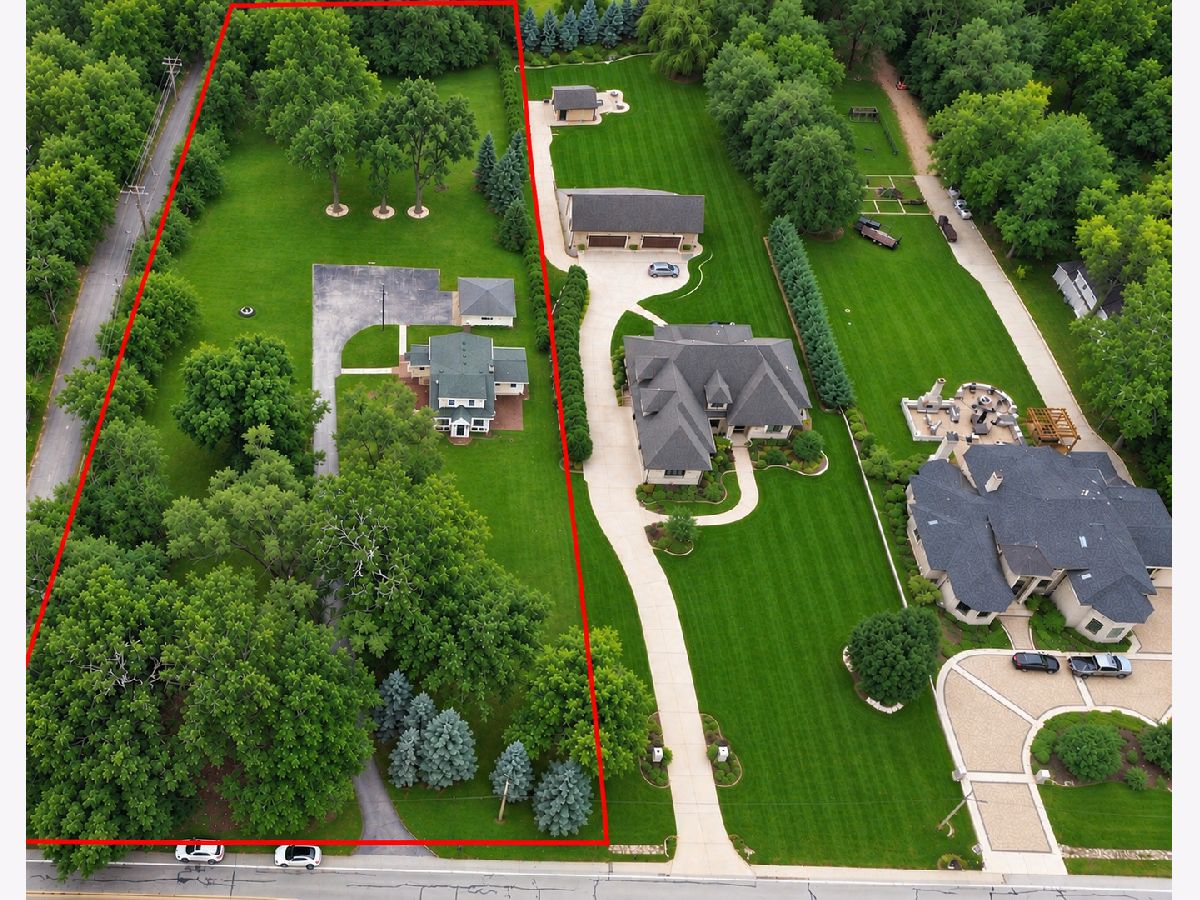
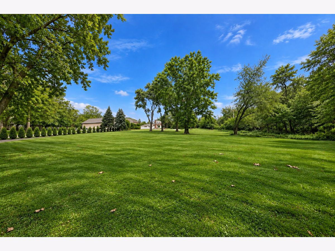
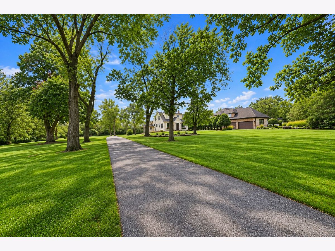
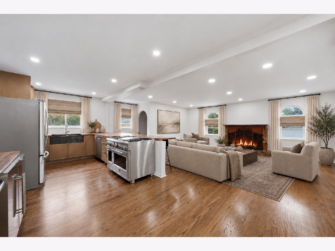
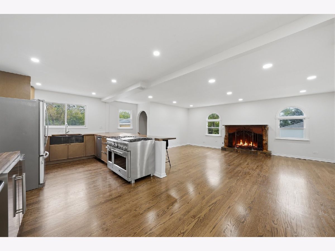
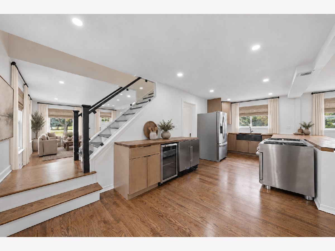
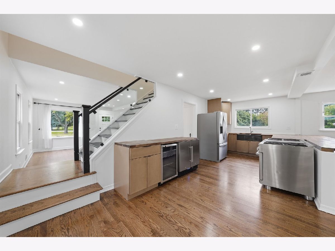
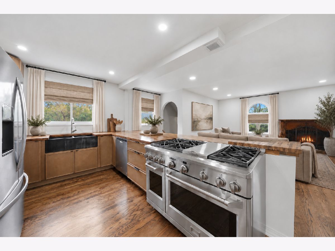
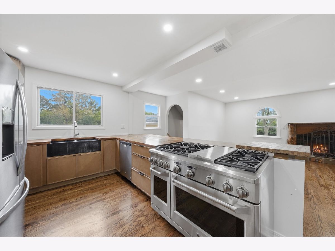
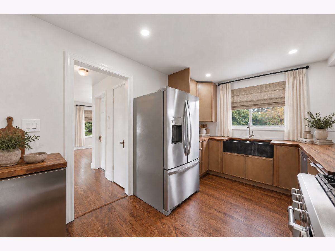
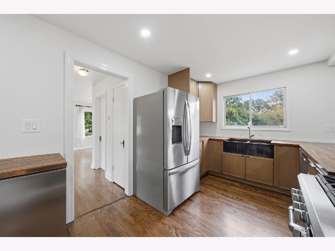
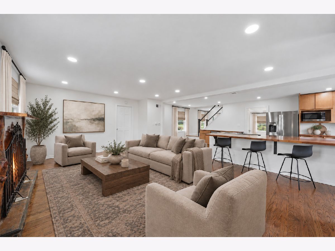
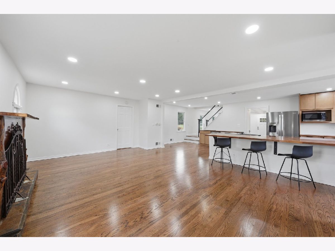
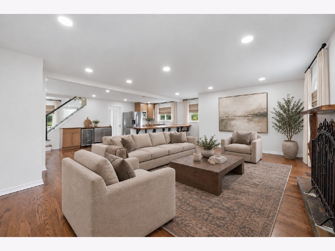
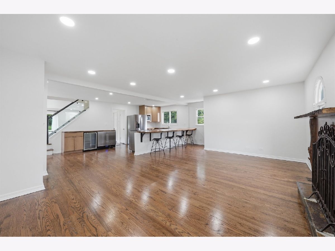
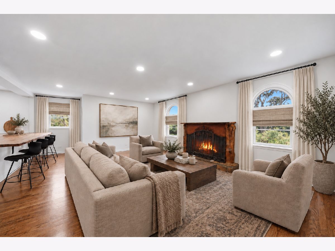
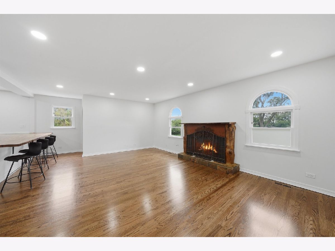
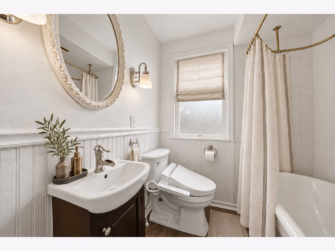
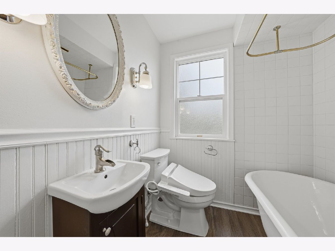
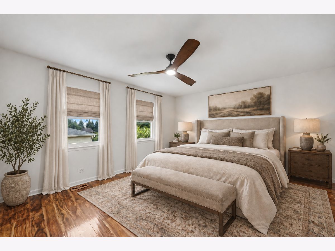
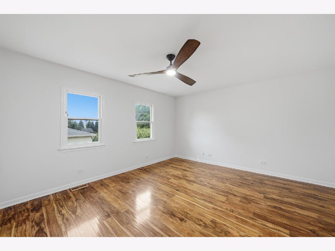
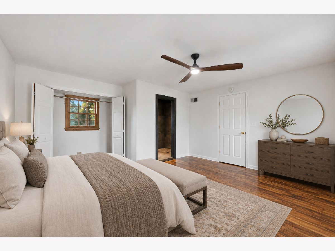
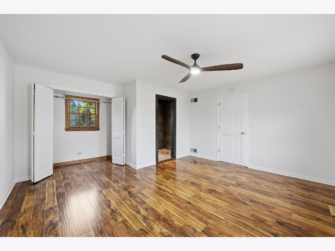
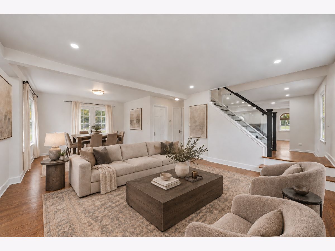
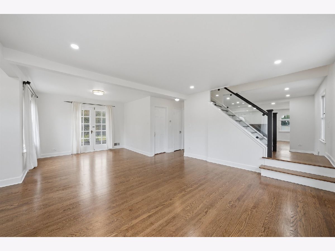
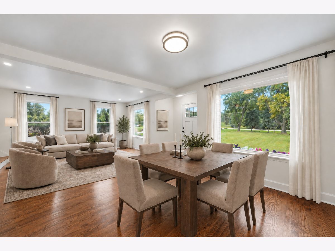
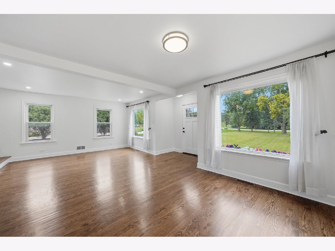
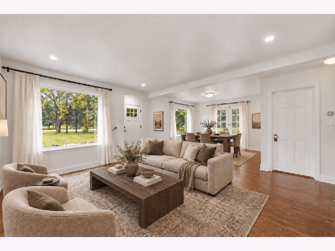
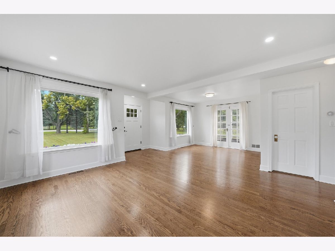
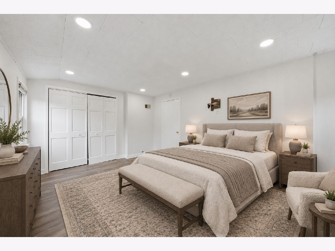
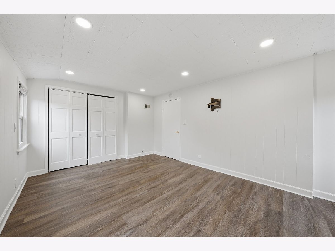
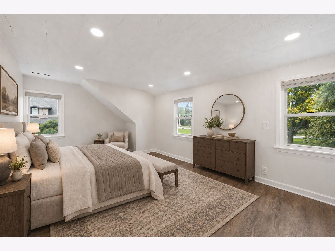
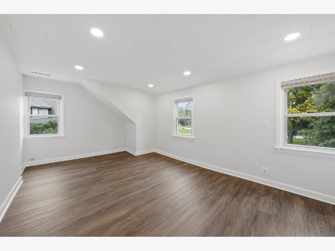
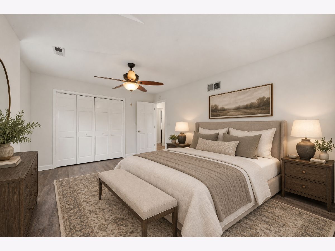
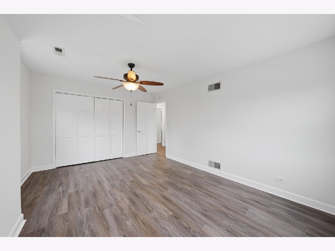
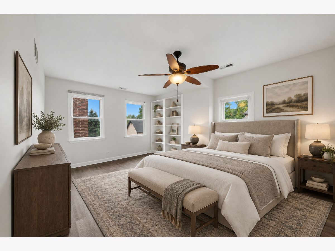
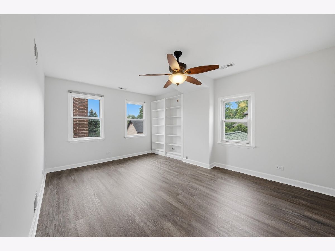
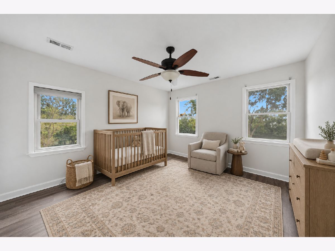
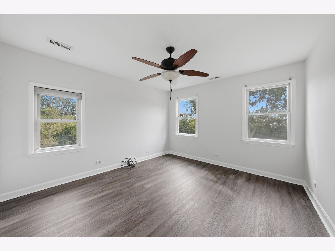
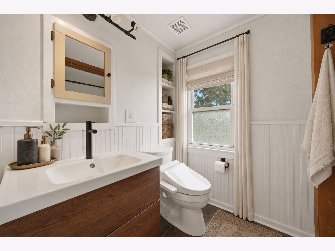
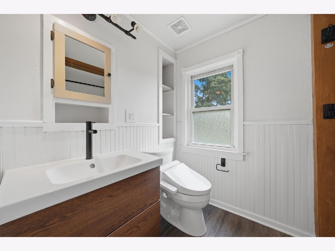
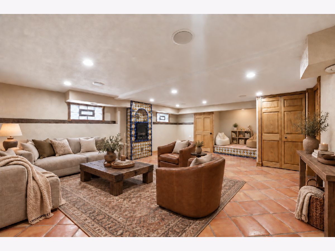
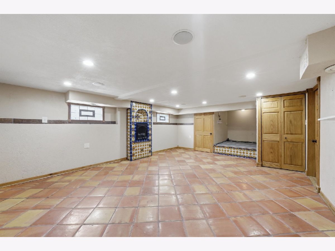
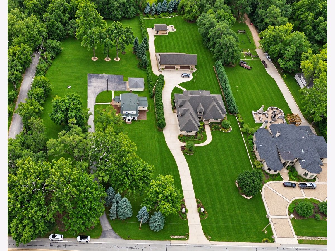
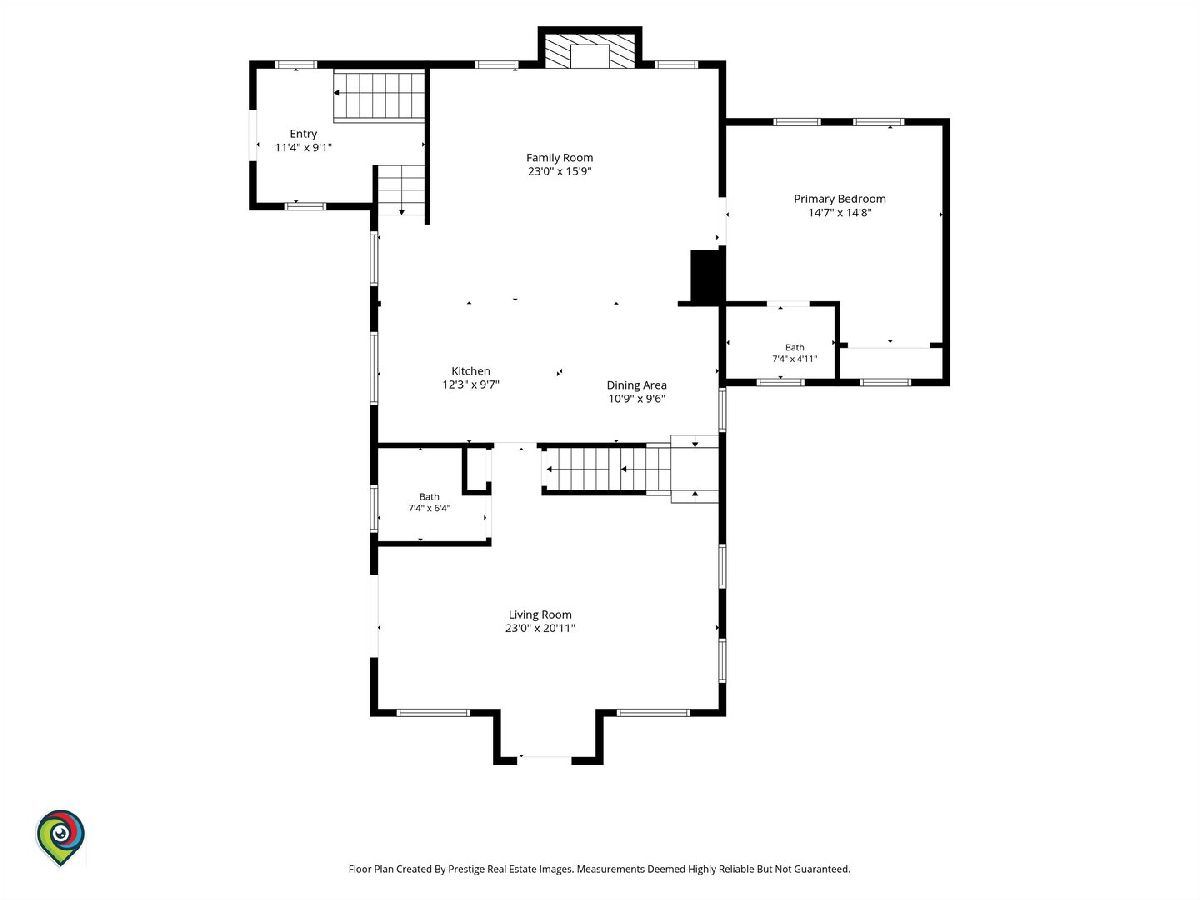
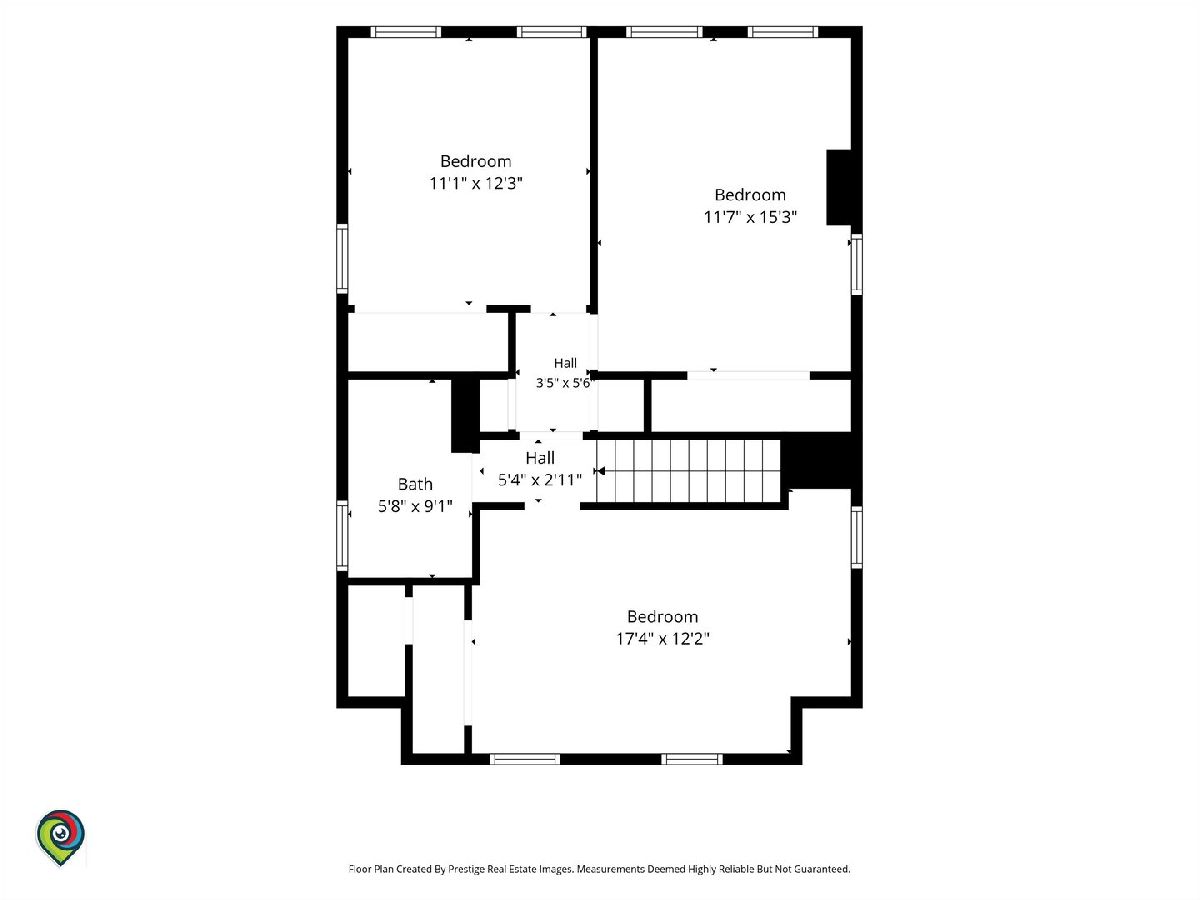
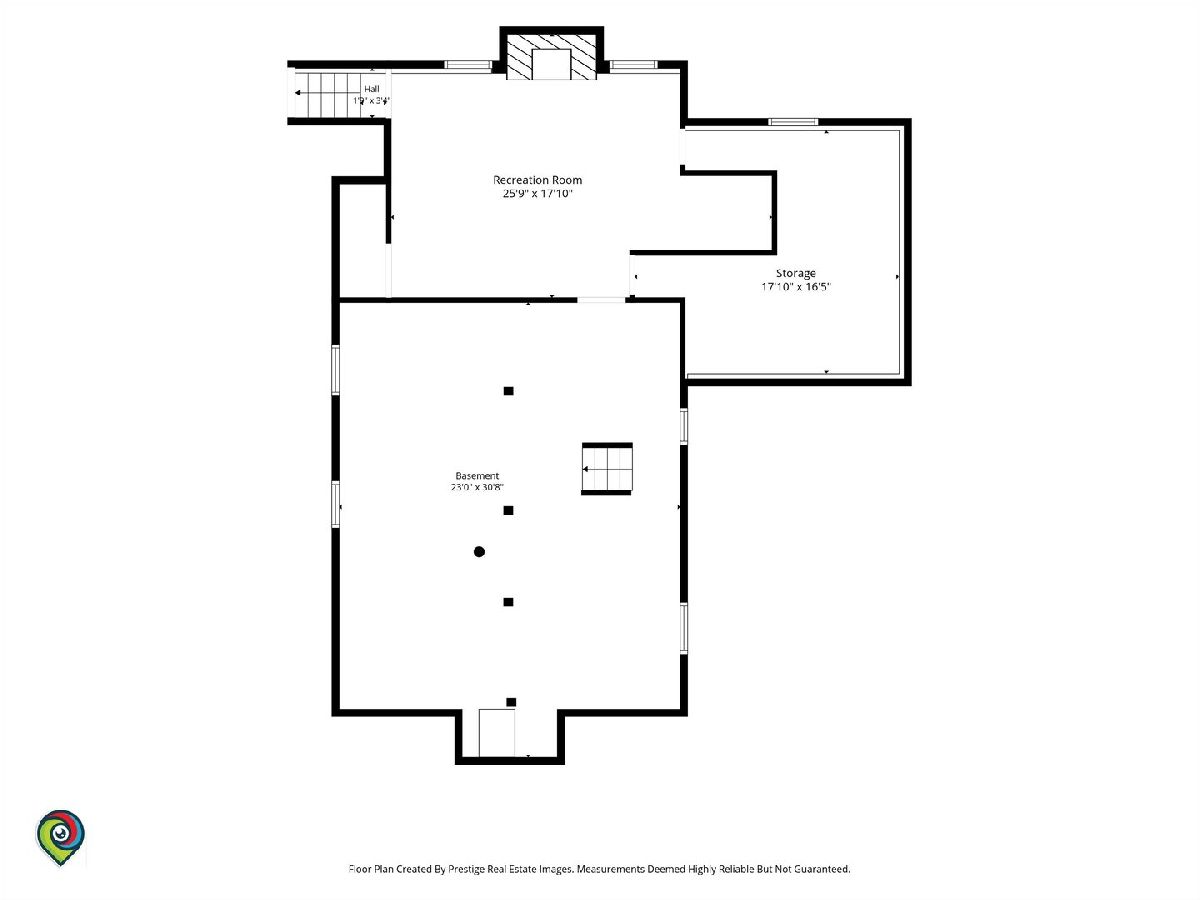
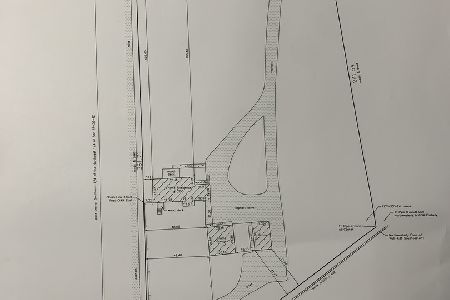
TWO BUILDABLE LOTS OF RECORD * 2+ ACRES * R-7 RURAL RESIDENTIAL * EXISTING 4-BEDROOM HOME MORE THAN 2 ACRES OF COUNTRY LIVING WITHIN APPROXIMATELY 30 MINUTES OF DOWNTOWN CHICAGO! A rare opportunity to acquire two adjoining buildable lots of record, each greater than 1 acre, offered together with an existing 4-bedroom, 3-bath home in Countryside. The Town of Countryside has confirmed that each parcel is a lot of record and is buildable. Both properties are zoned R-7, Rural Residential District, and each parcel is greater than 1 acre. This unique offering presents an exceptional opportunity for builders, developers, investors, or buyers seeking an estate-sized property with significant flexibility and future potential. The two adjoining parcels provide the rare opportunity to acquire more than 2 acres of buildable residential land in Countryside, while also offering an existing residence that provides immediate utility and flexibility. The property may appeal to buyers looking to retain the existing home and develop the adjoining parcel, create a larger private estate, or explore future residential development opportunities, subject to applicable zoning, permitting, and municipal requirements. Rarely does an opportunity come along to combine the privacy, tranquility, and space of a country estate with highly rated schools, shopping, restaurants, and exceptionally convenient access to Chicago and multiple major highways. The expansive, predominantly flat and usable land provides room for a pool, gardens, outdoor entertaining, recreation, pets, a workshop, additional garage space, or simply enjoying the privacy and open space. The setting feels like a rural retreat while remaining remarkably accessible to the surrounding suburbs and city. The spacious 4-bedroom, 3-bath home features an open-concept layout and thoughtful updates throughout. The main level offers a private primary suite, formal living room, separate dining room, and inviting family room with gas fireplace and beautifully refinished hardwood floors. The redesigned kitchen features new cabinetry, a 48" Dual Fuel GE Monogram stove, walnut butcher-block countertops, and bar seating, opening directly to the family room for easy entertaining and everyday living. Upstairs are three additional bedrooms and a full bath. The basement has a finished recreation/storage area, plus approximately 800 square feet of additional unfinished space offering abundant storage and future finishing potential. A detached 2.5-car garage and exceptionally long driveway provide generous parking. Located within the Lyons Township school system, this property offers an unusual combination of two buildable lots of record, more than 2 acres of land, an existing updated residence, privacy, and convenient access to Chicago. Conveniently located near La Grange Road, Burr Ridge Village Center, shopping, restaurants, major highways, and nearby equestrian facilities. A rare opportunity for builders, developers, investors, or buyers seeking an exceptional estate-sized property with multiple possibilities for current use and future development.
Property Specifics
| Single Family | |
| — | |
| — | |
| 1941 | |
| — | |
| — | |
| No | |
| 2.2 |
| Cook | |
| — | |
| — / Not Applicable | |
| — | |
| — | |
| — | |
| 12752723 | |
| 18281020030000 |
Nearby Schools
| NAME: | DISTRICT: | DISTANCE: | |
|---|---|---|---|
|
Grade School
Ideal Elementary School |
105 | — | |
|
Middle School
Wm F Gurrie Middle School |
105 | Not in DB | |
|
High School
Lyons Twp High School |
204 | Not in DB | |
Property History
| DATE: | EVENT: | PRICE: | SOURCE: |
|---|---|---|---|
| 6 May, 2024 | Sold | $535,000 | MRED MLS |
| 29 Mar, 2024 | Under contract | $569,900 | MRED MLS |
| — | Last price change | $580,000 | MRED MLS |
| 1 Mar, 2024 | Listed for sale | $580,000 | MRED MLS |
| 11 Sep, 2026 | Listed for sale | $695,000 | MRED MLS |
Room Specifics
Total Bedrooms: 4
Bedrooms Above Ground: 4
Bedrooms Below Ground: 0
Dimensions: —
Floor Type: —
Dimensions: —
Floor Type: —
Dimensions: —
Floor Type: —
Full Bathrooms: 3
Bathroom Amenities: —
Bathroom in Basement: 0
Rooms: —
Basement Description: —
Other Specifics
| 2.5 | |
| — | |
| — | |
| — | |
| — | |
| 198 x 492 | |
| — | |
| — | |
| — | |
| — | |
| Not in DB | |
| — | |
| — | |
| — | |
| — |
Tax History
| Year | Property Taxes |
|---|---|
| 2024 | $13,979 |
| 2026 | $14,951 |
Contact Agent
Nearby Similar Homes
Nearby Sold Comparables
Contact Agent
Listing Provided By
Coldwell Banker Realty
