

1022 Hobson Drive, Buffalo Grove, Illinois 60089


$689,999
|
For Sale
|
|
| Status: | Active |
| Sqft: | 2,470 |
| Cost/Sqft: | $279 |
| Beds: | 4 |
| Baths: | 3 |
| Year Built: | 1985 |
| Property Taxes: | $16,392 |
| Lot Size: | 0,16 |
Description
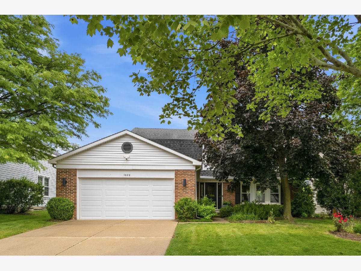
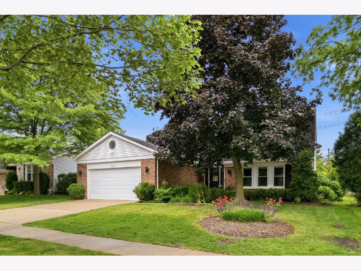
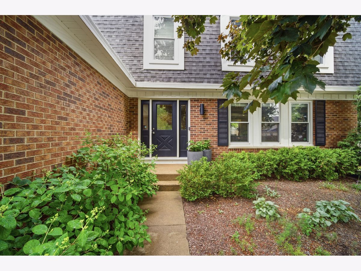
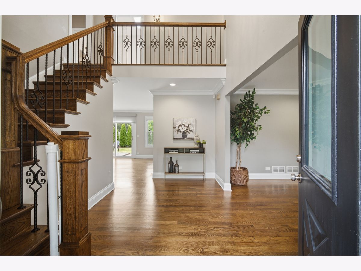
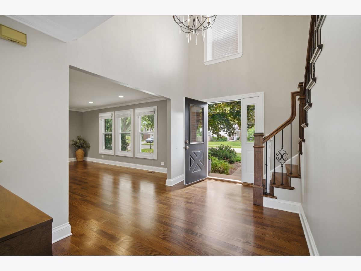
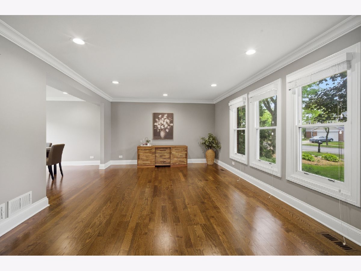
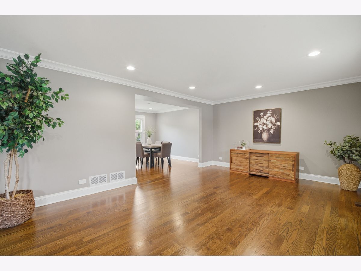
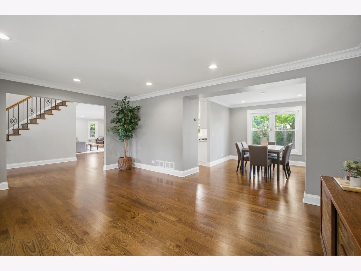
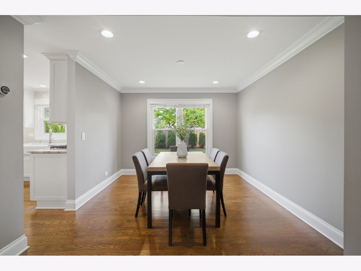
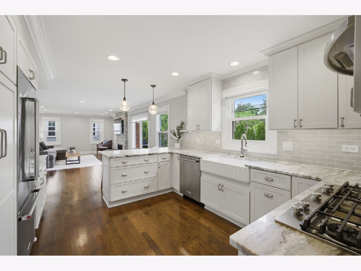
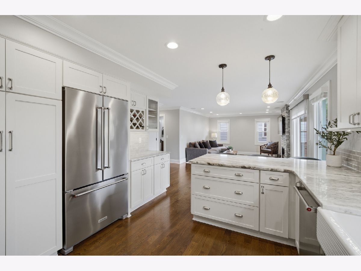
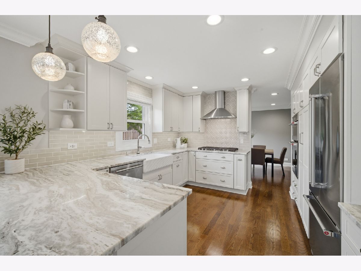
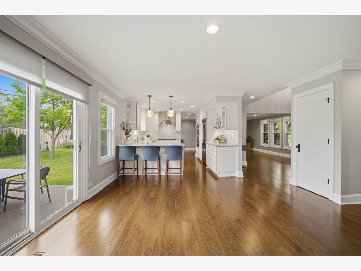
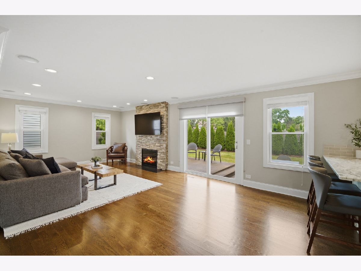
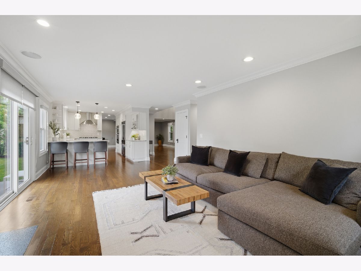
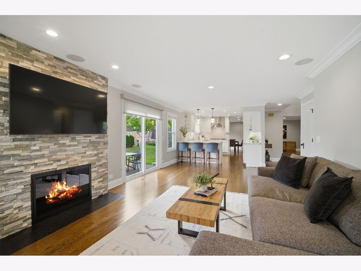
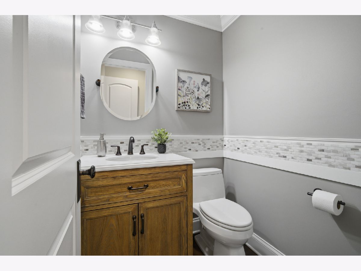
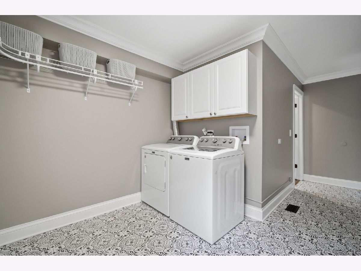
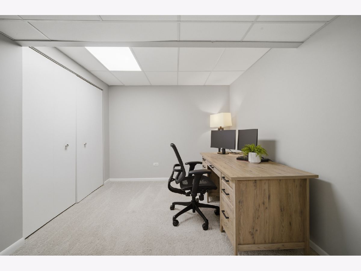
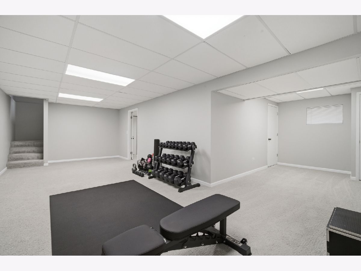
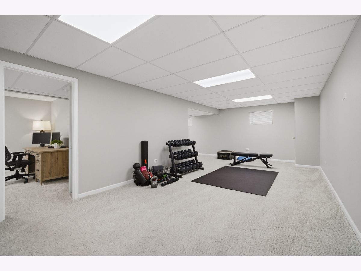
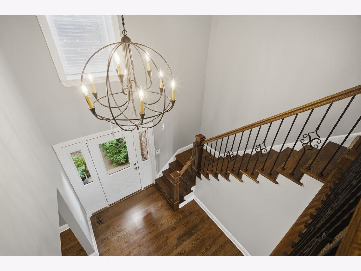
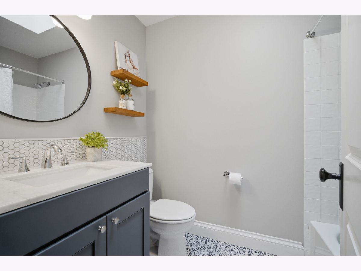
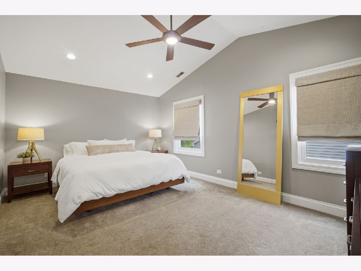
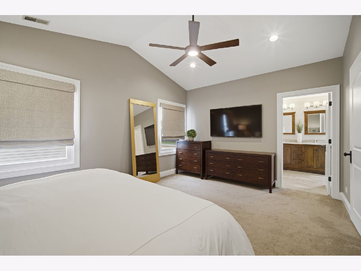
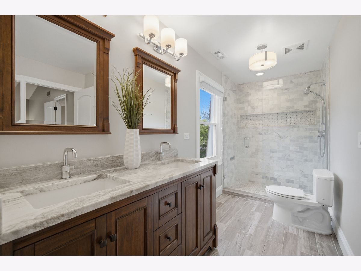
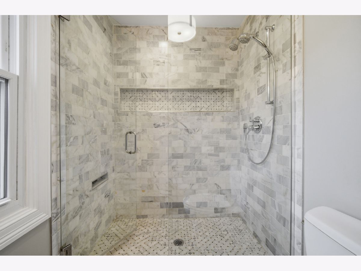
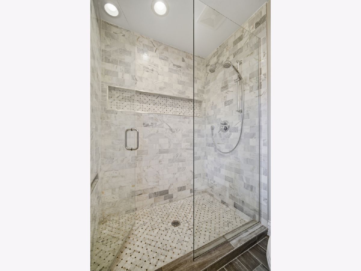
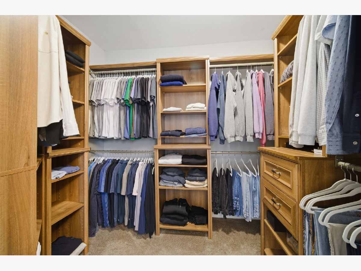
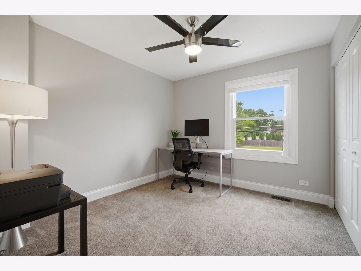
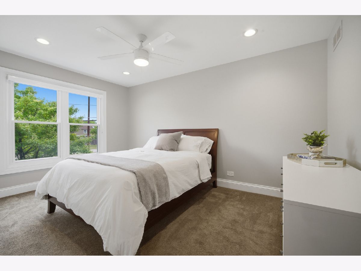
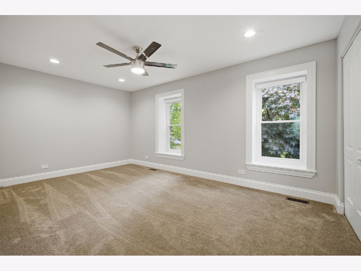
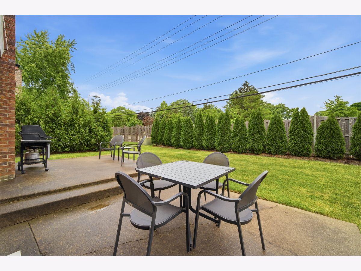
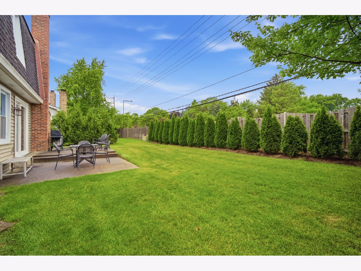
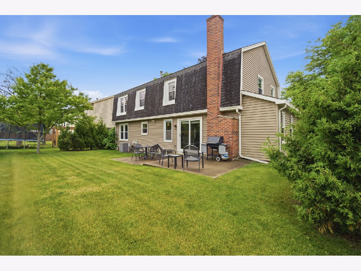
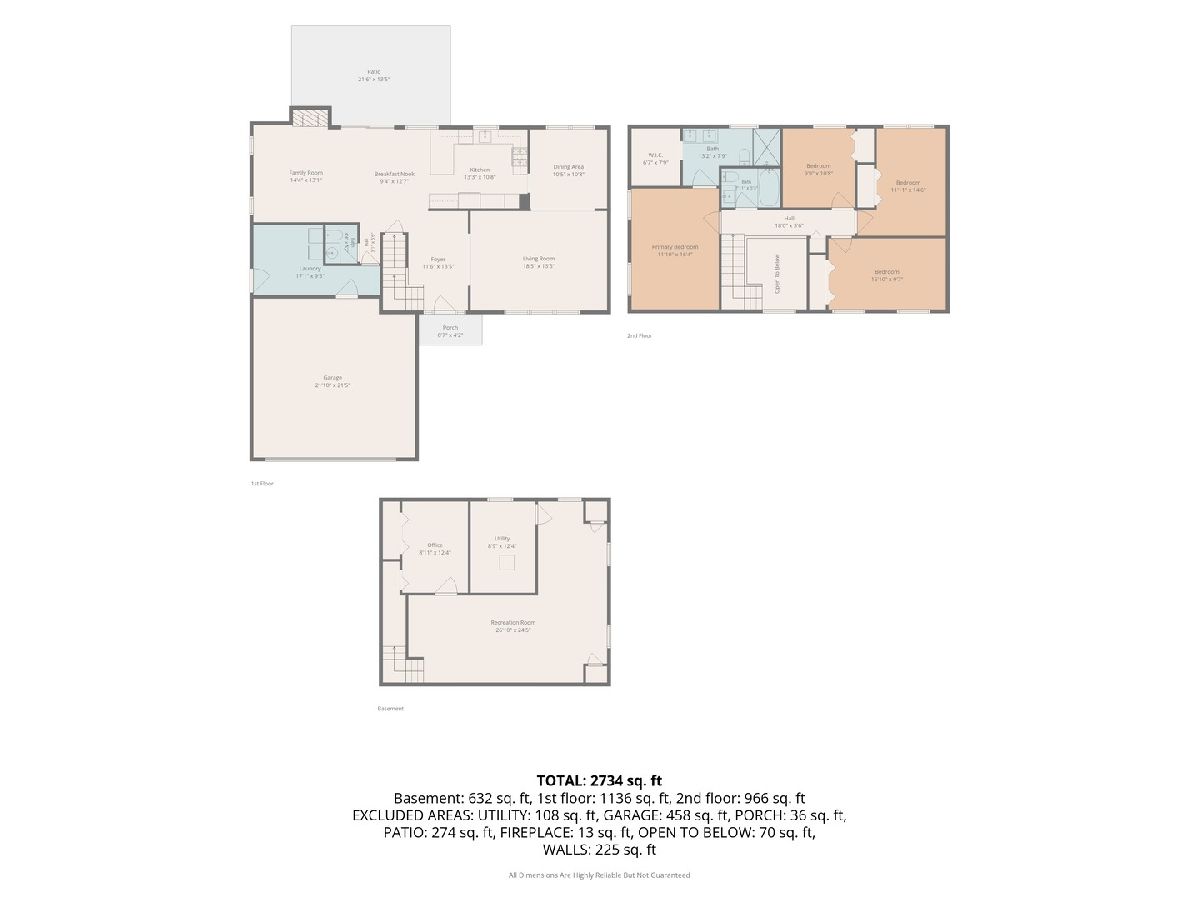
Located within the award winning and sought after Stevenson HS District, this beautifully updated 4 bedroom, 2.1 bathroom home is available now! Thoughtfully remodeled throughout & meticulously maintained! This home features rich hardwood flooring, custom millwork, designer lighting, generously sized mudroom, and a stunning kitchen complete with KitchenAid stainless steel appliances, quartzite countertops, a farmhouse sink equipped with a smart-touch Brizo faucet, and oversized island with seating. An inviting family room showcases a striking fireplace and built in surround sound, while the spacious primary suite features vaulted ceilings, a walk in closet, and a beautifully renovated bathroom. Step outside to your beautifully professionally landscaped yard featuring 30 privacy evergreens and a two tier patio, creating the perfect setting for cozy summer evenings and outdoor entertaining. The freshly painted finished basement offers the perfect extension of the home's living space, providing endless flexibility for a recreation room, home gym, playroom, or additional family room while still offering plenty of storage. Major updates include a furnace and humidifier (2021) and a new sump pump with battery backup (2023). This home truly has it all! Schedule your showing today!
Property Specifics
| Single Family | |
| — | |
| — | |
| 1985 | |
| — | |
| CARLYLE | |
| No | |
| 0.16 |
| Lake | |
| Astor Place | |
| 0 / Not Applicable | |
| — | |
| — | |
| — | |
| 12692165 | |
| 15283030860000 |
Nearby Schools
| NAME: | DISTRICT: | DISTANCE: | |
|---|---|---|---|
|
Grade School
Tripp School |
102 | — | |
|
Middle School
Aptakisic Junior High School |
102 | Not in DB | |
|
High School
Adlai E Stevenson High School |
125 | Not in DB | |
Room Specifics
Total Bedrooms: 4
Bedrooms Above Ground: 4
Bedrooms Below Ground: 0
Dimensions: —
Floor Type: —
Dimensions: —
Floor Type: —
Dimensions: —
Floor Type: —
Full Bathrooms: 3
Bathroom Amenities: Separate Shower,Double Sink
Bathroom in Basement: 0
Rooms: —
Basement Description: —
Other Specifics
| 2 | |
| — | |
| — | |
| — | |
| — | |
| 6825 | |
| — | |
| — | |
| — | |
| — | |
| Not in DB | |
| — | |
| — | |
| — | |
| — |
Contact Agent
Nearby Similar Homes
Nearby Sold Comparables

Contact Agent
Listing Provided By
@properties Christie's International Real Estate
