

1022 Inverrary Lane, Deerfield, Illinois 60015


$300,000
|
For Sale
|
|
| Status: | Contingent |
| Sqft: | 1,355 |
| Cost/Sqft: | $221 |
| Beds: | 2 |
| Baths: | 2 |
| Year Built: | 1976 |
| Property Taxes: | $7,271 |
| Lot Size: | 0,00 |
Description
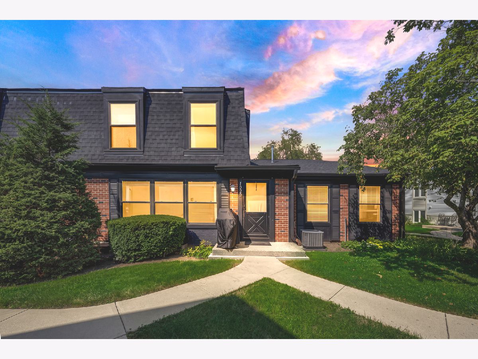
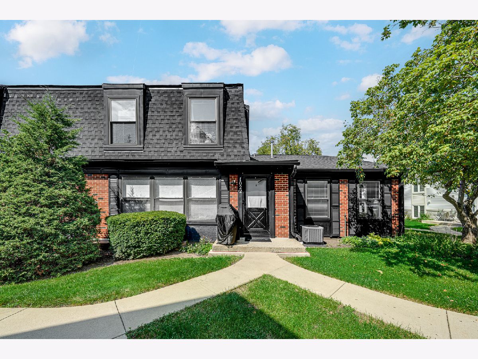
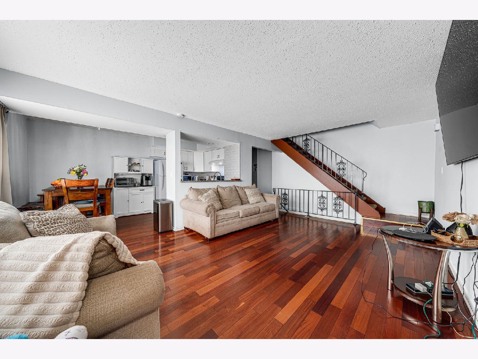
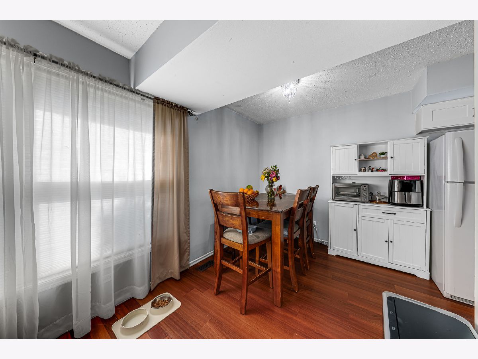
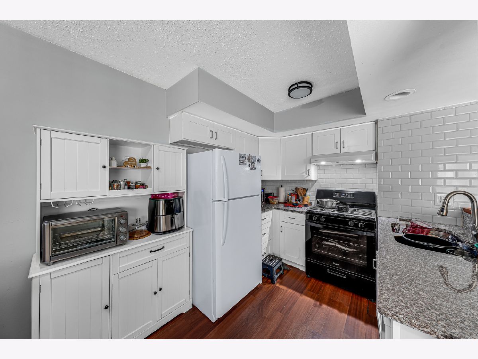
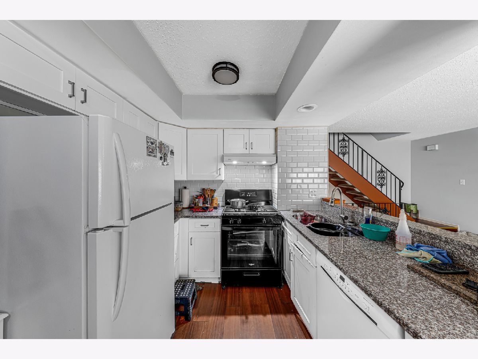
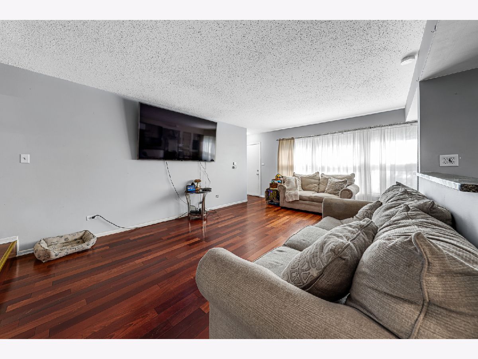
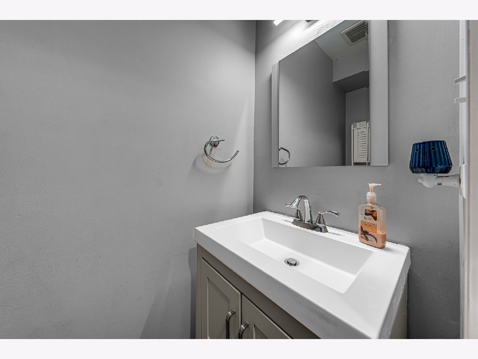
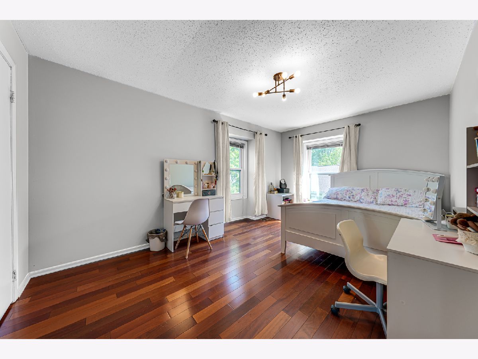
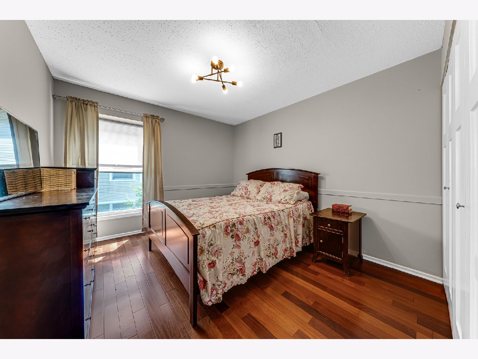
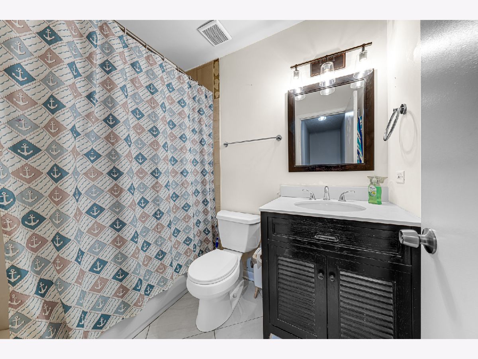
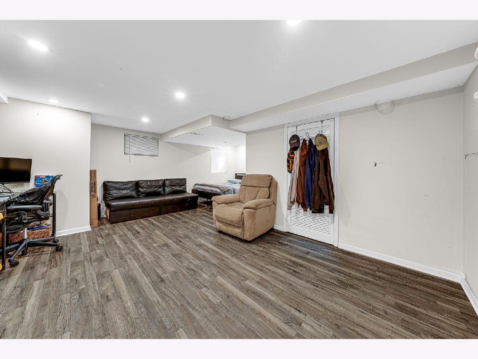
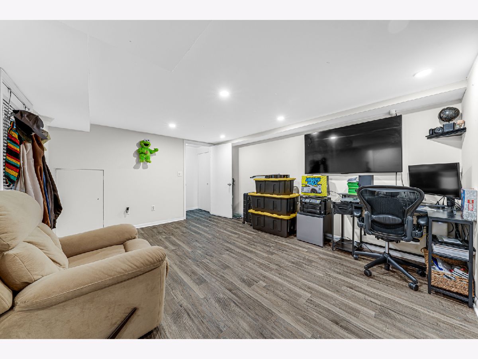
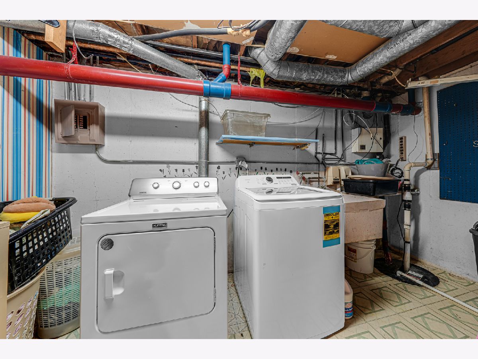
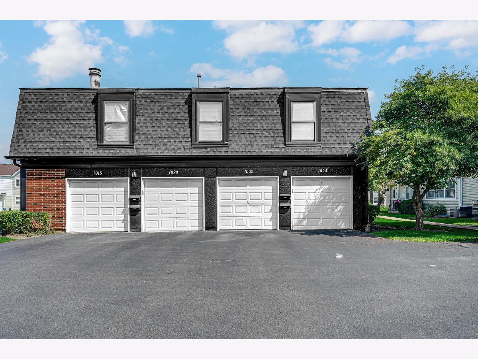
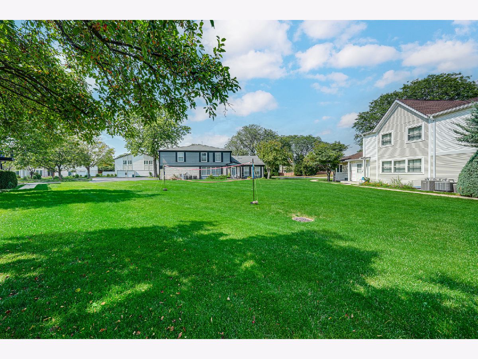
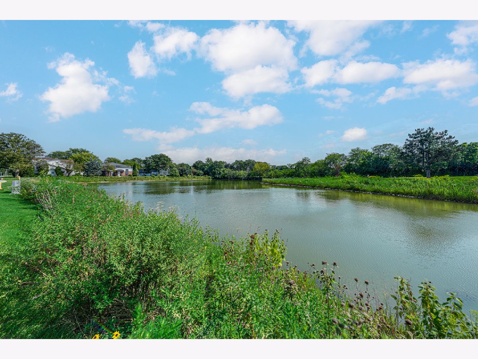
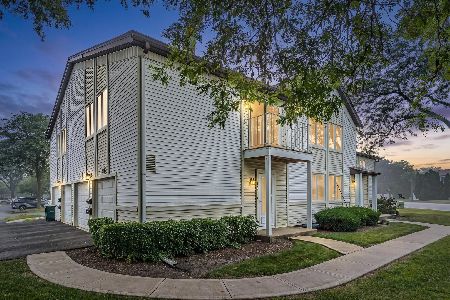
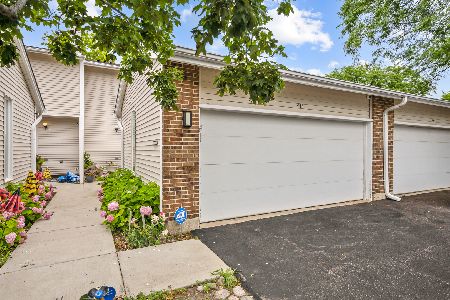
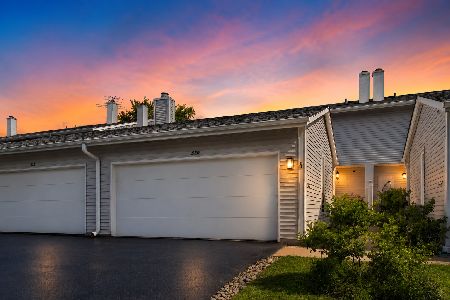
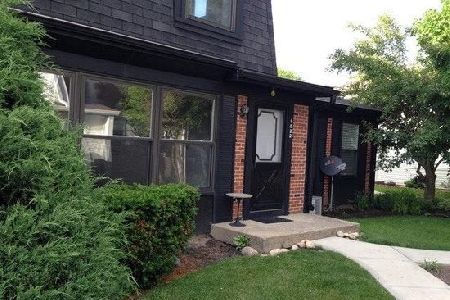
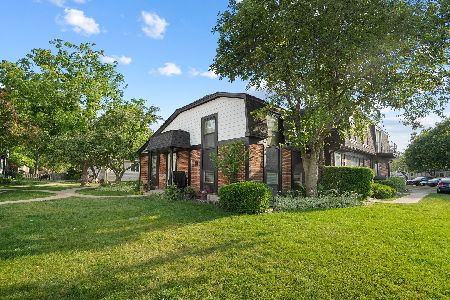
Step through the front door of this well-maintained 2-bedroom, 2-bathroom townhouse and you're greeted by warm hardwood floors flowing through an open, sun-filled layout. The updated kitchen features newer finishes and flows seamlessly into a spacious living room, perfect for everyday life and entertaining. A convenient powder room and second full bathroom round out the comfortable floor plan. Upstairs, the large master suite offers a peaceful retreat with a generous walk-in closet. Downstairs, the finished basement adds valuable living space, along with a separate, enclosed laundry room and plenty of additional utility storage, keeping everything organized and out of sight. Outside, the exterior and grounds are well maintained, and the attached 1-car garage adds everyday convenience. As part of the association, residents enjoy access to two community pools and scenic walking trails, all within the highly regarded Stevenson High School district. Ideally located just minutes from Metra, I-294, shopping, and schools. This home offers the perfect blend of comfort, convenience, and community. Investors friendly!
Property Specifics
| Condos/Townhomes | |
| 2 | |
| — | |
| 1976 | |
| Finished, Full | |
| Vinyl Siding, Brick | |
| Asphalt | |
| 2 STORY | |
| No | |
| — |
| Lake | |
| Inverrary | |
| 357 / Monthly | |
| Water, Parking, Insurance, Pool, Exterior Maintenance, Lawn Care, Scavenger, Snow Removal | |
| Lake Michigan | |
| Public Sewer | |
| Central Air | |
| Natural Gas, Forced Air | |
| No | |
| 12750551 | |
| 15344000860000 |
Nearby Schools
| NAME: | DISTRICT: | DISTANCE: | |
|---|---|---|---|
|
Grade School
Earl Pritchett School |
102 | — | |
|
Middle School
Meridian Middle School |
102 | Not in DB | |
|
High School
Adlai E Stevenson High School |
125 | Not in DB | |
|
Alternate Junior High School
Aptakisic Junior High School |
— | Not in DB | |
Room Specifics
Total Bedrooms: 2
Bedrooms Above Ground: 2
Bedrooms Below Ground: 0
Dimensions: 16X12
Floor Type: Hardwood
Dimensions: 10X12
Floor Type: Hardwood
Full Bathrooms: 2
Bathroom Amenities: Soaking Tub
Bathroom in Basement: 0
Dimensions: 7X8
Floor Type: Hardwood
Dimensions: 8X8
Floor Type: Hardwood
Features: Eating Area-Table Space
Dimensions: 8X8
Floor Type: Tile
Dimensions: 12X18
Floor Type: Hardwood
Dimensions: 12X18
Floor Type: Vinyl
Rooms: No additional rooms
Other Specifics
| 1 | |
| Concrete Perimeter | |
| Asphalt, Garage Door Opener, Garage Owned, Attached, Unassigned, Guest, Garage | |
| Washer Hookup | |
| Hardwood | |
| — | |
| — | |
| Common Grounds | |
| COMMON | |
| — | |
| — | |
| Storage, Walk-In Closet(s) | |
| Range, Dishwasher, Refrigerator, Washer, Dryer | |
| Not in DB | |
| — | |
| Park, Pool | |
| — |
Contact Agent
Nearby Similar Homes
Nearby Sold Comparables

Contact Agent
Listing Provided By
Keller Williams North Shore West
