

1024 Inverrary Lane, Deerfield, Illinois 60015
Subdivision > Inverrary
Sorry, we are updating photos, please update this page in 15 minutes
$126,000
|
Sold
|
|
| Status: | Closed |
| Sqft: | 0 |
| Cost/Sqft: | — |
| Beds: | 2 |
| Baths: | 2 |
| Year Built: | 1978 |
| Property Taxes: | $3,857 |
| Days On Market: | 5761 |
| Lot Size: | 0,00 |
Description
Wonderful townhome ready for you! New Stove, New Dishwasher, New Flooring, New bathroom(s), with New Tilework, New carpet in the lower level, washer and dryer in unit, Updated HVAC, Massive crawl with plenty of storage space, one car garage with even more storage! All this home needs is a new owner. World Class school district and neighborhood. Just moments from the famous "Restaurant Row". Great Price! Great Home!
Property Specifics
| Condos/Townhomes | |
| — | |
| — | |
| 1978 | |
| Full, English | |
| Vinyl Siding | |
| Asphalt | |
| — | |
| No | |
| — |
| Lake | |
| Inverrary | |
| 229 / Monthly | |
| Parking, Insurance, Pool, Exterior Maintenance, Lawn Care, Scavenger, Snow Removal | |
| Public | |
| Public Sewer, Sewer-Storm | |
| Central Air | |
| Natural Gas, Forced Air | |
| 07717252 | |
| 15342131310000 |
Nearby Schools
| NAME: | DISTRICT: | DISTANCE: | |
|---|---|---|---|
|
Grade School
Tripp School |
102 | — | |
|
Middle School
Meridian Middle School |
102 | Not in DB | |
|
High School
Adlai E Stevenson High School |
125 | Not in DB | |
Property History
| DATE: | EVENT: | PRICE: | SOURCE: |
|---|---|---|---|
| 11 May, 2011 | Sold | $126,000 | MRED MLS |
| 29 Apr, 2011 | Under contract | $149,900 | MRED MLS |
| — | Last price change | $154,000 | MRED MLS |
| 24 Jan, 2011 | Listed for sale | $154,000 | MRED MLS |
| 21 Jul, 2025 | Sold | $305,900 | MRED MLS |
| 26 Jun, 2025 | Under contract | $304,900 | MRED MLS |
| 21 Jun, 2025 | Listed for sale | $304,900 | MRED MLS |
Sorry, we are updating photos, please update this page in 15 minutes
Room Specifics
All Bedroom Info:
Total Bedrooms: 2
Bedrooms Above Ground: 2
Bedrooms Below Ground: 0
Total Bedrooms: 2
Bedrooms Above Ground: 2
Bedrooms Below Ground: 0
Second Bedroom Info:
Dimensions: —
Location: —Dimensions: —
Floor Type: Carpet
Bathroom Info:
Full Bathrooms: 2
Partial Bathrooms: 1Full Bathrooms: 2
Bathroom Amenities: —
Bathroom in Basement: 1
Dining Room Info:
Dimensions: —
Location: —Dimensions: —
Floor Type: Wood Laminate
Kitchen Info:
Dimensions: —
Location: —Dimensions: —
Floor Type: Wood Laminate
Living Room Info:
Dimensions: —
Location: —Dimensions: —
Floor Type: Wood Laminate
Family Room Info:
Dimensions: —
Location: —Dimensions: —
Floor Type: Carpet
Additional Rooms Info:
Rooms: No additional rooms
Basement: Full, EnglishRooms: No additional rooms
Other Specifics
| 1 | |
| Concrete Perimeter | |
| Garage | |
| — | |
| — | |
| — | |
| Porch, End Unit | |
| Common Grounds | |
| COMMON GROUNDS | |
| — | |
| — | |
| Wood Laminate Floors, Laundry Hook-Up in Unit, Storage | |
| Range, Dishwasher, Refrigerator, Freezer, Washer, Dryer, Disposal | |
| Not in DB | |
| — | |
| Park, Sundeck, Pool | |
| — |
Tax History
| Year | Property Taxes |
|---|---|
| 2011 | $3,857 |
| 2025 | $6,176 |
Contact Agent
Nearby Similar Homes
1022 Inverrary Lane, Deerfield, Illinois 60015
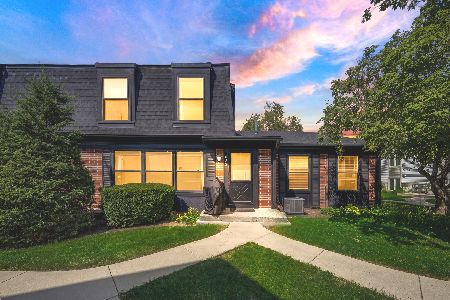
For Sale
$300,000
2 beds / 1.1 baths / 1,355 ft2
Condos/Townhomes / Built: 1976
60
703 Mallard Lane, Deerfield, Illinois 60015
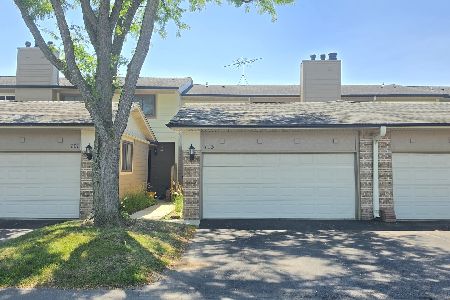
For Sale
$399,900
3 beds / 2.1 baths / 2,754 ft2
Condos/Townhomes / Built: 1978
10
1402 Inverrary Lane, Deerfield, Illinois 60015
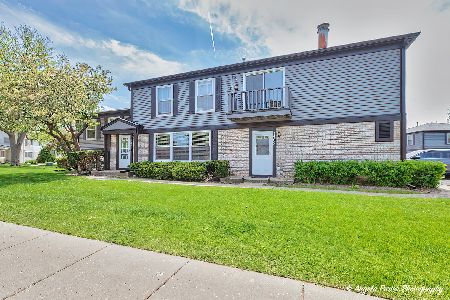
For Sale
$249,900
2 beds / 1.0 baths / 1,030 ft2
Condos/Townhomes / Built: 1977
143
608 Inverrary Lane, Deerfield, Illinois 60015
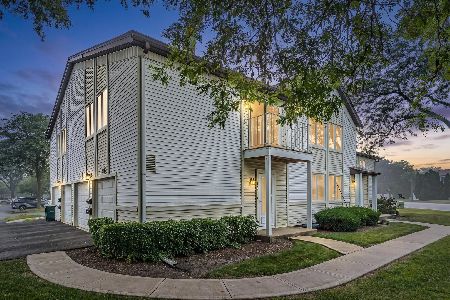
For Sale
$254,900
2 beds / 1.0 baths / 1,085 ft2
Condos/Townhomes / Built: 1975
70
443 Partridge Lane, Deerfield, Illinois 60015
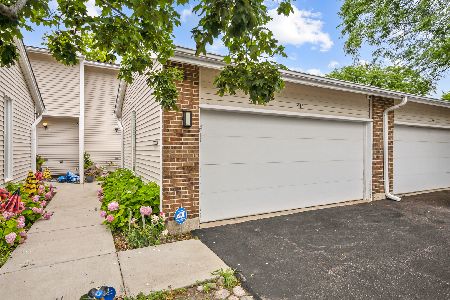
For Sale
$458,700
2 beds / 3.1 baths / 2,358 ft2
Condos/Townhomes / Built: 1976
113
520 Hummingbird Lane, Deerfield, Illinois 60015
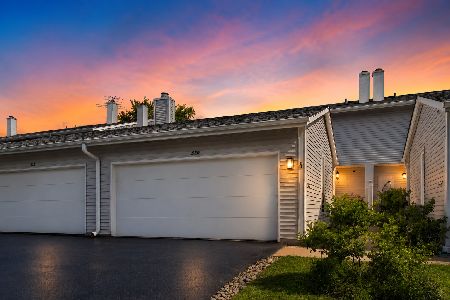
For Sale
$449,999
3 beds / 2.1 baths / 2,820 ft2
Condos/Townhomes / Built: 1977
54
Nearby Sold Comparables
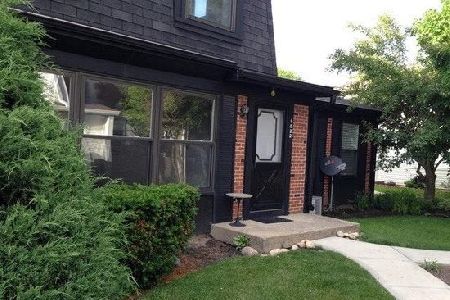
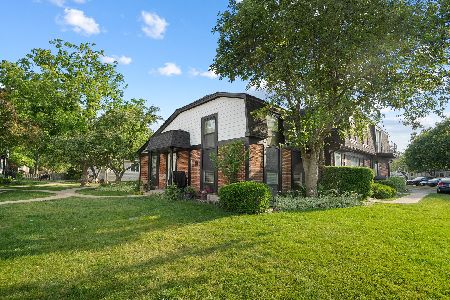
1020 Inverrary Lane, Deerfield, Illinois 60015

Sold
$187,500
2 beds / 1.1 baths / 992 ft2
Condos/Townhomes / Built: 1976
3790
Contact Agent
Listing Provided By
Coldwell Banker Realty
