

1023 Winnebago Street, Rockford, Illinois 61103


$145,000
|
For Sale
|
|
| Status: | Pending |
| Sqft: | 1,631 |
| Cost/Sqft: | $89 |
| Beds: | 3 |
| Baths: | 2 |
| Year Built: | 1920 |
| Property Taxes: | $1,480 |
| Lot Size: | 0,15 |
Description
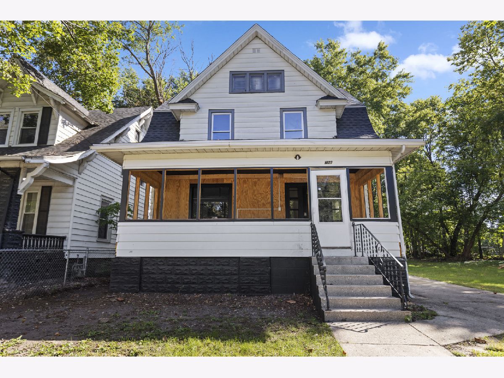
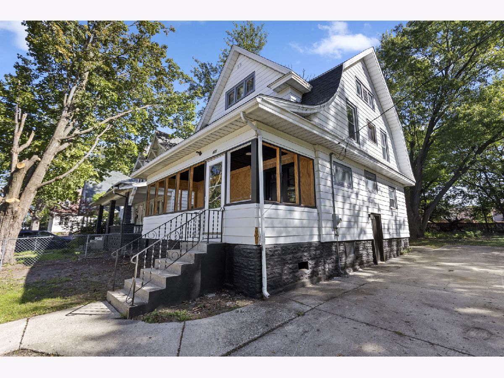
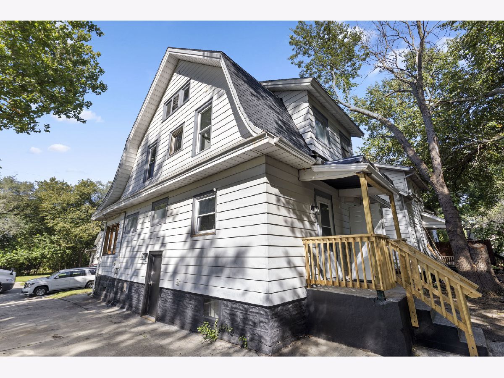
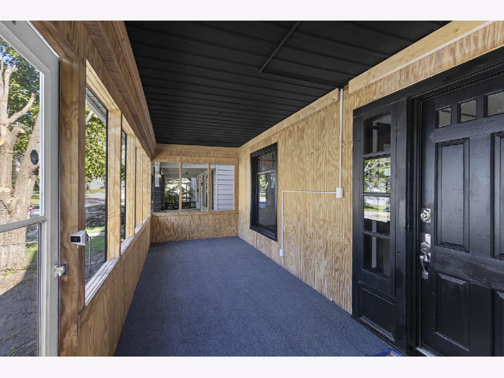
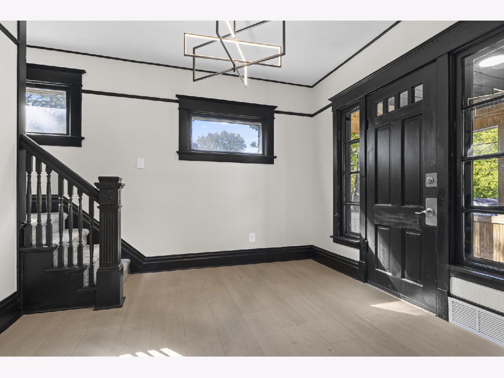
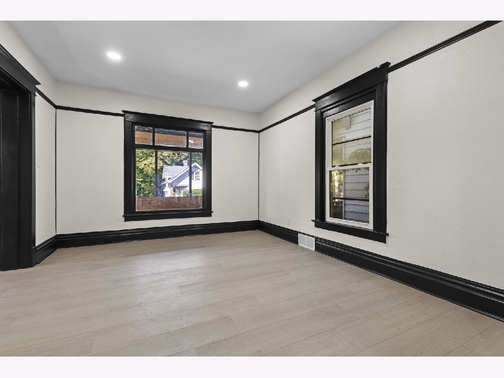
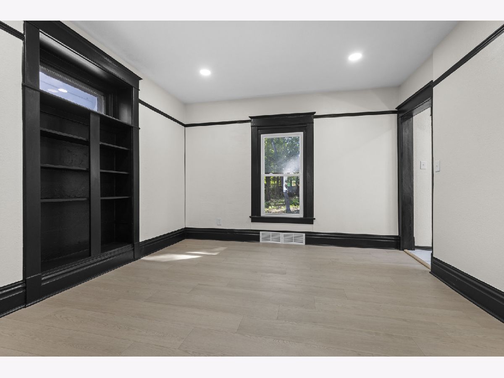
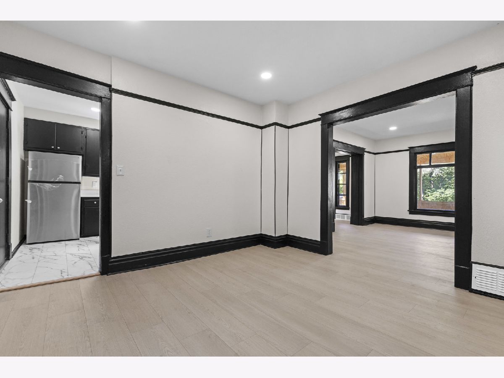
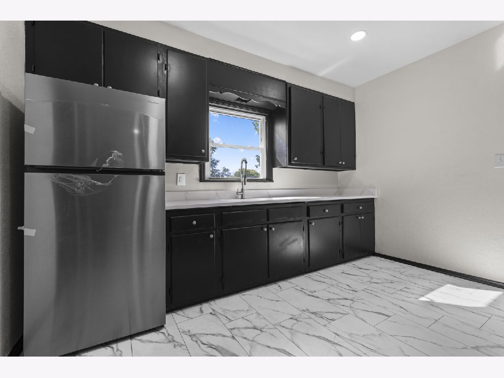
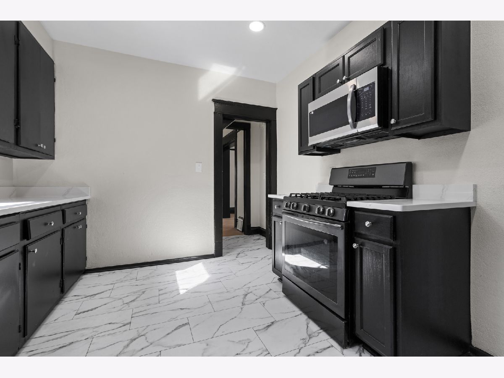
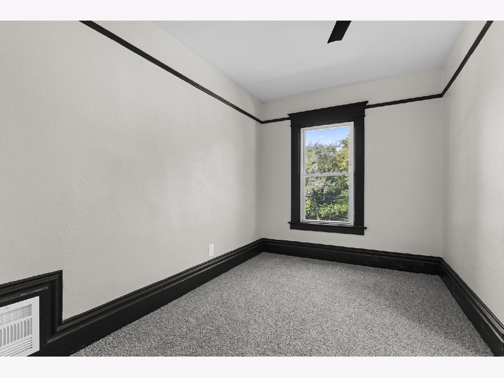
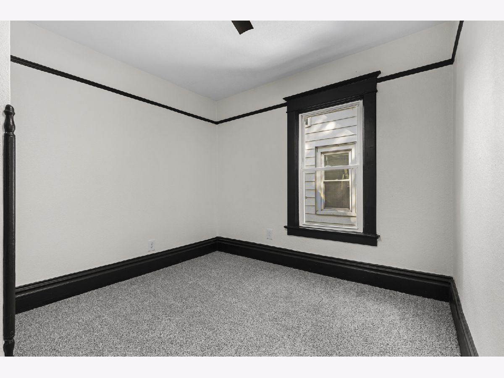
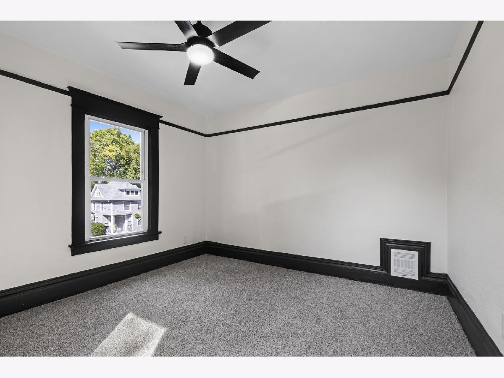
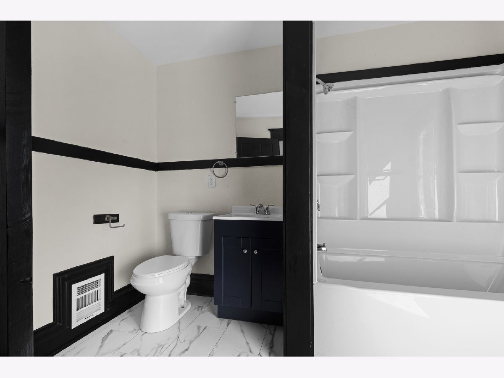
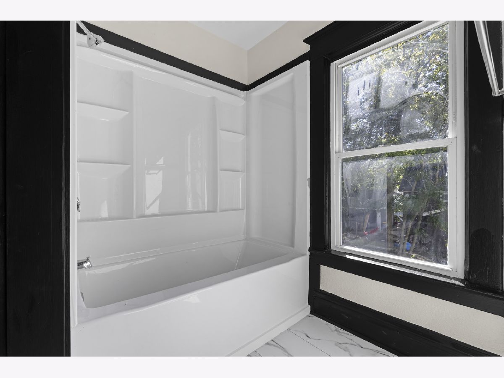
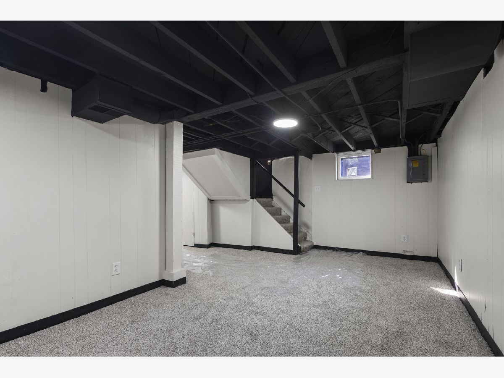
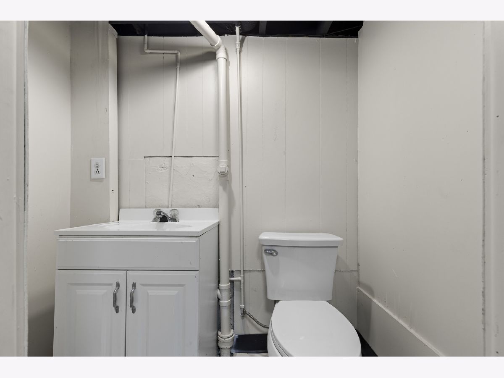
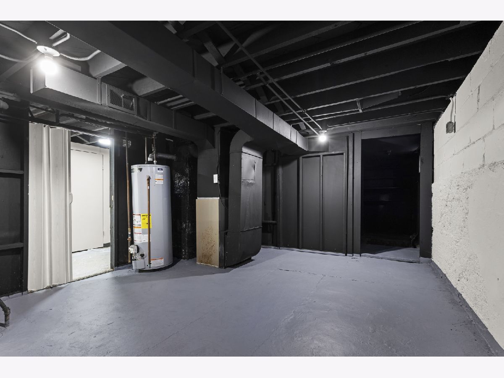
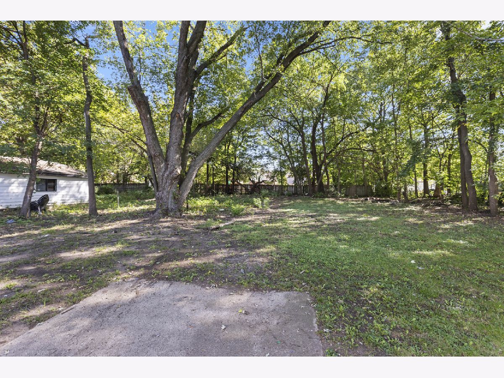
Thoughtfully updated throughout, this 3-bedroom, 1.5-bath home blends classic character with modern finishes. Step inside through the spacious covered front porch to an interior featuring striking original-style black trim, fresh paint, new flooring, and updated lighting throughout. The main level offers a living room, formal dining room, and updated kitchen featuring quartz countertops, stainless steel appliances, and ample cabinetry. Upstairs you'll find three bedrooms with brand new plush carpeting and an updated full bathroom. The finished lower level adds approximately 282 square feet of additional living space, including an L-shaped rec room and convenient half bath. Major improvements include the new roof (September 2026), new water heater (September 2026), new flooring, fresh paint, updated bathrooms, and stainless steel appliances. Outside, enjoy a deep backyard. Property taxes are only $1,480 per year (no exemptions), 13-month home warranty included, FHA/VA welcomed. Nothing needed to do but move in!
Property Specifics
| Single Family | |
| — | |
| — | |
| 1920 | |
| 2026 | |
| Partially Finished, Full | |
| 282 (282 finished) | |
| Aluminum Siding | |
| — | |
| — | |
| No | |
| 0.15 |
| Winnebago | |
| — | |
| — / Not Applicable | |
| None | |
| Public | |
| Public Sewer | |
| None | |
| Natural Gas, Forced Air | |
| 12775188 | |
| 1114353010 |
Nearby Schools
| NAME: | DISTRICT: | DISTANCE: | |
|---|---|---|---|
|
Grade School
R K Welsh Elementary School |
205 | — | |
|
Middle School
West Middle School |
205 | Not in DB | |
|
High School
Guilford High School |
205 | Not in DB | |
Room Specifics
Total Bedrooms: 3
Bedrooms Above Ground: 3
Bedrooms Below Ground: 0
Dimensions: 14X11
Floor Type: —
Dimensions: 12X13
Floor Type: —
Dimensions: 12X11
Floor Type: —
Full Bathrooms: 2
Bathroom Amenities: —
Bathroom in Basement: 1
Dimensions: 13X12
Floor Type: —
Dimensions: 12X10
Floor Type: —
Dimensions: 12X14
Floor Type: —
Rooms: Foyer, Recreation Room, Enclosed Porch
Name: Foyer
Dimensions: 11X10
Floor Type: —
Name: Recreation Room
Dimensions: 18X10
Floor Type: —
Name: Enclosed Porch
Dimensions: 23X8
Floor Type: —
Other Specifics
| — | |
| — | |
| — | |
| — | |
| — | |
| — | |
| — | |
| — | |
| 36x180x36x180 | |
| Unfinished | |
| None | |
| — | |
| Range, Microwave, Refrigerator | |
| Not in DB | |
| — | |
| — | |
| — |
Contact Agent
Nearby Similar Homes
Nearby Sold Comparables


Contact Agent
Listing Provided By
Realty of America, LLC
