

706 John Street, Rockford, Illinois 61103


$240,000
|
For Sale
|
|
| Status: | Active |
| Sqft: | 1,716 |
| Cost/Sqft: | $140 |
| Beds: | 4 |
| Baths: | 3 |
| Year Built: | 1901 |
| Property Taxes: | $2,353 |
| Days On Market: | 75 |
| Lot Size: | 0,00 |
Description
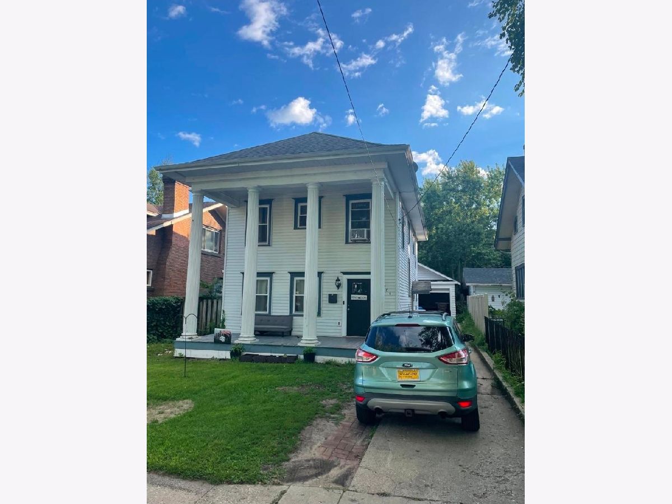
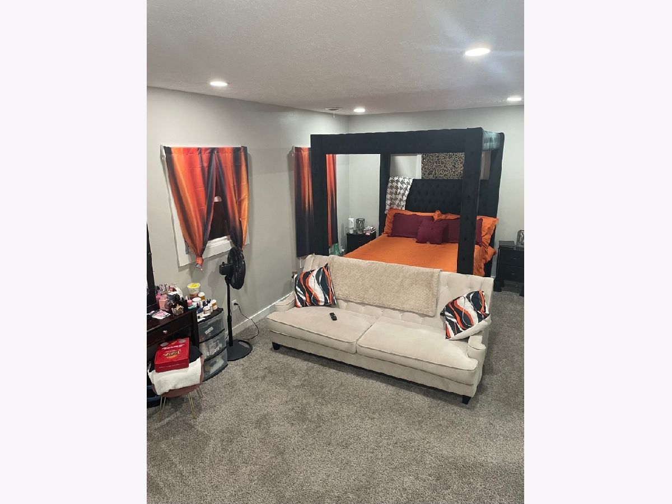
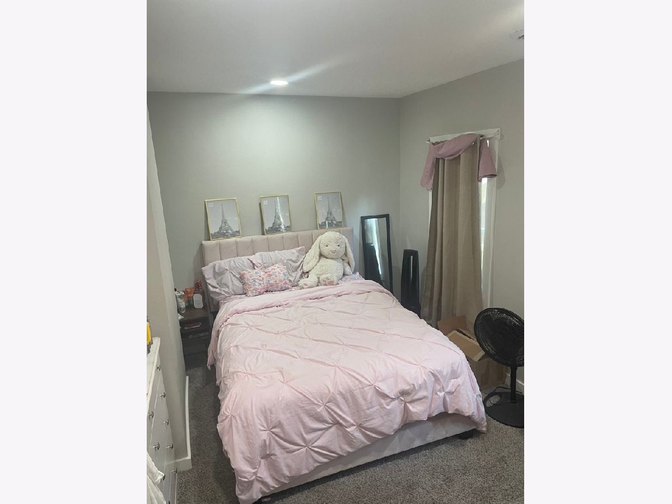
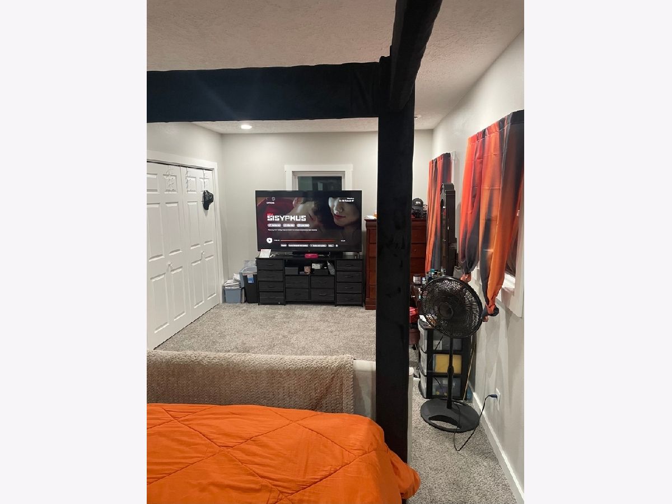
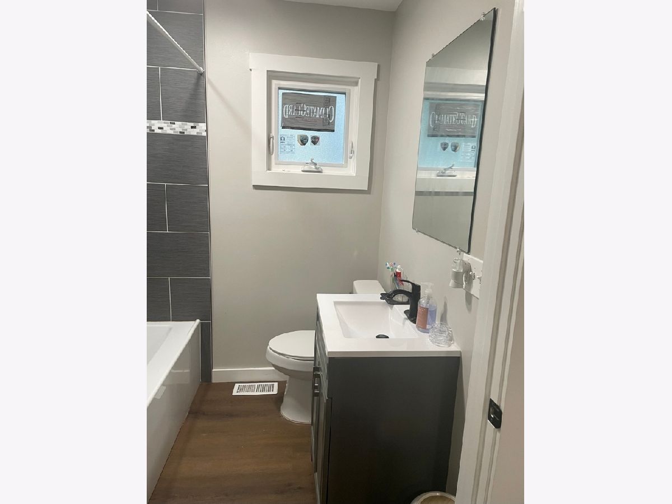
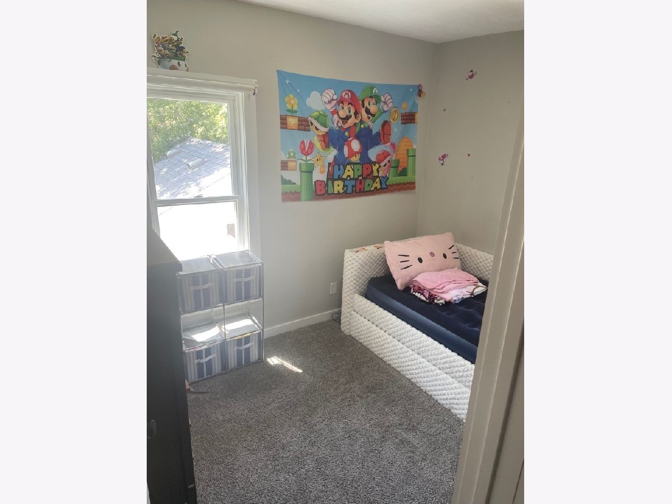
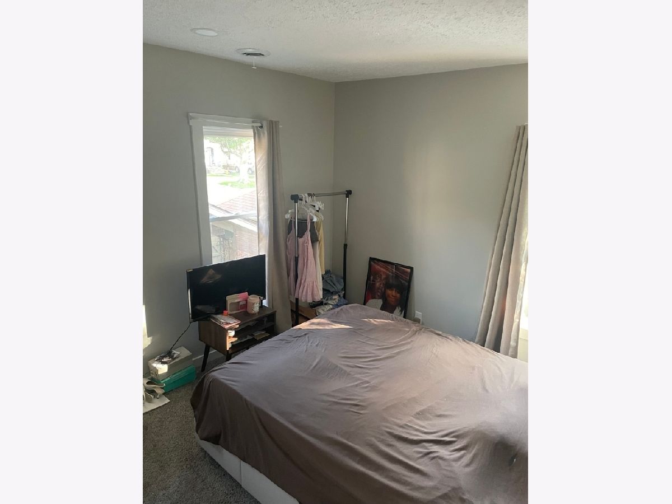
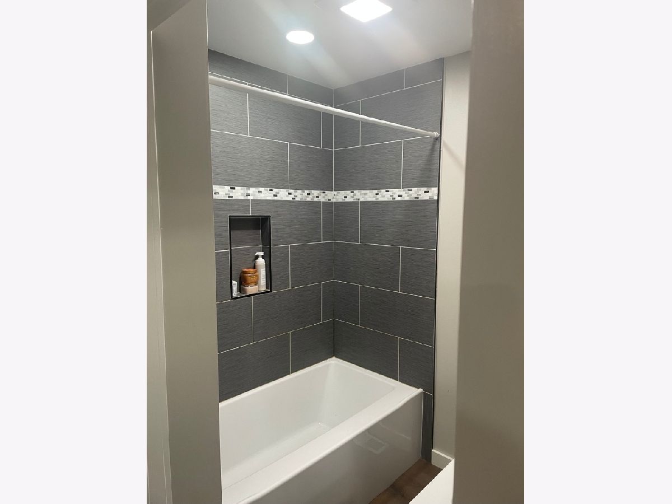
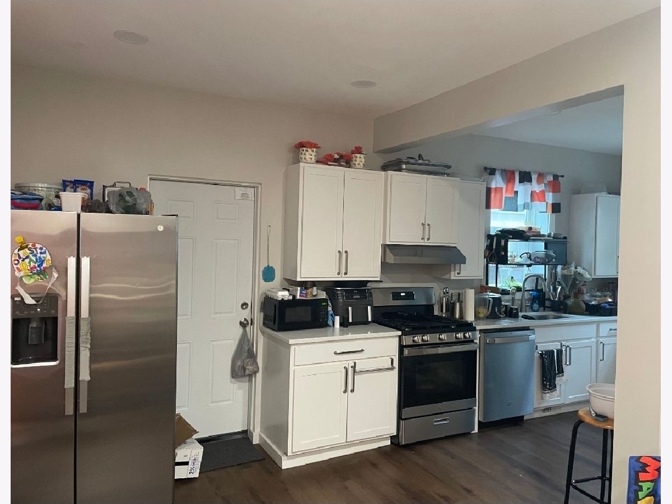
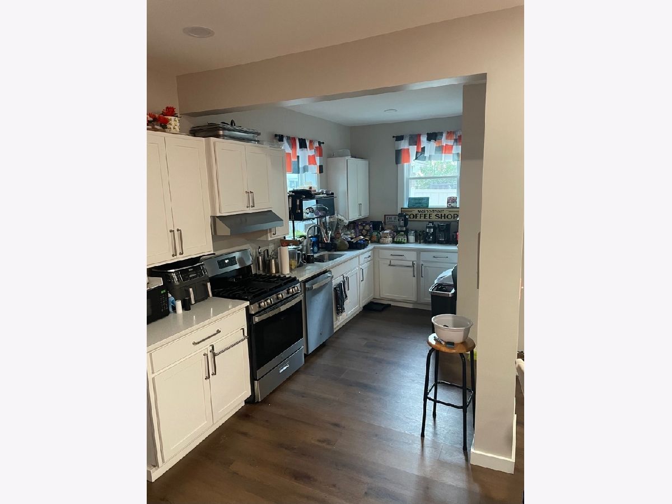
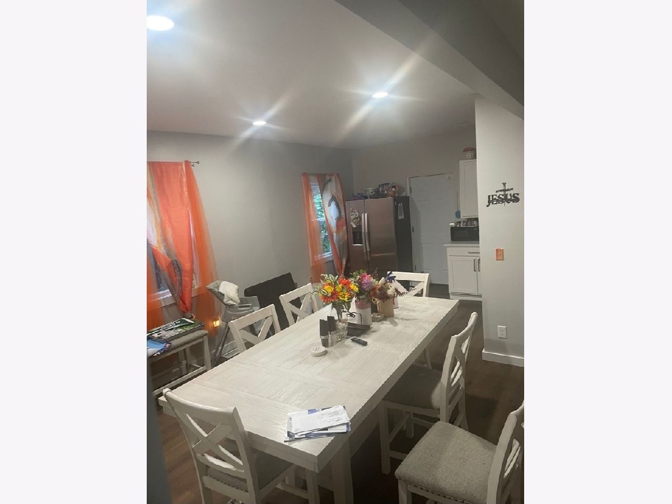
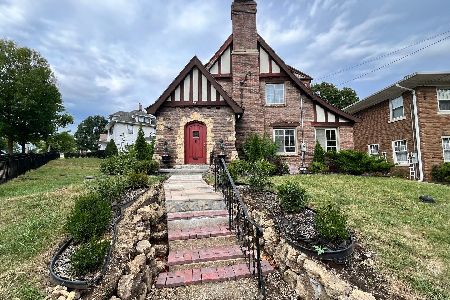
This beautifully renovated home offers modern updates, generous living space, and room to grow. Nearly everything has been updated, including the windows, flooring, kitchen cabinetry and countertops, bathrooms, fixtures, doors, trim, electrical, plumbing, and HVAC systems. The main level features luxury vinyl plank flooring, a welcoming living room with an electric fireplace, an open kitchen and dining area, and a full bathroom. Upstairs you'll find four spacious bedrooms with neutral carpeting and a second full bath. The finished basement provides even more living space with a family room, recreation area, closets, laundry room, and a third full bathroom, offering plenty of flexibility for an office, workout room, hobby space, or additional living areas. An unfinished walk-up attic provides future expansion or storage possibilities, while the 1-car garage completes this spacious, updated, and move-in-ready home.
Property Specifics
| Single Family | |
| — | |
| — | |
| 1901 | |
| 2026 | |
| Finished, Daylight | |
| Vinyl Siding | |
| — | |
| — | |
| No | |
| — |
| Winnebago | |
| — | |
| — / Not Applicable | |
| None | |
| Public | |
| Public Sewer | |
| Central Air | |
| Natural Gas | |
| 12741802 | |
| 1114332012 |
Property History
| DATE: | EVENT: | PRICE: | SOURCE: |
|---|---|---|---|
| 10 Apr, 2026 | Sold | $230,000 | MRED MLS |
| 26 Feb, 2026 | Under contract | $229,900 | MRED MLS |
| 9 Jan, 2026 | Listed for sale | $229,900 | MRED MLS |
| 24 Aug, 2026 | Listed for sale | $240,000 | MRED MLS |
Room Specifics
Total Bedrooms: 4
Bedrooms Above Ground: 4
Bedrooms Below Ground: 0
Dimensions: 15X12
Floor Type: —
Dimensions: 12X10
Floor Type: —
Dimensions: 11X10
Floor Type: —
Dimensions: 10X8
Floor Type: —
Full Bathrooms: 3
Bathroom Amenities: —
Bathroom in Basement: 0
Dimensions: 15X12
Floor Type: —
Dimensions: 9X11
Floor Type: —
Dimensions: 20X12
Floor Type: —
Dimensions: 20X11
Floor Type: —
Rooms: No additional rooms
Other Specifics
| 1 | |
| — | |
| Detached, Garage | |
| — | |
| — | |
| — | |
| — | |
| — | |
| 100x41.39 | |
| — | |
| None | |
| — | |
| — | |
| Not in DB | |
| — | |
| — | |
| — |
Tax History
| Year | Property Taxes |
|---|---|
| 2026 | $2,353 |
Contact Agent
Nearby Similar Homes
Nearby Sold Comparables



Contact Agent
Listing Provided By
Payne Realty
