

1024 Highland Avenue, Waukegan, Illinois 60085


$238,000
|
For Sale
|
|
| Status: | Contingent |
| Sqft: | 1,142 |
| Cost/Sqft: | $208 |
| Beds: | 3 |
| Baths: | 1 |
| Year Built: | 1923 |
| Property Taxes: | $3,761 |
| Days On Market: | 19 |
| Lot Size: | 0,00 |
Description
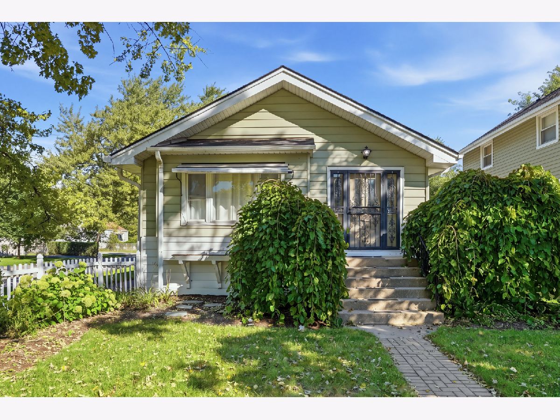
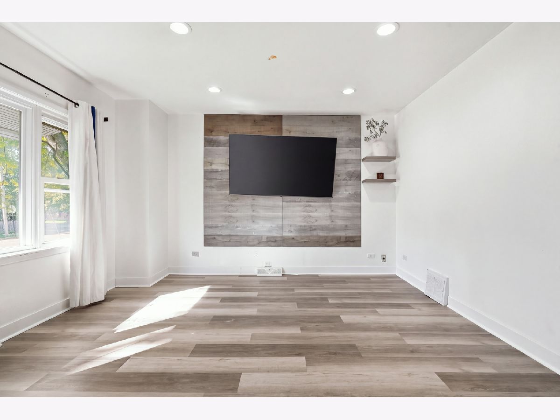
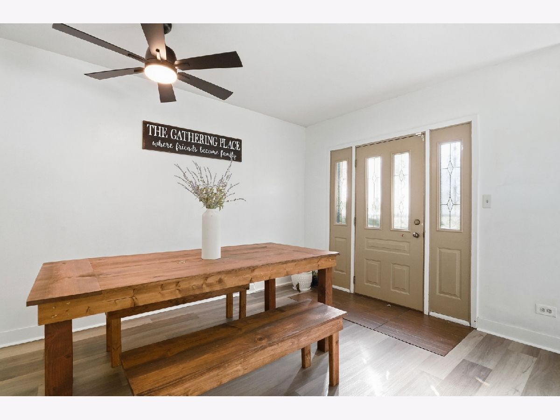
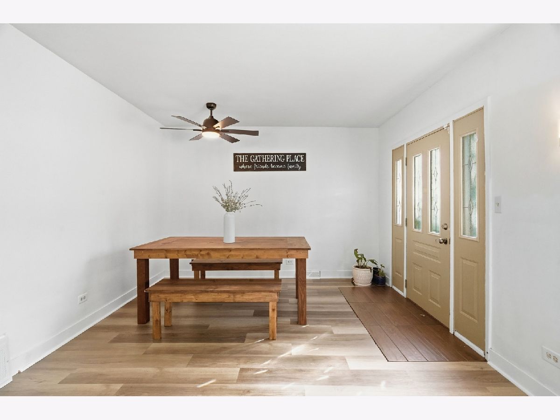
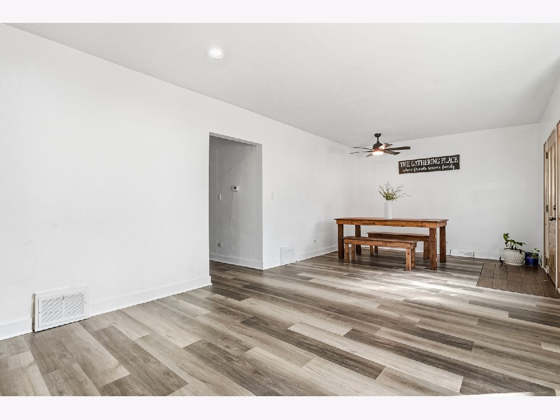
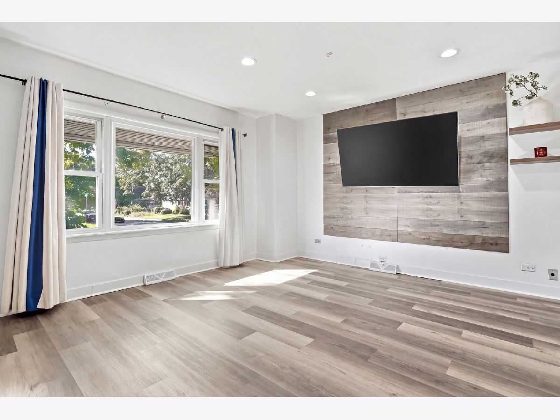
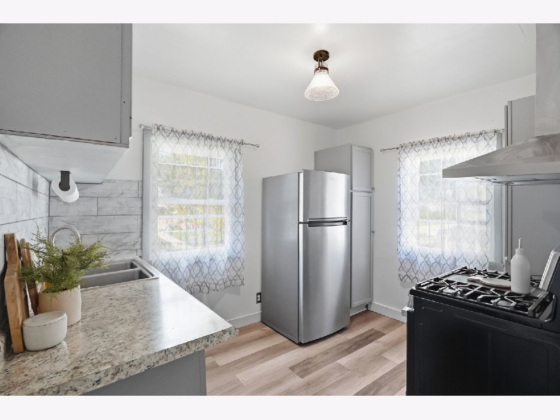
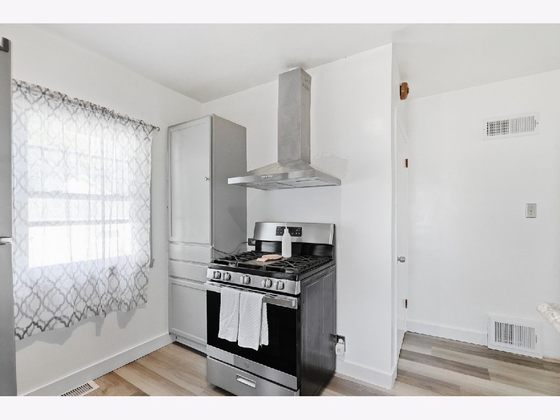
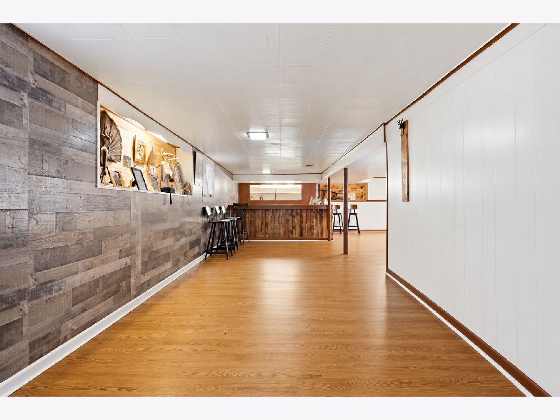
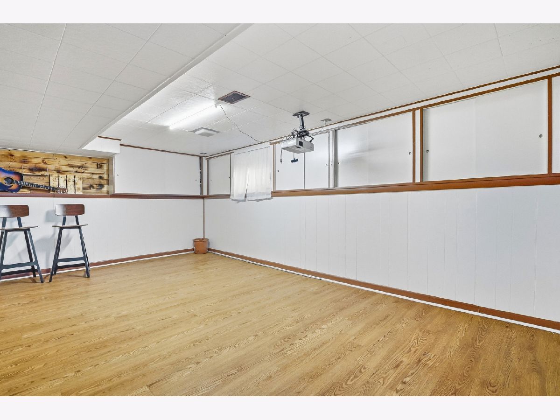
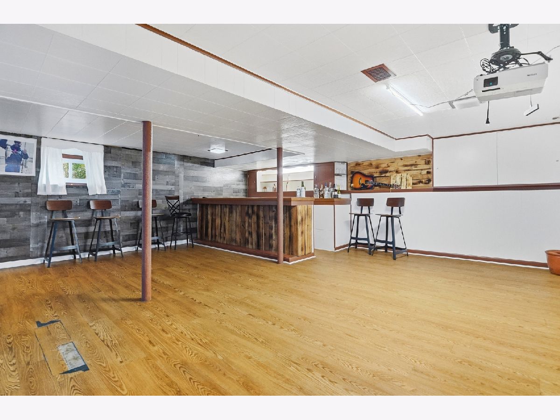
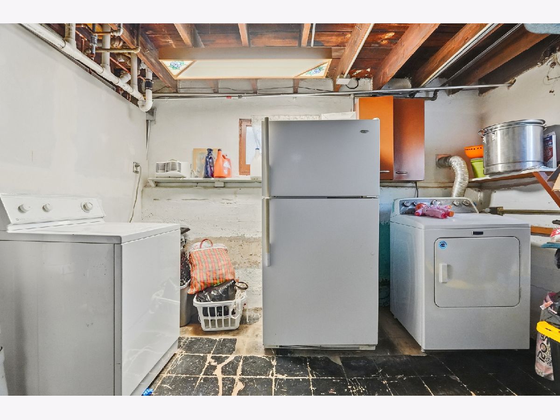
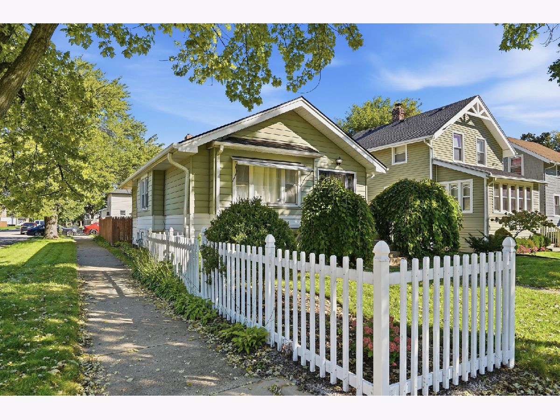
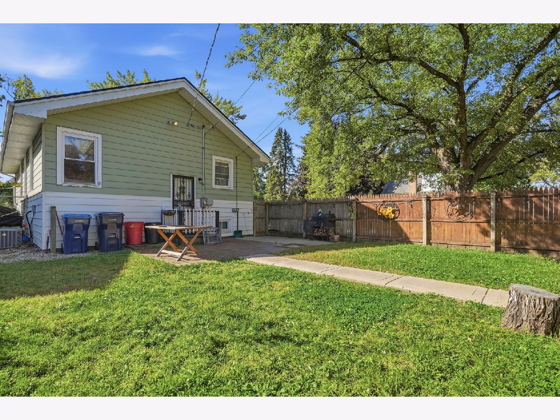
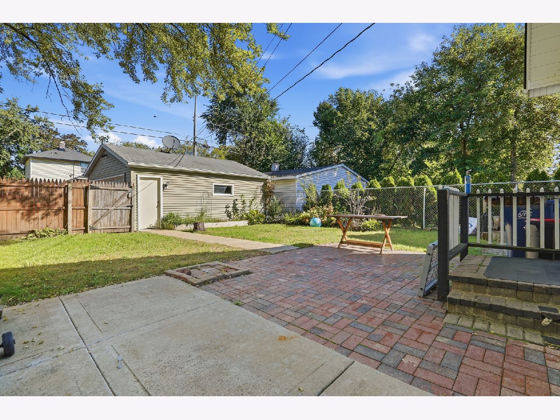
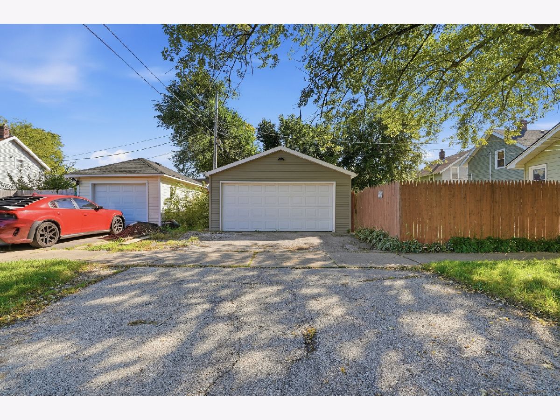
Imagine coming home to a space where comfort, character, and entertainment come together! Welcome to 1024 Highland Ave in Waukegan! Step inside and you'll immediately appreciate the bright, inviting living spaces, updated flooring, and welcoming atmosphere that makes this house feel like home. Picture yourself enjoying your morning coffee in the kitchen, hosting family dinners, or simply relaxing after a long day. But the fun doesn't stop there! Head downstairs and discover a spacious finished basement designed for entertaining, complete with a rustic-style bar and plenty of room for game nights, movie nights, or unforgettable gatherings with friends and family. When the weather is nice, take the fun outside to the fenced backyard, where you'll find a patio area perfect for summer BBQs, outdoor dining, or simply enjoying some fresh air. Whether you're looking for a cozy place to unwind or a home where you can bring everyone together, this one offers a little bit of everything. Come see it for yourself and imagine the memories waiting to be made!
Property Specifics
| Single Family | |
| — | |
| Ranch | |
| 1923 | |
| Finished, Full | |
| 1,142 (946 finished) | |
| Aluminum Siding, Vinyl Siding | |
| Asphalt | |
| BUNGALOW | |
| No | |
| — |
| Lake | |
| Kiernans | |
| 0 / Not Applicable | |
| None | |
| Lake Michigan, Public | |
| Public Sewer | |
| Central Air | |
| Natural Gas, Forced Air | |
| 12779855 | |
| 08163080160000 |
Property History
| DATE: | EVENT: | PRICE: | SOURCE: |
|---|---|---|---|
| 13 Oct, 2026 | Under contract | $238,000 | MRED MLS |
| 7 Oct, 2026 | Listed for sale | $238,000 | MRED MLS |
Room Specifics
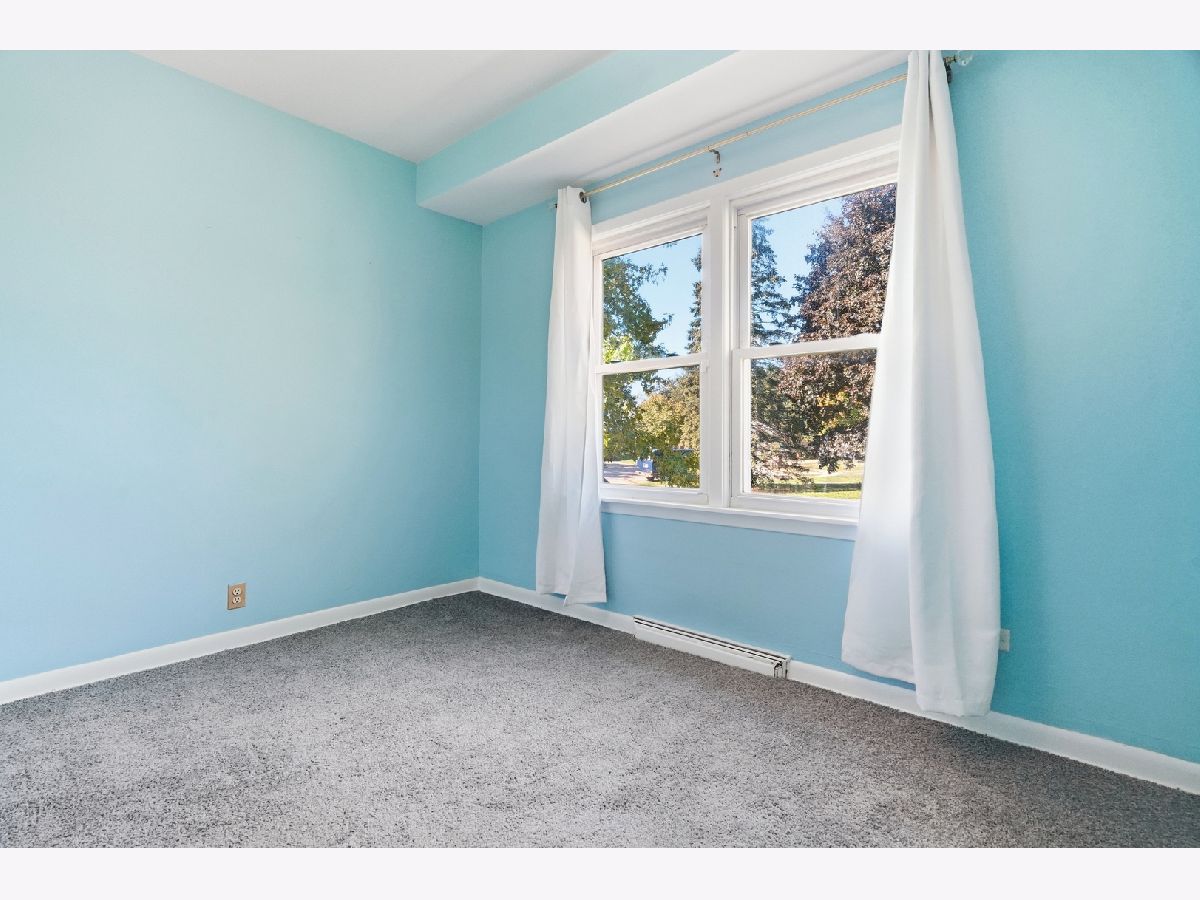
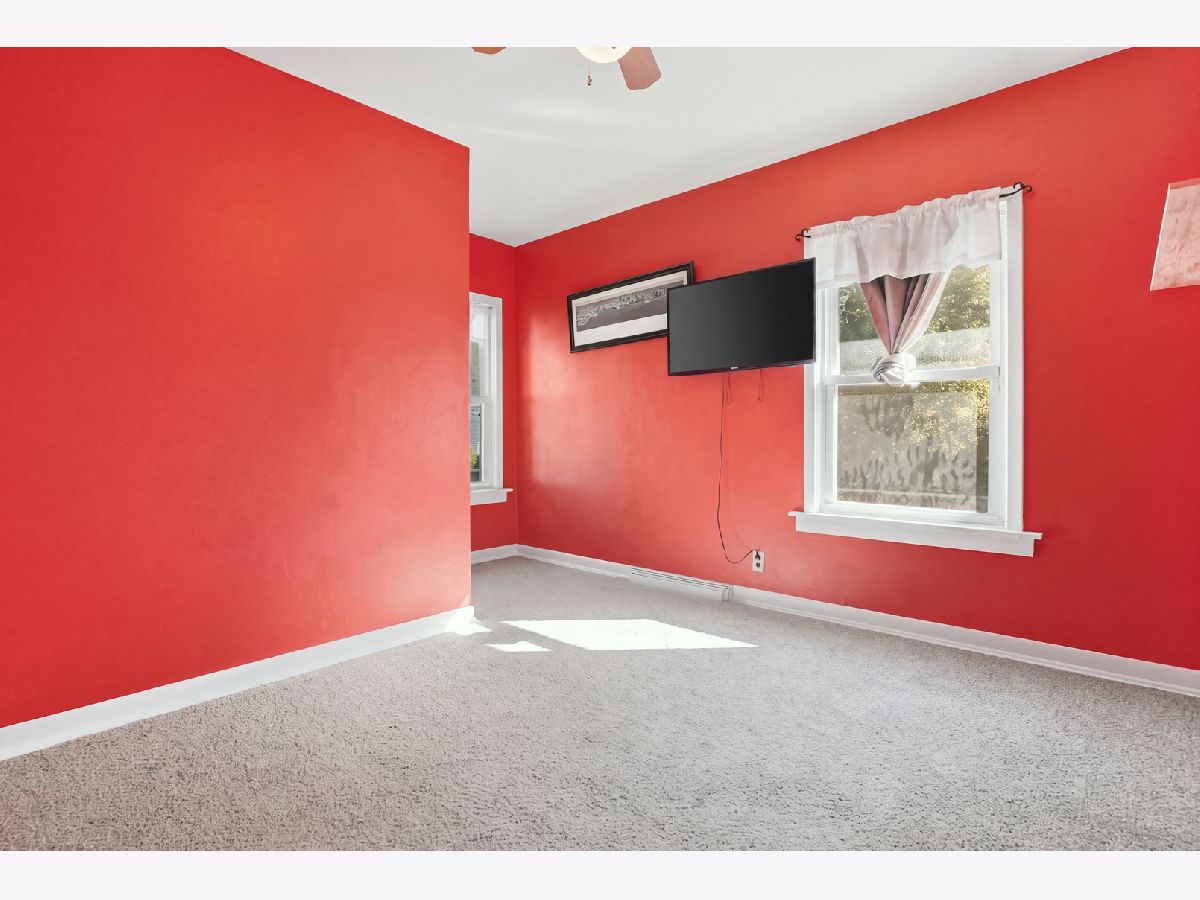
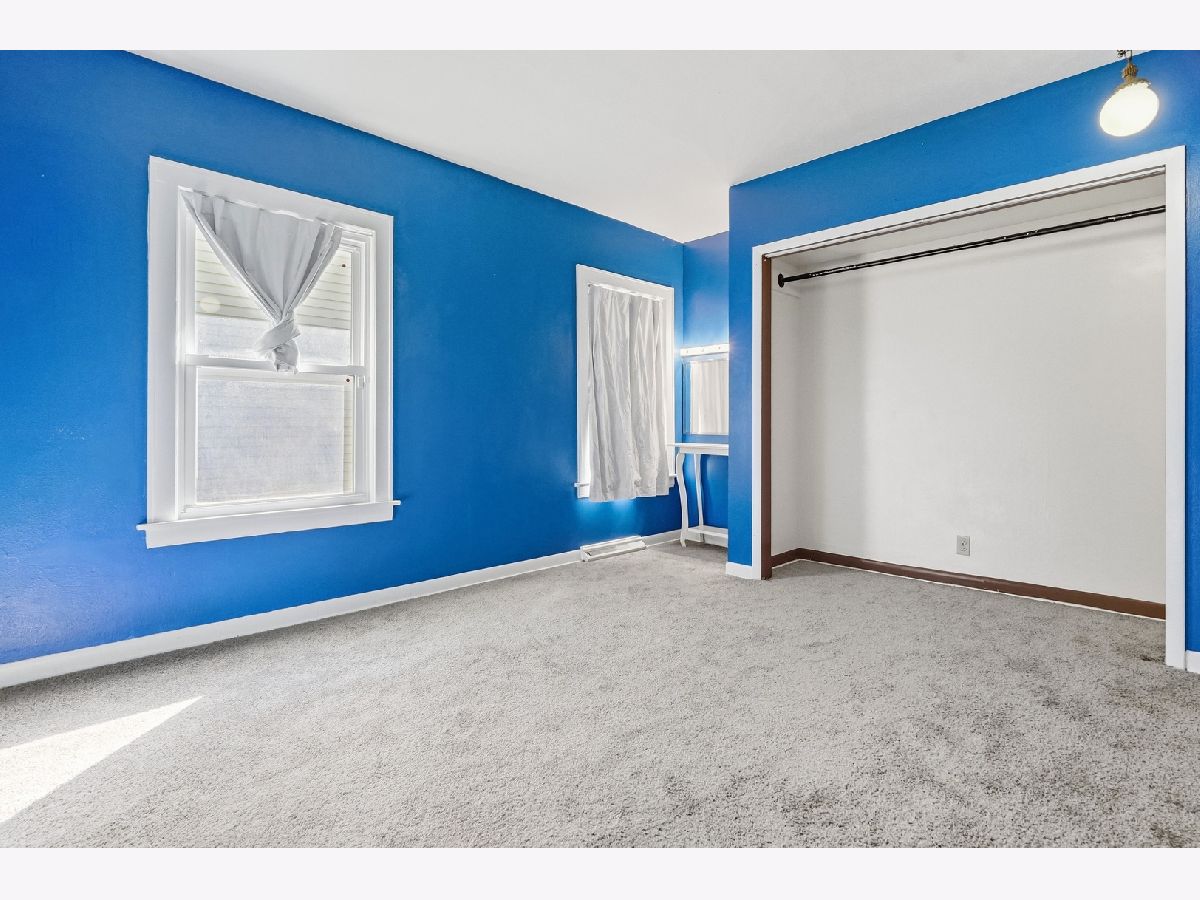
Total Bedrooms: 3
Bedrooms Above Ground: 3
Bedrooms Below Ground: 0
Dimensions: 12X10
Floor Type: Ceramic Tile
Dimensions: 11X10
Floor Type: Ceramic Tile
Dimensions: 10X9
Floor Type: Ceramic Tile
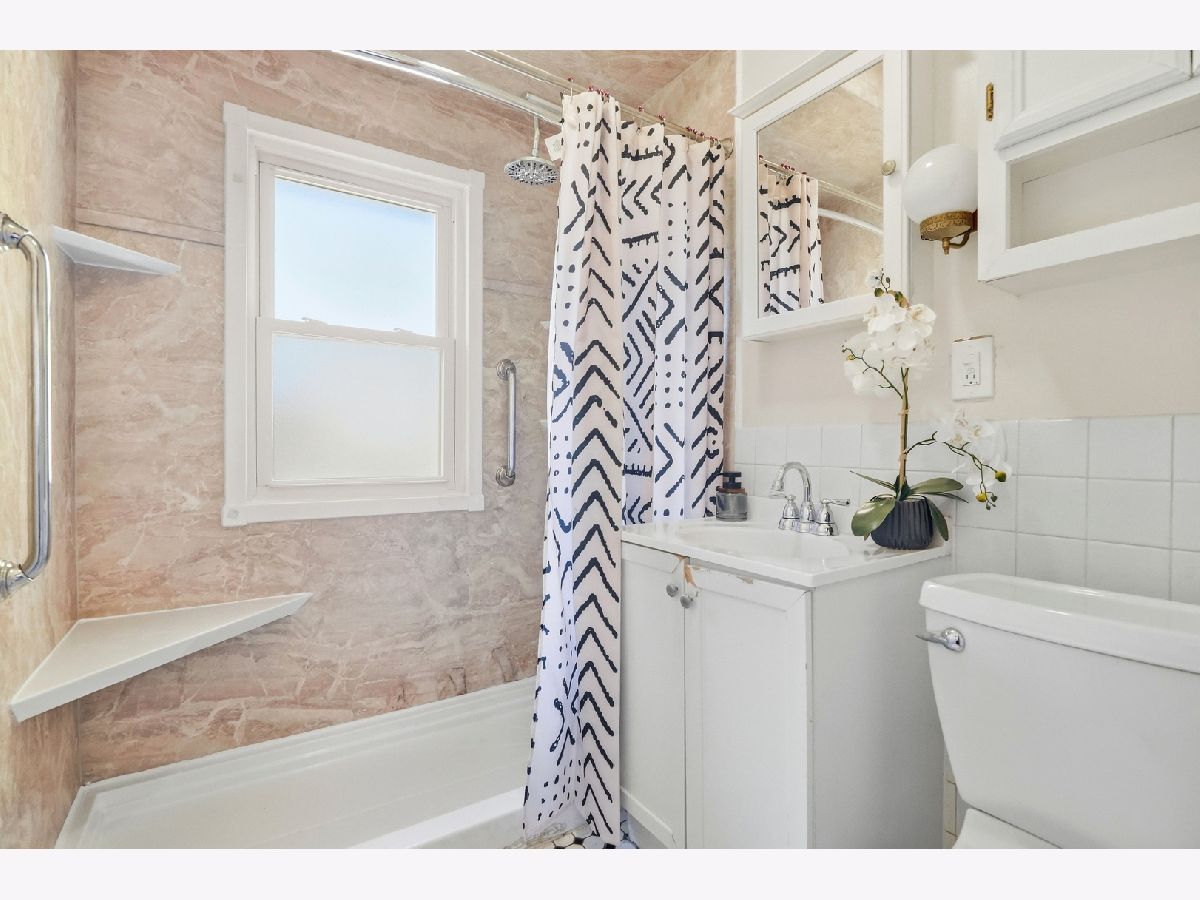
Full Bathrooms: 1
Bathroom Amenities: —
Bathroom in Basement: 0
Dimensions: 10X9
Floor Type: Ceramic Tile
Features: Galley
Dimensions: 23X13
Floor Type: Ceramic Tile
Dimensions: 22X21
Floor Type: Wood Laminate
Rooms: No additional rooms
Other Specifics
| 2.5 | |
| Concrete Perimeter | |
| Asphalt, Garage Door Opener, Garage Owned, Detached, Garage | |
| — | |
| — | |
| — | |
| Fenced | |
| Shed(s) | |
| — | |
| Corner Lot | |
| 40 X 134 | |
| Unfinished | |
| None | |
| Dry Bar, 1st Floor Bedroom, 1st Floor Full Bath | |
| Range, Refrigerator | |
| Not in DB | |
| Curbs, Sidewalks, Street Lights, Street Paved | |
| — | |
| — |
Tax History
| Year | Property Taxes |
|---|---|
| 2026 | $3,761 |
Contact Agent
Nearby Similar Homes
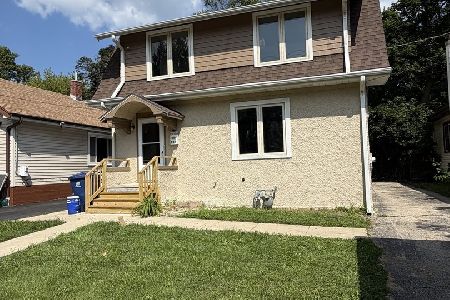
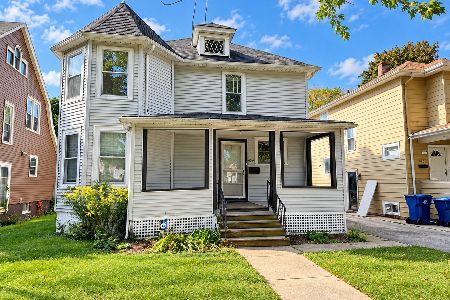
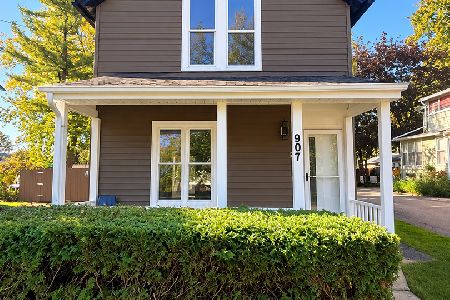
Nearby Sold Comparables



Contact Agent
Listing Provided By
Compass
