

1504 Glen Flora Avenue, Waukegan, Illinois 60085


$475,000
|
For Sale
|
|
| Status: | Active |
| Sqft: | 1,174 |
| Cost/Sqft: | $405 |
| Beds: | 4 |
| Baths: | 1 |
| Year Built: | 1900 |
| Property Taxes: | $10,633 |
| Days On Market: | 18 |
| Lot Size: | 11,76 |
Description
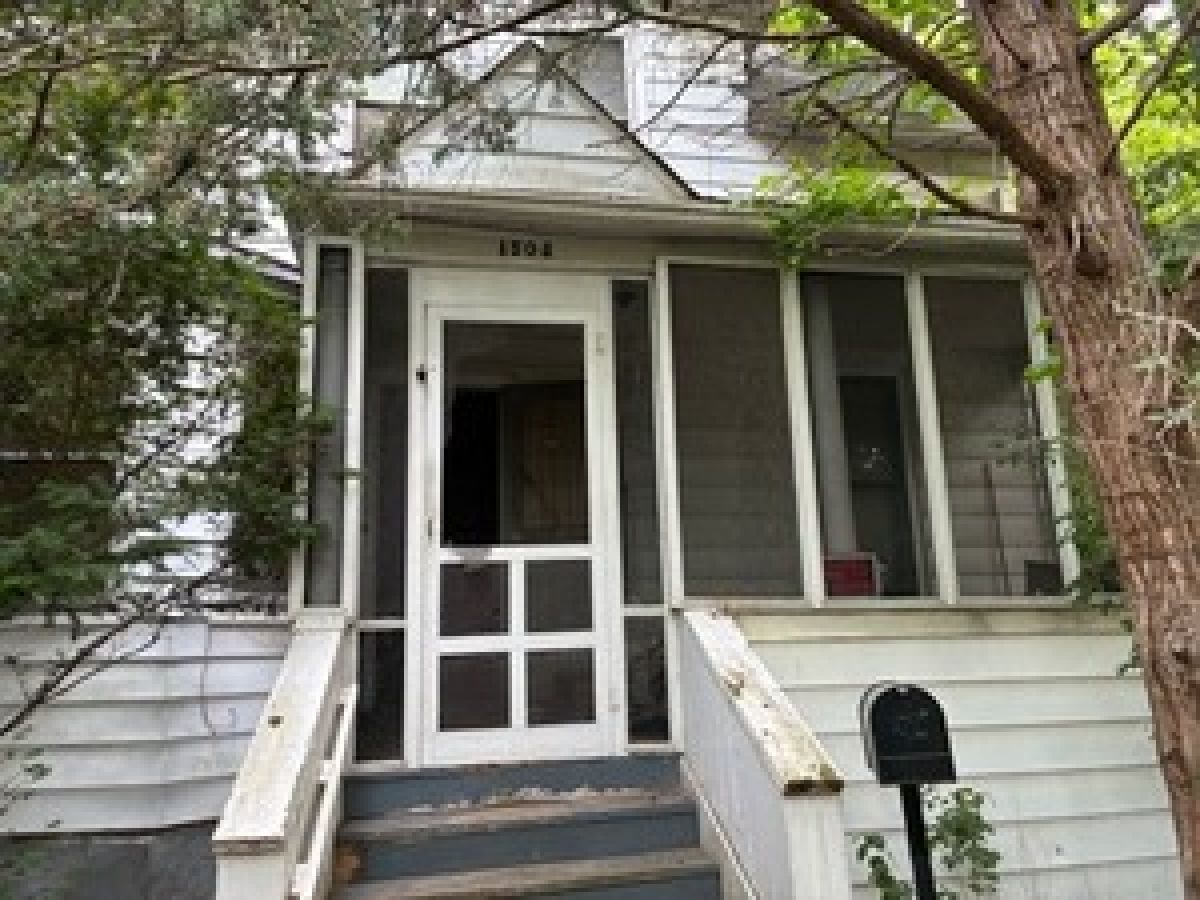
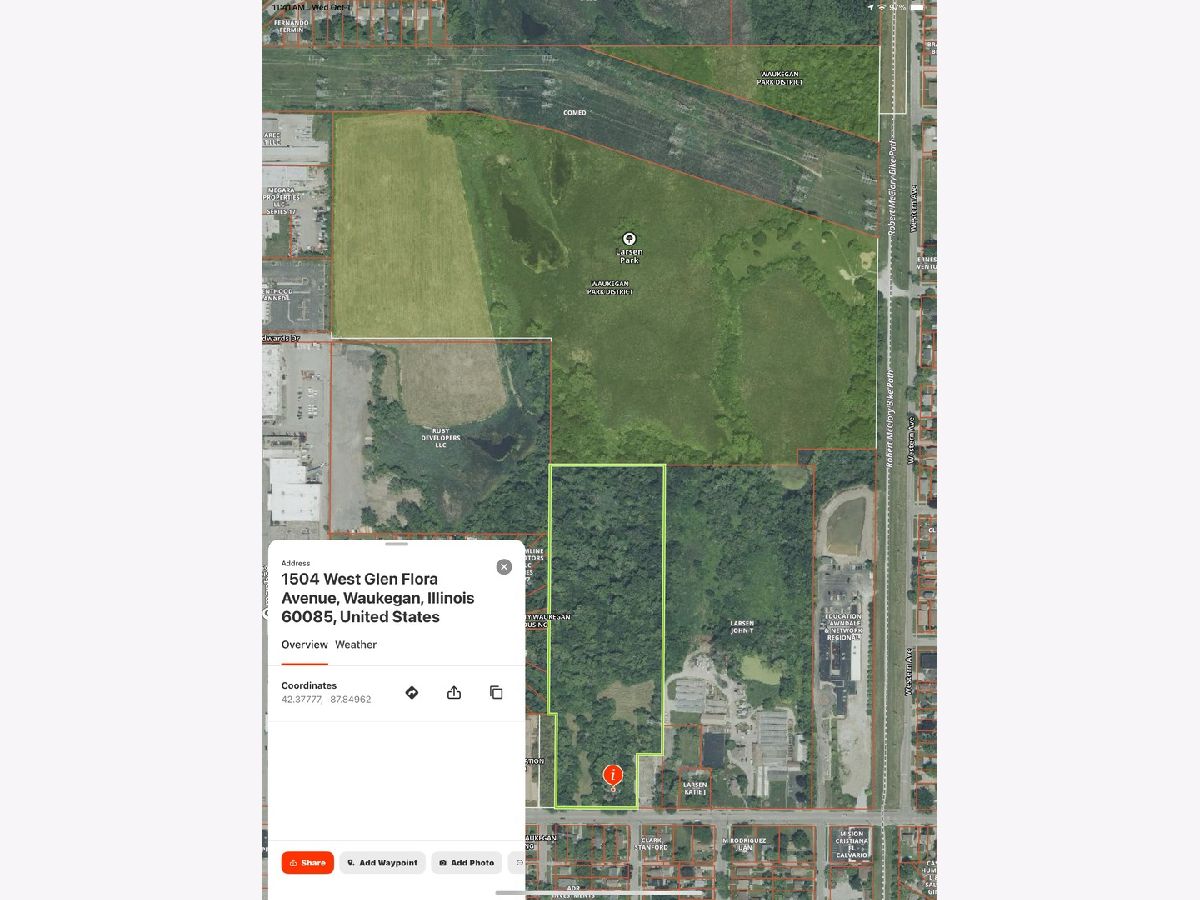
Three parcels of property being bundled together. 1504 Glen Flora is zoned residential with two existing structures. An older farm house which is approximately 1421 Square Feet and a Detached garage which is 26 x 28 or 728 Square Feet. This 1/2 acre parcel is zoned residential. Home and garage are being sold in as is condition. No repairs will be made to the existing structures. The farmhouse is a complete gut rehab or teardown. That pin number is 08172000180000, and is not in a flood plane. Pin Number 08172000160000 is zoned commercial vacant and is 7.26 Acres. Pin number 08172000120000 is zoned commercial vacant and is 4 acres. The 11.26 Acres of Commercial vacant is sided by Yeoman Creek. Value is in the land. Wooded and beautiful. If you are looking for somewhere to build a business or gut rehab the existing structure you have a wonderful piece of property to do so. Buyers and Buyer Agents to do their own due diligence with regards to zoning and square footage of property and buildings.
Property Specifics
| Single Family | |
| — | |
| Farmhouse | |
| 1900 | |
| Cellar, Full, Walk-Out Access | |
| 553 | |
| Aluminum Siding | |
| Asphalt | |
| Farmhouse | |
| Creek | |
| 11.76 |
| Lake | |
| — | |
| — / Not Applicable | |
| None | |
| Public | |
| Public Sewer | |
| Central Air | |
| Natural Gas, Forced Air | |
| 12780717 | |
| 08172000180000 |
Property History
| DATE: | EVENT: | PRICE: | SOURCE: |
|---|---|---|---|
| 8 Oct, 2026 | Listed for sale | $475,000 | MRED MLS |
| 8 Oct, 2026 | Listed for sale | $475,000 | MRED MLS |
Room Specifics
Total Bedrooms: 4
Bedrooms Above Ground: 4
Bedrooms Below Ground: 0
Dimensions: 17X10
Floor Type: Hardwood
Dimensions: 12X11
Floor Type: Hardwood
Dimensions: 12X8
Floor Type: Hardwood
Dimensions: 11X15
Floor Type: —
Full Bathrooms: 1
Bathroom Amenities: —
Bathroom in Basement: 0
Dimensions: 11X16
Floor Type: —
Dimensions: 11X6
Floor Type: —
Features: Galley
Dimensions: 15X8
Floor Type: —
Dimensions: 13X10
Floor Type: —
Rooms: Enclosed Porch, Screened Porch
Name: Enclosed Porch
Dimensions: 16X6
Floor Type: —
Name: Screened Porch
Dimensions: 7X8
Floor Type: —
Other Specifics
| 2.5 | |
| Block,Brick/Mortar | |
| Gravel, Garage Owned, Detached, Garage | |
| — | |
| — | |
| Deck | |
| — | |
| Nature Preserve Adjacent, Wooded, Mature Trees | |
| 305 x1284 x 428 x 1284 | |
| — | |
| None | |
| — | |
| — | |
| Not in DB | |
| Sidewalks, Street Lights, Street Paved | |
| — | |
| — |
Tax History
| Year | Property Taxes |
|---|---|
| 2026 | $10,633 |
Contact Agent
Nearby Similar Homes
Nearby Sold Comparables

Contact Agent
Listing Provided By
RE/MAX Advisors
