

1025 Fernandez Avenue, Arlington Heights, Illinois 60005


$224,900
|
For Sale
|
|
| Status: | Active |
| Sqft: | 1,100 |
| Cost/Sqft: | $204 |
| Beds: | 1 |
| Baths: | 1 |
| Year Built: | 1974 |
| Property Taxes: | $2,647 |
| Days On Market: | 18 |
| Lot Size: | 0,00 |
Description
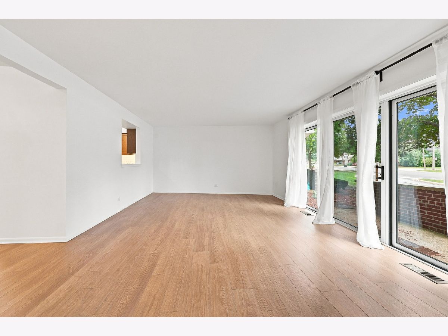
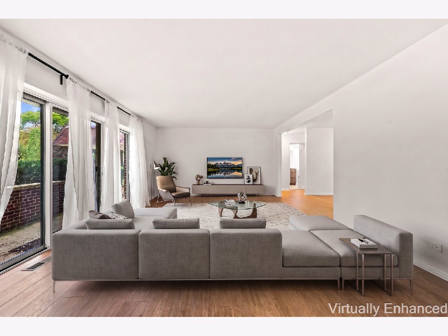
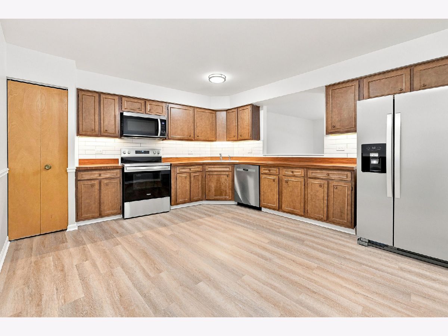
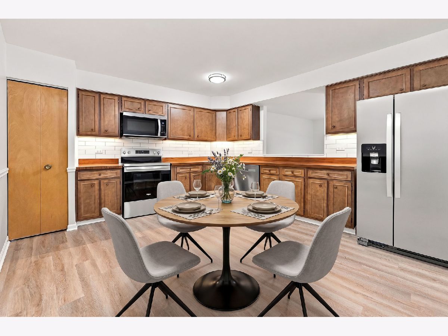
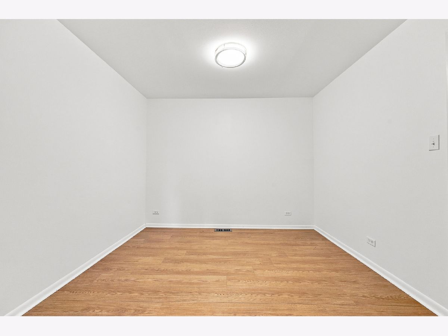
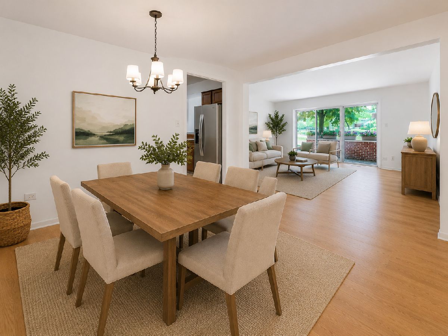
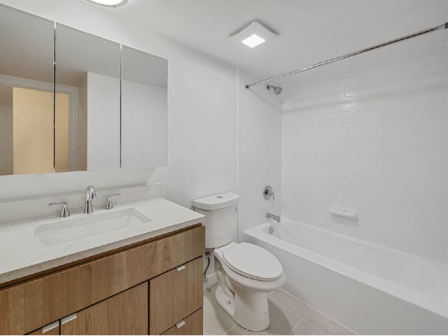
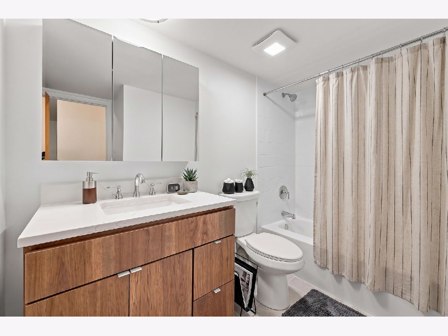
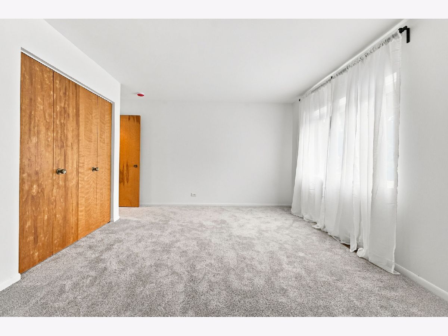
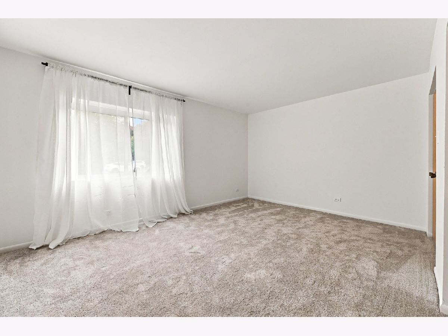
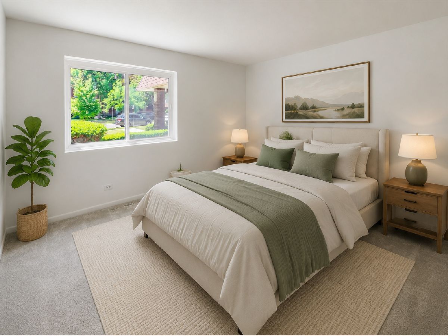
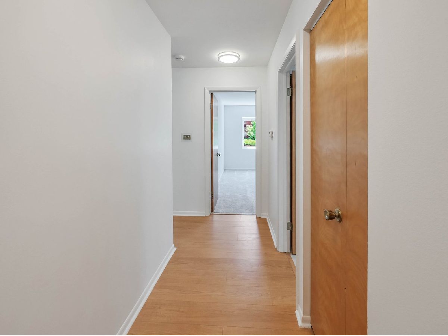
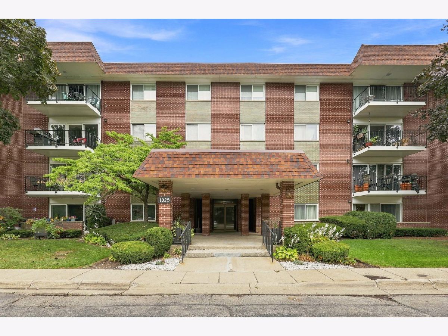
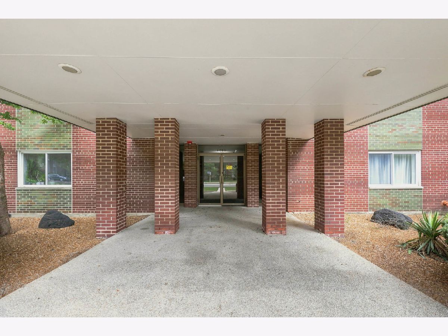
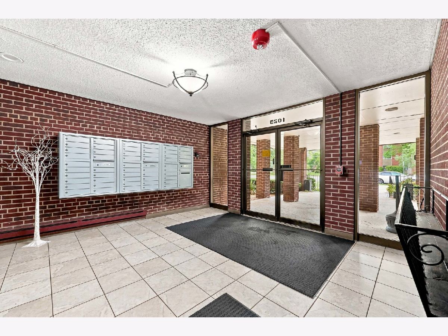
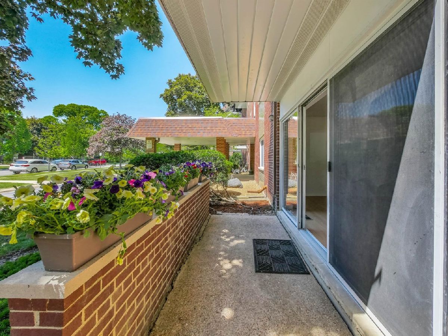
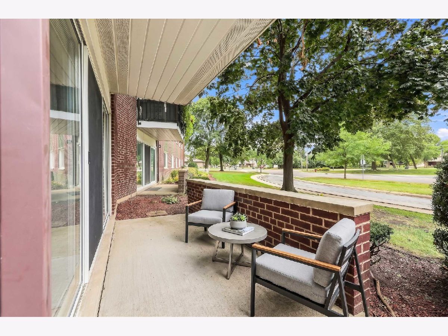
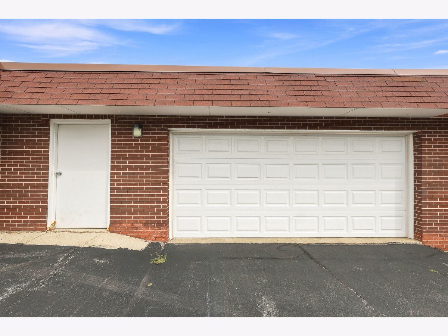
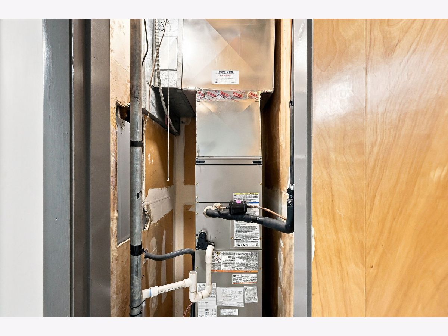
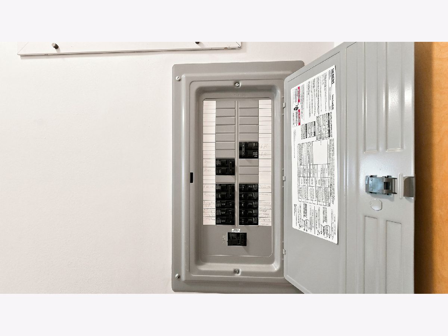
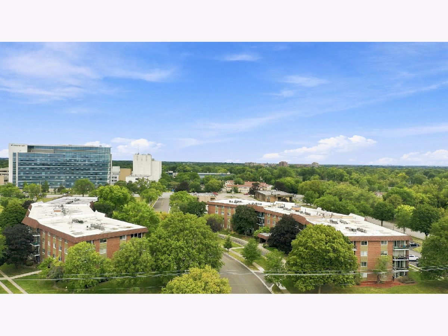
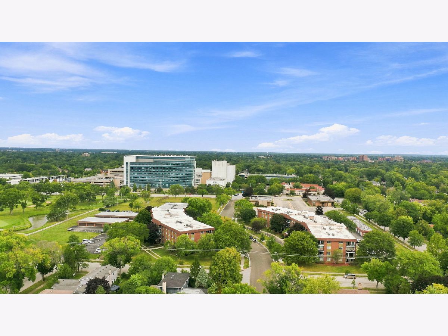
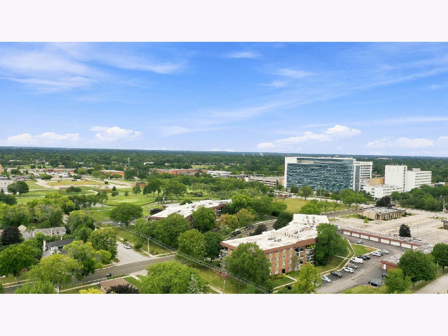
Whether you're downsizing, buying your first home or simply ready for a fresh start, come take a look! Offered at $224,900, this approximately 1,100-square-foot turnkey condo in Arlington Heights offers a spacious living room, a separate dining area with home-office flexibility, and an oversized bedroom with generous walk-in closets and room for a dressing area. Enjoy a private patio, an owned garage and separate private storage. Not the handyman type? The updates are already done! Extensively renovated in June 2026, this home features a new electrical panel, updated kitchen and bathroom plumbing, all-new flooring, a renovated bathroom and an updated kitchen with new stainless steel appliances. With winter ahead, enjoy the comfort of a new, top-of-the-line Carrier HVAC system. Multiple transferable warranties offer added peace of mind and potential savings on covered repairs. Walk to Endeavor Health/Northwest Community Hospital and enjoy nearby downtown Arlington Heights, Metra, shopping, parks and golf, plus access to Route 53, I-90 and O'Hare. Stop by today and take a look-see you there!
Property Specifics
| Condos/Townhomes | |
| 4 | |
| — | |
| 1974 | |
| None | |
| Brick | |
| Rubber | |
| — | |
| No | |
| — |
| Cook | |
| Green Acres | |
| 357 / Monthly | |
| Water, Parking, Security, Exterior Maintenance, Lawn Care, Scavenger, Snow Removal | |
| Public | |
| Public Sewer | |
| Central Air | |
| Electric | |
| No | |
| 12778776 | |
| 08091010211010 |
Nearby Schools
| NAME: | DISTRICT: | DISTANCE: | |
|---|---|---|---|
|
Grade School
Juliette Low Elementary School |
59 | — | |
Property History
| DATE: | EVENT: | PRICE: | SOURCE: |
|---|---|---|---|
| 8 Oct, 2026 | Listed for sale | $224,900 | MRED MLS |
Some photos of this home have been virtually staged.
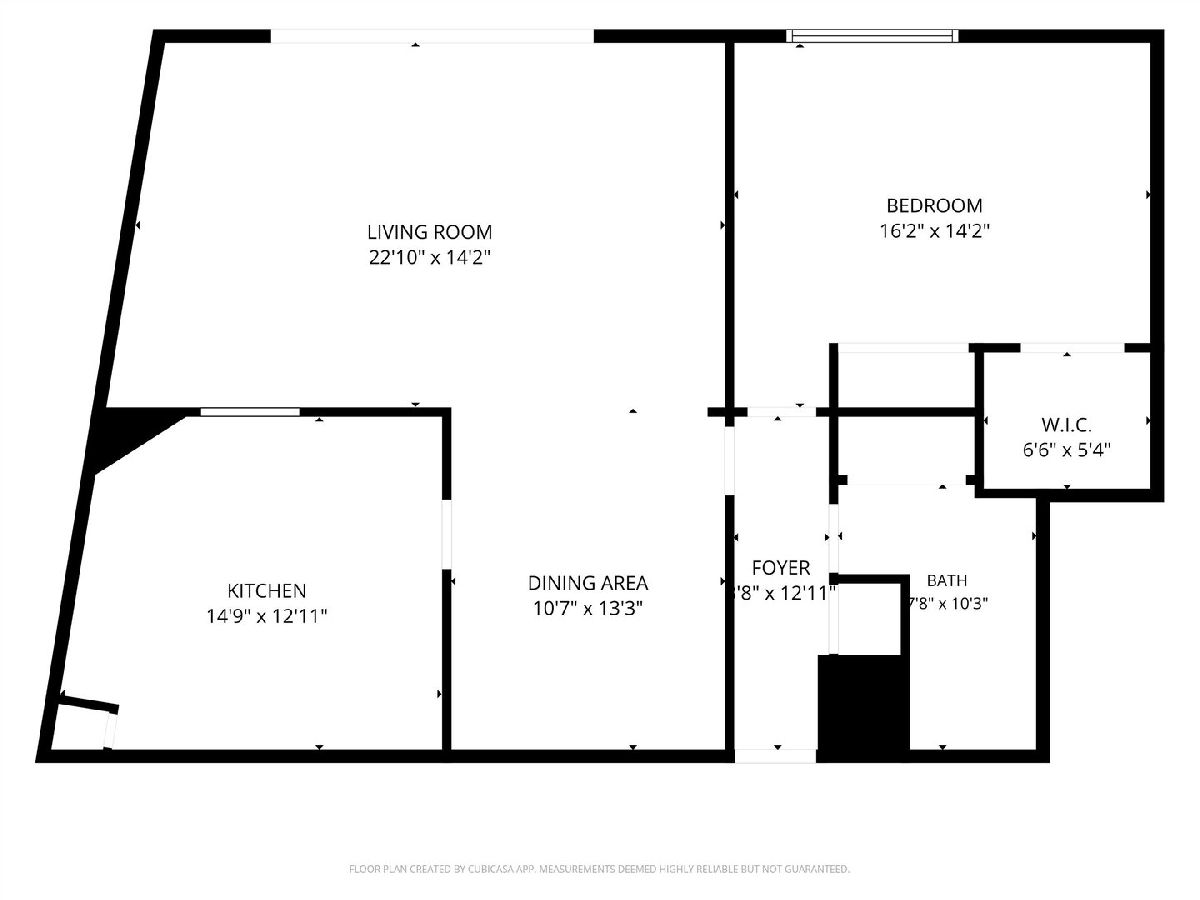
Room Specifics
Total Bedrooms: 1
Bedrooms Above Ground: 1
Bedrooms Below Ground: 0
Dimensions: 16X14
Floor Type: Carpet
Full Bathrooms: 1
Bathroom Amenities: —
Bathroom in Basement: —
Dimensions: 11X13
Floor Type: Hardwood
Dimensions: 15X13
Floor Type: Hardwood
Dimensions: 23X14
Floor Type: Hardwood
Rooms: Foyer
Name: Foyer
Dimensions: 4X13
Floor Type: Hardwood
Other Specifics
| 1 | |
| Brick/Mortar,Concrete Perimeter | |
| Asphalt, Concrete, Shared Driveway, Garage Door Opener, Garage Owned, Detached, Assigned, Unassigned, Off Street, Guest, On Street, Additional Parking, Garage Faces Front, Parking Lot, Garage Faces Side, Storage, Owned, Garage | |
| Main Level, Common Area | |
| Hardwood, Laminate, Carpet | |
| Patio | |
| On Street, Garage Faces Front, Garage Faces Side | |
| — | |
| — | |
| Condo | |
| — | |
| None | |
| Elevator, 1st Floor Bedroom, Storage, Walk-In Closet(s), Lobby, Pantry | |
| Range, Dishwasher, Refrigerator, Microwave | |
| Not in DB | |
| Sidewalks, Street Lights | |
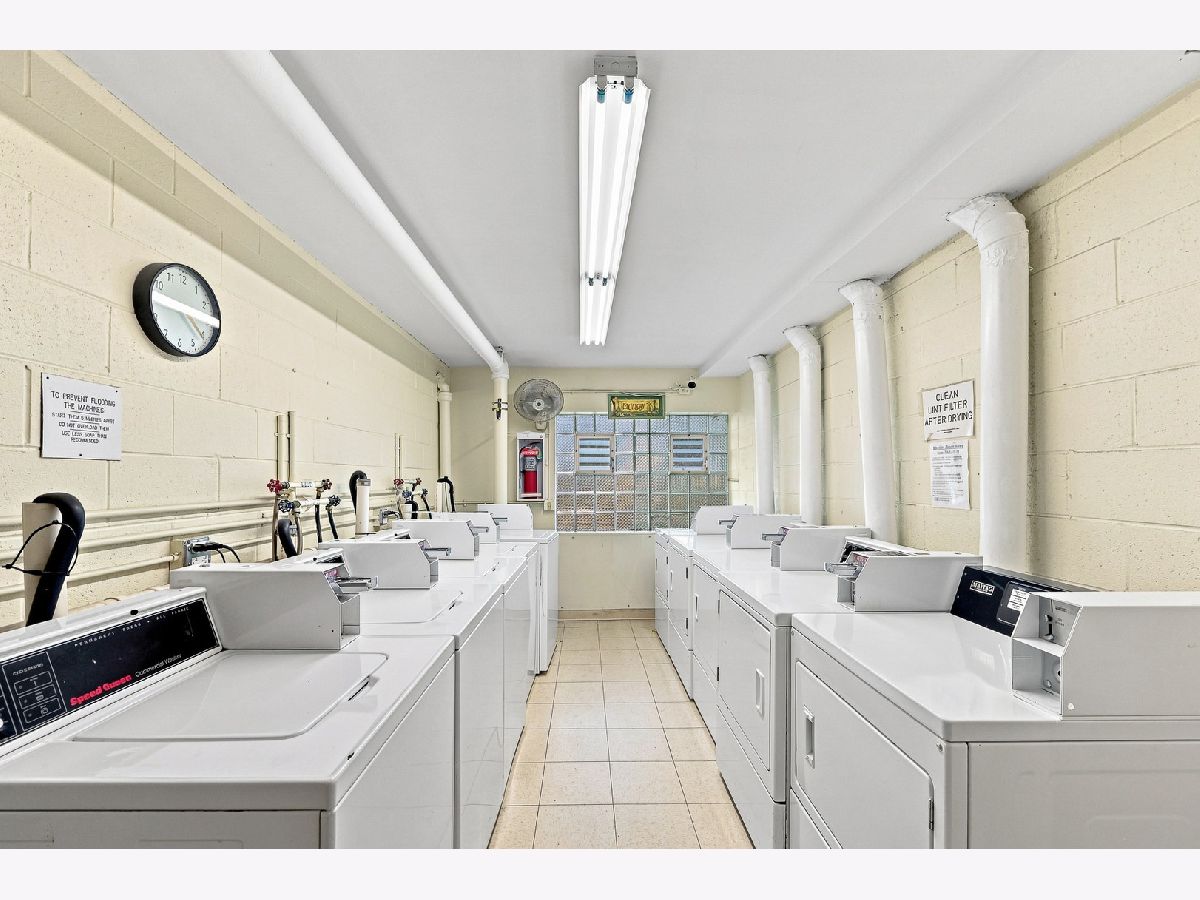
| Coin Laundry, Elevator in Residence, Storage, On Site Manager/Engineer, Security Door Lock(s), Laundry, Elevator(s), High Speed Conn., Intercom, Patio, Public Bus, Security, Security Lighting | |
| — |
Tax History
| Year | Property Taxes |
|---|---|
| 2026 | $2,647 |
Contact Agent
Nearby Similar Homes
Nearby Sold Comparables

Contact Agent
Listing Provided By
Berkshire Hathaway HomeServices Chicago
