

753 S Dwyer Avenue, Arlington Heights, Illinois 60005


$220,000
|
For Sale
|
|
| Status: | Active |
| Sqft: | 950 |
| Cost/Sqft: | $232 |
| Beds: | 2 |
| Baths: | 1 |
| Year Built: | 1982 |
| Property Taxes: | $2,449 |
| Lot Size: | 0,00 |
Description
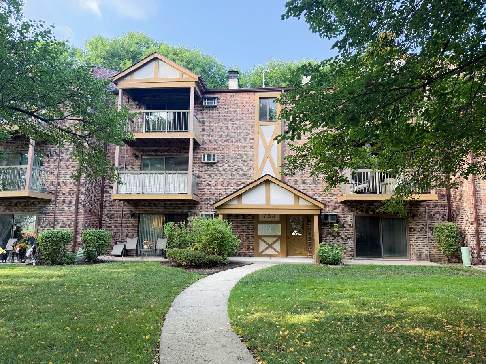
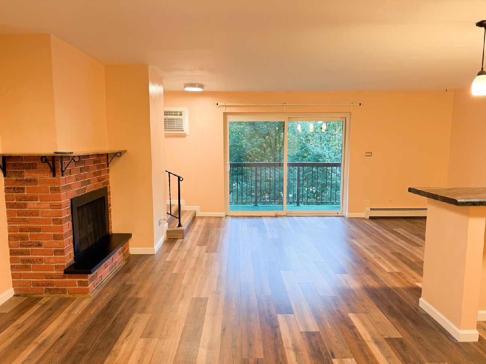
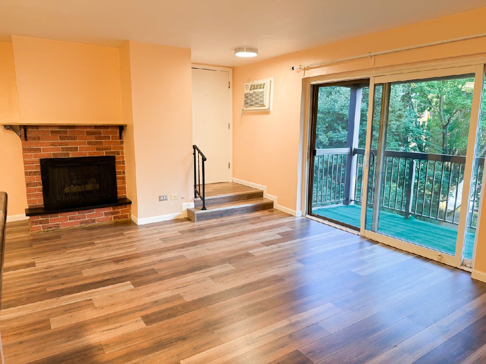
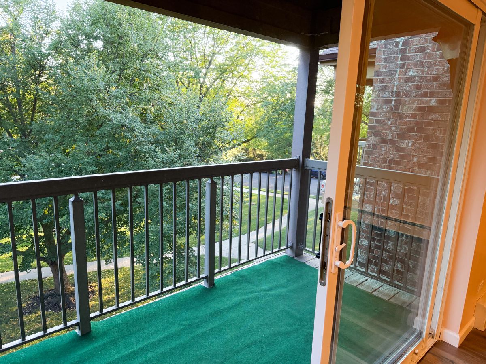
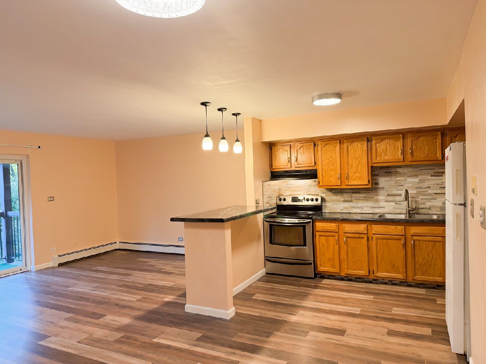
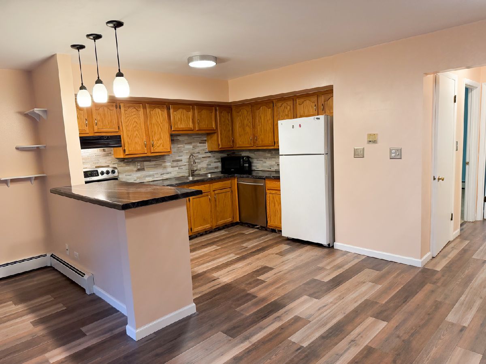
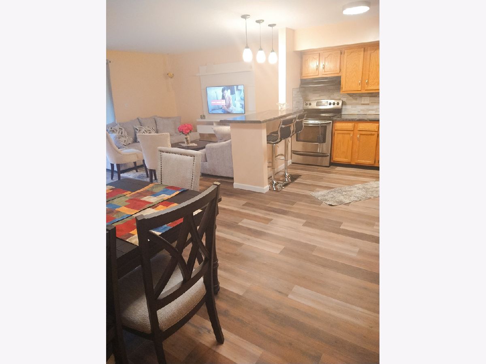
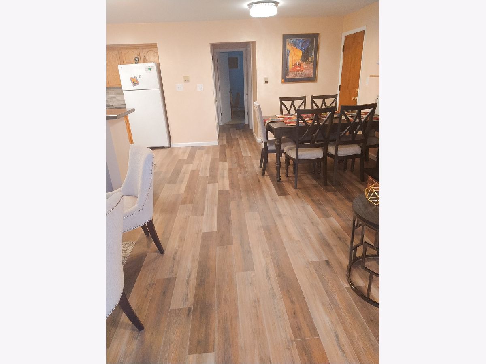
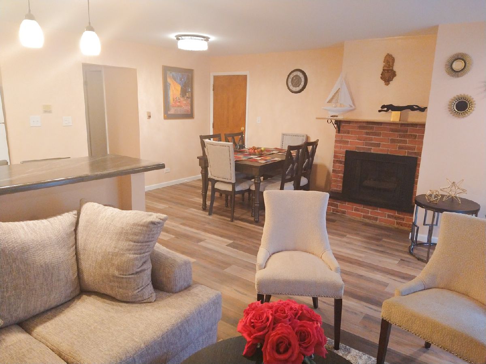
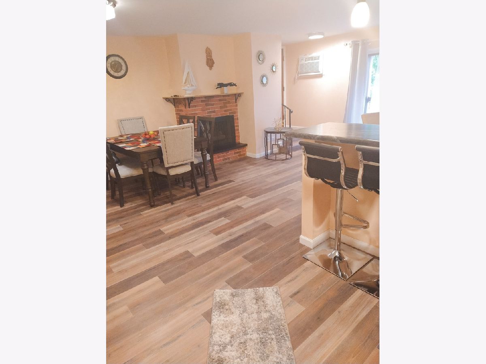
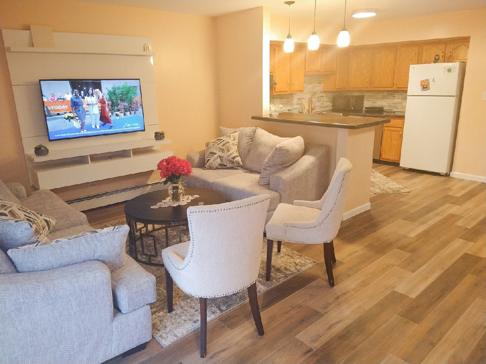
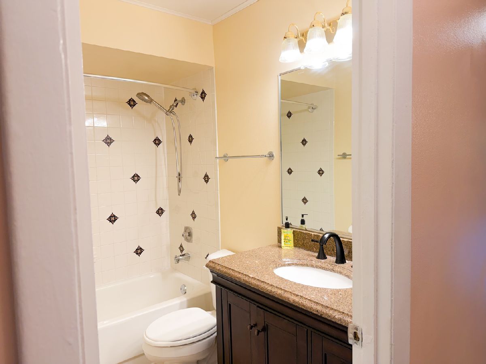
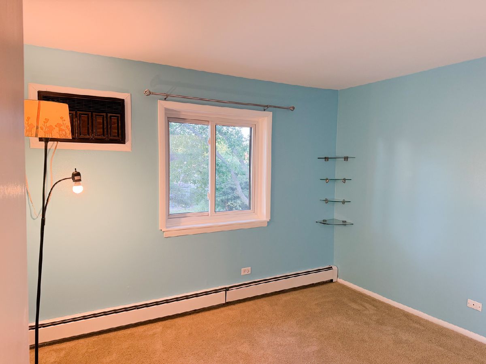
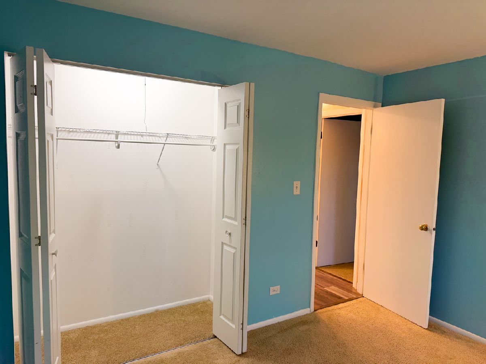
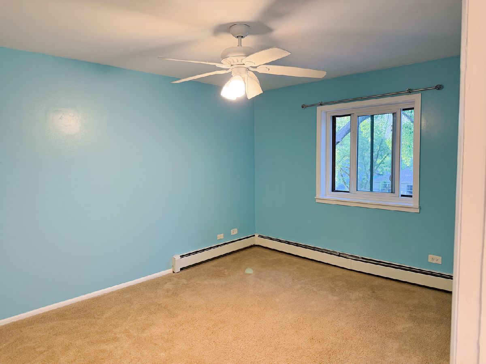
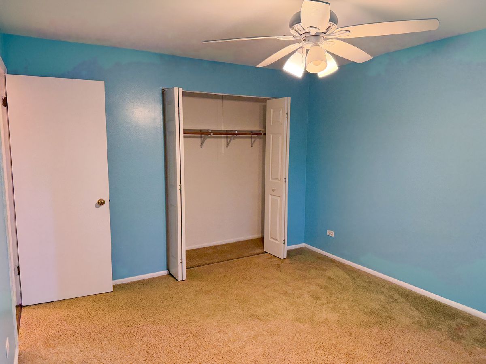
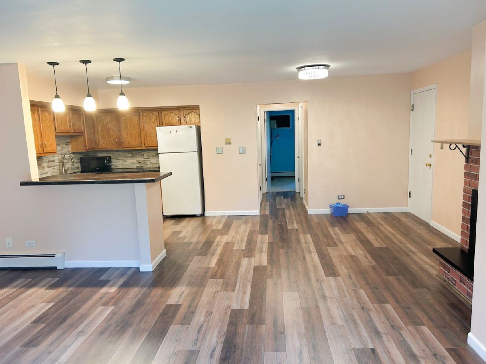
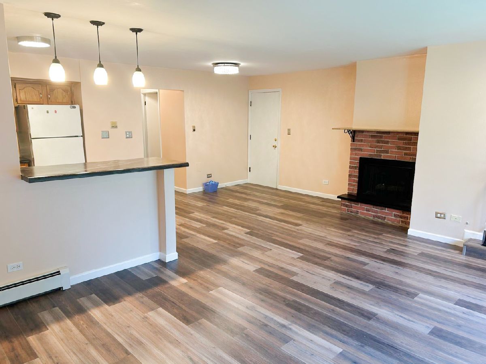
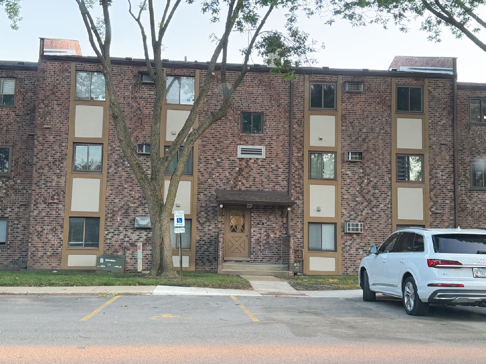
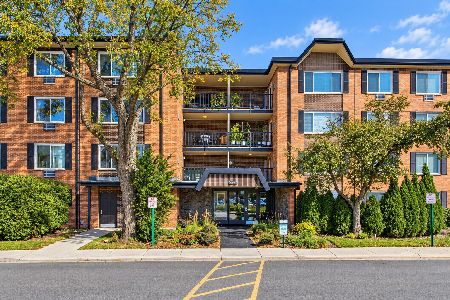
Ideally situated near vibrant downtown Arlington Heights, this home provides convenient access to an excellent selection of restaurants, shopping, and entertainment. The location is truly exceptional, just minutes from NCH Community Hospital, Sunset Meadows Park, and Arlington Lakes Golf Club. Residents enjoy a variety of community amenities, while the HOA covers heat, water, garbage service, and exterior maintenance for added peace of mind. It is 2 bedrooms and 1 full bathroom, freshly painted, and notable updates completed in 2021 including a fancy breakfast area island, renovated backsplash counter tops, new room windows and balcony doors, along with the completion of an open living room space that enhances the home's bright and spacious feel. A private storage closet is located outside by the main door. Whether you're a first-time buyer, downsizing, or seeking a low-maintenance lifestyle in a prime location, this beautifully maintained condominium is an opportunity you won't want to miss.
Property Specifics
| Condos/Townhomes | |
| 3 | |
| — | |
| 1982 | |
| None | |
| Brick | |
| Asphalt | |
| Aspen | |
| No | |
| — |
| Cook | |
| Church Creek | |
| 449 / Monthly | |
| Heat, Water, Insurance, Exterior Maintenance, Lawn Care, Scavenger, Snow Removal | |
| Lake Michigan | |
| Public Sewer | |
| Wall Unit(s) | |
| Baseboard | |
| 12775916 | |
| 03313010911011 |
Nearby Schools
| NAME: | DISTRICT: | DISTANCE: | |
|---|---|---|---|
|
Grade School
Westgate Elementary School |
25 | — | |
|
Middle School
South Middle School |
25 | Not in DB | |
|
High School
Rolling Meadows High School |
214 | Not in DB | |
Room Specifics
Total Bedrooms: 2
Bedrooms Above Ground: 2
Bedrooms Below Ground: 0
Dimensions: 14X11
Floor Type: Carpet
Dimensions: 11X10
Floor Type: Carpet
Full Bathrooms: 1
Bathroom Amenities: —
Bathroom in Basement: —
Dimensions: 11X9
Floor Type: Wood Laminate
Dimensions: 11X10
Floor Type: Wood Laminate
Features: Eating Area-Table Space, Island, Pantry
Dimensions: 6X4
Floor Type: —
Dimensions: 18X12
Floor Type: Wood Laminate
Rooms: Storage
Name: Storage
Dimensions: 6X4
Floor Type: —
Other Specifics
| — | |
| Concrete Perimeter | |
| Asphalt, Unassigned, Off Street, Parking Lot | |
| Common Area | |
| — | |
| — | |
| Balcony | |
| — | |
| Common | |
| — | |
| None | |
| Storage | |
| Range, Microwave, Dishwasher, Refrigerator, Disposal, Electric Cooktop, Electric Oven, Range Hood | |
| Not in DB | |
| — | |
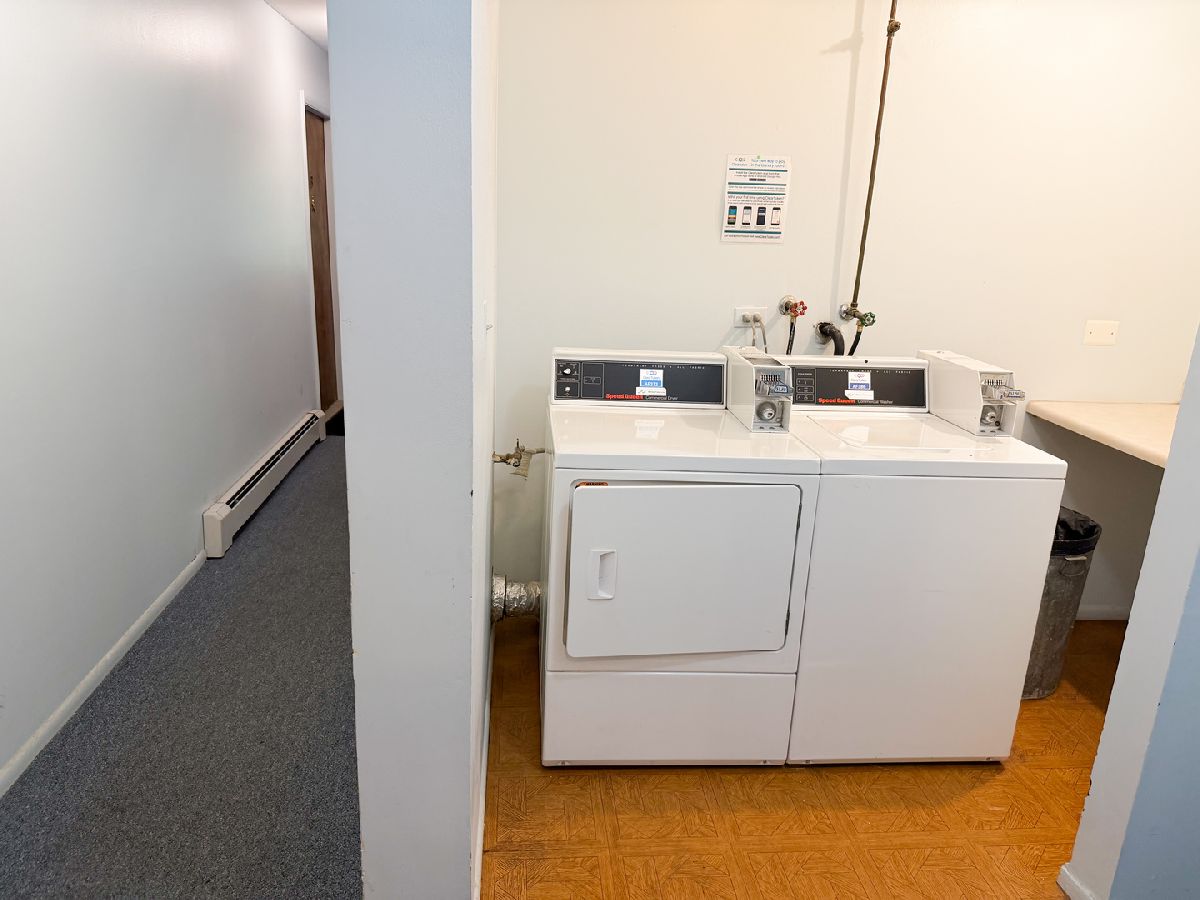
| Coin Laundry, Storage | |
| Gas Log, Gas Starter |
Contact Agent
Nearby Similar Homes

Nearby Sold Comparables



Contact Agent
Listing Provided By
Century 21 Integra
