

1026 Half Day Road, Highland Park, Illinois 60035


$410,000
|
For Sale
|
|
| Status: | Price Change |
| Sqft: | 1,228 |
| Cost/Sqft: | $334 |
| Beds: | 3 |
| Baths: | 1 |
| Year Built: | 1961 |
| Property Taxes: | $7,382 |
| Lot Size: | 0,01 |
Description
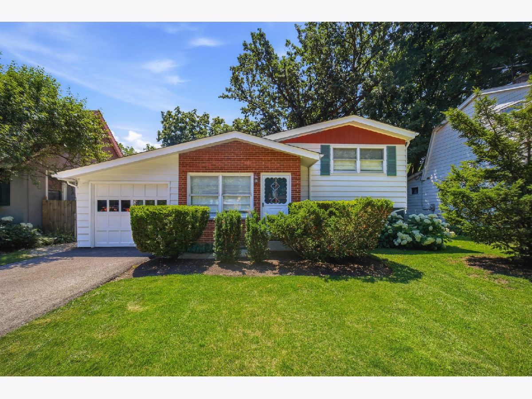
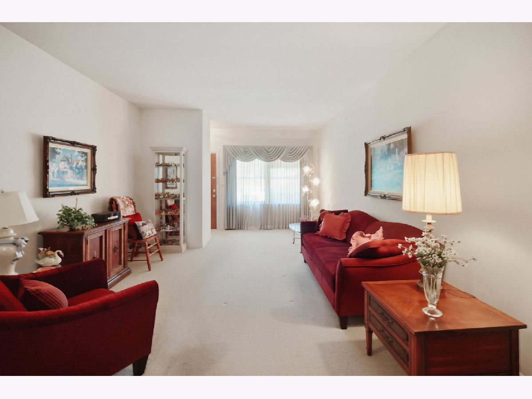
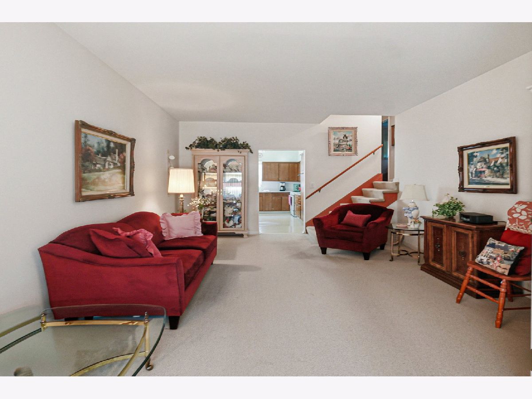
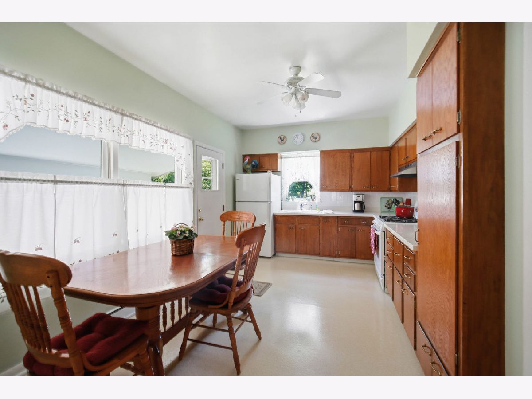
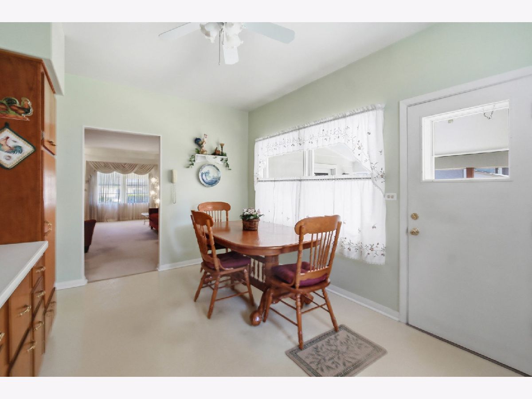
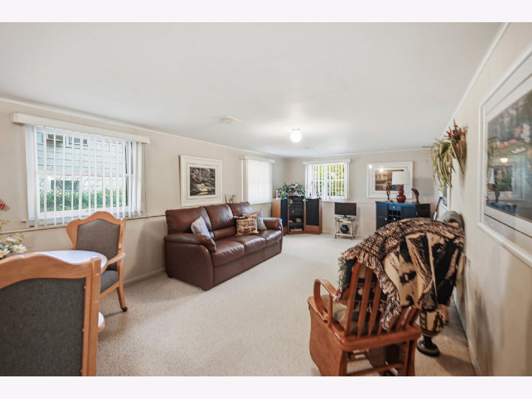
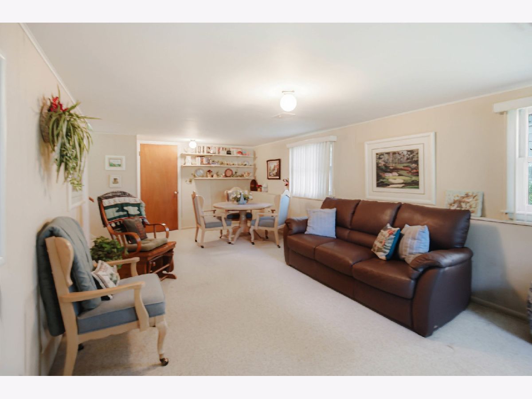
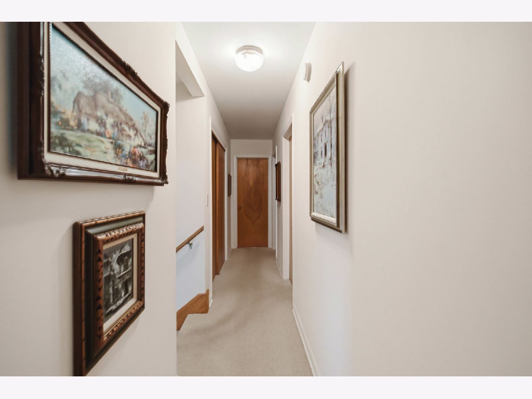
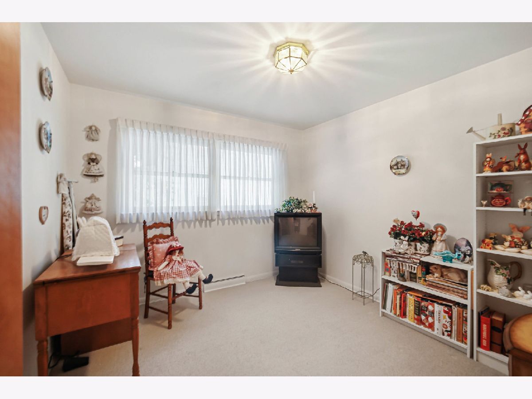
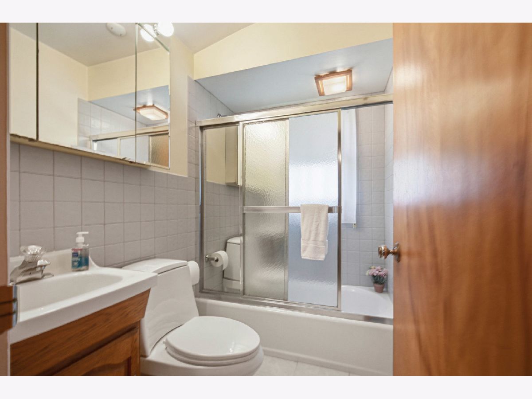
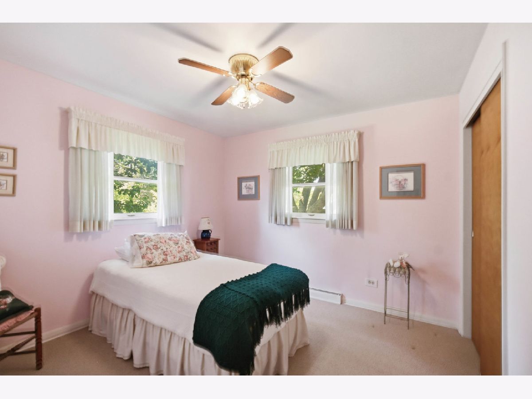
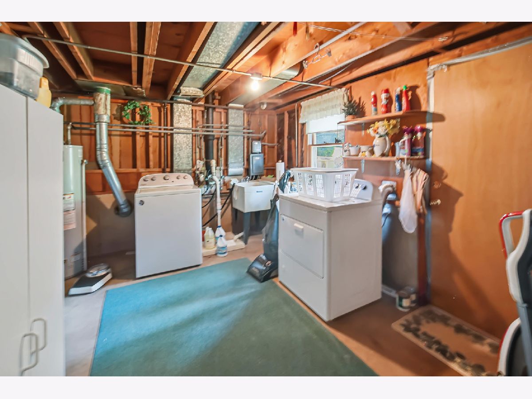
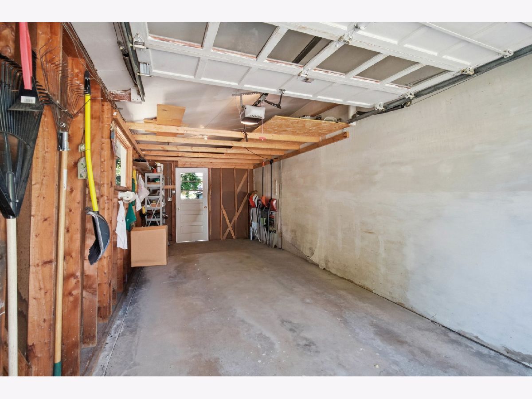
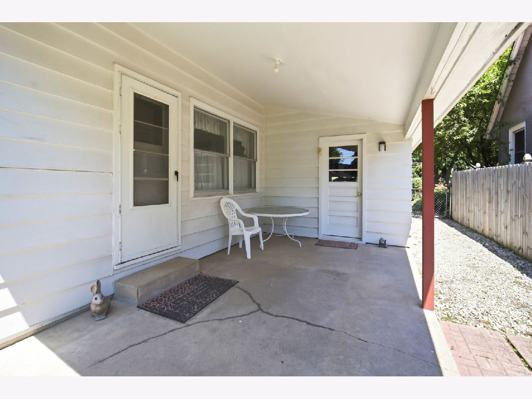
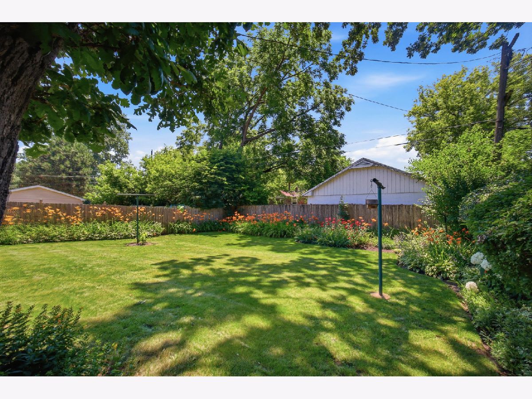
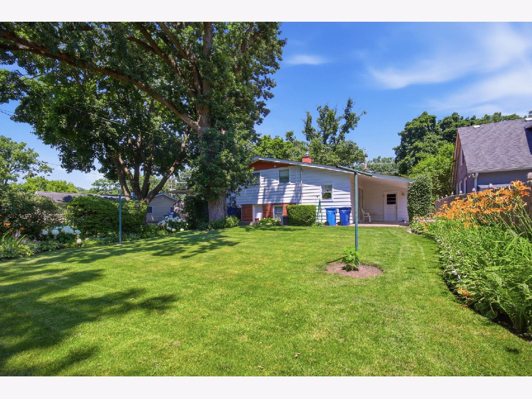
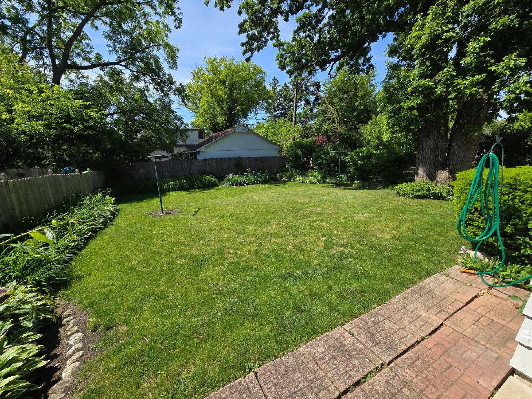
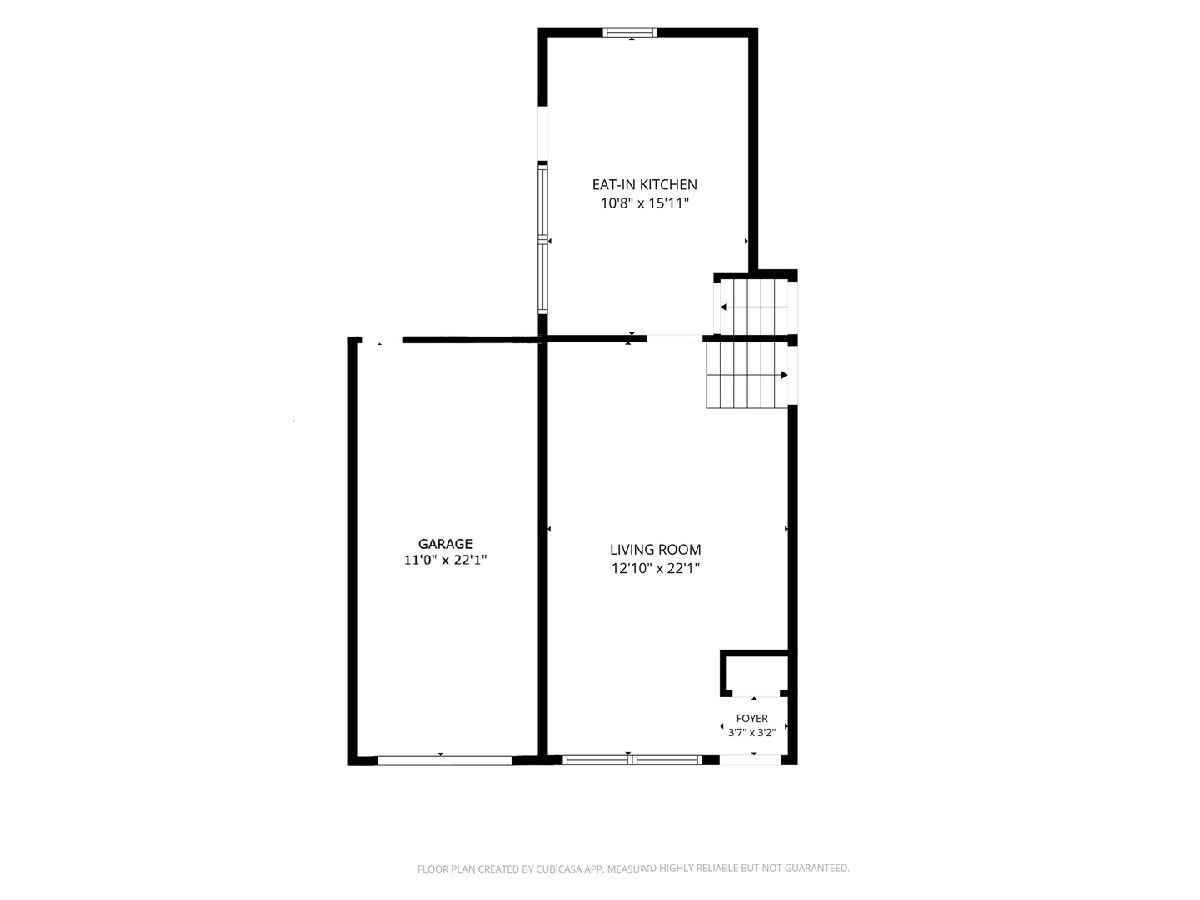
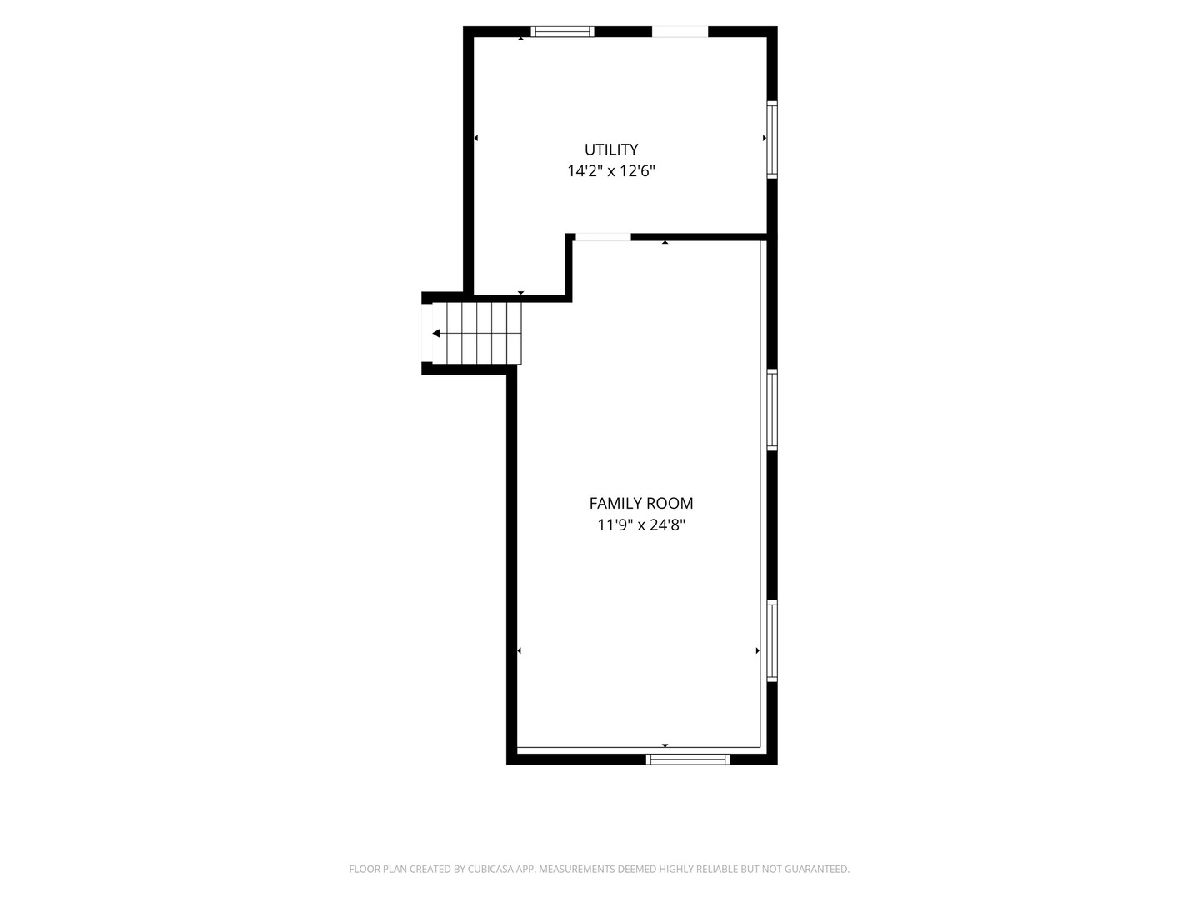
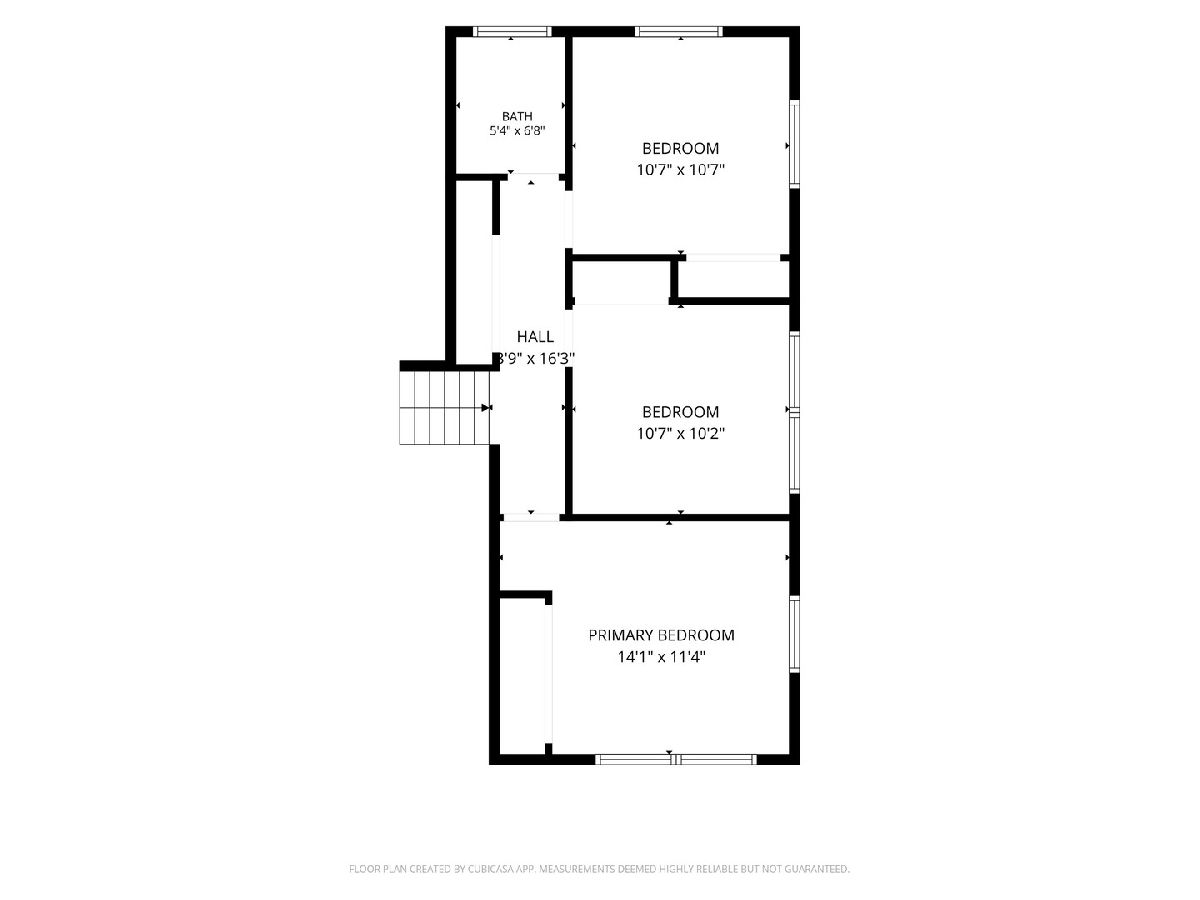
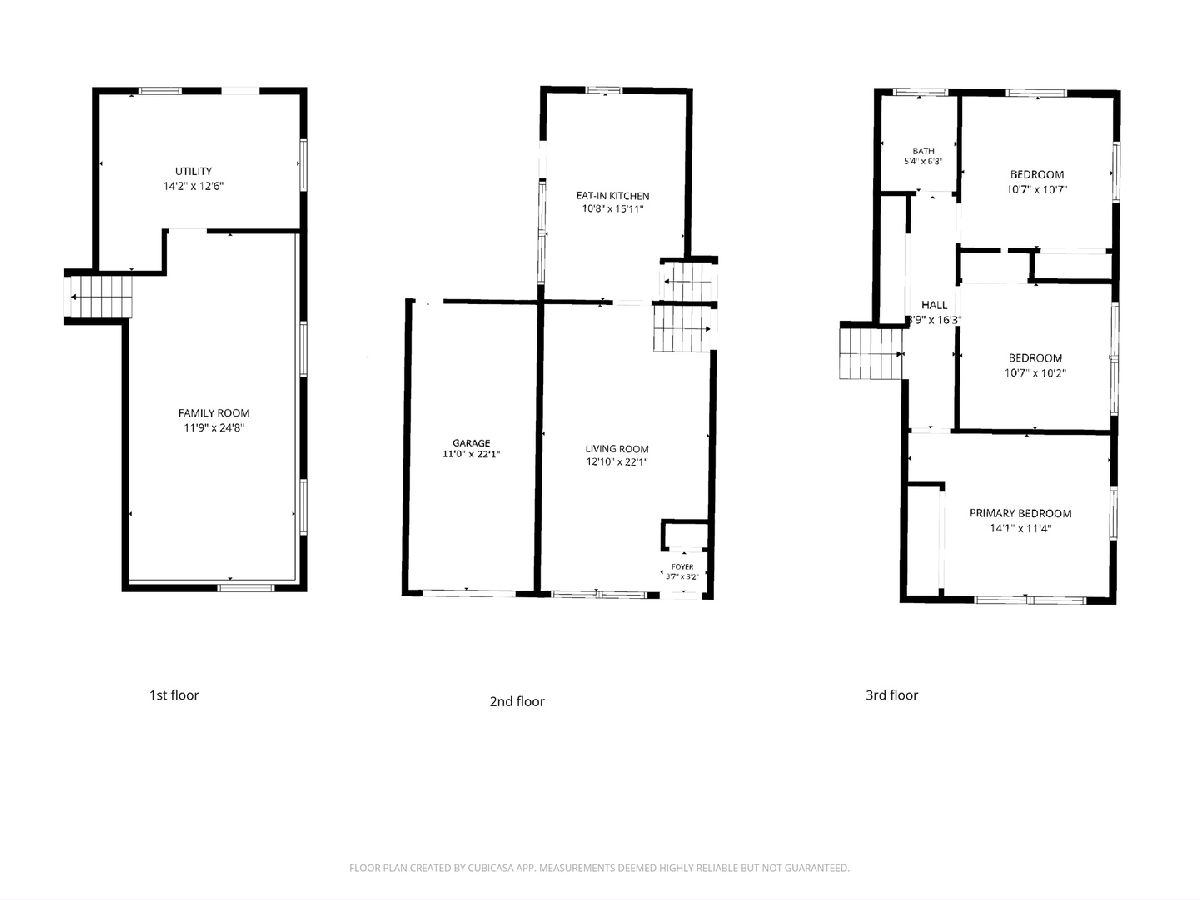
More home than you think! This well-maintained split-level offers two spacious living areas-a living room on the main level and a bright lower-level family room with large windows that provide plenty of natural light. Unlike a ranch with a basement, both living spaces feel open, inviting, and are ideal for everyday living. This is an estate sale, and the home is being conveyed as-is. If you're looking for an entry-level home in Highland Park, this is an excellent opportunity. The property features a deep lot and has been well cared for over the years. Major mechanical updates include the roof and furnace (2020), water heater (2009).
Property Specifics
| Single Family | |
| — | |
| — | |
| 1961 | |
| — | |
| Split Level | |
| No | |
| 0.01 |
| Lake | |
| — | |
| 0 / Not Applicable | |
| — | |
| — | |
| — | |
| 12676945 | |
| 16153110150000 |
Nearby Schools
| NAME: | DISTRICT: | DISTANCE: | |
|---|---|---|---|
|
Grade School
Wayne Thomas Elementary School |
112 | — | |
|
Middle School
Northwood Junior High School |
112 | Not in DB | |
|
High School
Highland Park High School |
113 | Not in DB | |
Room Specifics
All Bedroom Info:
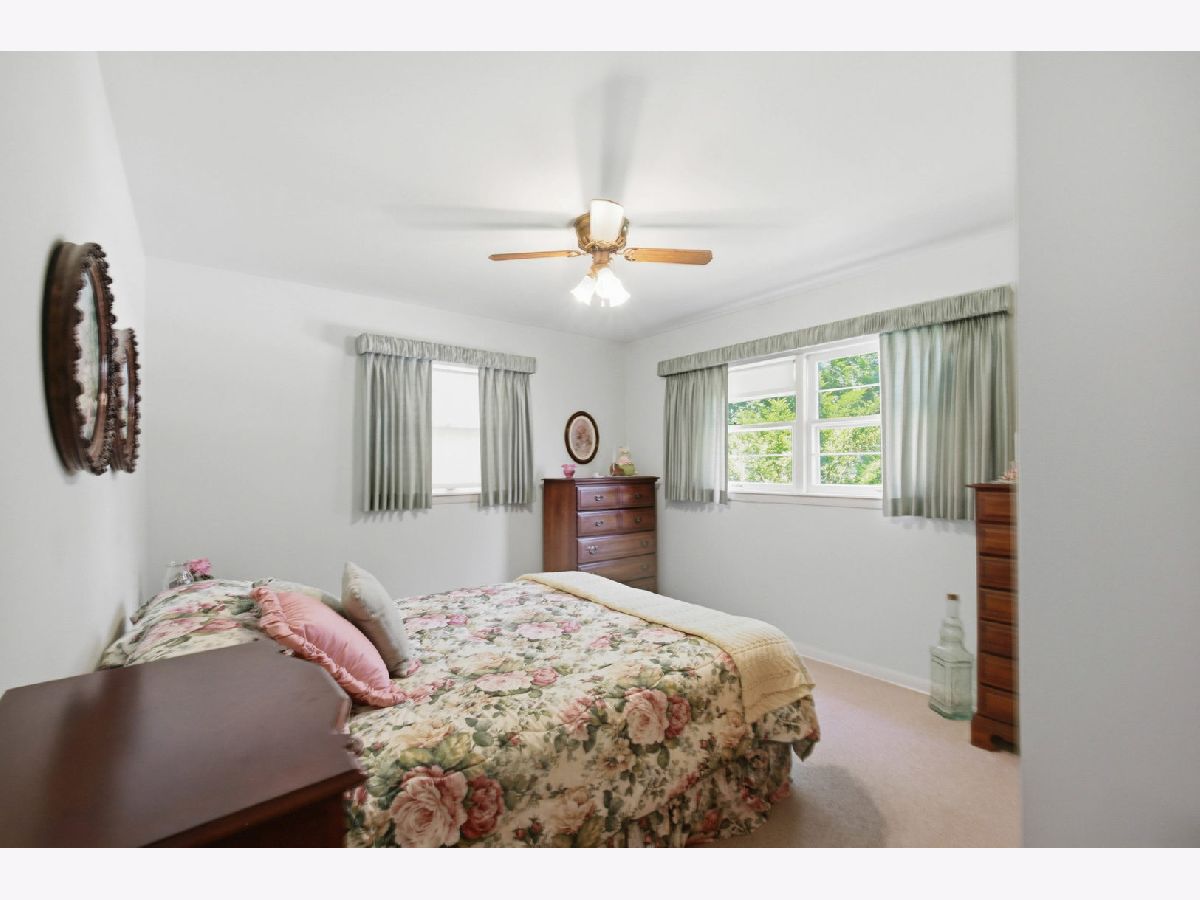
Total Bedrooms: 3
Bedrooms Above Ground: 3
Bedrooms Below Ground: 0
Total Bedrooms: 3
Bedrooms Above Ground: 3
Bedrooms Below Ground: 0
Second Bedroom Info:
Dimensions: —
Location: —Dimensions: —
Floor Type: —
Third Bedroom Info:
Dimensions: —
Location: —Dimensions: —
Floor Type: —
Bathroom Info:
Full Bathrooms: 1
Partial Bathrooms: 0Full Bathrooms: 1
Bathroom Amenities: —
Bathroom in Basement: 0
Additional Rooms Info:
Rooms: —
Basement: —Rooms: —
Basement Description: —
Other Specifics
| 1 | |
| — | |
| — | |
| — | |
| — | |
| 50x125 | |
| — | |
| — | |
| — | |
| — | |
| Not in DB | |
| — | |
| — | |
| — | |
| — |
Contact Agent
Nearby Similar Homes
1062 Livingston (lot 4) Avenue, Highland Park, Illinois 60035
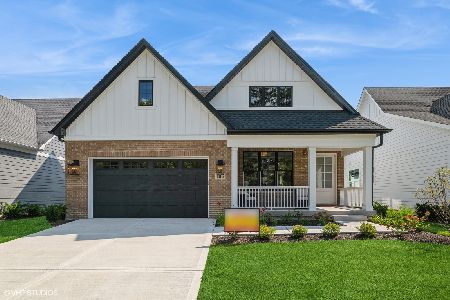
For Sale
$1,199,900
4 beds / 3.1 baths / 2,900 ft2
Single Family / Built: 2024
203
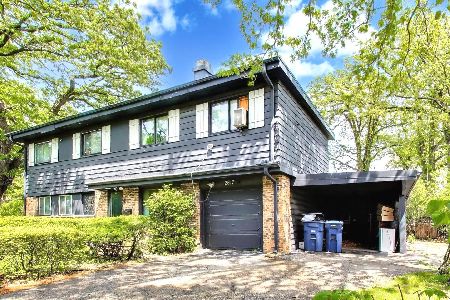
980 Half Day Road, Highland Park, Illinois 60035

For Sale
$850,000
4 beds / 3.1 baths / 3,000 ft2
Single Family / Built: 1996
37
2648 Western Avenue, Highland Park, Illinois 60035
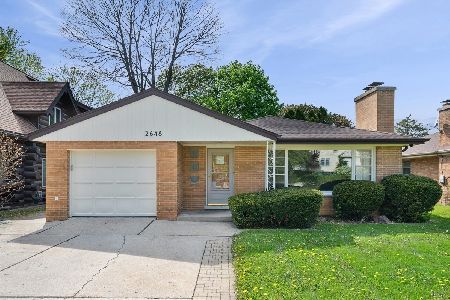
For Sale
$550,000
3 beds / 3.1 baths / 2,340 ft2
Single Family / Built: 1957
49
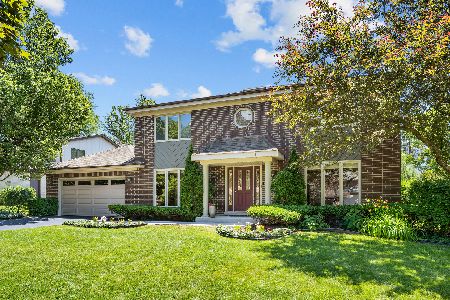
52 Central Avenue, Highwood, Illinois 60040
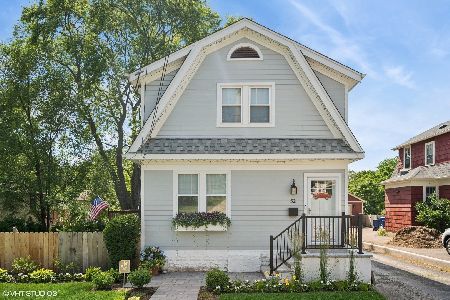
For Sale
$650,000
4 beds / 2.0 baths / 2,260 ft2
Single Family / Built: 1928
60
Nearby Sold Comparables
1029 Half Day Road, Highland Park, Illinois 60035
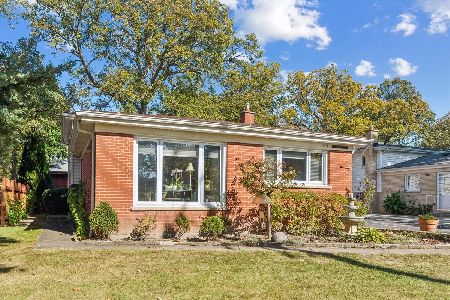
Sold
$428,000
3 beds / 2.0 baths / 1,400 ft2
Single Family / Built: 1965
644
1000 Half Day Road, Highland Park, Illinois 60035

Sold
$334,900
4 beds / 2.0 baths / 2,450 ft2
Single Family / Built: 1947
2791
1060 Livingston (lot 5) Avenue, Highland Park, Illinois 60035
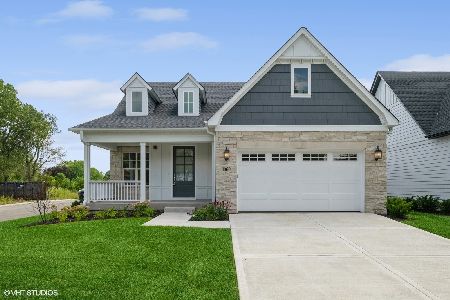
Sold
$1,050,000
3 beds / 2.1 baths / 2,600 ft2
Single Family / Built: 2024
346
1068 Livingston (lot 1) Avenue, Highland Park, Illinois 60035
Sold
$1,199,900
2 beds / 3.1 baths / 3,350 ft2
Single Family / Built: 2025
514
1055 Half Day Road, Highland Park, Illinois 60035
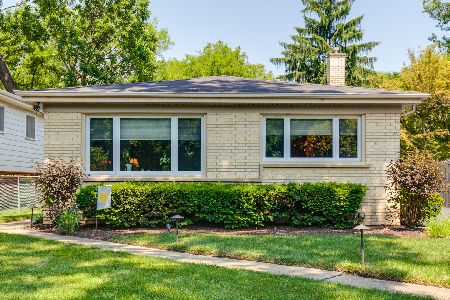
Sold
$350,000
3 beds / 2.0 baths / 1,950 ft2
Single Family / Built: 1965
2229
1064 Livingston (lot 3) Avenue, Highland Park, Illinois 60035
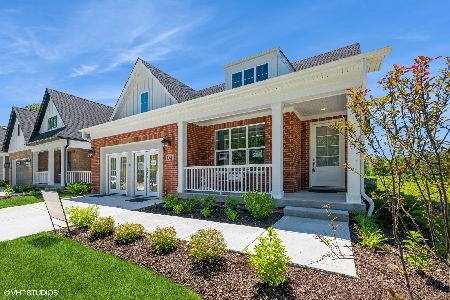
Sold
$1,250,000
4 beds / 4.1 baths / 4,200 ft2
Single Family / Built: 2024
277
Contact Agent
Listing Provided By
HomeSmart Connect LLC
