

1027 Lincoln Trail, Oak Park, Illinois 60302


$639,000
|
For Sale
|
|
| Status: | Active |
| Sqft: | 2,450 |
| Cost/Sqft: | $261 |
| Beds: | 3 |
| Baths: | 4 |
| Year Built: | 2005 |
| Property Taxes: | $12,617 |
| Lot Size: | 0,00 |
Description
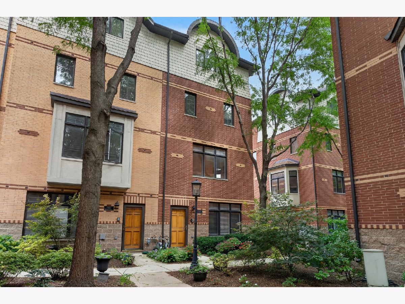
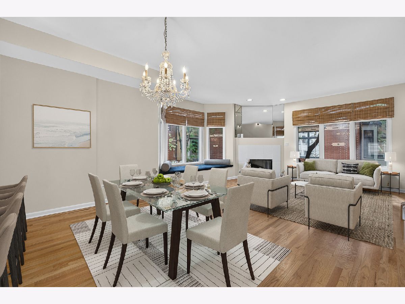
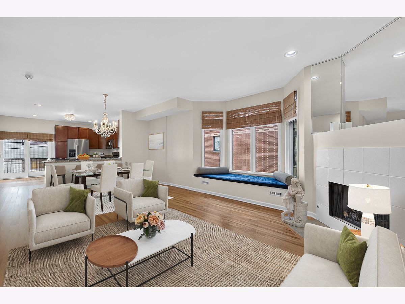
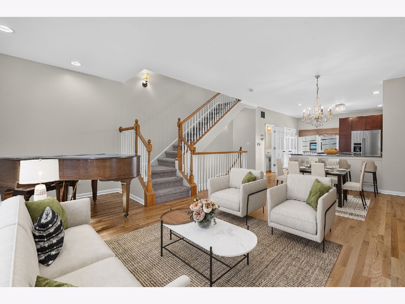
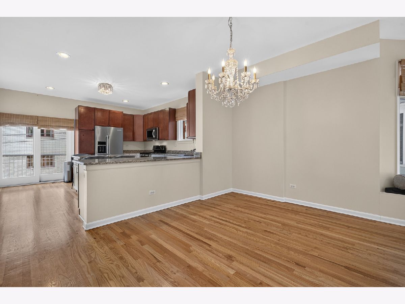
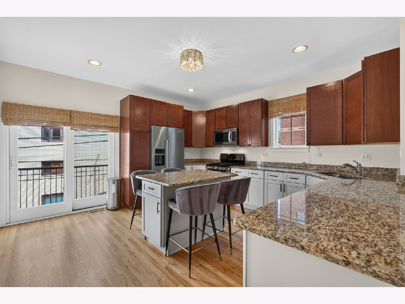
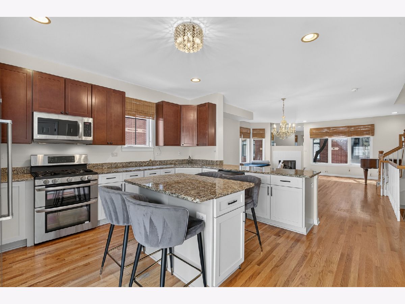
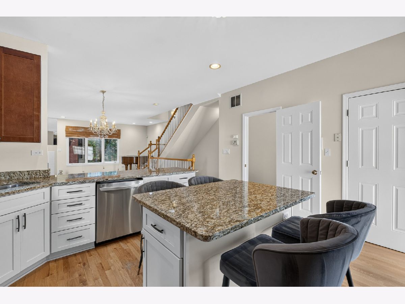
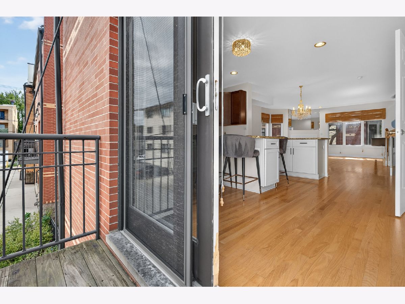
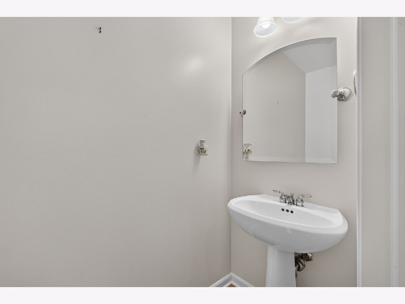
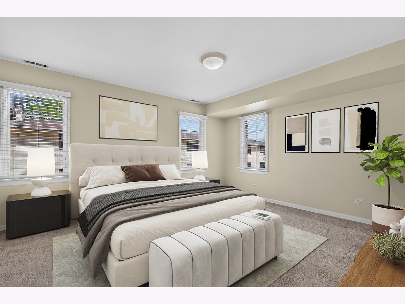
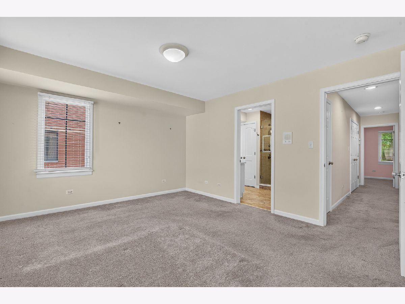
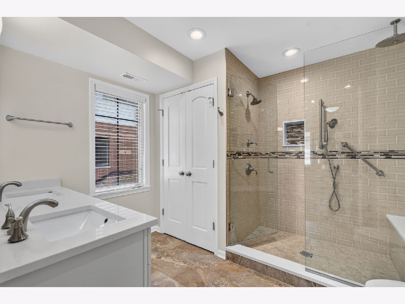
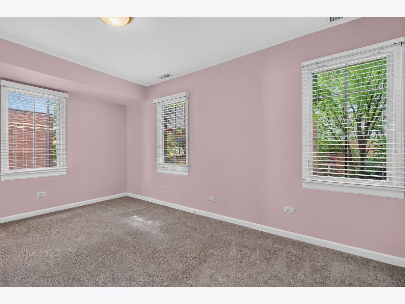
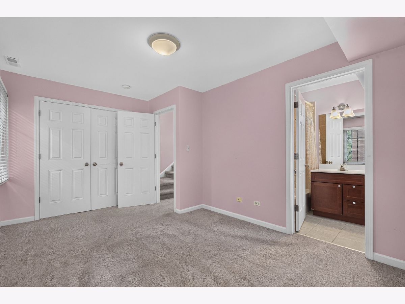
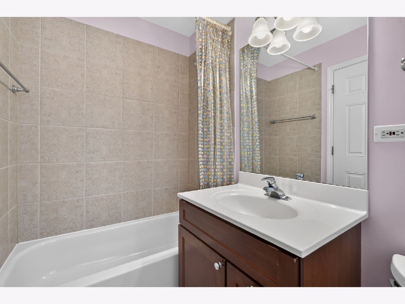
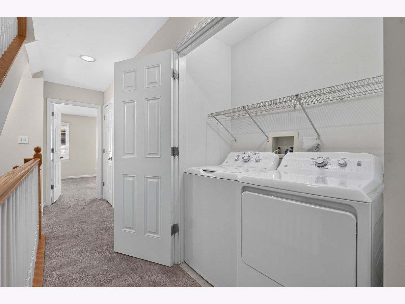
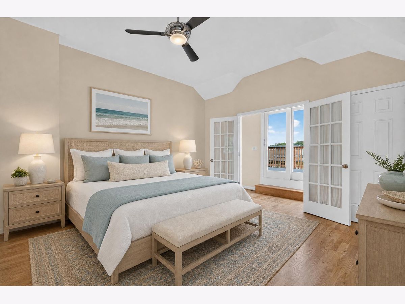
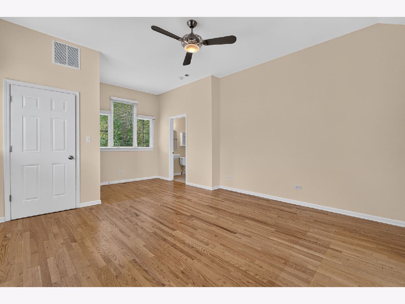
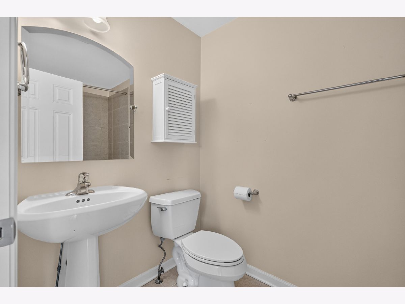
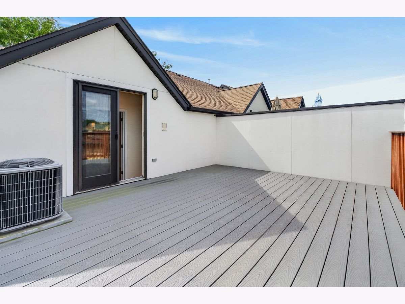
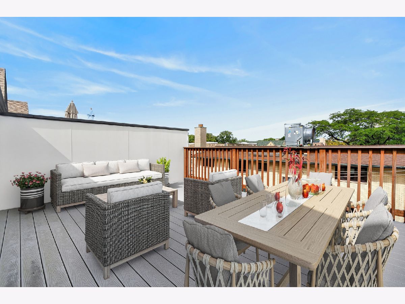
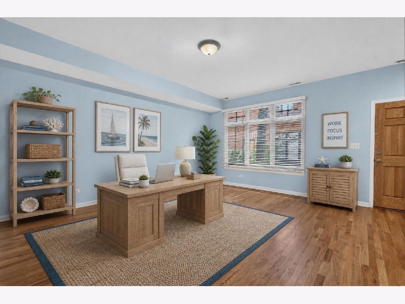
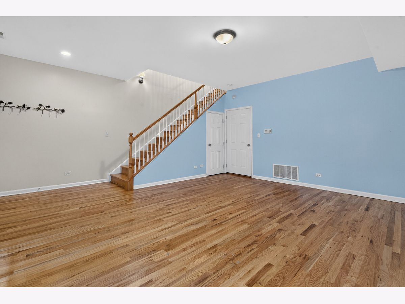
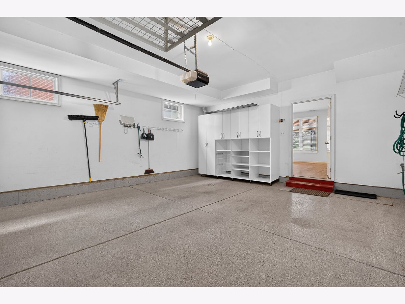
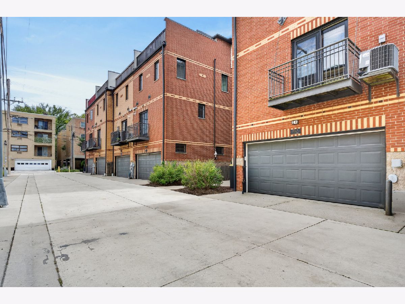
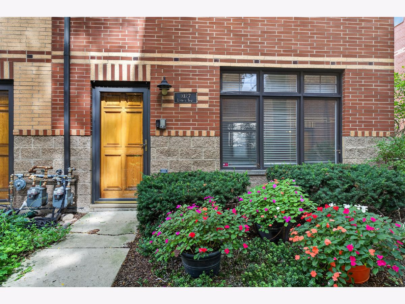
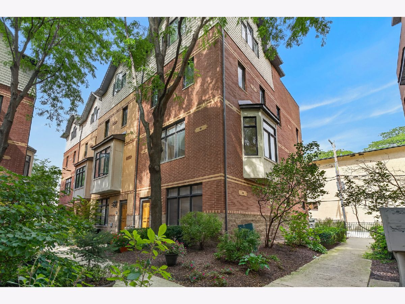
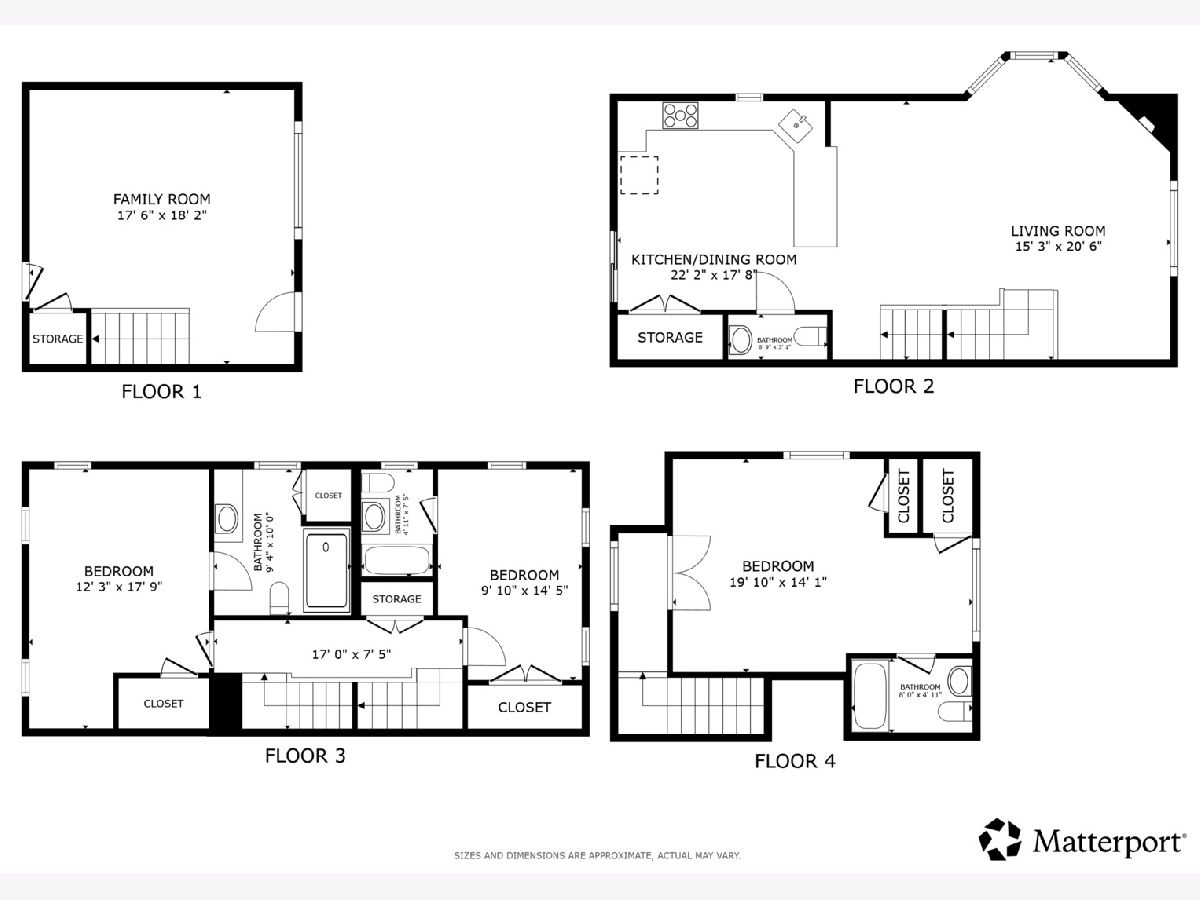
Impeccably maintained 4-level end-unit townhome with an attached 2-car garage. Flexible living spaces offer up to 4 spacious bedrooms, including 3 ensuite bedrooms. The first level features a versatile space ideal for a home office, guest room, or additional living area, with access from both the front entrance and garage. The second level features contemporary open-concept living with an expansive kitchen offering plenty of cabinetry and counter space, a large center island with seating for four, and access to a private balcony. The kitchen opens to the dining area and living room with a gas fireplace, tall windows providing plenty of natural light, and a bay window with built-in seating. A half bath completes this level. The third floor offers two ensuite bedrooms, including a fully updated primary suite with a quartz double vanity and tiled walk-in shower, along with conveniently located laundry with a newer washer and dryer (2025). The fourth level offers a large bedroom, family room, or media room with a full bath and access to a spacious private Trex deck. Additional features include oak flooring, newer neutral carpeting, gas fireplace with remote starter, and dual-zoned HVAC (2022). Excellent location close to shopping, coffee shops, restaurants, schools, parks, entertainment, and three train lines.
Property Specifics
| Condos/Townhomes | |
| 4 | |
| — | |
| 2005 | |
| — | |
| — | |
| No | |
| — |
| Cook | |
| — | |
| 410 / Monthly | |
| — | |
| — | |
| — | |
| 12763737 | |
| 16073230830000 |
Nearby Schools
| NAME: | DISTRICT: | DISTANCE: | |
|---|---|---|---|
|
Grade School
Abraham Lincoln Elementary Schoo |
97 | — | |
|
Middle School
Gwendolyn Brooks Middle School |
97 | Not in DB | |
|
High School
Oak Park & River Forest High Sch |
200 | Not in DB | |
Room Specifics
Total Bedrooms: 3
Bedrooms Above Ground: 3
Bedrooms Below Ground: 0
Dimensions: —
Floor Type: —
Dimensions: —
Floor Type: —
Full Bathrooms: 4
Bathroom Amenities: Separate Shower,Double Sink,Double Shower
Bathroom in Basement: 0
Rooms: —
Basement Description: —
Other Specifics
| 2 | |
| — | |
| — | |
| — | |
| — | |
| 1562 | |
| — | |
| — | |
| — | |
| — | |
| Not in DB | |
| — | |
| — | |
| — | |
| — |
Contact Agent
Nearby Similar Homes
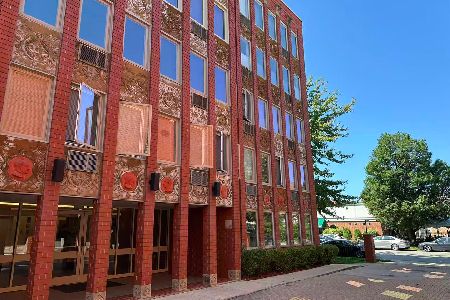
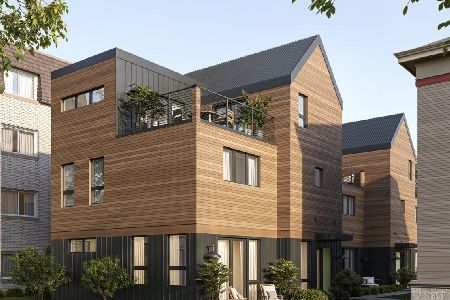
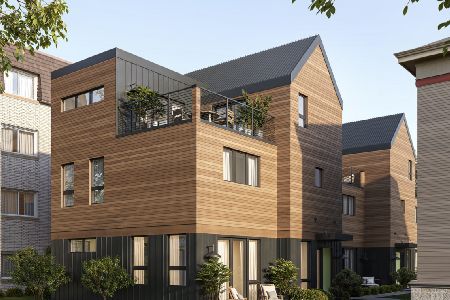
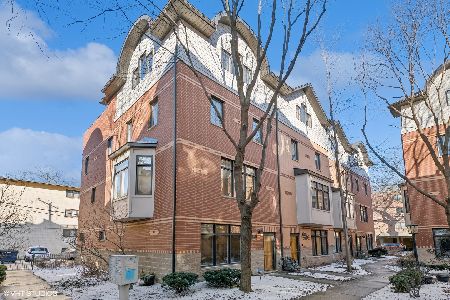
Nearby Sold Comparables

Contact Agent
Listing Provided By
Redfin Corporation
