

1041 Susan Collins Lane, Oak Park, Illinois 60302


$175,000
|
For Sale
|
|
| Status: | Active |
| Sqft: | 800 |
| Cost/Sqft: | $219 |
| Beds: | 1 |
| Baths: | 1 |
| Year Built: | 1999 |
| Property Taxes: | $4,759 |
| Days On Market: | 52 |
| Lot Size: | 0,00 |
Description
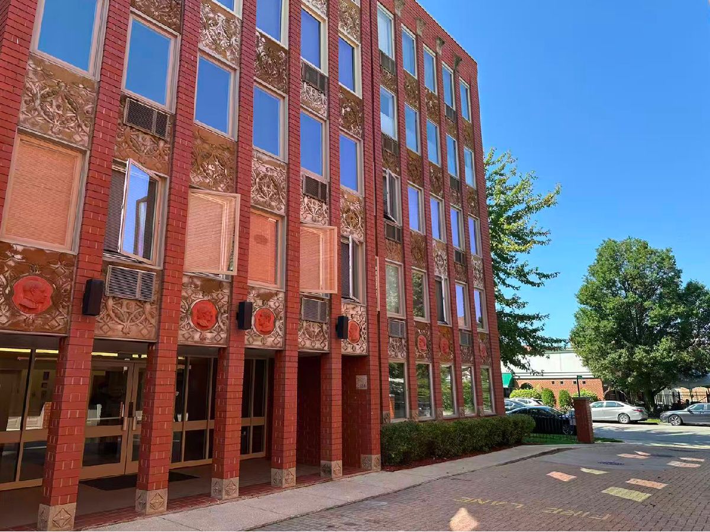
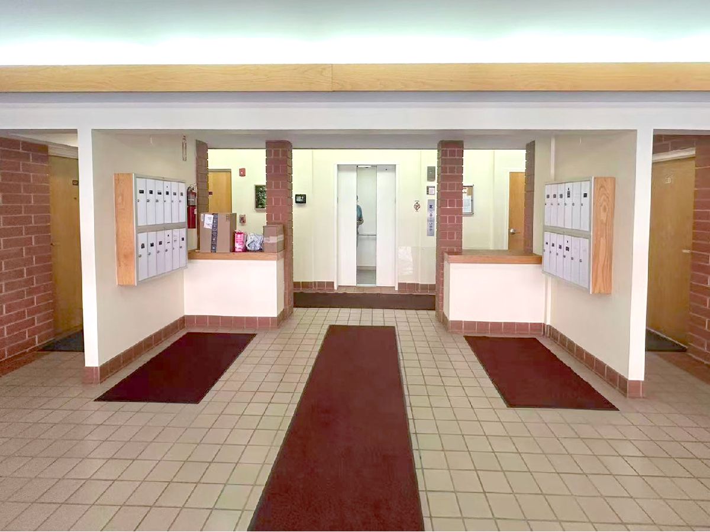
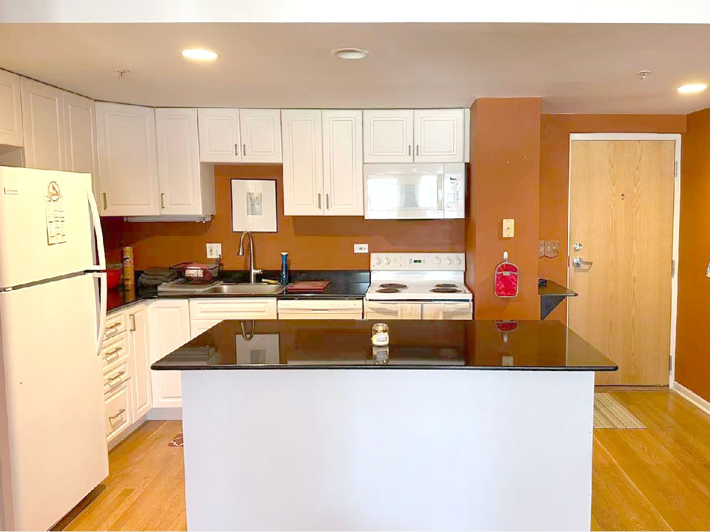
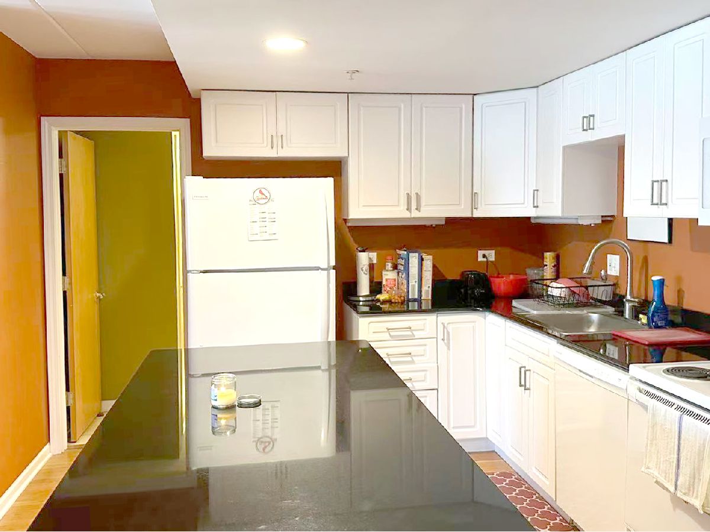
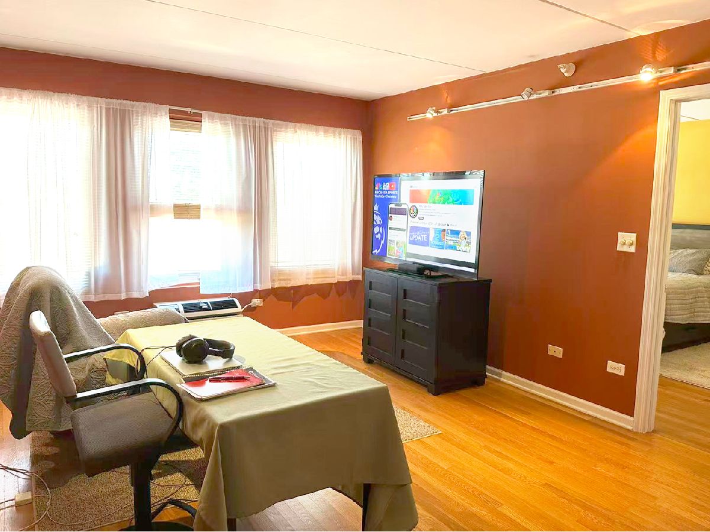
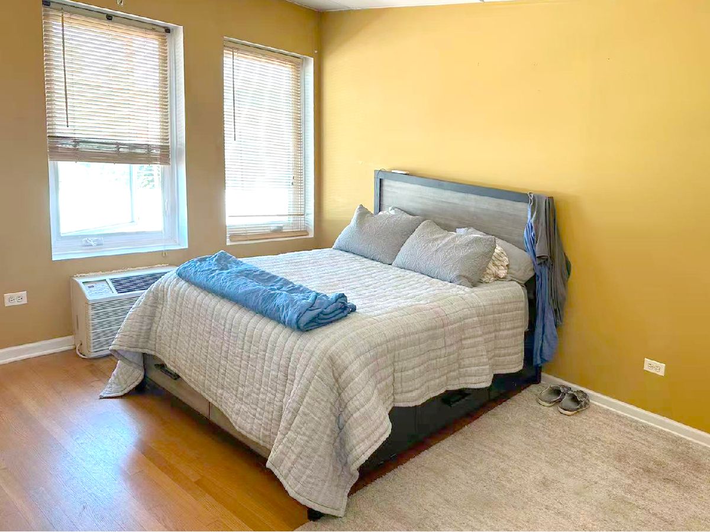
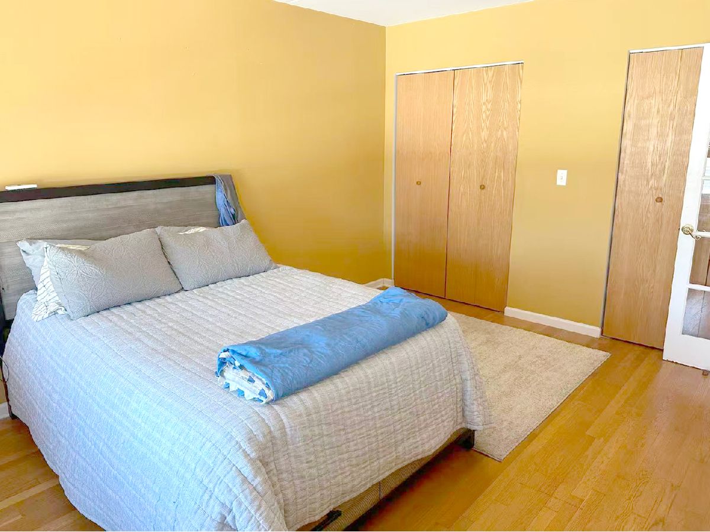
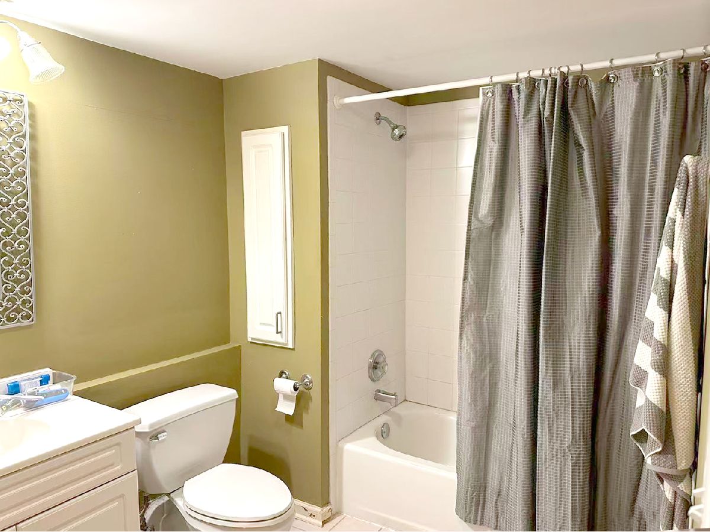
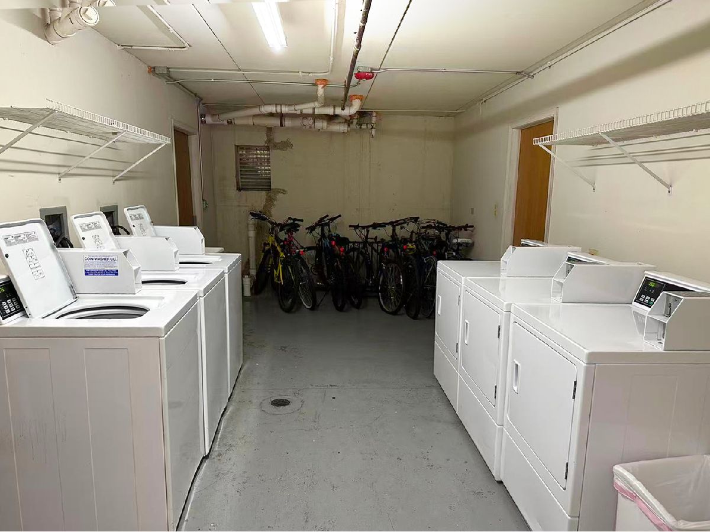
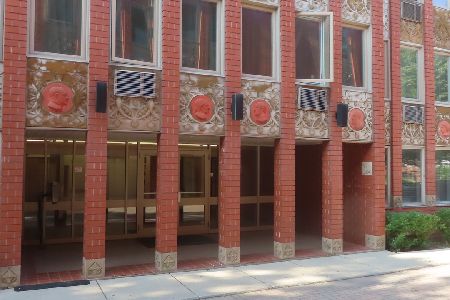
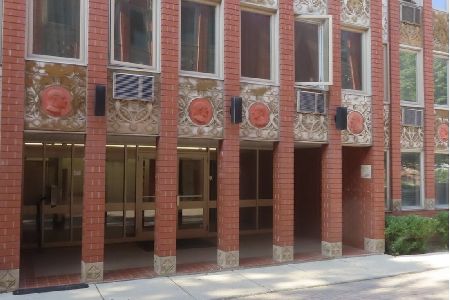
Price improved! Classy top-floor 1-bedroom condo in a prime Oak Park location! Well-maintained and investor-friendly, this bright unit features hardwood floors throughout, an open kitchen with granite countertops and a large island, and a spacious bedroom with a glass door and two closets. The building offers an elevator, designated outdoor parking, coin laundry, and individual storage. Rentals are allowed with no rental cap! Recent updates include water heater (2023), dishwasher (2025), living room A/C (2020), garbage disposal (2020), and microwave (2020). Walk to the Blue, Green & Metra lines and downtown Oak Park. Located in the acclaimed Oak Park school district. Motivated seller! Great location, excellent investment opportunity, and priced to sell!
Property Specifics
| Condos/Townhomes | |
| 5 | |
| — | |
| 1999 | |
| None | |
| Brick | |
| — | |
| — | |
| No | |
| — |
| Cook | |
| — | |
| 342 / Monthly | |
| Water, Parking, Insurance, Exterior Maintenance, Lawn Care, Scavenger, Snow Removal | |
| Lake Michigan | |
| Public Sewer | |
| Wall Unit(s) | |
| Electric | |
| 12755433 | |
| 16073230551017 |
Nearby Schools
| NAME: | DISTRICT: | DISTANCE: | |
|---|---|---|---|
|
Grade School
Abraham Lincoln Elementary Schoo |
97 | — | |
|
Middle School
Gwendolyn Brooks Middle School |
97 | Not in DB | |
|
High School
Oak Park & River Forest High Sch |
200 | Not in DB | |
Property History
| DATE: | EVENT: | PRICE: | SOURCE: |
|---|---|---|---|
| 5 May, 2017 | Sold | $103,000 | MRED MLS |
| 24 Mar, 2017 | Under contract | $103,000 | MRED MLS |
| 23 Mar, 2017 | Listed for sale | $103,000 | MRED MLS |
| 9 Sep, 2026 | Listed for sale | $175,000 | MRED MLS |
Room Specifics
Total Bedrooms: 1
Bedrooms Above Ground: 1
Bedrooms Below Ground: 0
Dimensions: 13X11
Floor Type: Hardwood
Full Bathrooms: 1
Bathroom Amenities: —
Bathroom in Basement: 0
Dimensions: 16X10
Floor Type: Hardwood
Dimensions: 15X10
Floor Type: Other
Dimensions: 16X12
Floor Type: Hardwood
Dimensions: —
Floor Type: Hardwood
Rooms: Storage
Name: Storage
Dimensions: 8X4
Floor Type: Other
Other Specifics
| — | |
| — | |
| Assigned, Other | |
| — | |
| — | |
| — | |
| — | |
| — | |
| Common | |
| — | |
| None | |
| — | |
| — | |
| Not in DB | |
| — | |
| Bike Room/Bike Trails, Coin Laundry, Storage | |
| — |
Tax History
| Year | Property Taxes |
|---|---|
| 2017 | $4,273 |
| 2026 | $4,759 |
Contact Agent
Nearby Similar Homes
Nearby Sold Comparables


Contact Agent
Listing Provided By
Concentric Realty, Inc
