

1028 Talmadge Avenue, Machesney Park, Illinois 61115


$109,900
|
For Sale
|
|
| Status: | Active |
| Sqft: | 798 |
| Cost/Sqft: | $138 |
| Beds: | 2 |
| Baths: | 1 |
| Year Built: | 1952 |
| Property Taxes: | $866 |
| Days On Market: | 29 |
| Lot Size: | 0,00 |
Description
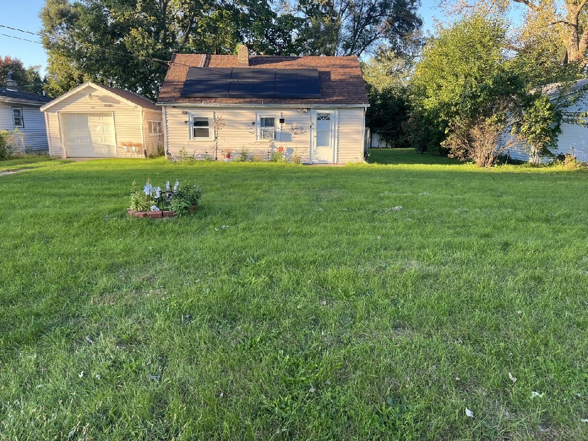
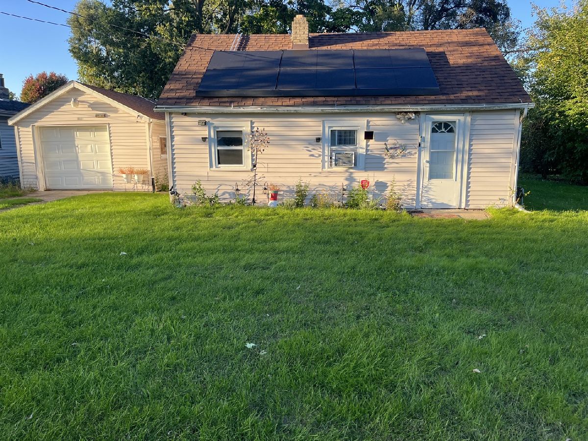
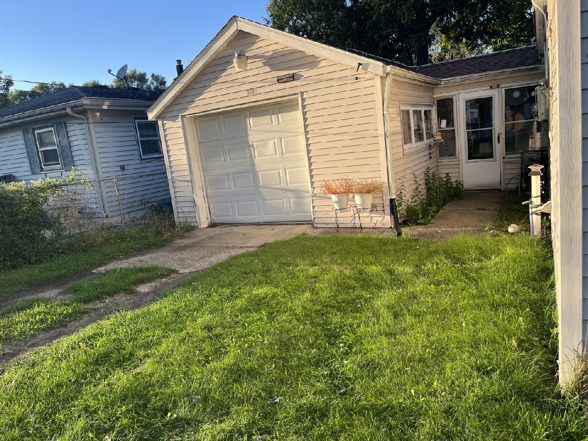
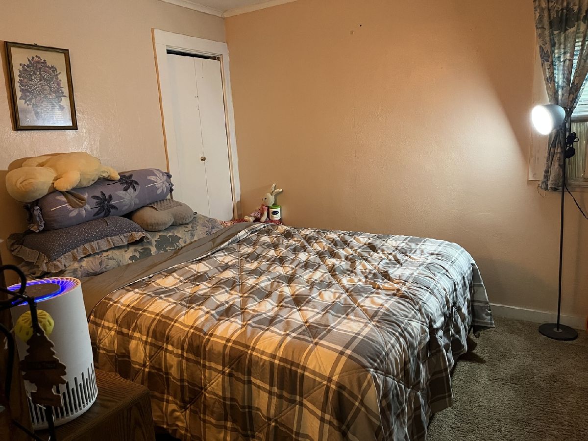
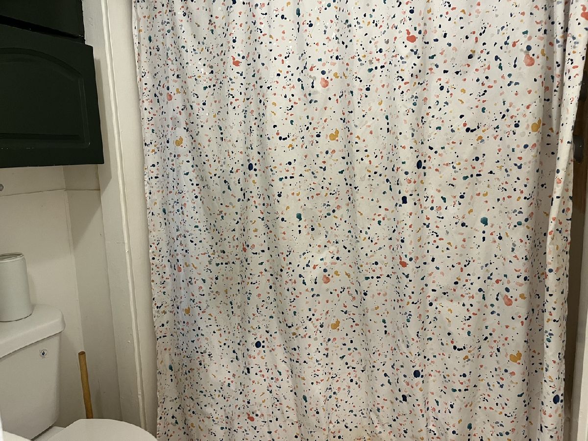
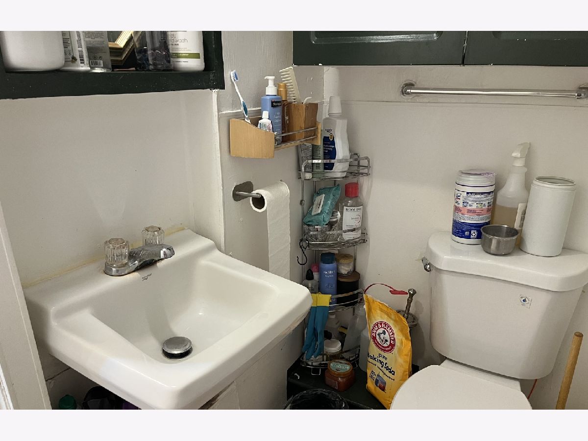
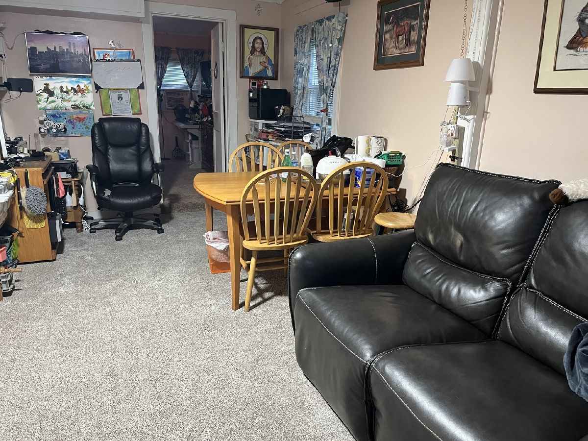
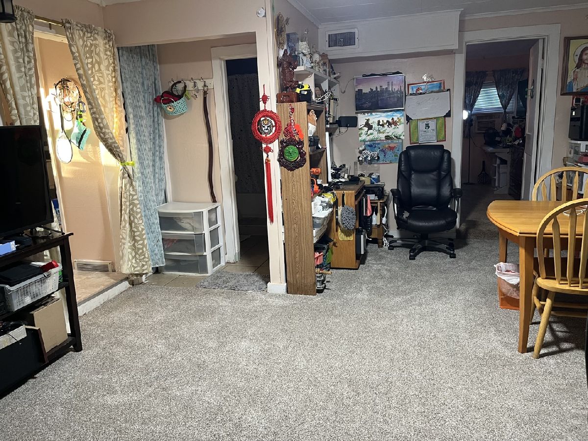
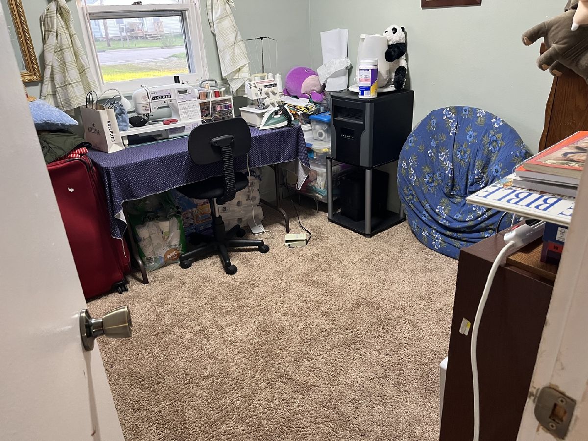
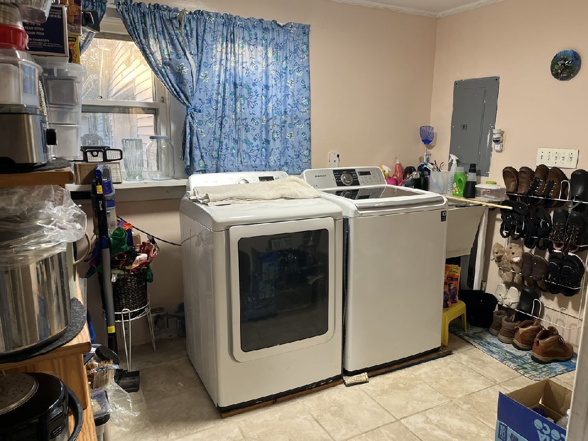
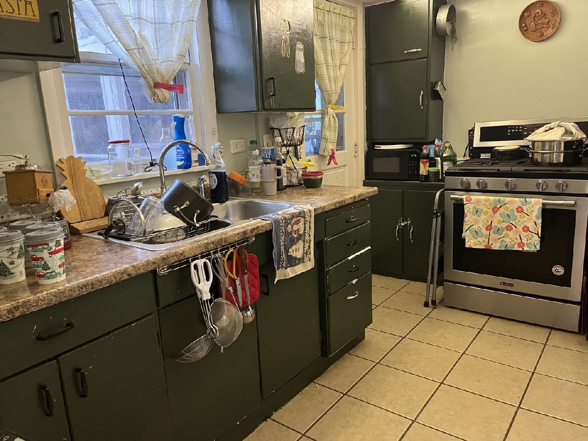
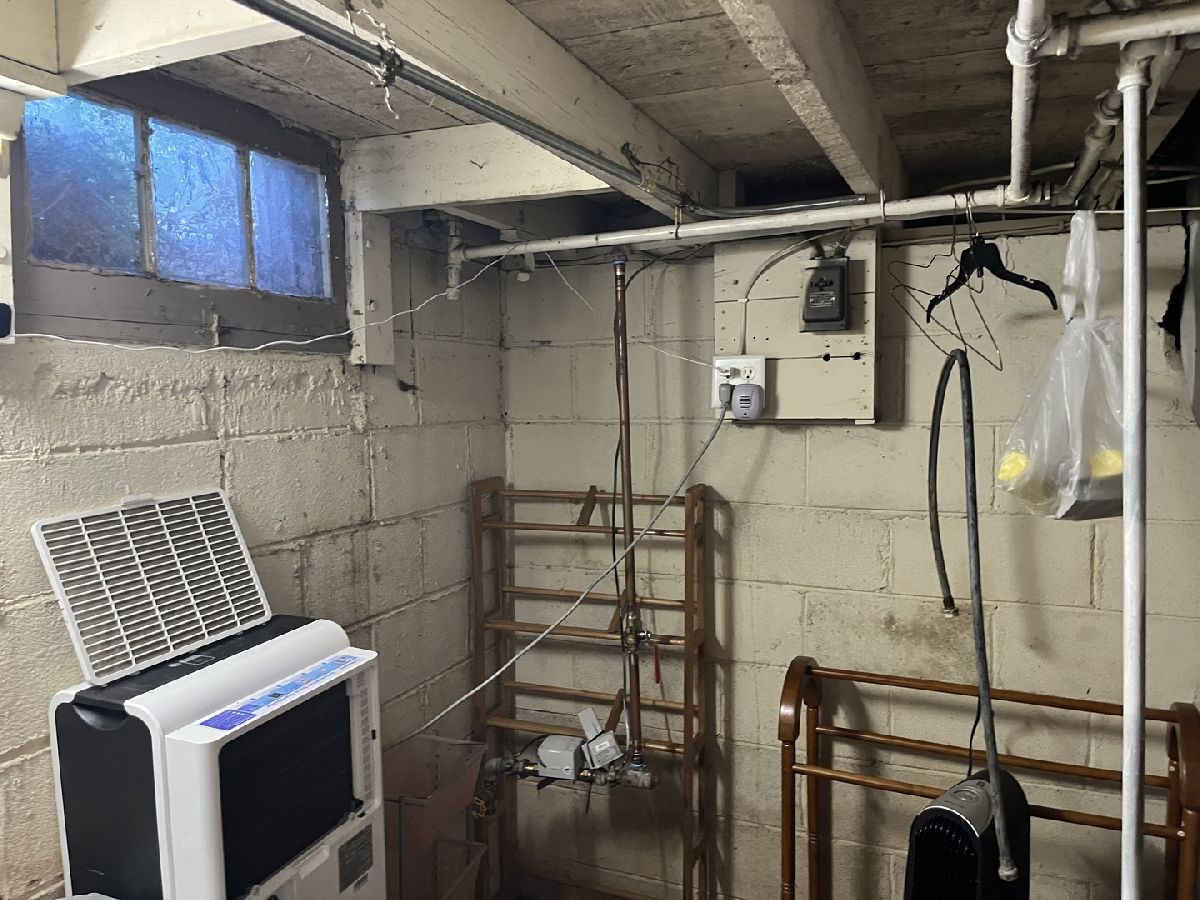
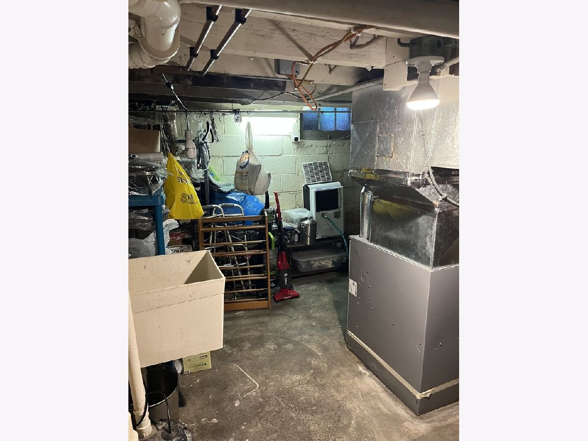
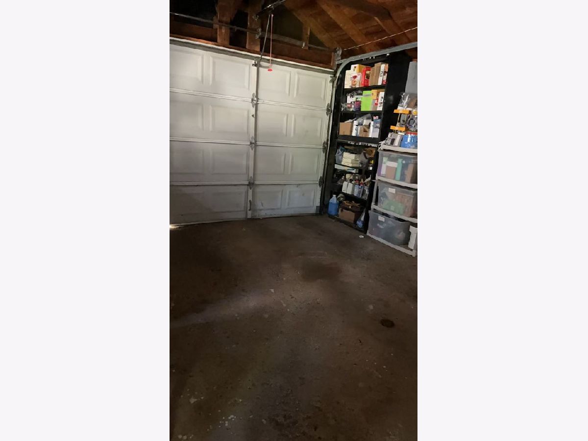
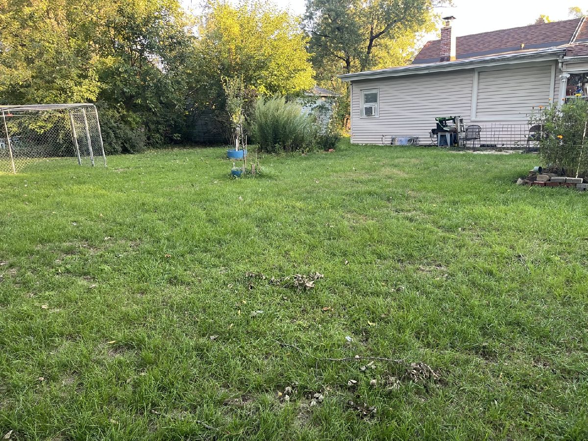
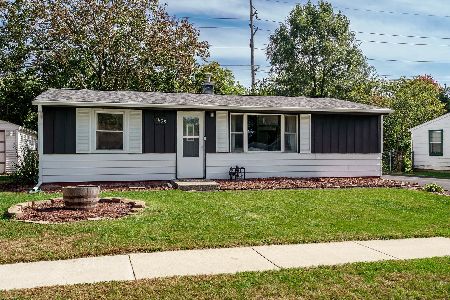
Well-maintained 2-bedroom ranch home ideally located near shopping, dining and everyday conveniences. This home offers a highly functional layout featuring two bedrooms split on opposite sides, a bright and inviting living room, a kitchen with tile flooring, built-in wall shelves by basement staircase, perfect for extra kitchen pantry space. The crawl basement has washer & dryer hook-ups, newer furnace and newer electric water heater. First-floor laundry that can easily be converted back to a formal dining room. Enclosed through porch, a perfect place for unwind! The porch connects directly to a 1.5-cargarage with additional storage. Enjoy the beautiful front yard and partially fenced backyard for privacy. Updates: Roof 2022, newer Stove, living room carpet 2026. Leased Solar Panels (2022) Property being sold "as is".
Property Specifics
| Single Family | |
| — | |
| — | |
| 1952 | |
| Crawl Space, Partial | |
| Vinyl Siding | |
| — | |
| — | |
| No | |
| — |
| Winnebago | |
| — | |
| — / Not Applicable | |
| None | |
| Public | |
| Public Sewer | |
| Window Unit(s) | |
| Forced Air | |
| 12776732 | |
| 0831252027 |
Nearby Schools
| NAME: | DISTRICT: | DISTANCE: | |
|---|---|---|---|
|
Grade School
Marquette Elementary School |
122 | — | |
|
Middle School
Harlem Middle School |
122 | Not in DB | |
|
High School
Harlem High School |
122 | Not in DB | |
Property History
| DATE: | EVENT: | PRICE: | SOURCE: |
|---|---|---|---|
| 3 Dec, 2007 | Sold | $45,000 | MRED MLS |
| 7 Nov, 2007 | Under contract | $51,900 | MRED MLS |
| — | Last price change | $54,900 | MRED MLS |
| 27 Sep, 2007 | Listed for sale | $54,900 | MRED MLS |
| 9 Oct, 2026 | Listed for sale | $109,900 | MRED MLS |
Room Specifics
Total Bedrooms: 2
Bedrooms Above Ground: 2
Bedrooms Below Ground: 0
Dimensions: 9X11
Floor Type: —
Dimensions: 8X9
Floor Type: —
Full Bathrooms: 1
Bathroom Amenities: —
Bathroom in Basement: 0
Dimensions: 8X12
Floor Type: —
Dimensions: 8X9
Floor Type: —
Dimensions: 12X19
Floor Type: —
Rooms: No additional rooms
Other Specifics
| 1.5 | |
| — | |
| Detached, Garage | |
| — | |
| — | |
| — | |
| — | |
| — | |
| 50x150x50x150 | |
| — | |
| None | |
| — | |
| — | |
| Not in DB | |
| — | |
| — | |
| — |
Tax History
| Year | Property Taxes |
|---|---|
| 2007 | $1,661 |
| 2026 | $866 |
Contact Agent
Nearby Similar Homes
Nearby Sold Comparables


Contact Agent
Listing Provided By
Weichert Realtors - Tovar Prop
