

7435 Mildred Road, Machesney Park, Illinois 61115


$175,000
|
For Sale
|
|
| Status: | Pending |
| Sqft: | 1,012 |
| Cost/Sqft: | $173 |
| Beds: | 3 |
| Baths: | 1 |
| Year Built: | 1956 |
| Property Taxes: | $2,374 |
| Days On Market: | 26 |
| Lot Size: | 0,19 |
Description
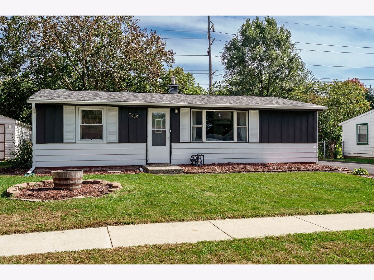
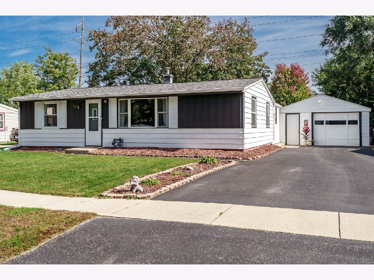
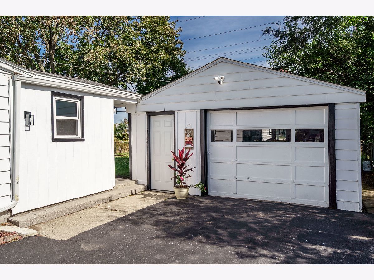
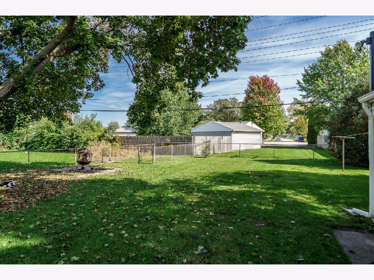
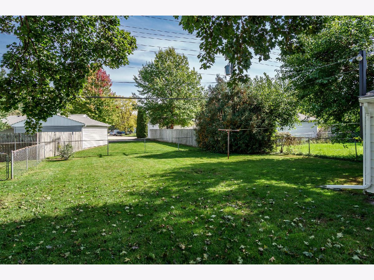
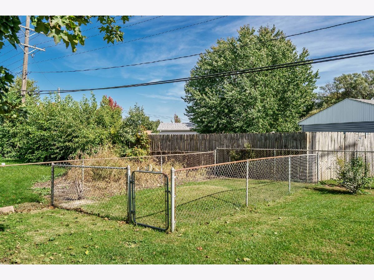
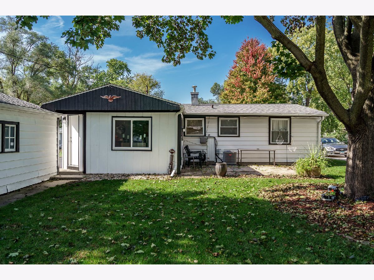
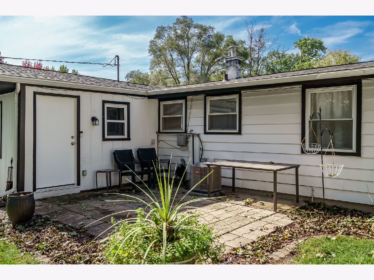
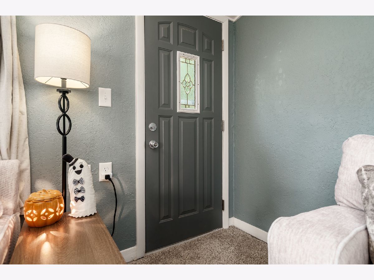
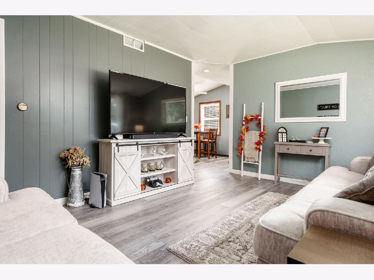
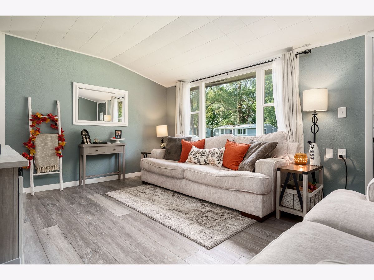
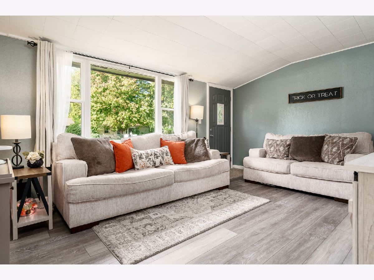
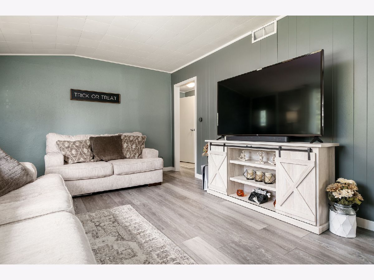
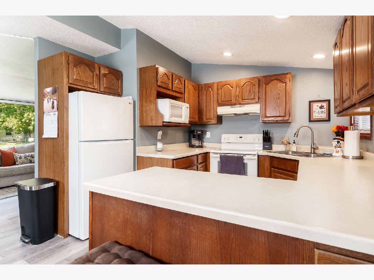
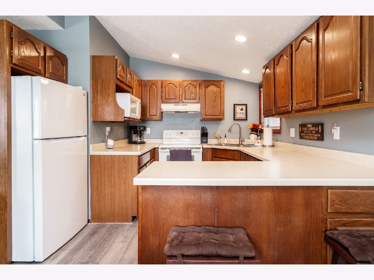
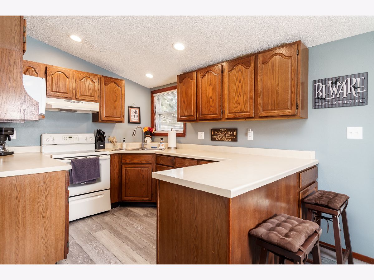
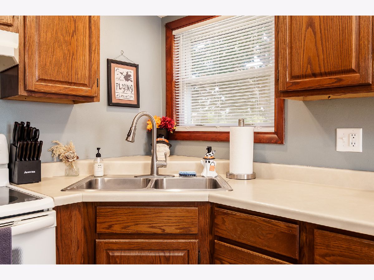
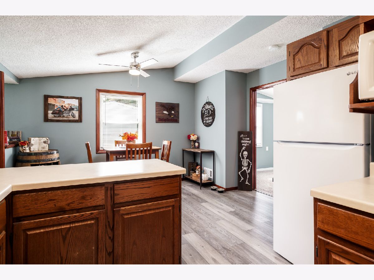
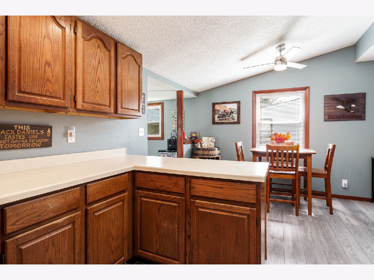
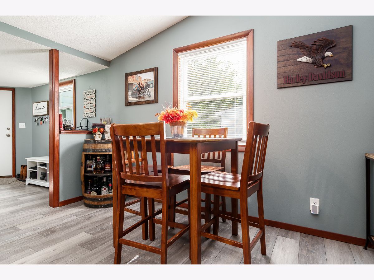
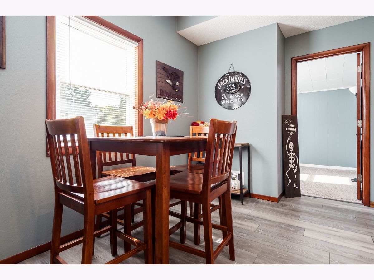
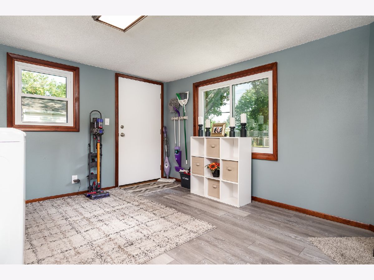
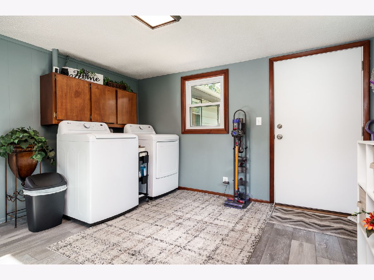
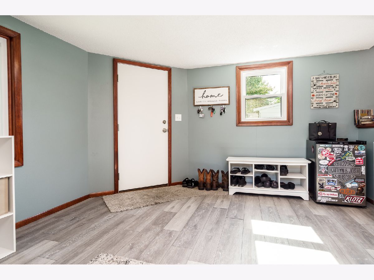
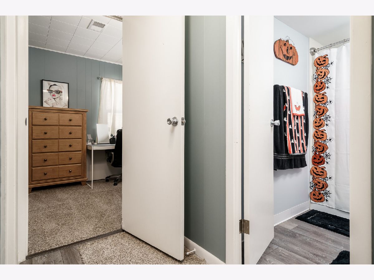
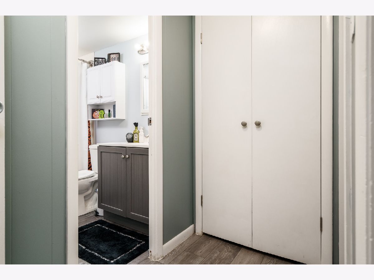
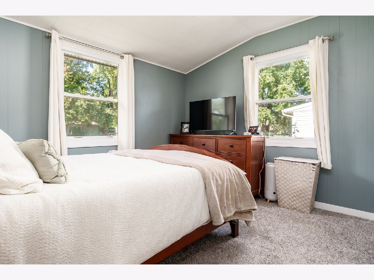
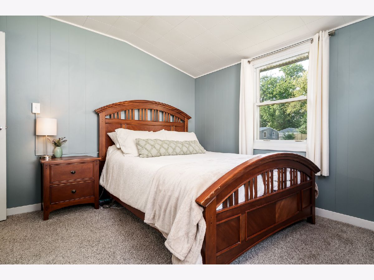
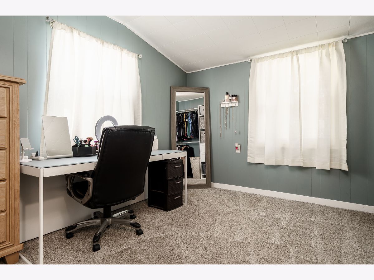
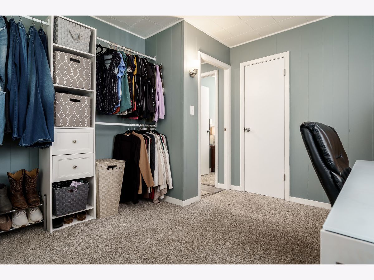
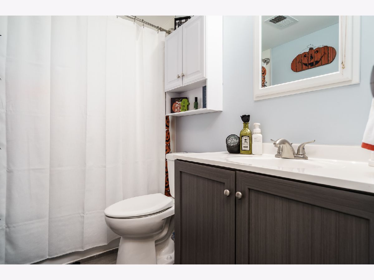
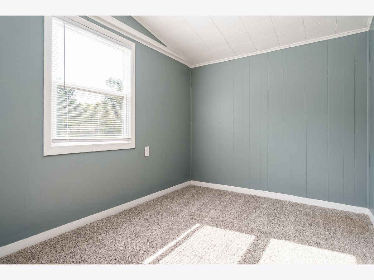
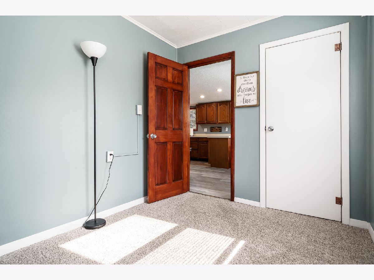
Looking for a home with great curb appeal, a comfortable layout, and big-ticket updates already done? This Machesney Park ranch is worth a look! Inside, you'll find a welcoming living room with a large picture window and updated plank flooring that continues through much of the home. The kitchen offers plenty of cabinet and counter space, a breakfast bar, and an adjoining dining area. Comfortable bedrooms, a fully updated bath, and a spacious mudroom complete the main living space. Outside, the long driveway provides plenty of parking, and the detached garage adds extra storage and convenience. Recent updates include a new HVAC system, new mudroom windows and doors, and a water softener, all completed since 2022. The roof was replaced in 2019, and the blacktop driveway was replaced in 2021. Come see all this home has to offer!
Property Specifics
| Single Family | |
| — | |
| — | |
| 1956 | |
| None | |
| Aluminum Siding | |
| — | |
| — | |
| No | |
| 0.19 |
| Winnebago | |
| — | |
| — / Not Applicable | |
| None | |
| Public | |
| Public Sewer | |
| Central Air | |
| Natural Gas | |
| 12783054 | |
| 0831279010 |
Property History
| DATE: | EVENT: | PRICE: | SOURCE: |
|---|---|---|---|
| 14 Jan, 2022 | Sold | $105,000 | MRED MLS |
| 30 Nov, 2021 | Under contract | $107,900 | MRED MLS |
| 17 Nov, 2021 | Listed for sale | $107,900 | MRED MLS |
| 14 Oct, 2026 | Under contract | $175,000 | MRED MLS |
| 12 Oct, 2026 | Listed for sale | $175,000 | MRED MLS |
Room Specifics
Total Bedrooms: 3
Bedrooms Above Ground: 3
Bedrooms Below Ground: 0
Dimensions: 11X11
Floor Type: —
Dimensions: 11X10
Floor Type: —
Dimensions: 10X8
Floor Type: —
Full Bathrooms: 1
Bathroom Amenities: —
Bathroom in Basement: —
Dimensions: 18X11
Floor Type: —
Dimensions: 15X12
Floor Type: —
Rooms: Mud Room
Name: Mud Room
Dimensions: 14X11
Floor Type: —
Other Specifics
| 1.5 | |
| — | |
| Garage Owned, Detached, Garage | |
| — | |
| — | |
| — | |
| — | |
| — | |
| 132.5X62.4X132.5X62.4 | |
| — | |
| None | |
| — | |
| — | |
| Not in DB | |
| — | |
| — | |
| — |
Tax History
| Year | Property Taxes |
|---|---|
| 2022 | $906 |
| 2026 | $2,374 |
Contact Agent
Nearby Similar Homes
Nearby Sold Comparables




Contact Agent
Listing Provided By
Dickerson & Nieman Realtors - Rockford
