

103 Gulfstream Court, Grayslake, Illinois 60030


$180,000
|
For Sale
|
|
| Status: | New |
| Sqft: | 1,632 |
| Cost/Sqft: | $110 |
| Beds: | 2 |
| Baths: | 2 |
| Year Built: | 2004 |
| Property Taxes: | $98 |
| Lot Size: | 0,00 |
Description
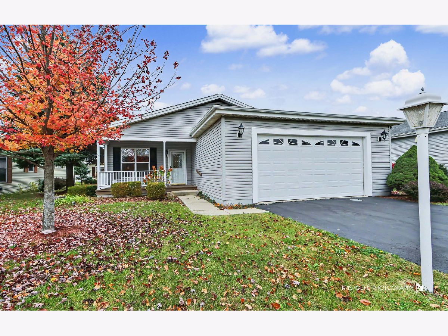
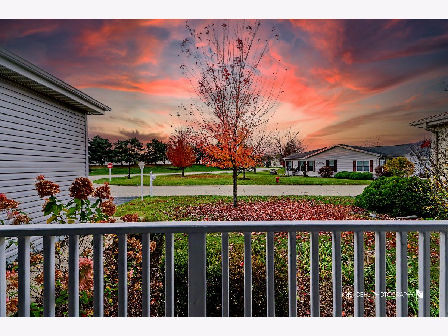
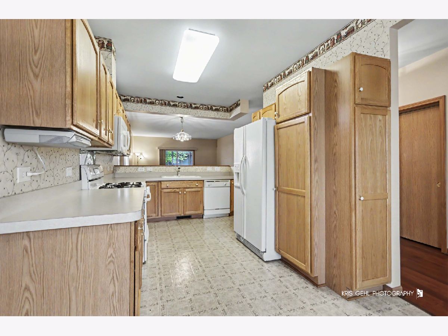
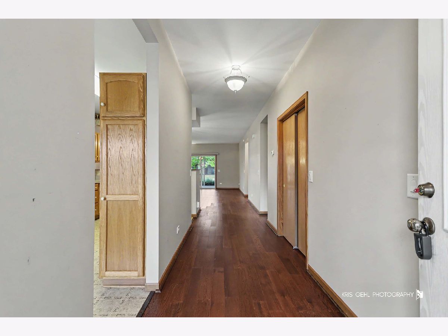
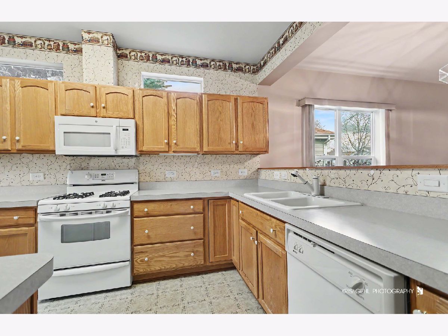
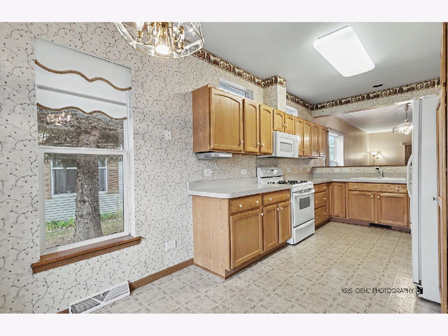
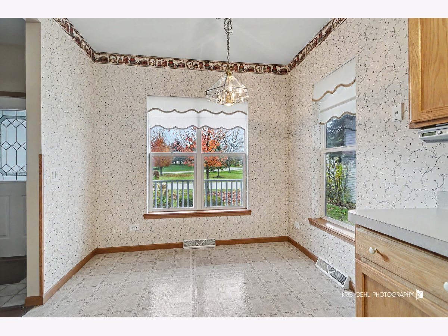
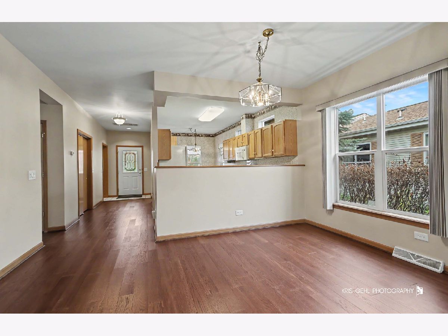
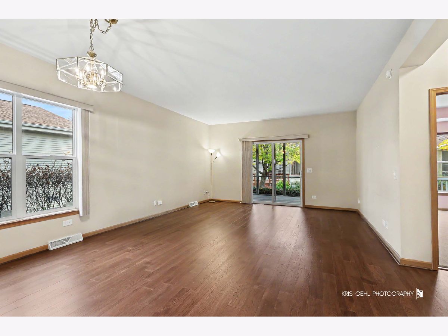
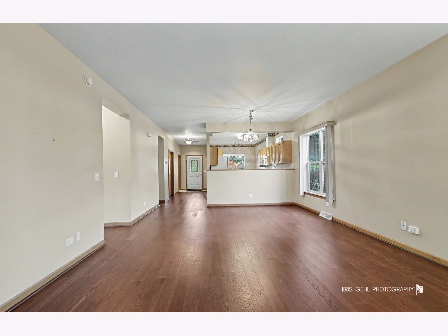
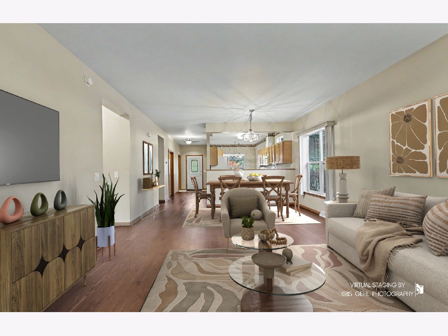
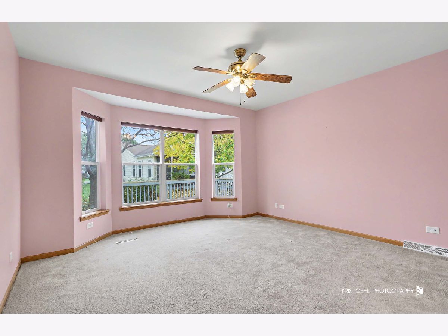
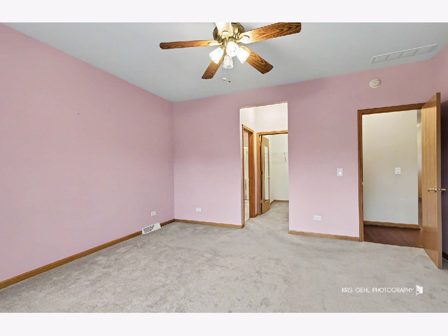
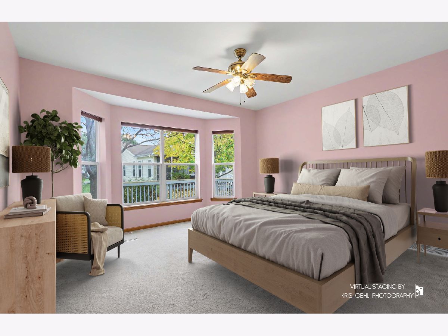
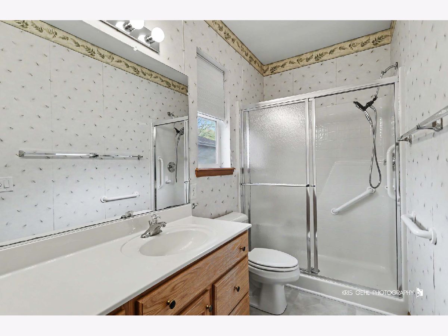
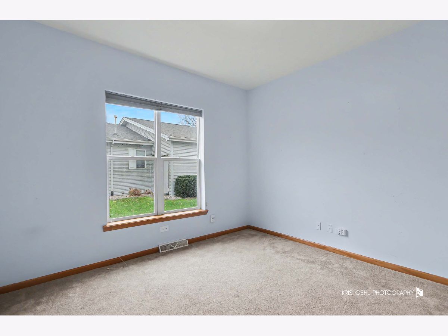
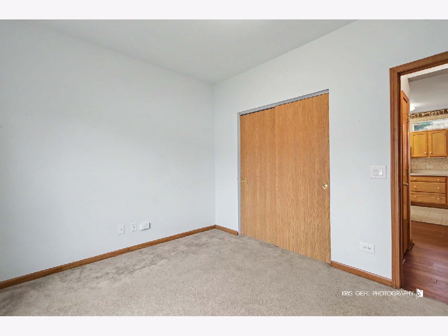
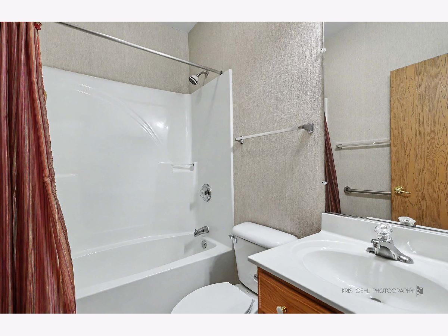
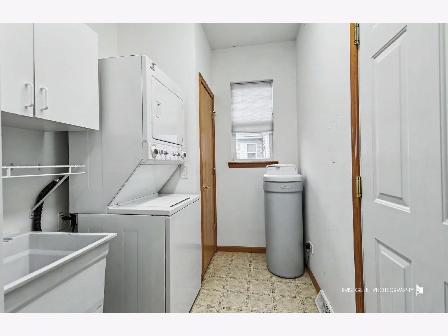
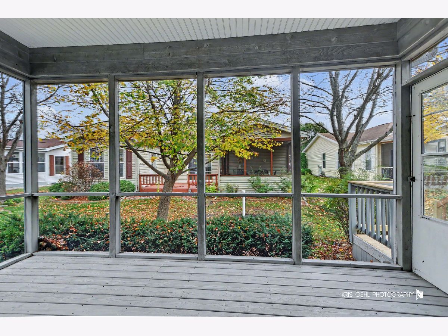
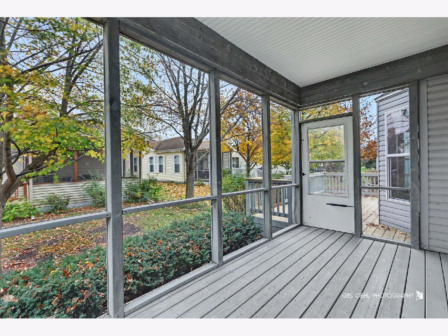
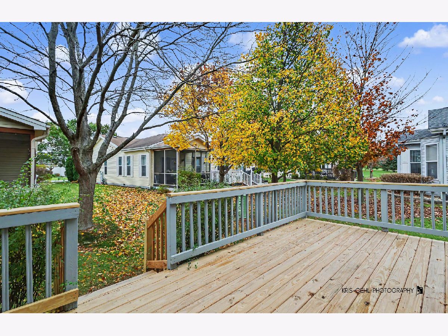
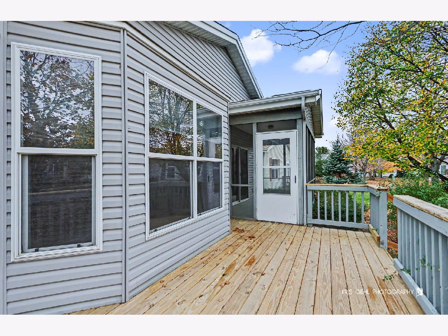
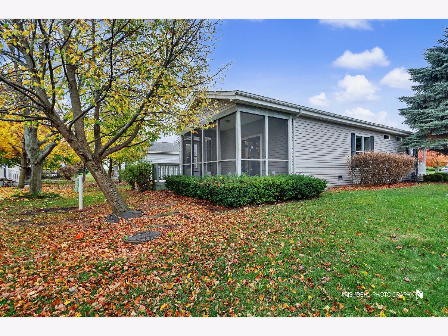
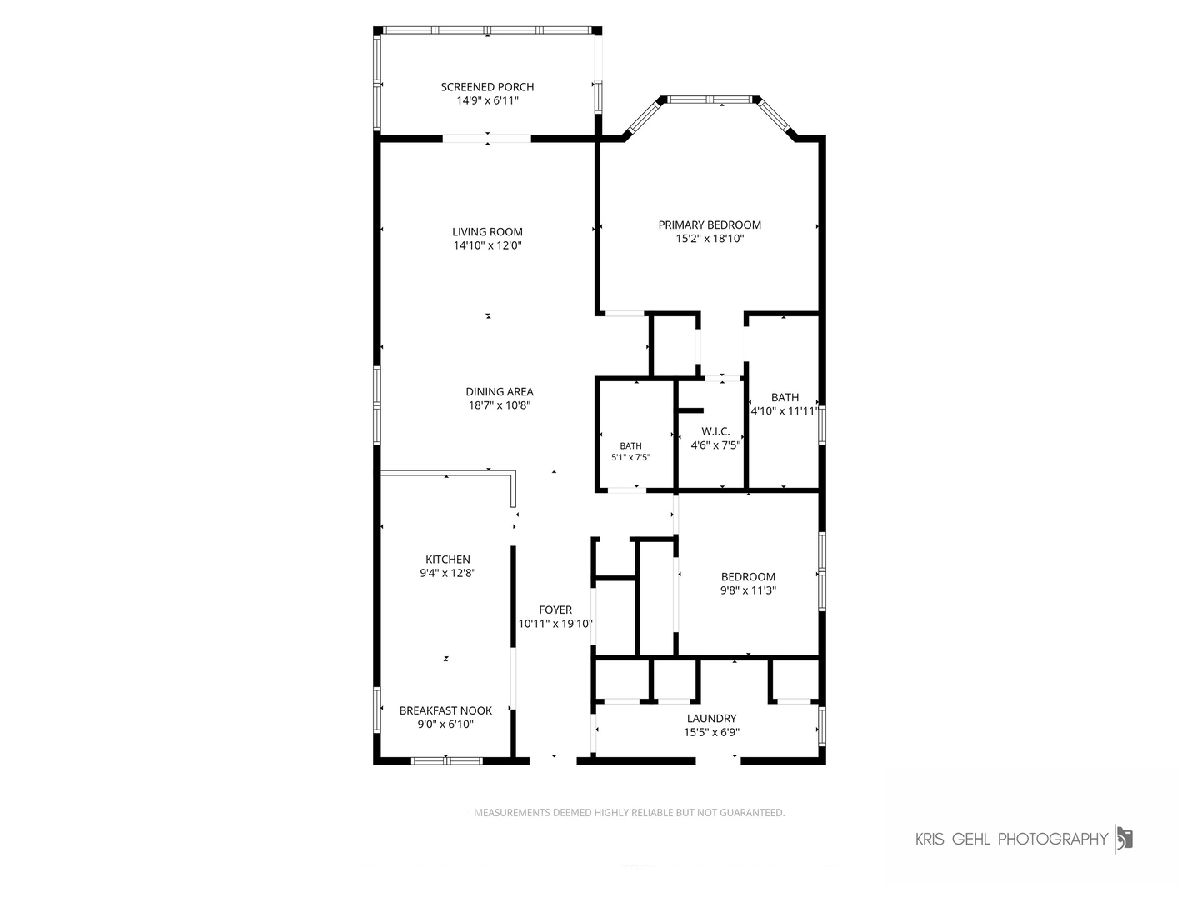
55+ Community. A welcoming covered front porch provides the perfect spot to enjoy your morning coffee or greet guests. Across the street is open space so you can enjoy gorgeous sunsets! Inside, the thoughtfully designed open floorplan features two bedrooms and two full bathrooms. The combined living and dining area creates an inviting space for everyday living and entertaining. The kitchen offers abundant cabinetry, table space for casual dining, and an under-cabinet radio/CD player. The primary bedroom features 2 closets, one is a walk in, a bay window overlooking the spacious deck and attached screened room facing East for the morning sun. Primary bath with shower & large sink area. Additional conveniences include a laundry room with extra closet space, cabinetry, and a utility sink, plus an oversized garage (24x20) with cabinets & pull-down stairs to attic storage. House is on crawl space with sump pump for peace of mind. Updates include water softner, 2014 new water heater, 2015 Microwave,2025 new furnace blower, 2026 new sump pump, roof has 25 year warranty. Life in Saddlebrook Farms is about more than a beautiful home. It's about enjoying an active, connected lifestyle. Residents have access to scenic walking paths, a community garden, fitness center, pickle ball & bacceball courts, fish stocked lakes, fitness center, horseshoe pits and clubhouse gatherings. Nearby you'll find a county park with swimming pool, golf course & healthcare facilities, restaurants, shops & Metra. With 24-hour on-site management handling the essentials, you can relax and enjoy carefree living. Home is being sold as is.
Property Specifics
| Single Family | |
| — | |
| — | |
| 2004 | |
| Crawl Space | |
| Vinyl Siding | |
| — | |
| — | |
| No | |
| — |
| Lake | |
| Saddlebrook Farms | |
| 1022 / Monthly | |
| Water, Clubhouse, Exercise Facilities, Lawn Care, Snow Removal, Lake Rights | |
| Lake Michigan | |
| Public Sewer | |
| Central Air | |
| Gas | |
| 12798972 | |
| 12032267000000 |
Nearby Schools
| NAME: | DISTRICT: | DISTANCE: | |
|---|---|---|---|
|
Grade School
Fremont Elementary School |
79 | — | |
|
Middle School
Fremont Middle School |
79 | Not in DB | |
|
High School
Mundelein Cons High School |
120 | Not in DB | |
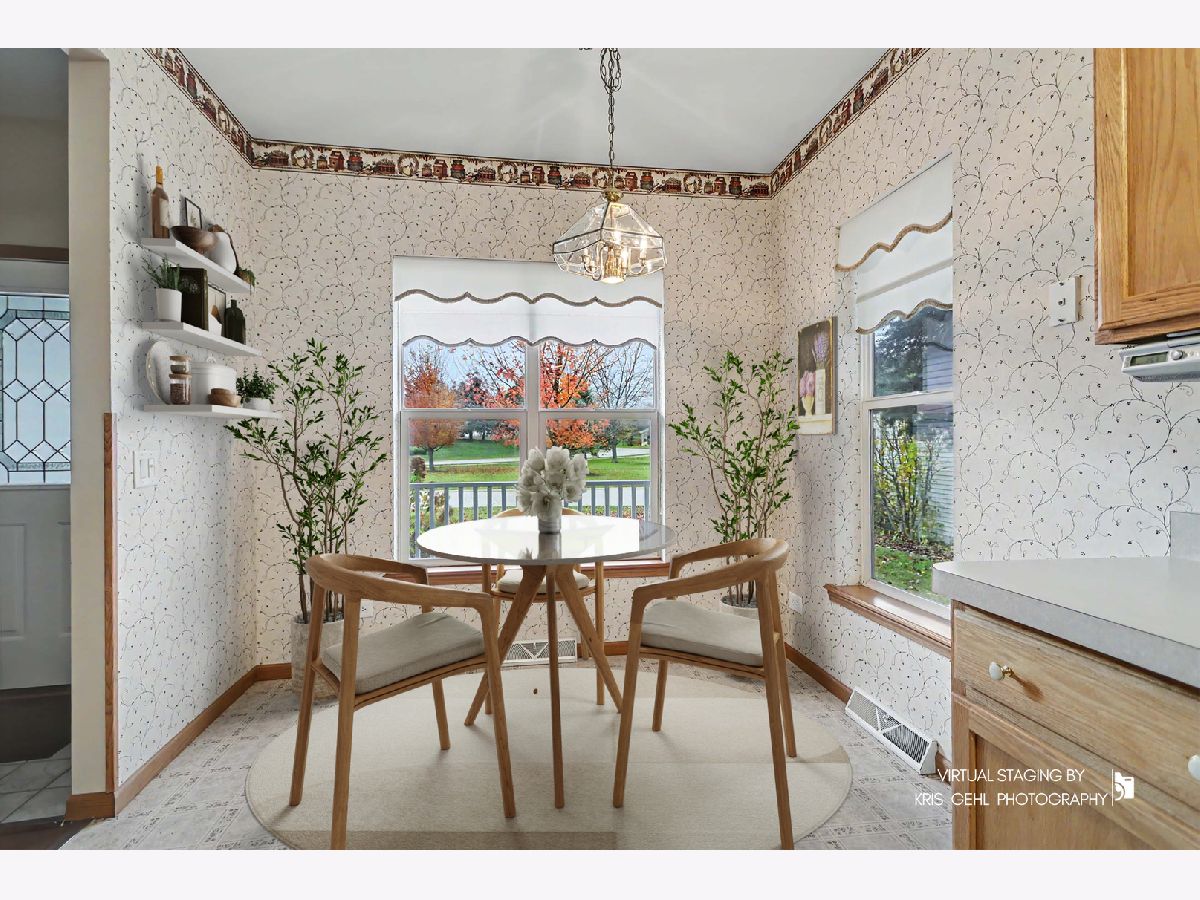
Some photos of this home have been virtually staged.
Room Specifics
Total Bedrooms: 2
Bedrooms Above Ground: 2
Bedrooms Below Ground: 0
Dimensions: 15X15
Floor Type: Carpet
Dimensions: 12X10
Floor Type: Carpet
Full Bathrooms: 2
Bathroom Amenities: —
Bathroom in Basement: 0
Dimensions: 10X9
Floor Type: Luxury Vinyl
Dimensions: 13X9
Floor Type: Vinyl
Features: Eating Area-Table Space
Dimensions: 15X6
Floor Type: Vinyl
Dimensions: 15X13
Floor Type: Luxury Vinyl
Rooms: Deck, Eating Area, Screened Porch
Name: Deck
Dimensions: 18X8
Floor Type: —
Name: Eating Area
Dimensions: 9X7
Floor Type: —
Name: Screened Porch
Dimensions: 15X8
Floor Type: —
Other Specifics
| 2 | |
| — | |
| Garage Owned, Attached, Garage | |
| In Unit, Sink | |
| — | |
| — | |
| Bath Grab Bars | |
| — | |
| — | |
| . | |
| — | |
| Full | |
| — | |
| Range, Microwave, Dishwasher, Refrigerator | |
| Not in DB | |
| Clubhouse, Lake, Curbs, Sidewalks, Street Lights, Street Paved | |
| — | |
| — |
Contact Agent
Nearby Similar Homes
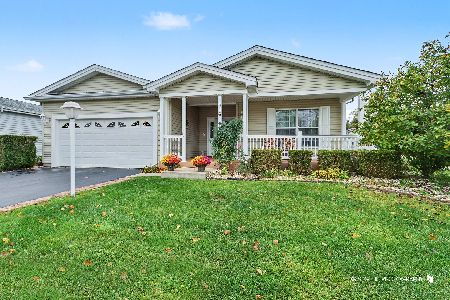
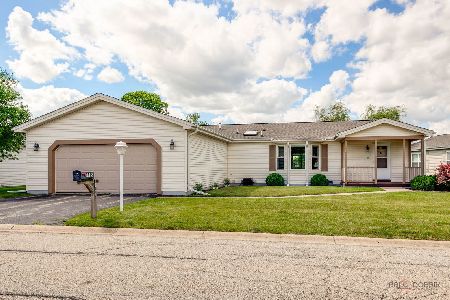
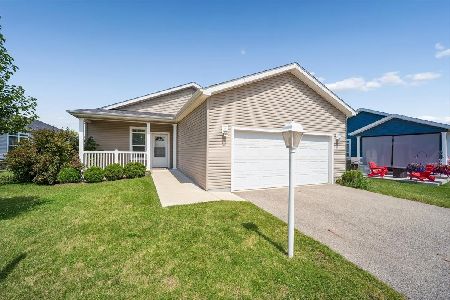
Nearby Sold Comparables



Contact Agent
Listing Provided By
HomeSmart Connect LLC
