

1537 Colt Lane, Grayslake, Illinois 60030


$227,500
|
For Sale
|
|
| Status: | Active |
| Sqft: | 1,660 |
| Cost/Sqft: | $137 |
| Beds: | 2 |
| Baths: | 2 |
| Year Built: | 2022 |
| Property Taxes: | $1,686 |
| Days On Market: | 95 |
| Lot Size: | 0,00 |
Description
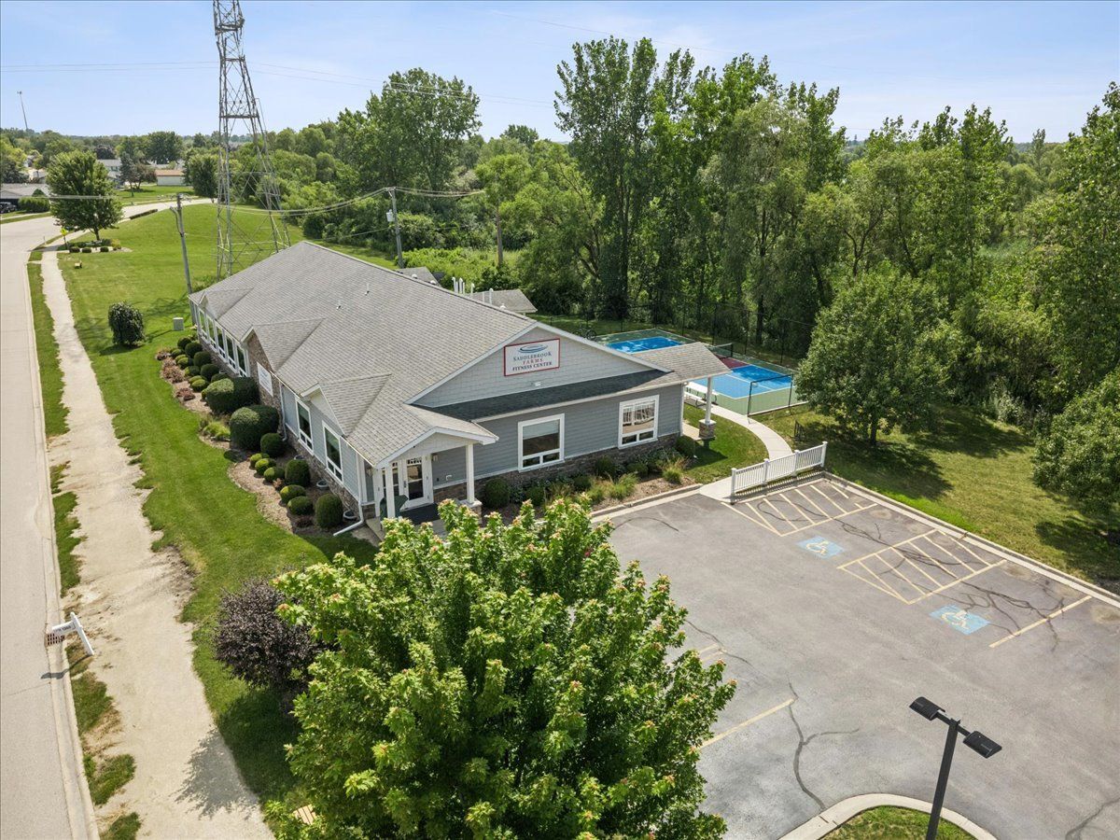
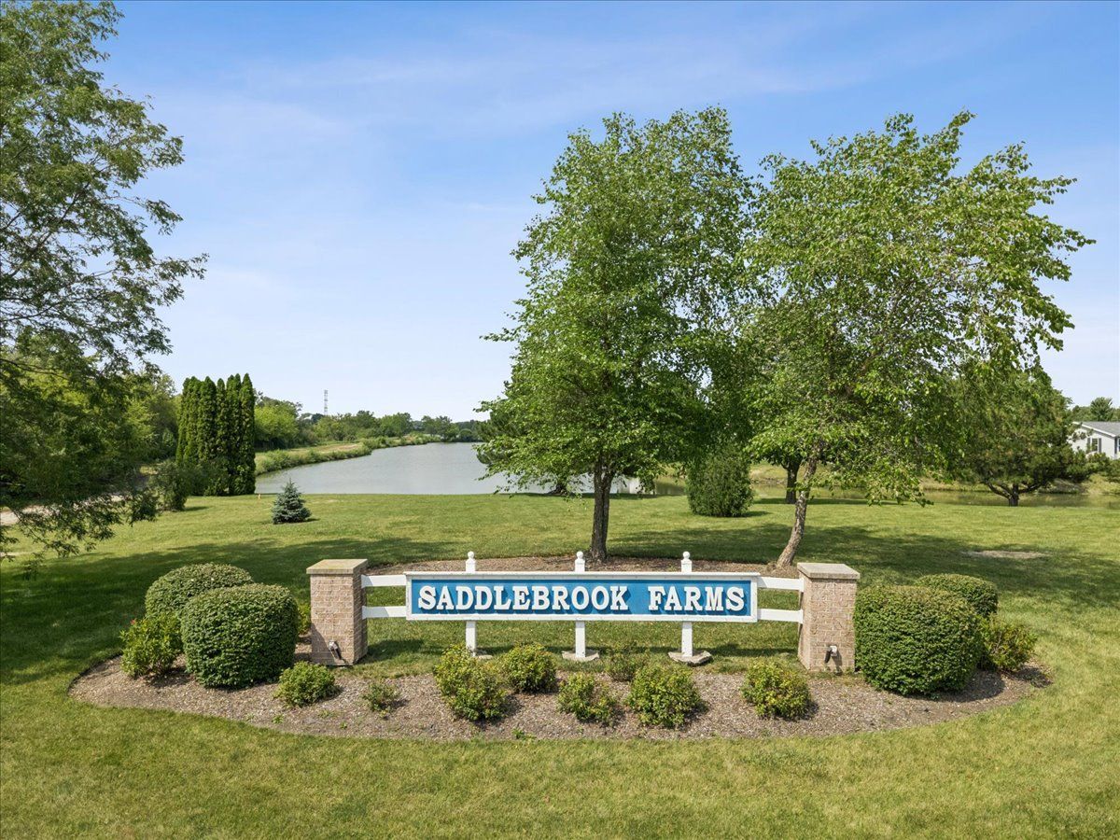
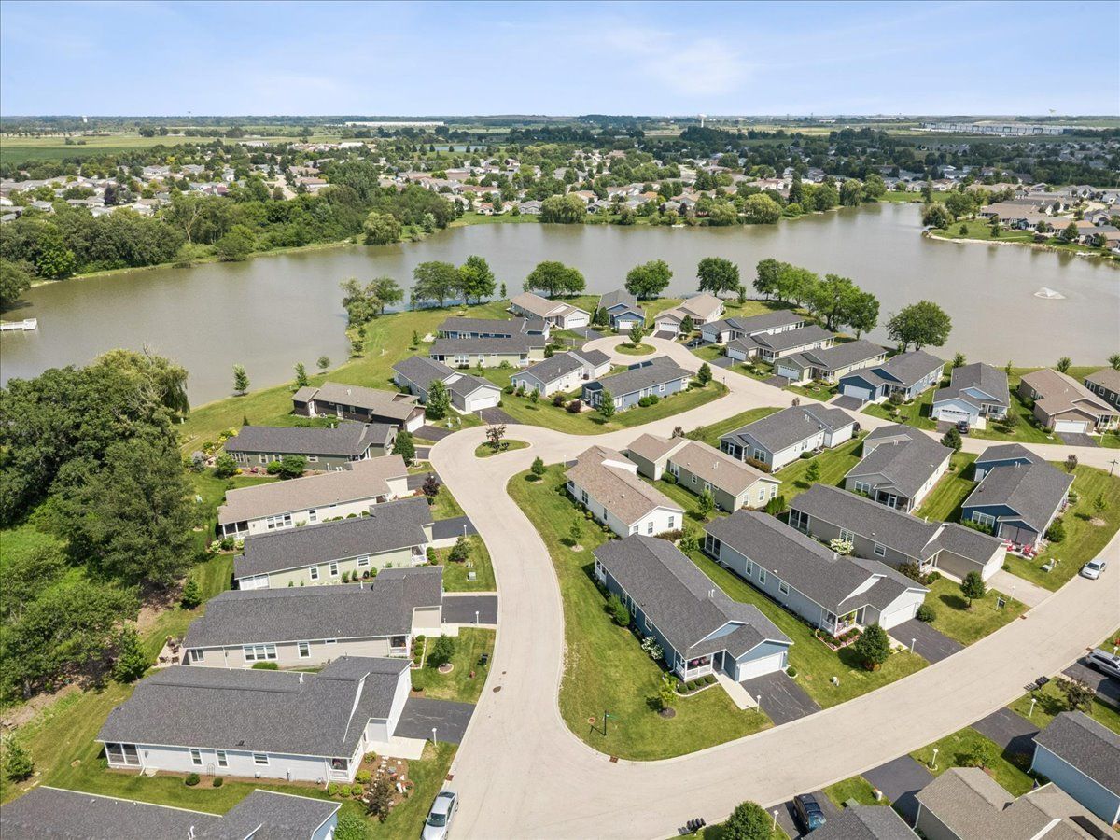
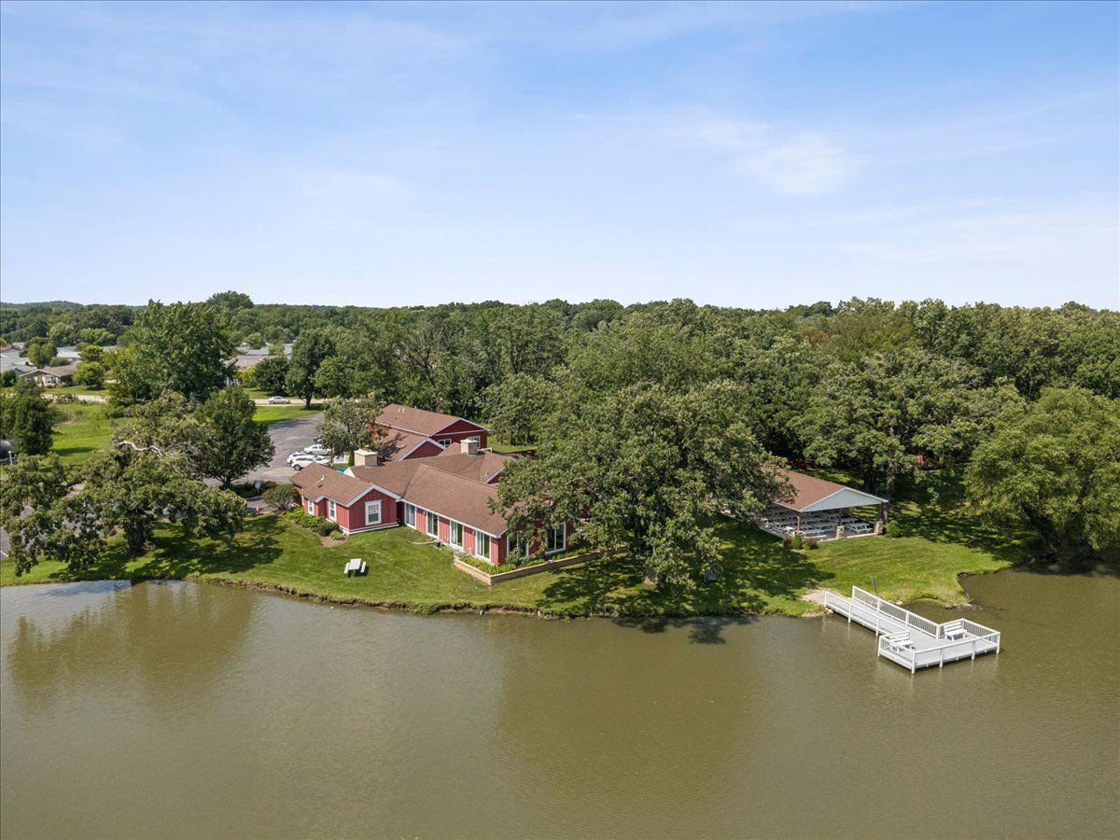
PRICE REDUCTION -Enjoy carefree, low-maintenance living in this beautifully maintained, move-in-ready ranch in the highly sought-after 55+ Saddlebrook Farms community. Just four years new, this 2-bedroom, 2-bath home offers an ideal blend of comfort, style, and convenience. Step inside to a bright, open-concept floor plan featuring soaring 9-foot ceilings, abundant natural light, and fresh interior paint throughout. The spacious kitchen is perfect for everyday living and entertaining, featuring stainless steel appliances, a large center island, generous cabinetry with convenient pull-out shelving, and seamless flow into the dining and living areas. The private primary suite offers a relaxing retreat with a spacious walk-in closet and en-suite bath featuring a walk-in shower. A generously sized second bedroom and full bath provide comfortable accommodations for guests or flexible space for a home office. Enjoy your morning coffee or relax at the end of the day on the screened porch while taking in the peaceful surroundings. Saddlebrook Farms offers an active 55+ lifestyle with outstanding community amenities, including a fitness center, scenic walking trails, stocked ponds, community garden plots, clubhouse activities, and a variety of social events. Conveniently located near shopping, dining, healthcare, and major roadways. A GREAT OPPORTUNITY! Don't miss your chance to enjoy the comfort, convenience, and active lifestyle Saddlebrook Farms has to offer. Schedule your showing today!
Property Specifics
| Single Family | |
| — | |
| Ranch | |
| 2022 | |
| None | |
| Vinyl Siding | |
| — | |
| — | |
| No | |
| — |
| Lake | |
| Saddlebrook Farms | |
| 1035 / Monthly | |
| Parking, Insurance, Clubhouse, Exercise Facilities, Pool, Exterior Maintenance, Lawn Care, Scavenger, Snow Removal | |
| Public | |
| Public Sewer | |
| Central Air | |
| Natural Gas, Electric, Forced Air | |
| Unknown | |
| 12721949 | |
| 12031481000000 |
Property History
| DATE: | EVENT: | PRICE: | SOURCE: |
|---|---|---|---|
| — | Last price change | $242,500 | MRED MLS |
| 5 Aug, 2026 | Listed for sale | $256,900 | MRED MLS |
Some photos of this home have been virtually staged.


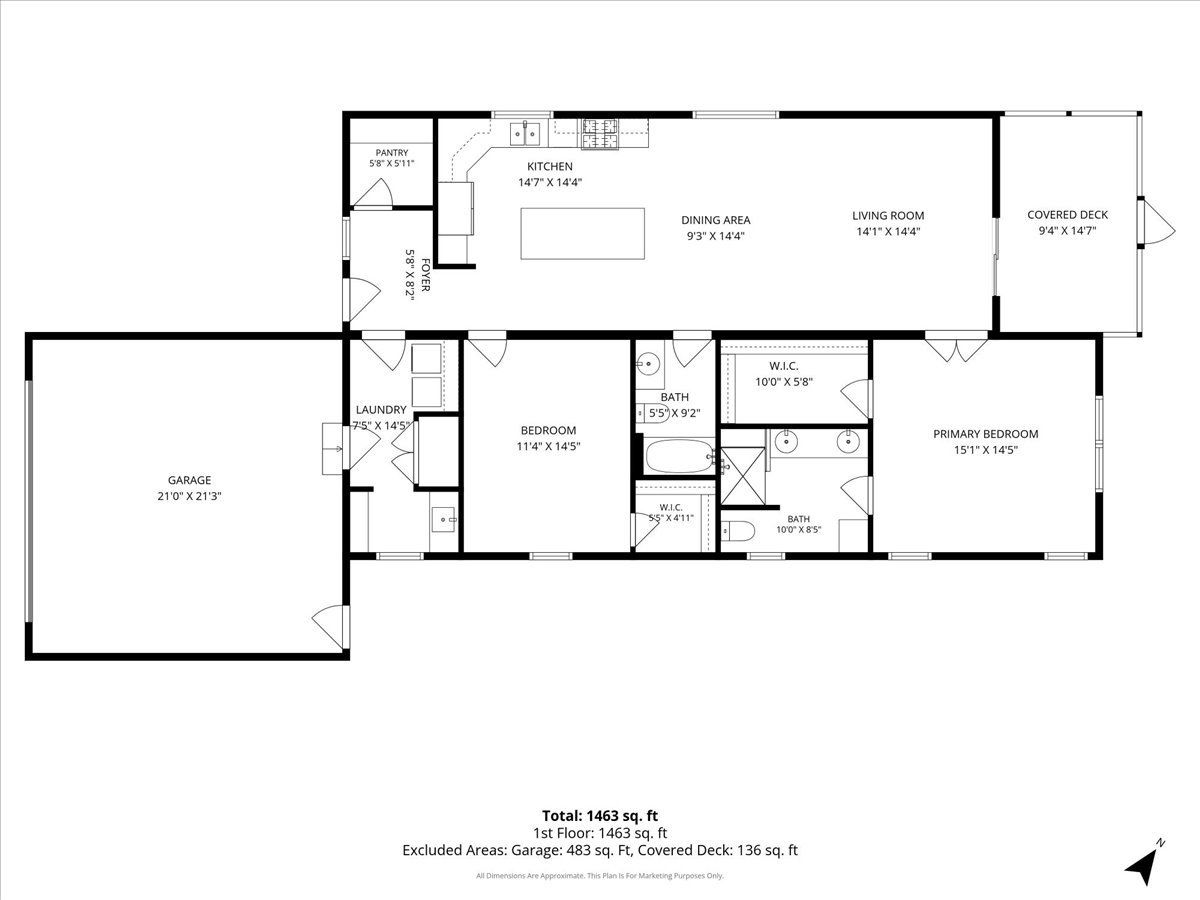
Room Specifics
Total Bedrooms: 2
Bedrooms Above Ground: 2
Bedrooms Below Ground: 0
Dimensions: 12X11
Floor Type: Carpet
Dimensions: 10X10
Floor Type: Carpet
Full Bathrooms: 2
Bathroom Amenities: Separate Shower
Bathroom in Basement: 0
Dimensions: —
Floor Type: Laminate
Dimensions: 12X9
Floor Type: Laminate
Features: Eating Area-Breakfast Bar, Eating Area-Table Space, Island
Dimensions: 6X8
Floor Type: Laminate
Dimensions: 14X12
Floor Type: —
Rooms: No additional rooms
Other Specifics
| 2 | |
| — | |
| Concrete, Garage Door Opener, Garage Owned, Attached, Garage | |
| Electric Dryer Hookup, In Unit, Sink | |
| Laminate, Carpet | |
| Screened | |
| — | |
| Irregular Lot | |
| 50x75 | |
| — | |
| Full, Shower Only | |
| Walk-In Closet(s), High Ceilings, Open Floorplan, Dining Combo, Health Facilities | |
| Range, Microwave, Dishwasher, Refrigerator, Washer, Dryer, Range Hood | |
| Not in DB | |
| Clubhouse, Lake, Curbs, Street Lights, Street Paved | |
| — | |
| — |
Tax History
| Year | Property Taxes |
|---|---|
| — | $1,686 |
Contact Agent
Nearby Similar Homes
Nearby Sold Comparables

Contact Agent
Listing Provided By
Baird & Warner
