

103 Saint Marys Street, Minooka, Illinois 60447


$320,000
|
Short Sale
|
|
| Status: | Price Change |
| Sqft: | 3,503 |
| Cost/Sqft: | $91 |
| Beds: | 6 |
| Baths: | 4 |
| Year Built: | 1900 |
| Property Taxes: | $7,800 |
| Days On Market: | 179 |
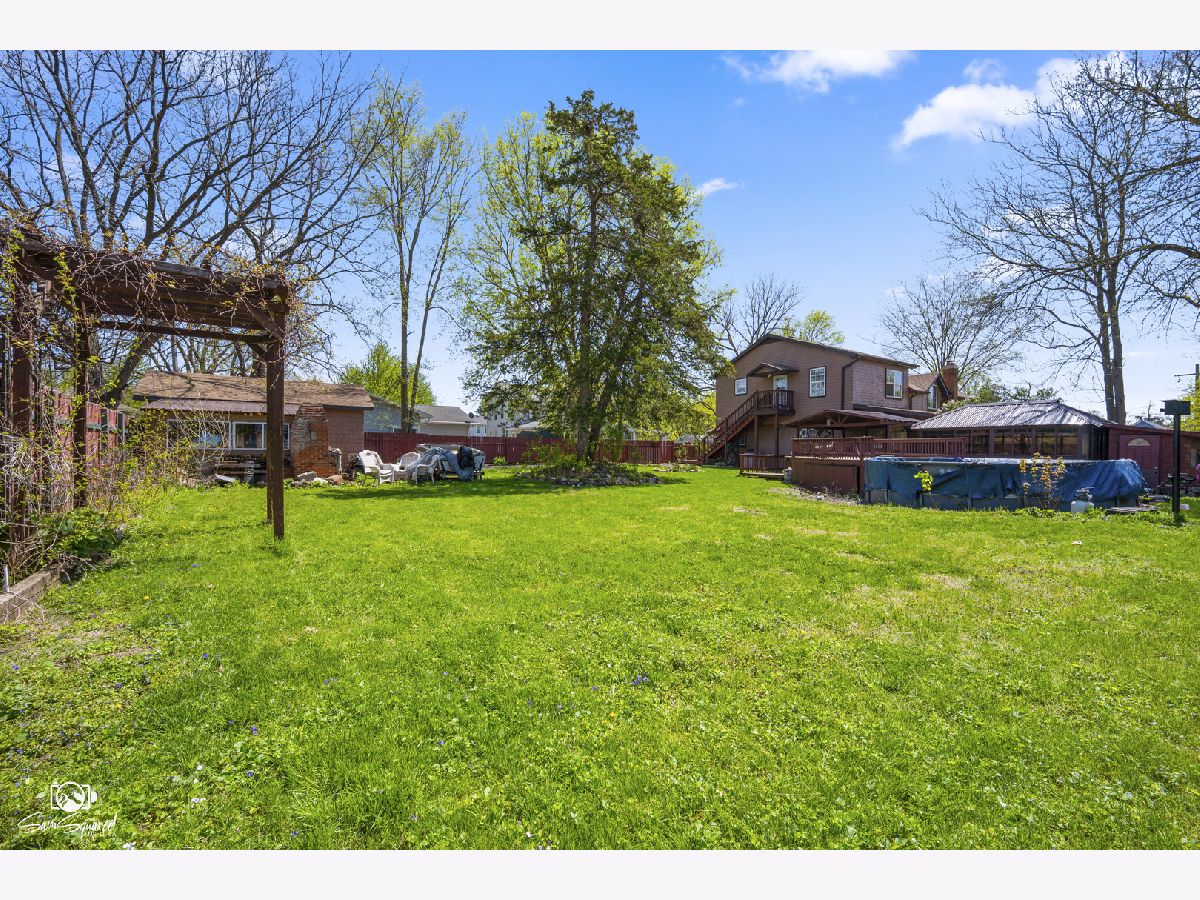
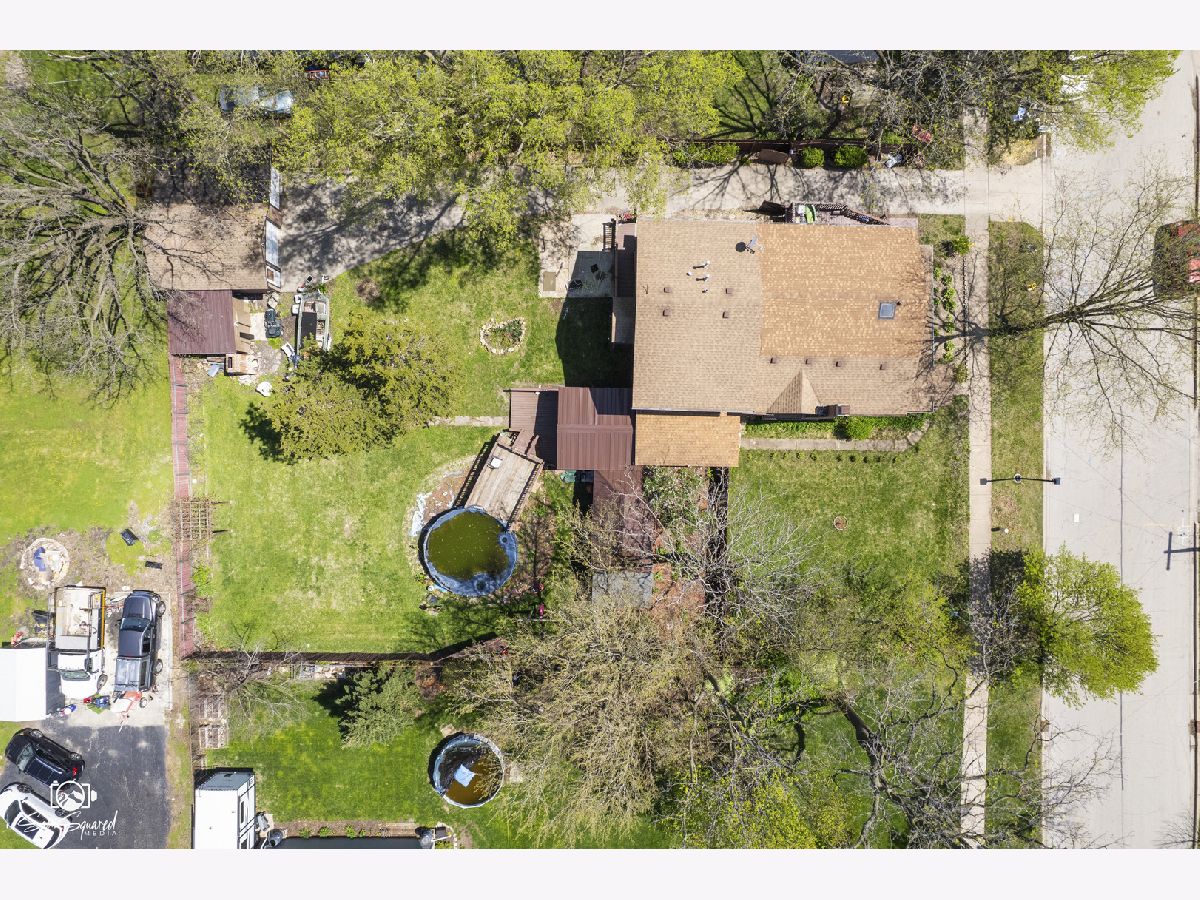
| Lot Size: | 0,38 |
Description
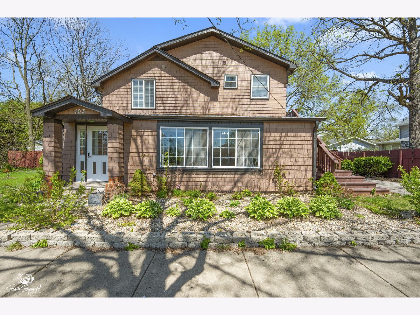
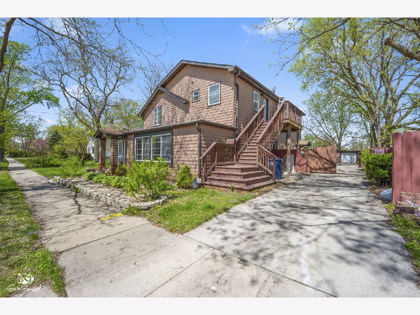
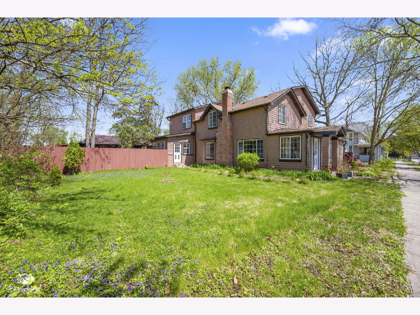
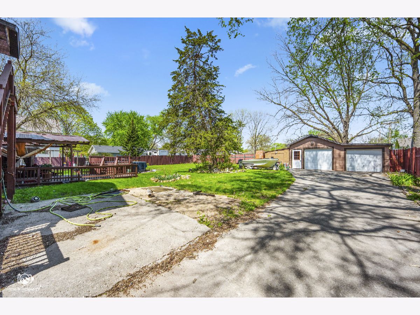
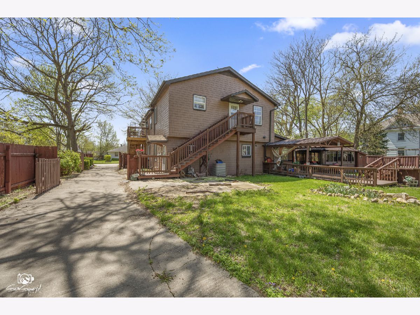
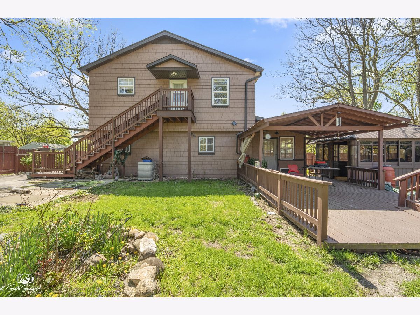
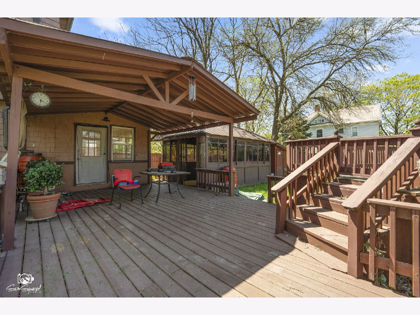
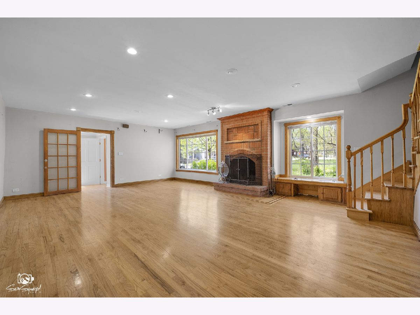
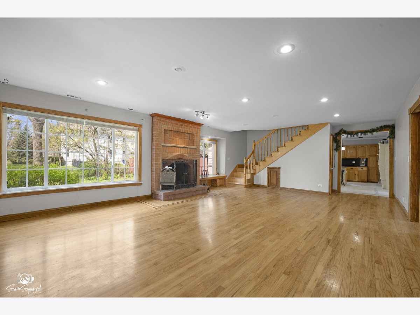
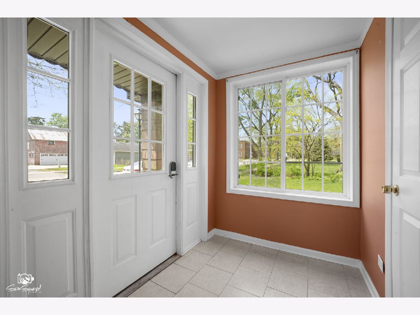
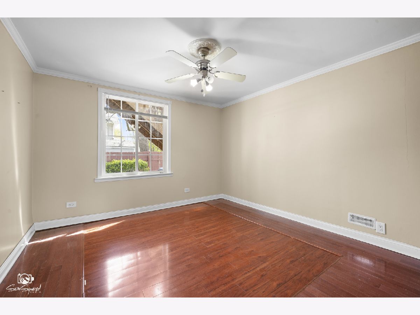
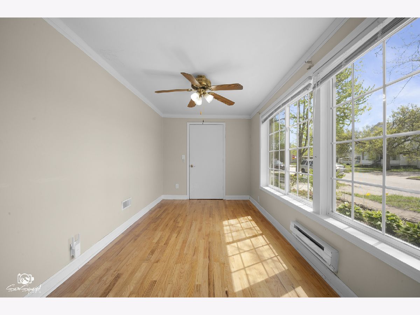
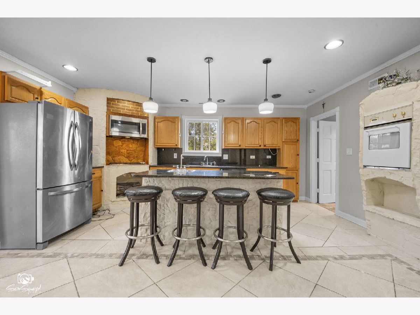
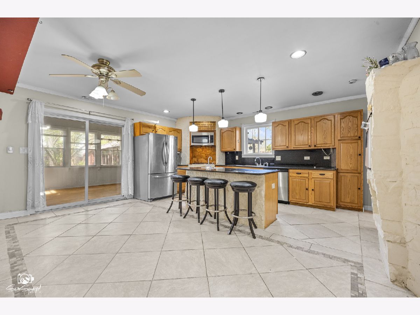
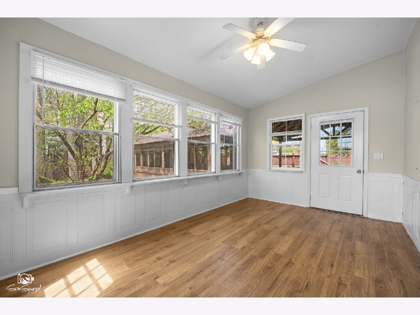
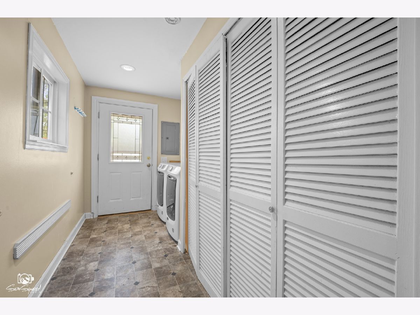
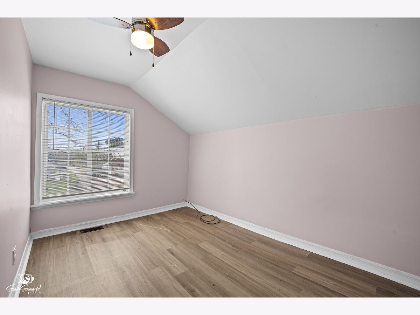
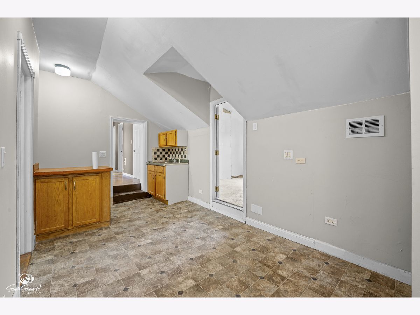
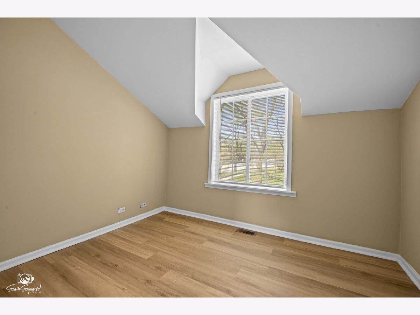
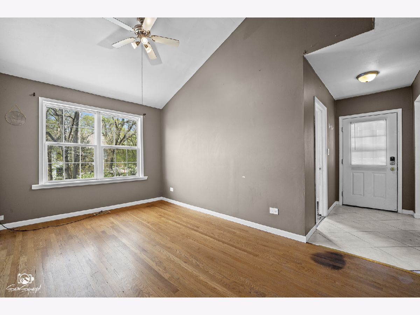
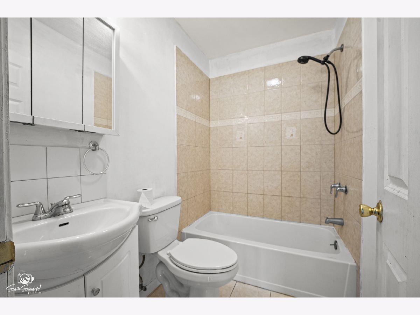
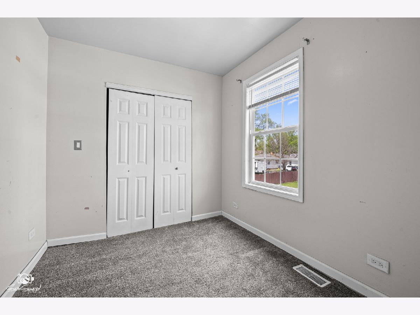
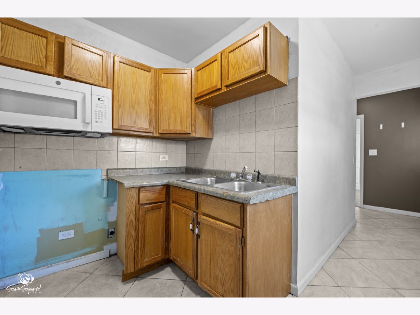
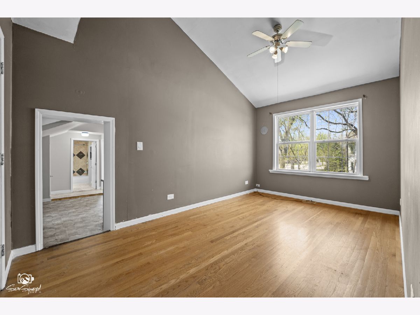
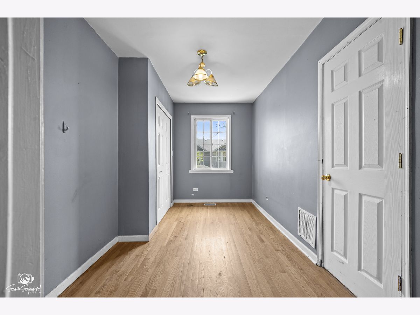
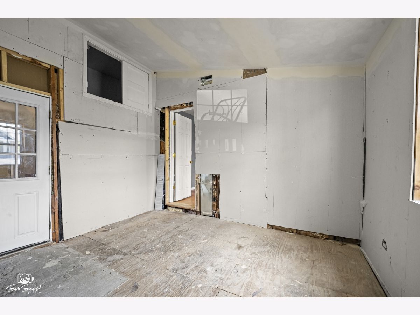
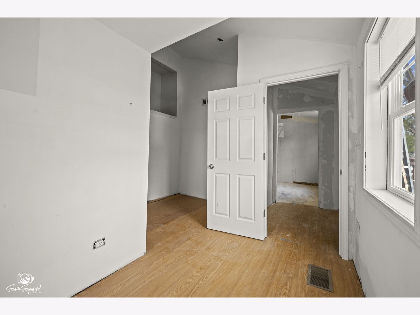
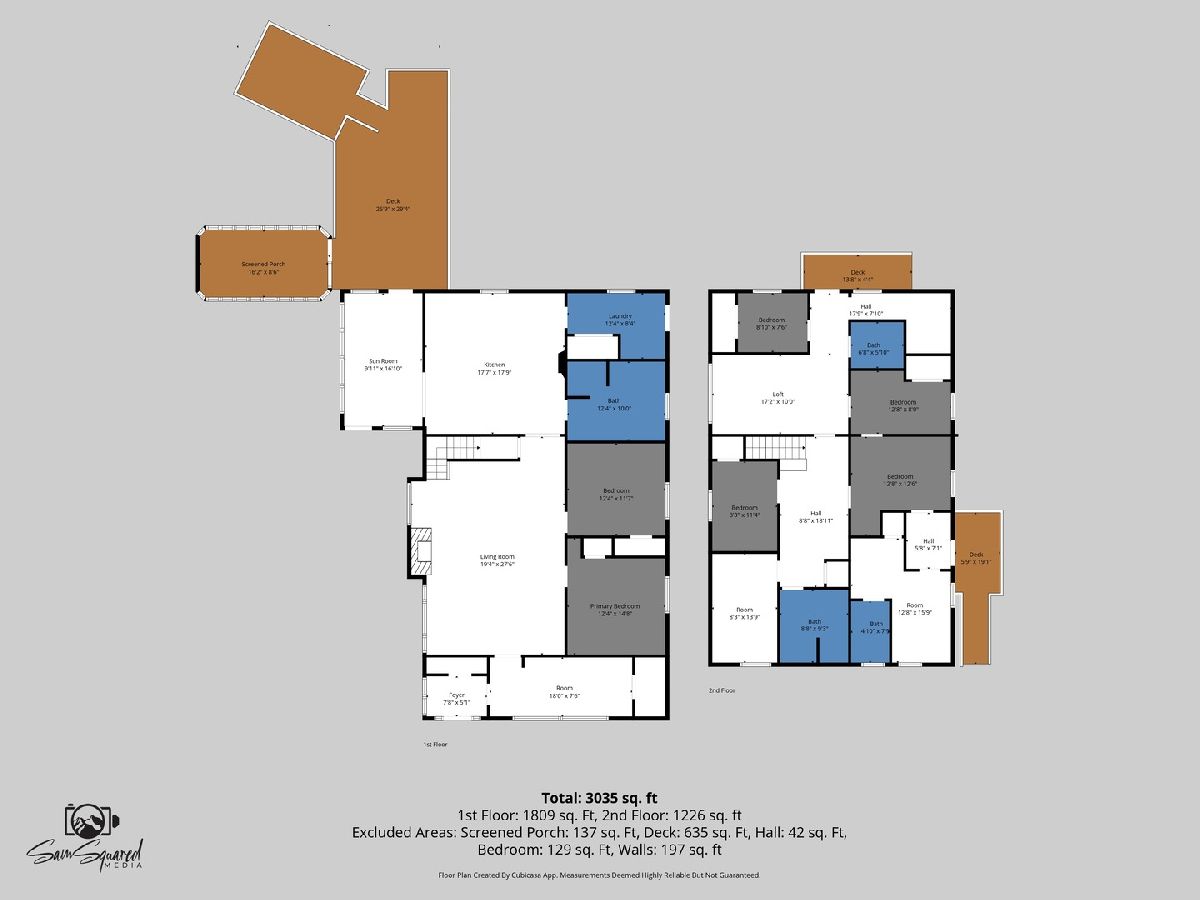
Spacious 3,035 square foot property offering exceptional potential for investors, builders, or buyers looking to complete a large residential project in Minooka. Space left to create additional rooms, as is it has 6 bedrooms, 4 full bathrooms, a large living room, expansive kitchen, loft, sun room, screened porch , laundry area and multiple deck spaces. The generous layout provides flexibility for renovation, redesign, or customization. Work has been started on the home for additions to add a second unit. Permits were requested for a multi-family home but were denied. The current owner has stopped all work to bring the home back to a single family. Property is being sold as is. Seller will make no repairs, warranties or credits. Strong opportunity for the right buyer to take over existing project and bring to completion.
Property Specifics
| Single Family | |
| — | |
| Victorian | |
| 1900 | |
| None | |
| Cedar, Frame, Shake Siding | |
| Asphalt | |
| — | |
| No | |
| 0.38 |
| Grundy | |
| — | |
| 0 / Not Applicable | |
| None | |
| Public | |
| Public Sewer | |
| Central Air | |
| Gas, Forced Air | |
| 12644126 | |
| 0301255005 |
Property History
| DATE: | EVENT: | PRICE: | SOURCE: |
|---|---|---|---|
| — | Last price change | $330,000 | MRED MLS |
| 14 May, 2026 | Listed for sale | $399,999 | MRED MLS |
Room Specifics
Total Bedrooms: 6
Bedrooms Above Ground: 6
Bedrooms Below Ground: 0
Dimensions: 12X14
Floor Type: Hardwood
Dimensions: 12X11
Floor Type: Hardwood
Dimensions: 8X16
Floor Type: Hardwood
Dimensions: 8X11
Floor Type: Hardwood
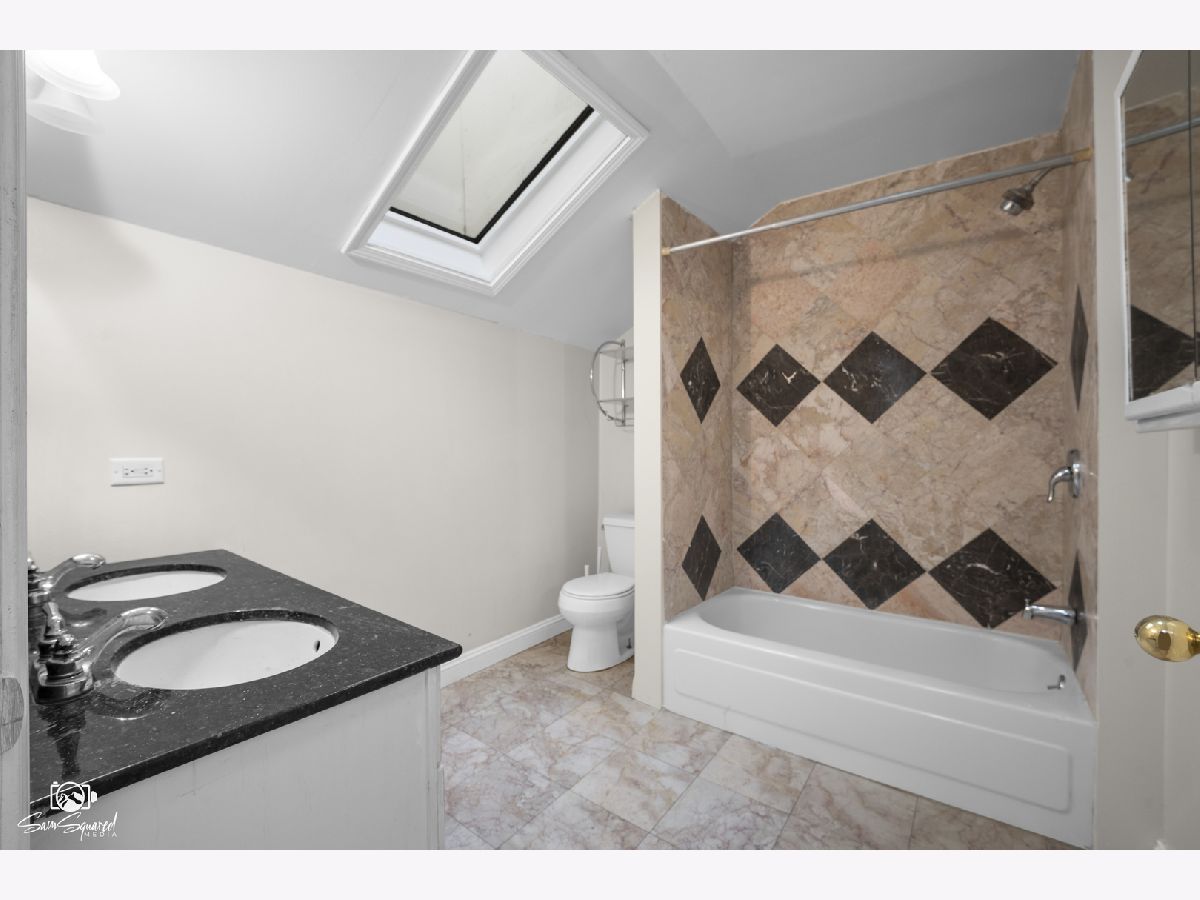
Full Bathrooms: 4
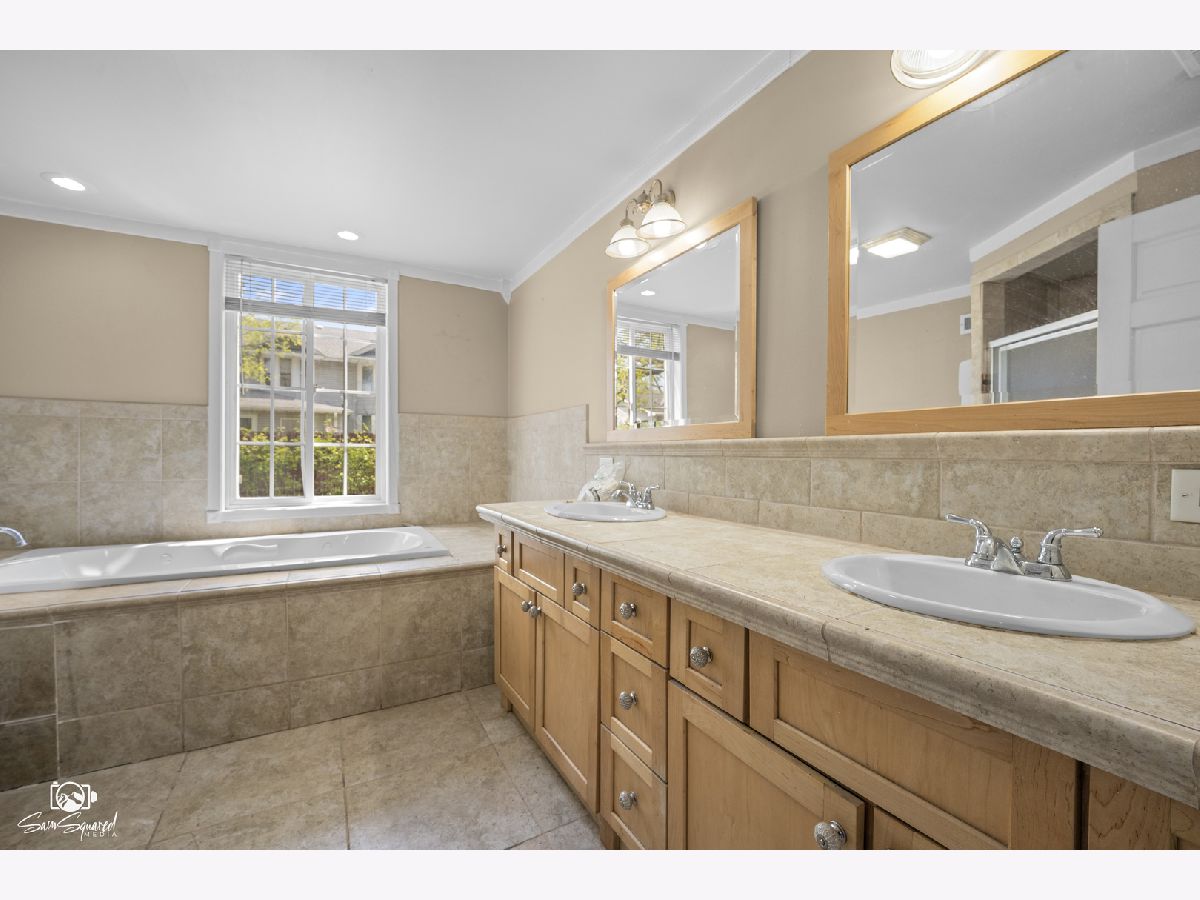
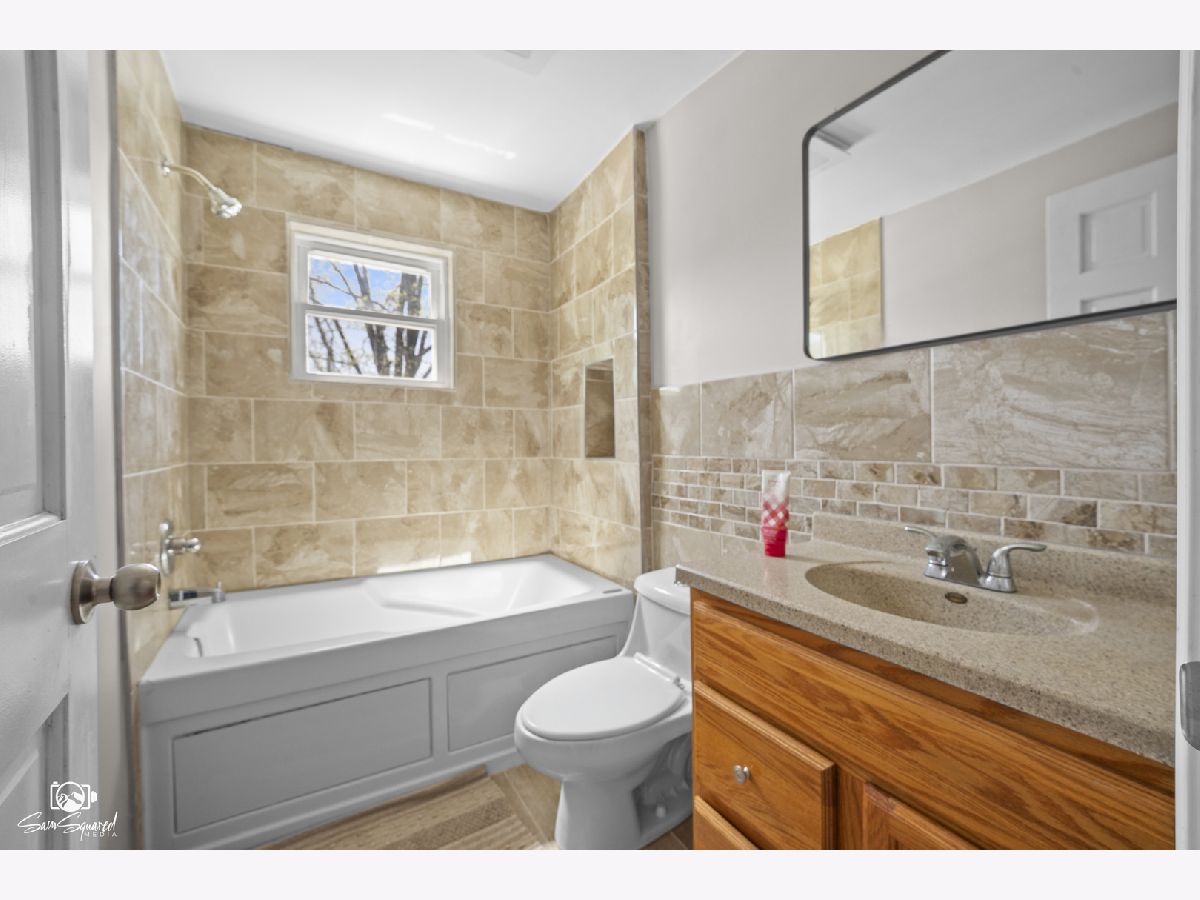
Bathroom Amenities: Whirlpool, Separate Shower, Double Sink, Garden Tub
Bathroom in Basement: 0
Dimensions: 17X17
Floor Type: Ceramic Tile
Features: Eating Area-Breakfast Bar, Eating Area-Table Space, Island
Dimensions: 12X8
Floor Type: Ceramic Tile
Dimensions: 19X27
Floor Type: Hardwood
Rooms: Bedroom 5, Bedroom 6, Foyer, Enclosed Porch
Name: Bedroom 5
Dimensions: 12X8
Floor Type: —
Name: Bedroom 6
Dimensions: 12X12
Floor Type: —
Name: Foyer
Dimensions: 5X7
Floor Type: —
Name: Enclosed Porch
Dimensions: 9X16
Floor Type: —
Other Specifics
| 2.5 | |
| — | |
| Concrete, Garage Owned, Detached, Garage | |
| Main Level, In Unit | |
| Hardwood | |
| Deck | |
| Above Ground | |
| Gazebo, Shed(s) | |
| Balcony, Hot Tub, Roof Deck | |
| — | |
| 16553 | |
| — | |
| None | |
| 1st Floor Bedroom, In-Law Floorplan, 1st Floor Full Bath, Built-in Features | |
| Range, Microwave, Dishwasher, Refrigerator, Washer, Dryer, Cooktop, Oven | |
| Not in DB | |
| Curbs, Sidewalks, Street Lights, Street Paved | |
| — | |
| Wood Burning |
Tax History
| Year | Property Taxes |
|---|---|
| — | $7,800 |
Contact Agent
Nearby Similar Homes
Nearby Sold Comparables

Contact Agent
Listing Provided By
Berkshire Hathaway HomeServices Chicago
