

109 Prairie Drive, Minooka, Illinois 60447


$365,000
|
For Sale
|
|
| Status: | Active |
| Sqft: | 1,800 |
| Cost/Sqft: | $203 |
| Beds: | 3 |
| Baths: | 2 |
| Year Built: | 1974 |
| Property Taxes: | $4,488 |
| Lot Size: | 0,24 |
Description
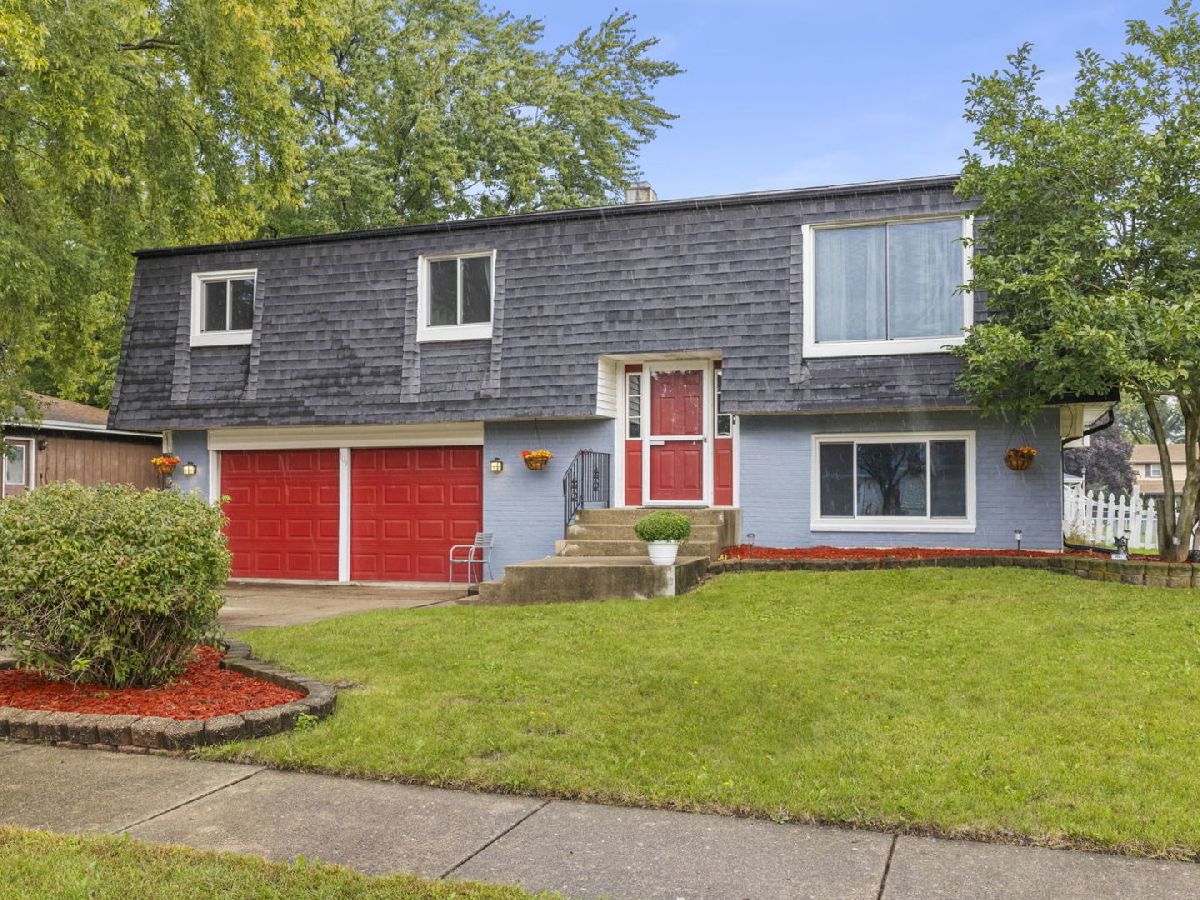
Welcome Home! Charming 3 bedroom 2 full bath split level offers it all! Warm, welcoming and filled with tons of natural light, this home has all the spaces you need to settle in and make it your own. The main level features a new kitchen, beautiful hardwood floors and cozy carpeted bedrooms, along with an updated full bathroom. Downstairs, you'll find a comfortable living space with durable LVP flooring and a second full bathroom-perfect for family, guests or a little extra room to spread out. Step outside and you'll feel right at home! The fenced backyard, mature trees, large above-ground pool and multi-level deck create a wonderful setting for summer afternoons, backyard gatherings and making memories. The oversized 2-car garage is both heated and cooled, and the long driveway offers plenty of parking for family and friends. And the location couldn't be more convenient, with easy access to I-80, shopping and everyday amenities. Plus, you're just minutes from McDonald's when you have one of those mandatory From Diet Coke situations!;) A comfortable, inviting home with great spaces, a wonderful yard and a location that makes everyday life easy. Come see why this one just feels like home!
Property Specifics
| Single Family | |
| — | |
| — | |
| 1974 | |
| Finished, Partial Exposure, Full | |
| Brick | |
| Asphalt | |
| — | |
| No | |
| 0.24 |
| Grundy | |
| — | |
| — / Not Applicable | |
| None | |
| Public | |
| Public Sewer | |
| Central Air | |
| Gas | |
| 12747695 | |
| 0301452015 |


Room Specifics
Total Bedrooms: 3
Bedrooms Above Ground: 3
Bedrooms Below Ground: 0
Dimensions: 12X11
Floor Type: Carpet
Dimensions: 11X11
Floor Type: Carpet
Dimensions: 11X10
Floor Type: Carpet
Full Bathrooms: 2
Bathroom Amenities: —
Bathroom in Basement: 1
Dimensions: 10X9
Floor Type: Hardwood
Dimensions: 10X9
Floor Type: Hardwood
Dimensions: 8X3
Floor Type: Luxury Vinyl
Dimensions: 15X14
Floor Type: Hardwood
Dimensions: 15X14
Floor Type: Luxury Vinyl
Rooms: No additional rooms
Other Specifics
| 2 | |
| Concrete Perimeter | |
| Concrete, Garage Door Opener, Heated Garage, Garage Owned, Attached, Garage | |
| — | |
| — | |
| — | |
| — | |
| — | |
| 10454 | |
| — | |
| None | |
| — | |
| — | |
| Not in DB | |
| — | |
| — | |
| — |
Contact Agent
Nearby Similar Homes
Nearby Sold Comparables



Contact Agent
Listing Provided By
john greene, Realtor
