

1030 15th Street, Rock Island, Illinois 61201


$55,000
|
For Sale
|
|
| Status: | Active |
| Sqft: | 2,100 |
| Cost/Sqft: | $26 |
| Beds: | 3 |
| Baths: | 1 |
| Year Built: | 1923 |
| Property Taxes: | $1,974 |
| Lot Size: | 0,20 |
Description
This Rock Island 2-story home has a ton of potential with some fixing up and TLC, and the price includes an additional flat lot of land with its own parcel (1024 15th St), open to selling separately with acceptable offer. Large living space, dining room, and bedrooms, and 3 car garage. A great investment opportunity or rental! Washer/Dryer stay. Roof 2011 per seller. Being sold AS IS, WHERE IS
Property Specifics
| Single Family | |
| — | |
| American 4-Sq. | |
| 1923 | |
| Unfinished, Full | |
| 1,134 | |
| Aluminum Siding | |
| Asphalt | |
| — | |
| No | |
| 0.2 |
| Rock Island | |
| — | |
| — / Not Applicable | |
| None | |
| Public | |
| Public Sewer | |
| None | |
| Gas | |
| 12639194 | |
| 1602114006 |


Room Specifics
All Bedroom Info:
Total Bedrooms: 3
Bedrooms Above Ground: 3
Bedrooms Below Ground: 0
Total Bedrooms: 3
Bedrooms Above Ground: 3
Bedrooms Below Ground: 0
Master Bedroom Info:
Dimensions: 15X12
Location: 2nd LevelDimensions: 15X12
Floor Type: Wood Laminate
Second Bedroom Info:
Dimensions: 15X11
Location: 2nd LevelDimensions: 15X11
Floor Type: Carpet
Third Bedroom Info:
Dimensions: 13X11
Location: 2nd LevelDimensions: 13X11
Floor Type: Carpet
Bathroom Info:
Full Bathrooms: 1
Partial Bathrooms: 0Full Bathrooms: 1
Bathroom Amenities: —
Bathroom in Basement: 0
Dining Room Info:
Dimensions: 17X15
Location: Main LevelDimensions: 17X15
Floor Type: Hardwood
Kitchen Info:
Dimensions: 13X13
Location: Main LevelDimensions: 13X13
Floor Type: Vinyl
Features: Island, Pantry
Living Room Info:
Dimensions: 12X29
Location: Main LevelDimensions: 12X29
Floor Type: Hardwood
Additional Rooms Info:
Rooms: Pantry
Basement: Unfinished, FullRooms: Pantry
First Additional Room Info:
Name: Pantry
Dimensions: 5X4
Location: Main LevelName: Pantry
Dimensions: 5X4
Floor Type: Ceramic Tile
Other Specifics
| 3 | |
| Brick/Mortar | |
| Other, Garage Door Opener, Garage Owned, Detached, Garage | |
| Gas Dryer Hookup | |
| — | |
| Porch | |
| Fenced | |
| Garage(s) | |
| — | |
| Level | |
| 103x80 | |
| — | |
| None | |
| — | |
| Microwave, Washer, Dryer, Electric Oven | |
| Not in DB | |
| — | |
| — | |
| — |
Contact Agent
Nearby Similar Homes
1205 14th 1/2 Street, Rock Island, Illinois 61201
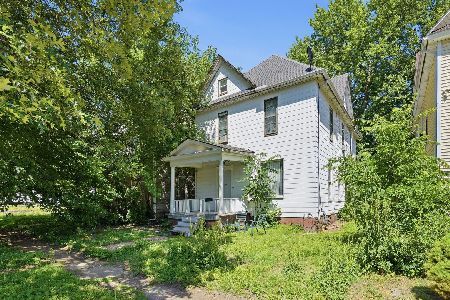
For Sale
$120,000
4 beds / 2.0 baths / 1,672 ft2
Single Family / Built: 1920
93
1005 12th Street, Rock Island, Illinois 61201
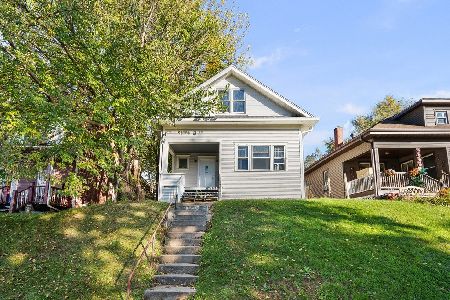
For Sale
$75,000
2 beds / 1.0 baths / 1,051 ft2
Single Family / Built: 1910
5
1034 19th Street, Rock Island, Illinois 61201
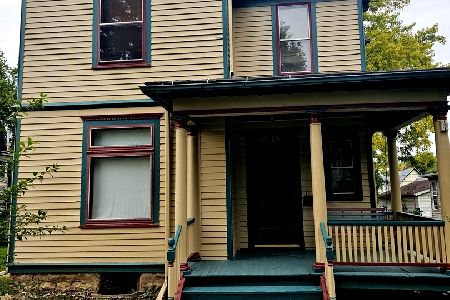
For Sale
$180,000
4 beds / 1.1 baths / 1,738 ft2
Single Family / Built: 1910
61
734 13th Street, Rock Island, Illinois 61201
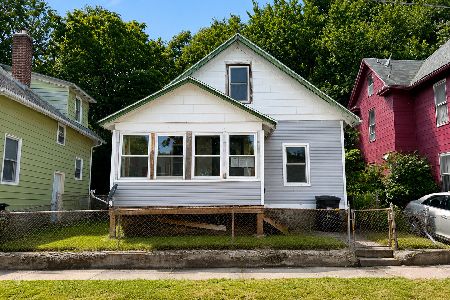
For Sale
$49,900
3 beds / 1.0 baths / 864 ft2
Single Family / Built: 1910
72
1121 15th Avenue, Rock Island, Illinois 61201
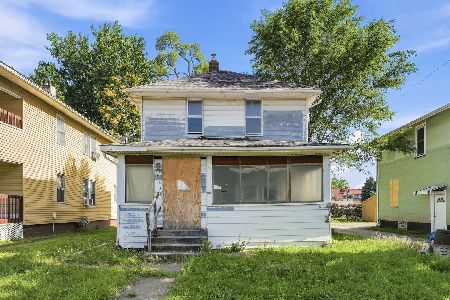
For Sale
$13,000
3 beds / 1.0 baths / 1,144 ft2
Single Family / Built: 1923
43
1928 8th Avenue, Rock Island, Illinois 61201

For Sale
$127,700
4 beds / 2.0 baths / 1,471 ft2
Single Family / Built: 1910
101
Nearby Sold Comparables
1204 15th Street, Rock Island, Illinois 61201

Sold
$39,900
3 beds / 3.0 baths / 1,568 ft2
Single Family / Built: 1920
949
1018 14 1/2 Street, Rock Island, Illinois 61201

Sold
$69,000
3 beds / 1.0 baths / 1,540 ft2
Single Family / Built: 1910
155
1023 16th Street, Rock Island, Illinois 61201
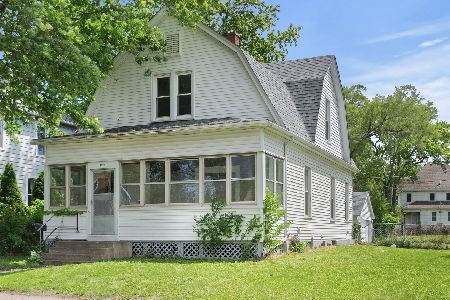
Sold
$59,500
3 beds / 1.0 baths / 1,642 ft2
Single Family / Built: 1915
113
718 17th Street, Rock Island, Illinois 61201

Sold
$134,700
6 beds / 3.0 baths / 2,520 ft2
Single Family / Built: 1909
255
1312 7th Avenue, Rock Island, Illinois 61201
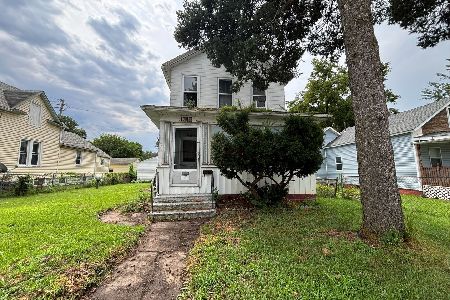
Sold
$24,900
3 beds / 2.0 baths / 1,084 ft2
Single Family / Built: 1909
87
722 18th Street, Rock Island, Illinois 60201

Sold
$29,900
2 beds / 2.0 baths / 1,740 ft2
Single Family / Built: 1910
270
Contact Agent
Listing Provided By
eXp Realty
