

1205 14th 1/2 Street, Rock Island, Illinois 61201


$120,000
|
For Sale
|
|
| Status: | Active |
| Sqft: | 1,672 |
| Cost/Sqft: | $72 |
| Beds: | 4 |
| Baths: | 2 |
| Year Built: | 1920 |
| Property Taxes: | $2,108 |
| Days On Market: | 93 |
| Lot Size: | 0,10 |
Description
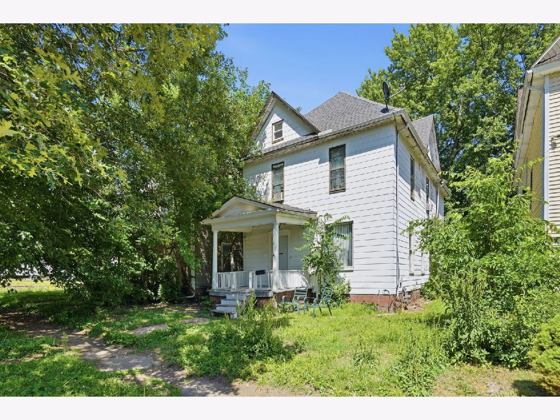
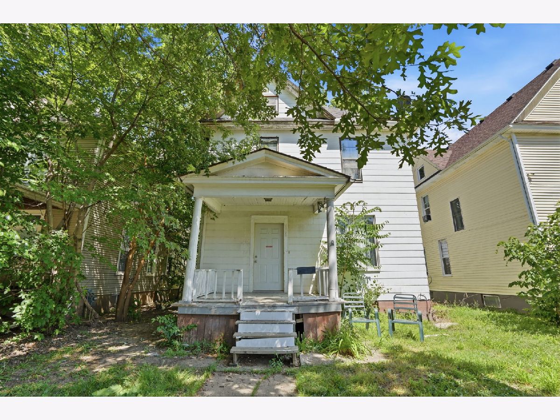
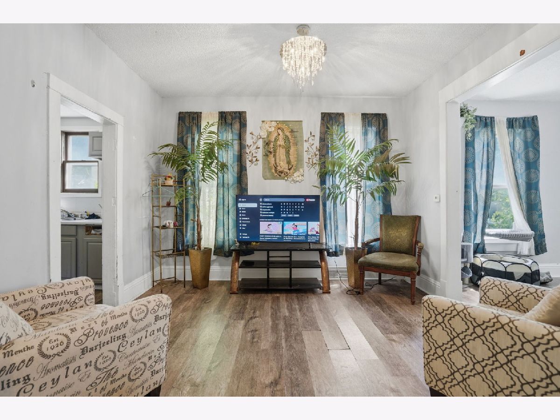
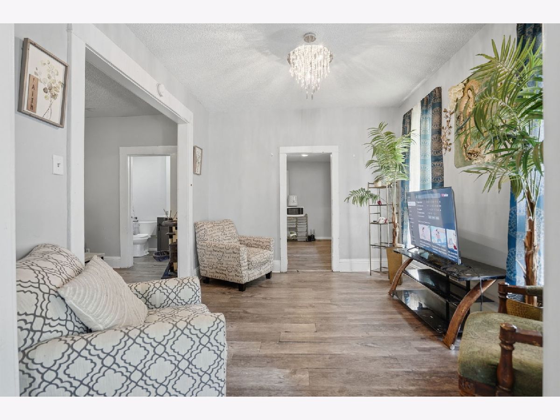
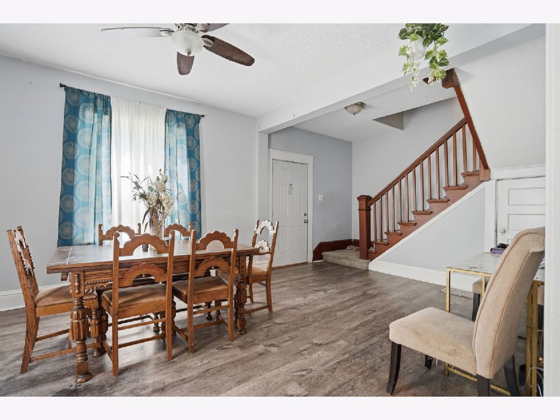
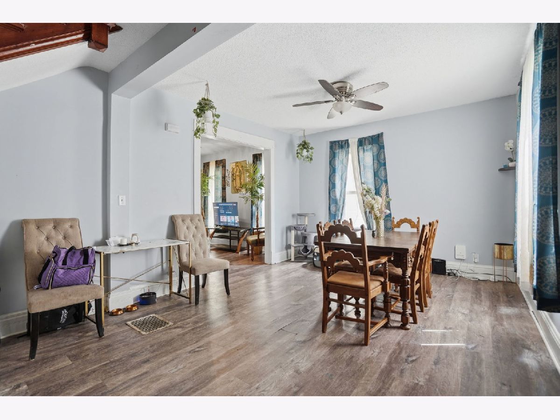
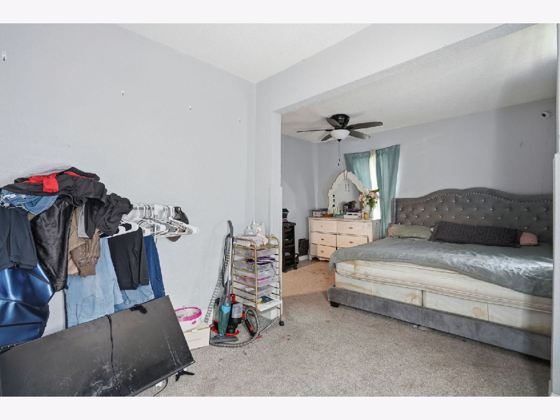
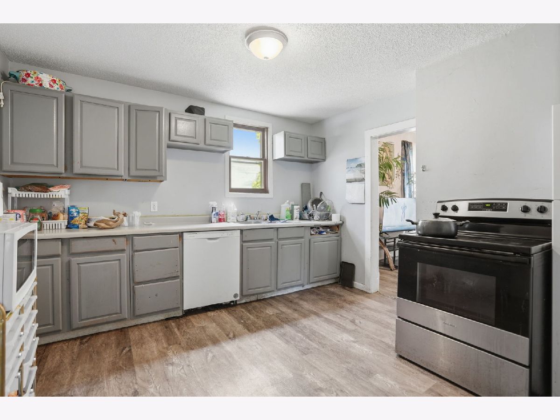
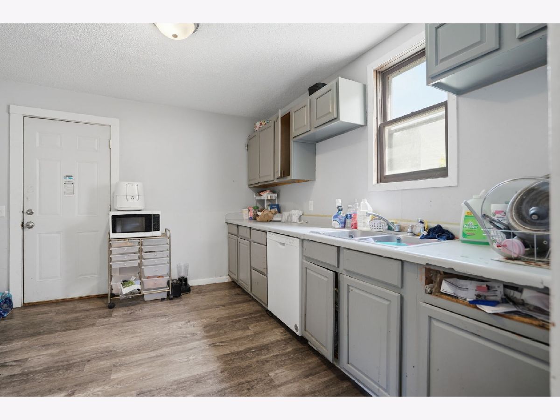
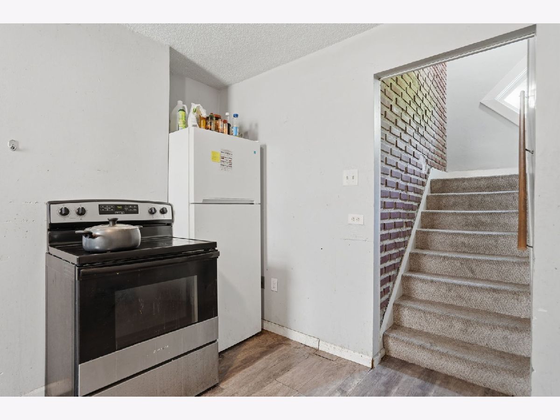
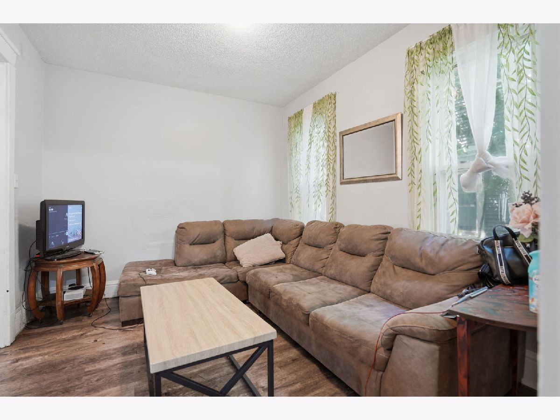
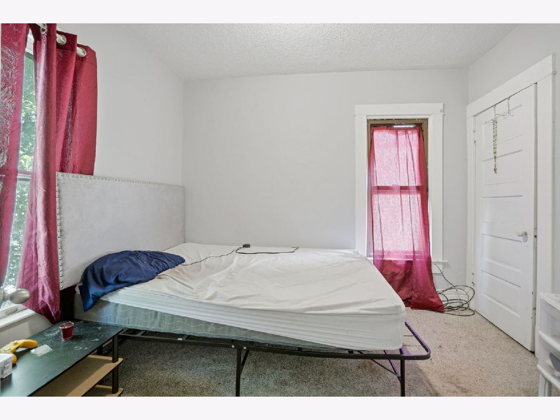
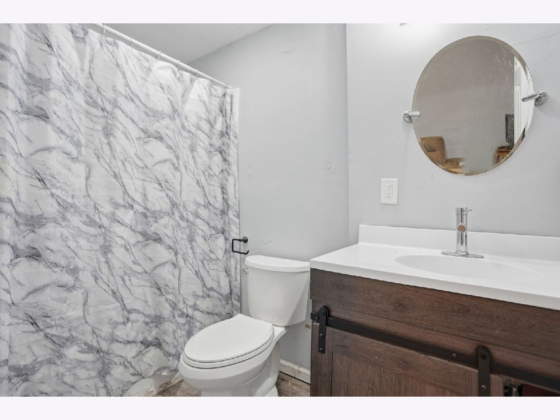
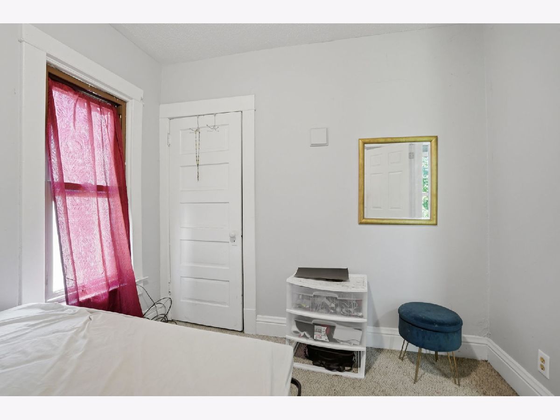
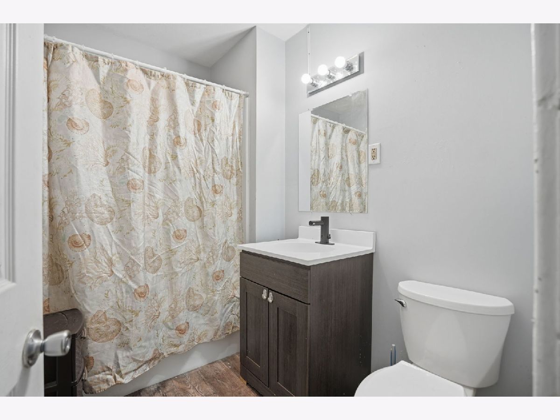
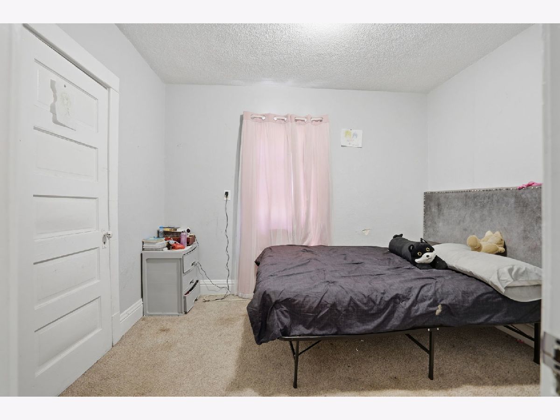
Welcome to 1205 14th 1/2 Street in Rock Island! This charming two-story home offers 1,672 square feet of living space and has the room you've been looking for. The main level flows nicely with luxury vinyl plank flooring, a spacious living room, a separate dining area, and a well-equipped kitchen featuring gray cabinetry, a dishwasher, and appliances included. Upstairs you'll find four bedrooms with carpet and generous closet space, including a large primary suite. Two updated full bathrooms feature modern vanities. The covered front porch and classic wood staircase give this home the character that newer builds simply can't replicate. Don't miss this one. Schedule your showing today!
Property Specifics
| Single Family | |
| — | |
| — | |
| 1920 | |
| Unfinished, Full | |
| 836 | |
| Other | |
| Asphalt | |
| — | |
| No | |
| 0.1 |
| Rock Island | |
| — | |
| — / Not Applicable | |
| None | |
| Public | |
| Public Sewer | |
| Central Air | |
| Forced Air | |
| 12732404 | |
| 1602121002 |
Property History
| DATE: | EVENT: | PRICE: | SOURCE: |
|---|---|---|---|
| 13 Aug, 2026 | Listed for sale | $120,000 | MRED MLS |
Some photos of this home have been virtually staged.
Room Specifics
Total Bedrooms: 4
Bedrooms Above Ground: 4
Bedrooms Below Ground: 0
Dimensions: 17X13
Floor Type: Carpet
Dimensions: 11X9
Floor Type: Carpet
Dimensions: 11X8
Floor Type: Carpet
Dimensions: 10X9
Floor Type: Carpet
Full Bathrooms: 2
Bathroom Amenities: —
Bathroom in Basement: 0
Dimensions: 18X13
Floor Type: Luxury Vinyl
Dimensions: 12X12
Floor Type: Luxury Vinyl
Dimensions: 12X11
Floor Type: Luxury Vinyl
Rooms: Attic, Recreation Room
Name: Attic
Dimensions: 38X22
Floor Type: —
Name: Recreation Room
Dimensions: 12X10
Floor Type: Luxury Vinyl
Other Specifics
| 1 | |
| Other | |
| Detached, Garage | |
| — | |
| — | |
| — | |
| — | |
| Level | |
| 108X41 | |
| — | |
| None | |
| — | |
| Range, Dishwasher, Refrigerator | |
| Not in DB | |
| — | |
| — | |
| — |
Tax History
| Year | Property Taxes |
|---|---|
| 2026 | $2,108 |
Contact Agent
Nearby Similar Homes

Nearby Sold Comparables




Contact Agent
Listing Provided By
Epique Realty
