

1030 Kenilworth Avenue, Palatine, Illinois 60067


$469,900
|
For Sale
|
|
| Status: | Contingent |
| Sqft: | 1,553 |
| Cost/Sqft: | $303 |
| Beds: | 3 |
| Baths: | 2 |
| Year Built: | 1958 |
| Property Taxes: | $9,373 |
| Lot Size: | 0,67 |
Description
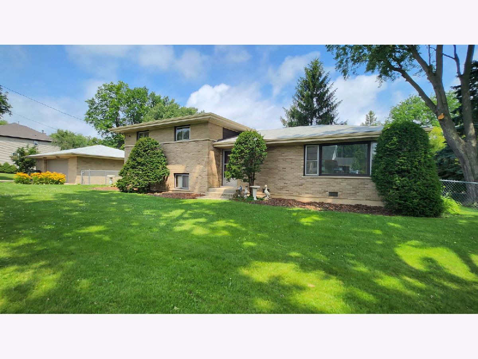
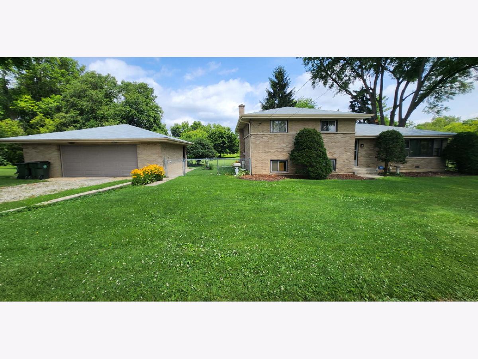
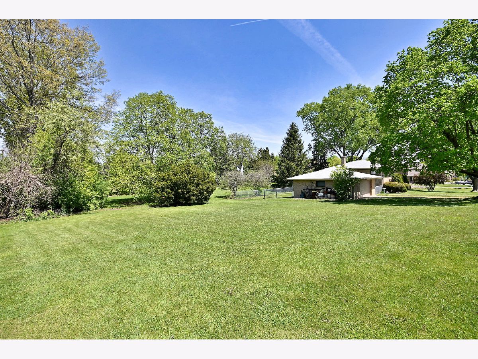
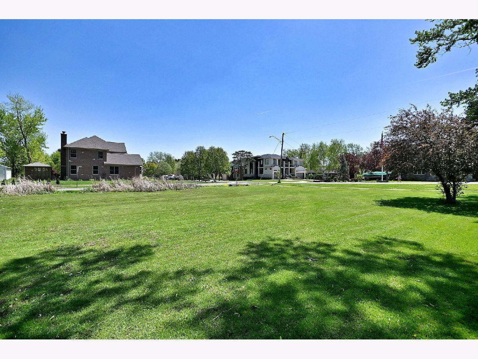
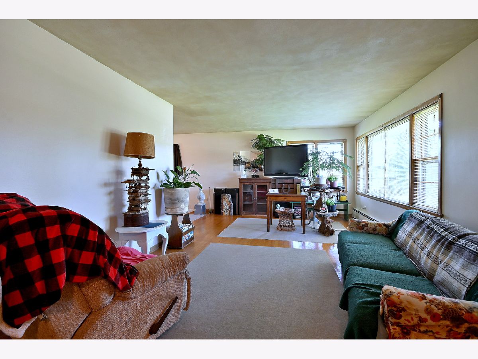
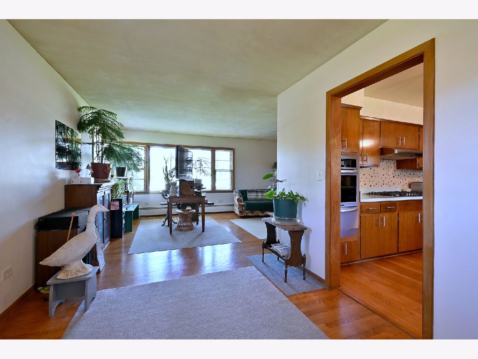
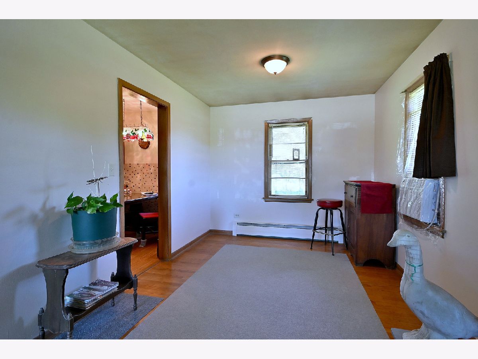
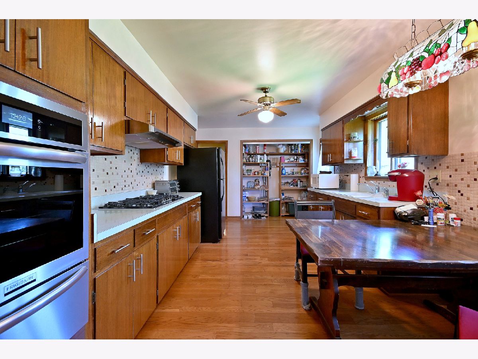
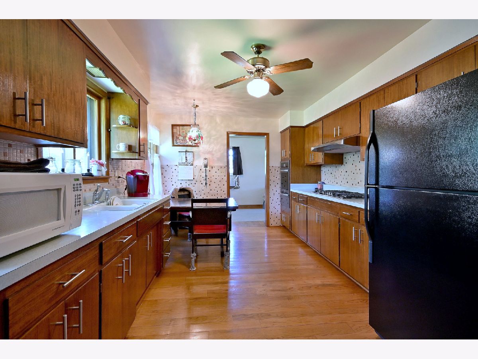
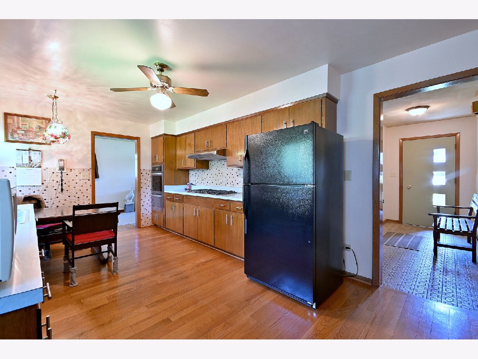
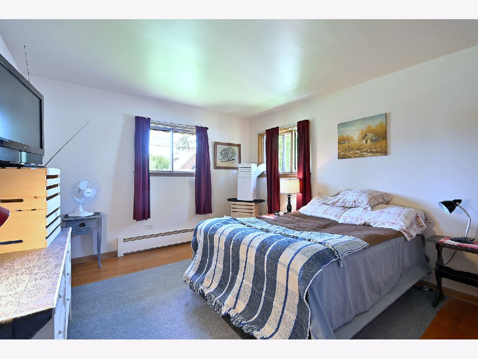
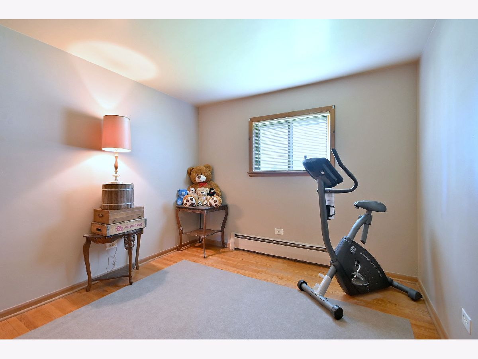
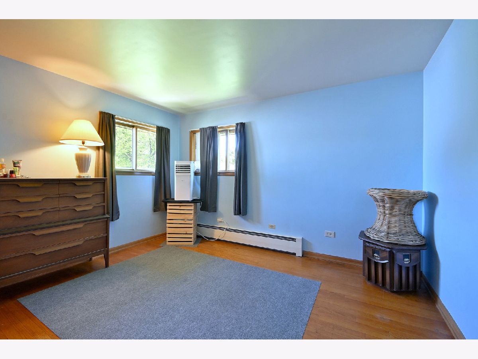
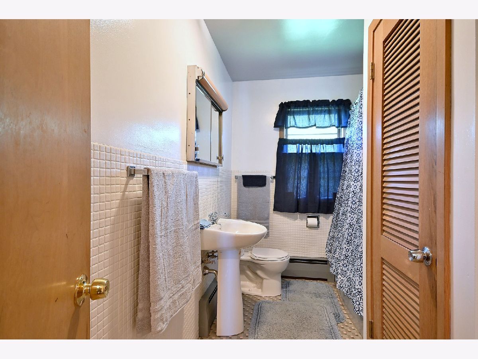
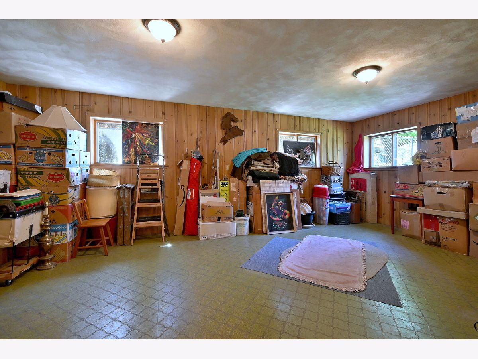
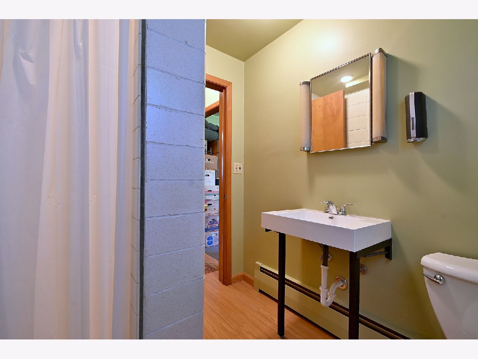
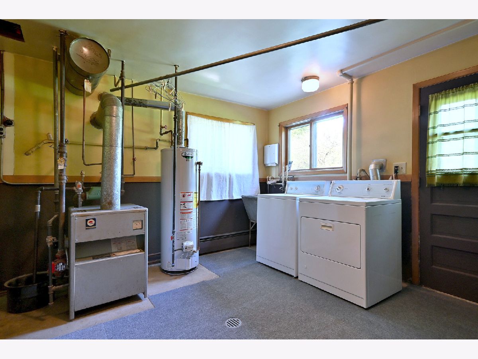
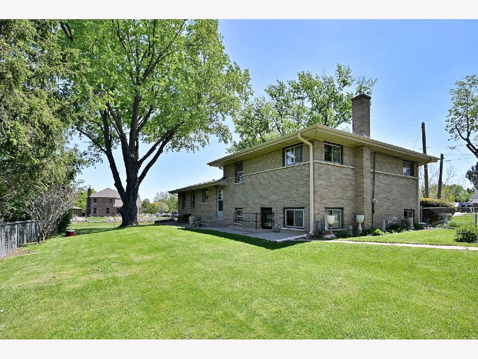
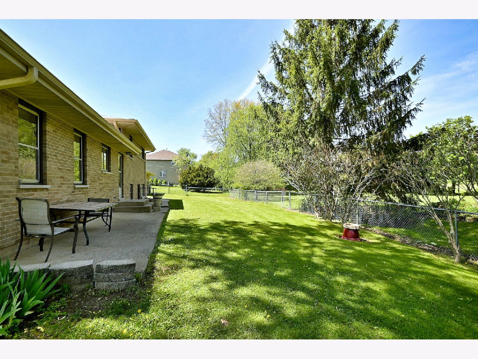
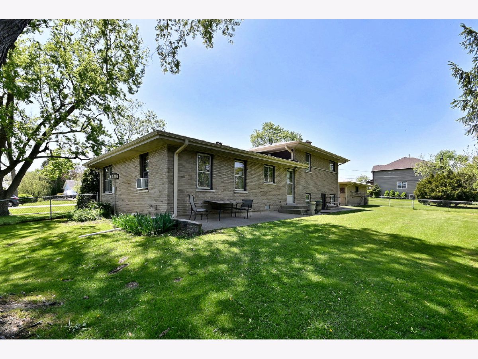
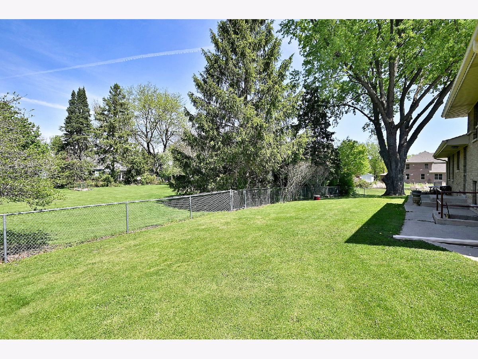
Enjoy the peace and privacy of living on about an acre of land, in a serene country-like setting, surrounded by open space with no buildings right next to you! This solid, brick home, maintained throughout the years is gem, surrounded by multi-million dollar homes, a canvass for your ideas! First time on the market too! It's been lovingly cared, by the family that built it. This home offers a perfect blend of comfort and space; featuring a large kitchen, a traditional dining area, an inviting living room, 3 bedrooms, 2 full bathrooms, and a partial, finished, walk-out basement - ideal for your family gatherings. Inside of the house are plaster walls and ceilings, which provide for better temperature and sound insulation. Home comes with a detached, 2 car garage, on a unpaved driveway. Surrounded by mature trees and open green space, the property provides a sense of privacy and tranquility while still being conveniently located. Great schools, including Fremd Highschool. Land stretches all the way to the neighbor's house on one end and to the side street on the other end. The fenced in area is great for children playing or a dog-run area. Lots has been done to the house: House roof (2021), garage roof (2024), sump pump (2023), battery back up (2024), new and newer AC units (2021, 2025, 2026), Stove/oven (2024), Gutters & guards (2024), new garage door and opener (2025), septic pumped in 2026. Come take a look at this great opportunity to get into this wonderful neighborhood!
Property Specifics
| Single Family | |
| — | |
| — | |
| 1958 | |
| — | |
| — | |
| No | |
| 0.67 |
| Cook | |
| — | |
| — / Not Applicable | |
| — | |
| — | |
| — | |
| 12700414 | |
| 02212070120000 |
Nearby Schools
| NAME: | DISTRICT: | DISTANCE: | |
|---|---|---|---|
|
High School
Wm Fremd High School |
211 | Not in DB | |
Room Specifics
Total Bedrooms: 3
Bedrooms Above Ground: 3
Bedrooms Below Ground: 0
Dimensions: —
Floor Type: —
Dimensions: —
Floor Type: —
Full Bathrooms: 2
Bathroom Amenities: —
Bathroom in Basement: 1
Rooms: —
Basement Description: —
Other Specifics
| 2 | |
| — | |
| — | |
| — | |
| — | |
| 96 x 300 | |
| — | |
| — | |
| — | |
| — | |
| Not in DB | |
| — | |
| — | |
| — | |
| — |
Contact Agent
Nearby Similar Homes
Nearby Sold Comparables


Contact Agent
Listing Provided By
HomeSmart Connect LLC
