

1031 Adelia Street, Downers Grove, Illinois 60516


$374,900
|
For Sale
|
|
| Status: | Contingent |
| Sqft: | 1,250 |
| Cost/Sqft: | $300 |
| Beds: | 2 |
| Baths: | 2 |
| Year Built: | 1949 |
| Property Taxes: | $4,695 |
| Lot Size: | 0,00 |
Description
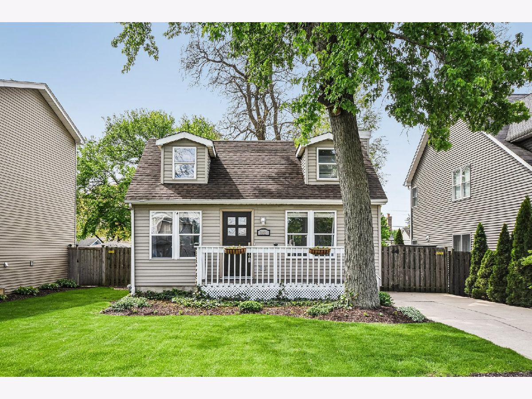
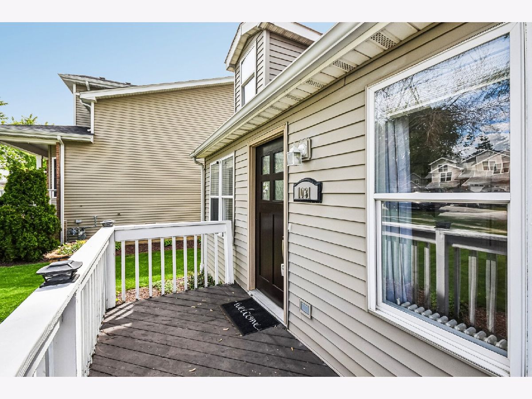
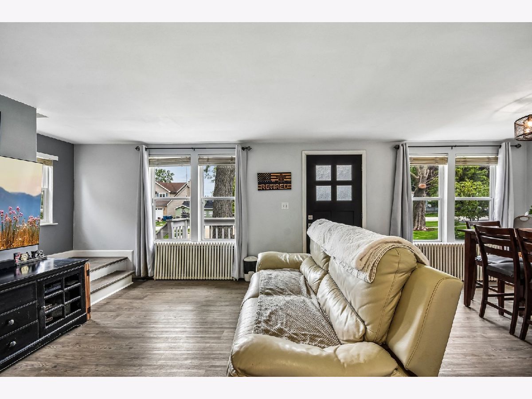
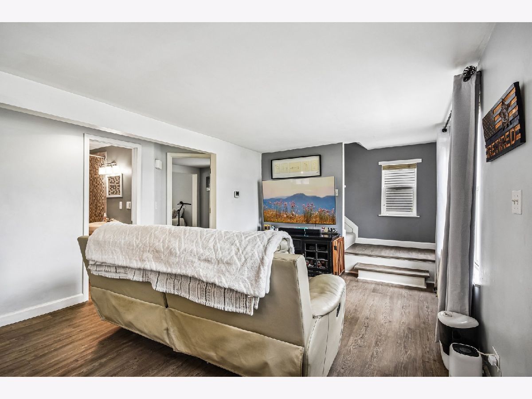
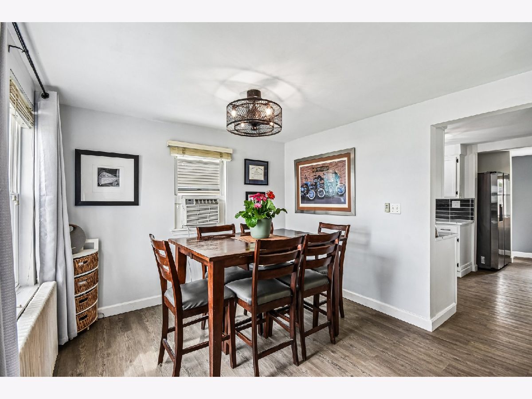
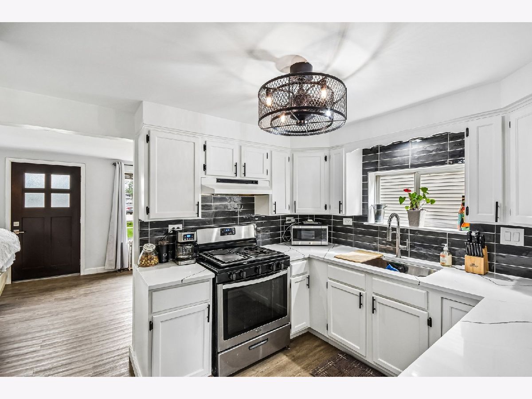
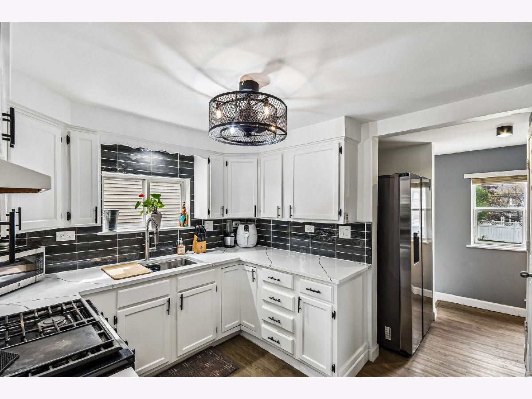
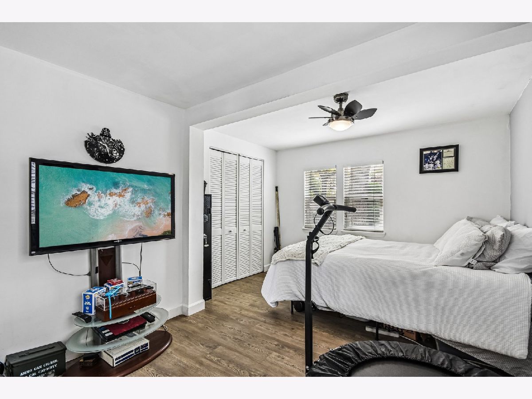
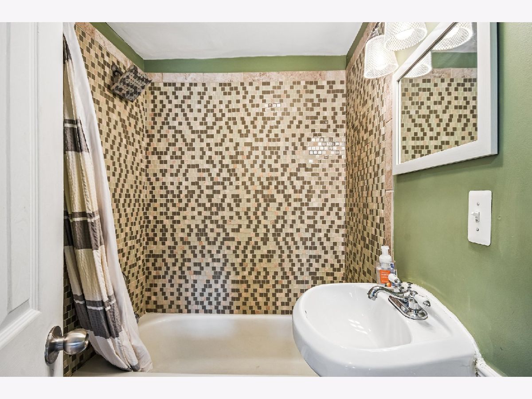
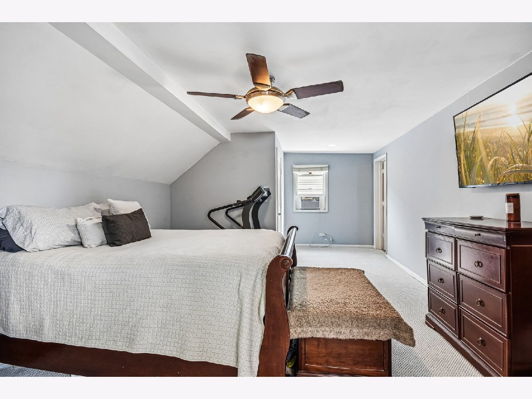
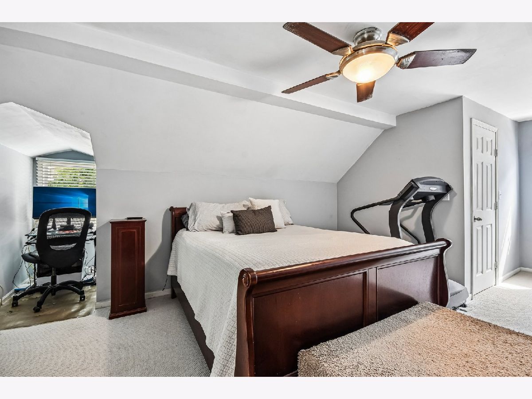
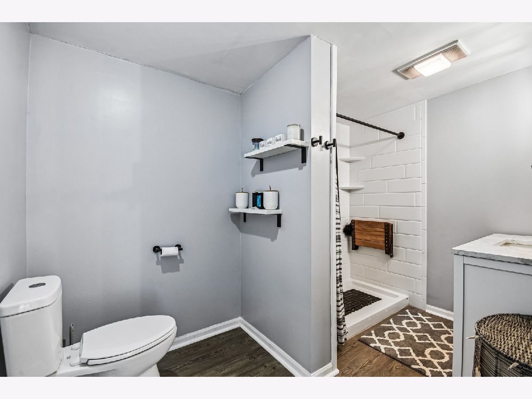
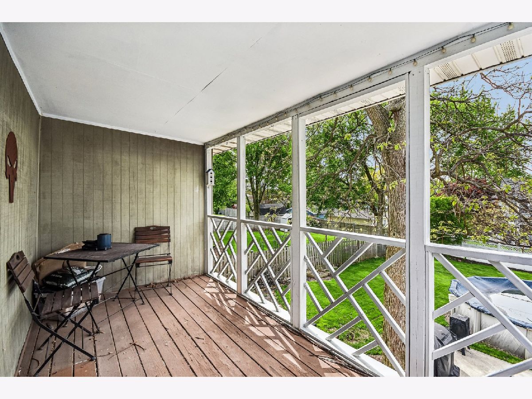
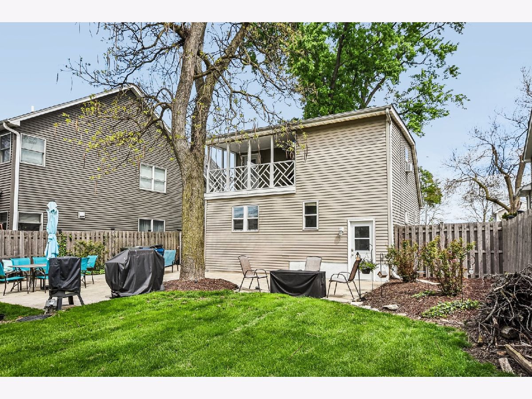
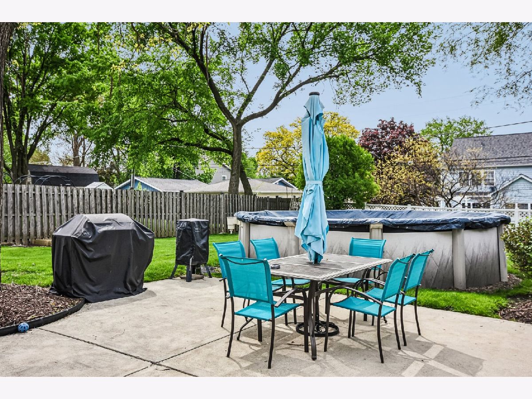
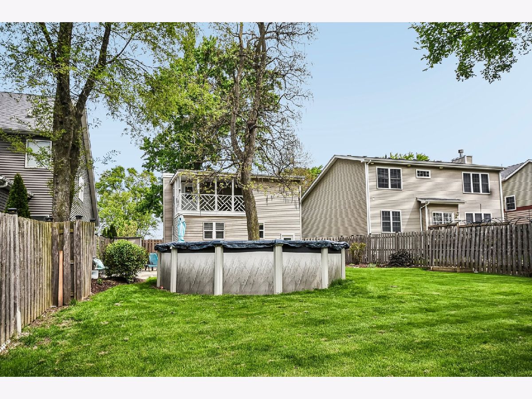
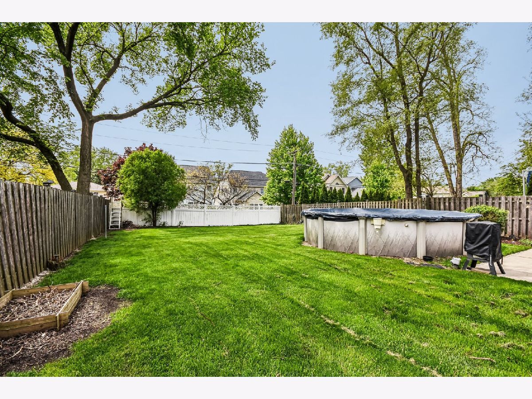
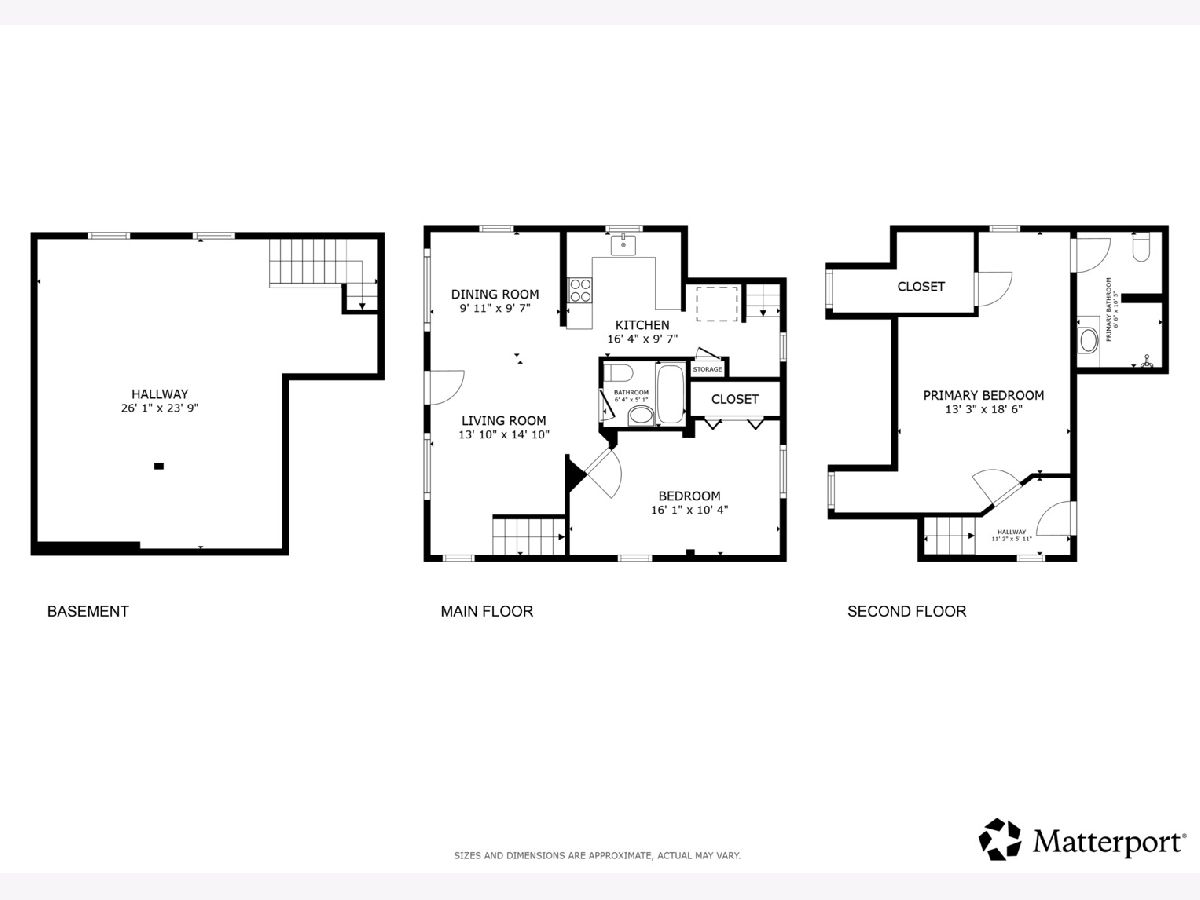
Welcome home to this beautifully updated two-bedroom, two-bathroom Downers Grove retreat, where timeless charm blends effortlessly with stylish, modern updates. A cozy front porch sets a warm, inviting tone before opening into a sun-drenched living and dining space. Industrial-grade, waterproof laminate flooring flows seamlessly across the main level, anchoring an impressive kitchen fully remodeled in March 2026 with sleek white cabinetry, granite countertops, and premium stainless steel appliances. A comfortable main-floor bedroom and a tastefully refreshed full bathroom add everyday ease and accessibility. The entire second level serves as a private sanctuary. Dedicated exclusively to the primary suite, this expansive retreat features plush 2025 carpeting, a massive walk-in closet, a gorgeous designer bathroom updated in 2023, and a secluded balcony overlooking the serene backyard. outdoor living shines with a fully fenced yard, a sprawling patio, and an above-ground pool ideal for warm-weather relaxation, alongside an unfinished basement offering abundant storage. Perfectly positioned near top-rated schools, vibrant local parks, tennis courts, and the lake, this turnkey home delivers an ideal balance of quiet privacy and neighborhood convenience.
Property Specifics
| Single Family | |
| — | |
| — | |
| 1949 | |
| — | |
| — | |
| No | |
| — |
| — | |
| Downers Grove Estates | |
| 0 / Not Applicable | |
| — | |
| — | |
| — | |
| 12713689 | |
| 0920108004 |
Nearby Schools
| NAME: | DISTRICT: | DISTANCE: | |
|---|---|---|---|
|
Grade School
Kingsley Elementary School |
58 | — | |
|
Middle School
O Neill Middle School |
58 | Not in DB | |
|
High School
South High School |
99 | Not in DB | |
Room Specifics
Total Bedrooms: 2
Bedrooms Above Ground: 2
Bedrooms Below Ground: 0
Dimensions: —
Floor Type: —
Full Bathrooms: 2
Bathroom Amenities: —
Bathroom in Basement: 0
Rooms: —
Basement Description: —
Other Specifics
| — | |
| — | |
| — | |
| — | |
| — | |
| 50 x 155 | |
| — | |
| — | |
| — | |
| — | |
| Not in DB | |
| — | |
| — | |
| — | |
| — |
Contact Agent
Nearby Similar Homes
Nearby Sold Comparables


Contact Agent
Listing Provided By
Redfin Corporation
