

6308 Saratoga Avenue, Downers Grove, Illinois 60516


$539,000
|
For Sale
|
|
| Status: | Active |
| Sqft: | 1,900 |
| Cost/Sqft: | $284 |
| Beds: | 4 |
| Baths: | 3 |
| Year Built: | 1964 |
| Property Taxes: | $7,737 |
| Lot Size: | 0,31 |
Description
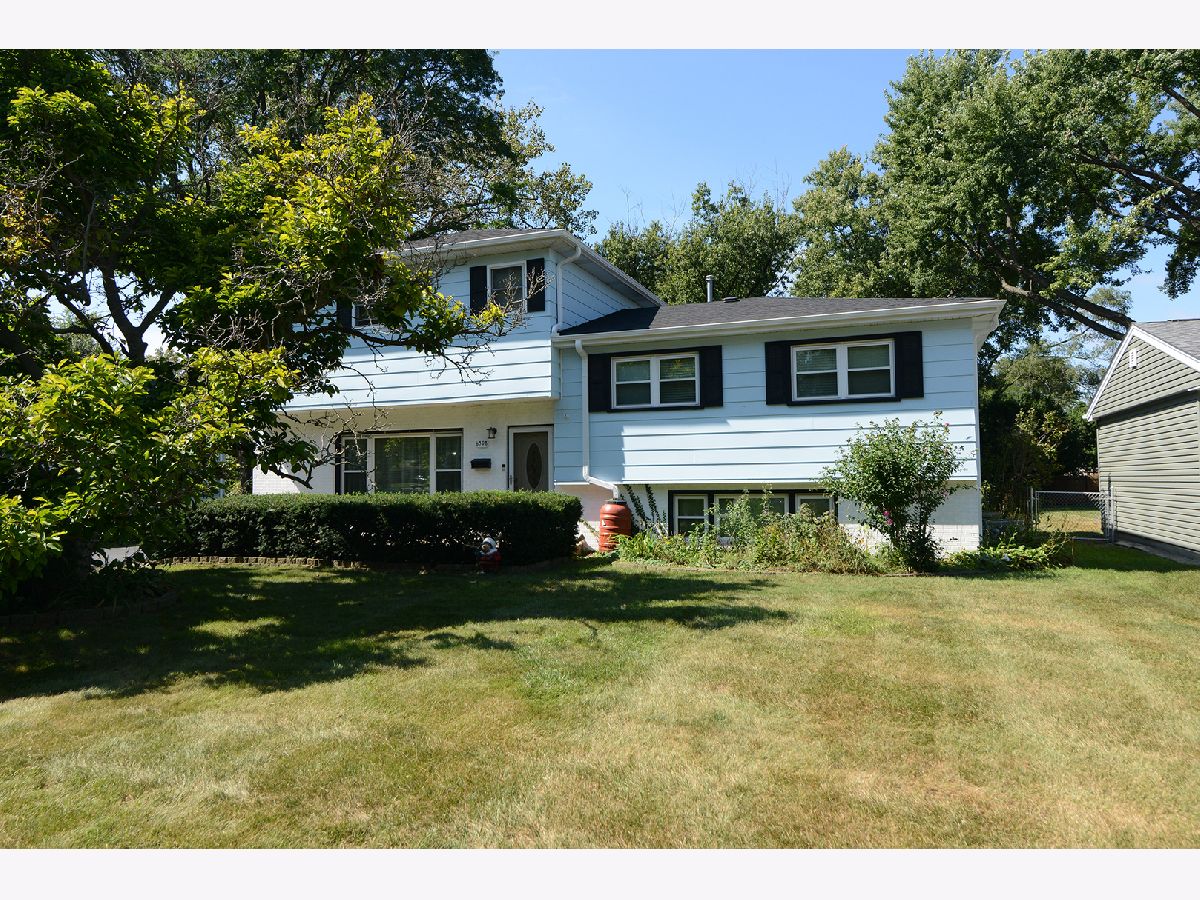
RARE 0.31-ACRE LOT! Beautifully updated 4-bedroom, 2.5-bath quad-level home in desirable Downers Grove, offering an exceptional combination of space, privacy, and modern updates. The spacious private primary suite is a true retreat, featuring a sitting area, private deck access, 10' x 10' walk-in closet, and spa-inspired bath. Refinished hardwood floors, an updated kitchen, and beautifully remodeled baths add to the home's move-in-ready appeal. Enjoy a bright living and dining area, generous lower-level family room, and flexible additional living space. Step outside to a large deck and expansive fully fenced yard-perfect for entertaining, relaxing, and everyday living. Detached 2.5-car garage provides excellent storage and parking. Conveniently located near schools, parks, shopping, dining, and I-355. A rare opportunity to enjoy a large private lot with a beautifully updated home in a highly desirable Downers Grove location!
Property Specifics
| Single Family | |
| — | |
| — | |
| 1964 | |
| Finished, Full | |
| Vinyl Siding | |
| Asphalt | |
| — | |
| No | |
| 0.31 |
| — | |
| — | |
| — / Not Applicable | |
| None | |
| Lake Michigan | |
| Public Sewer | |
| Central Air, Zoned, Dual | |
| Gas, Electric, Steam | |
| 12754927 | |
| 0919203017 |
Nearby Schools
| NAME: | DISTRICT: | DISTANCE: | |
|---|---|---|---|
|
Grade School
Kingsley Elementary School |
58 | — | |
|
Middle School
O Neill Middle School |
58 | Not in DB | |
|
High School
Downers Grove South High School |
99 | Not in DB | |


Room Specifics
Total Bedrooms: 4
Bedrooms Above Ground: 4
Bedrooms Below Ground: 0
Dimensions: 25X14
Floor Type: Other
Dimensions: 14X10
Floor Type: Hardwood
Dimensions: 12X9
Floor Type: Hardwood
Dimensions: 10X9
Floor Type: Hardwood
Full Bathrooms: 3
Bathroom Amenities: —
Bathroom in Basement: 1
Dimensions: 11X10
Floor Type: Hardwood
Dimensions: 12X10
Floor Type: Hardwood
Features: Granite Counters, Pantry, Updated Kitchen
Dimensions: 10X9
Floor Type: Vinyl
Dimensions: 23X12
Floor Type: Hardwood
Dimensions: 22X18
Floor Type: Engineered Hardwood
Rooms: Walk In Closet
Name: Walk In Closet
Dimensions: 10X7
Floor Type: —
Other Specifics
| 2.5 | |
| Concrete Perimeter | |
| Asphalt, Garage Door Opener, Garage Owned, Detached, Garage | |
| Gas Dryer Hookup, Sink | |
| — | |
| Deck | |
| — | |
| — | |
| 179X76 | |
| — | |
| Full | |
| — | |
| Range, Microwave, Dishwasher, Refrigerator, Washer, Dryer, Disposal, Stainless Steel Appliance(s), Other | |
| Not in DB | |
| Park, Sidewalks, Street Lights, Street Paved | |
| — | |
| — |
Contact Agent
Nearby Similar Homes
Nearby Sold Comparables




Contact Agent
Listing Provided By
RE/MAX Suburban
