

10313 Cook Avenue, Oak Lawn, Illinois 60453


$410,000
|
For Sale
|
|
| Status: | Contingent |
| Sqft: | 1,864 |
| Cost/Sqft: | $220 |
| Beds: | 3 |
| Baths: | 2 |
| Year Built: | 1969 |
| Property Taxes: | $8,834 |
| Lot Size: | 0,00 |
Description
Nestled on a peaceful, tree-lined street in a highly desirable neighborhood, this charming single-family home offers the perfect balance of classic comfort and thoughtful modern upgrades. The main level showcases warm hardwood floors flowing seamlessly through the living room, dining room, and updated kitchen-creating a cohesive and polished feel for both daily living and hosting guests. The kitchen opens directly into a cozy, carpeted family room anchored by a classic wood-burning fireplace, making it the perfect spot to unwind. From the family room, step right out into your private outdoor retreat: an expansive, fully usable large yard that offers endless possibilities for summer gatherings, gardening, play, or quiet relaxation. Back inside, the main bathroom has been tastefully modernized with crisp, updated fixtures and sleek finishes. Completing this turnkey home is an attached garage, offering direct access, protected parking, and valuable extra storage. Conveniently located near top-rated local schools, scenic parks, shopping centers, and public transportation, this residence is ready for its next owner to move right in and enjoy!
Property Specifics
| Single Family | |
| — | |
| Bi-Level | |
| 1969 | |
| Partially Finished, Full | |
| Brick | |
| Asphalt | |
| — | |
| No | |
| — |
| Cook | |
| — | |
| — / Not Applicable | |
| None | |
| Lake Michigan | |
| Public Sewer | |
| Central Air | |
| Natural Gas, Forced Air | |
| 12750164 | |
| 24161080130000 |


Room Specifics
Total Bedrooms: 3
Bedrooms Above Ground: 3
Bedrooms Below Ground: 0
Dimensions: 13X15
Floor Type: Carpet
Dimensions: 13X11
Floor Type: Carpet
Dimensions: 14X12
Floor Type: Carpet
Full Bathrooms: 2
Bathroom Amenities: —
Bathroom in Basement: 0
Dimensions: 11X12
Floor Type: Hardwood
Dimensions: 13X16
Floor Type: Hardwood
Features: Island
Dimensions: 18X16
Floor Type: Hardwood
Dimensions: 19X17
Floor Type: Carpet
Rooms: Family Room, Utility Room-Lower Level
Name: Family Room - Down
Dimensions: 13X24
Floor Type: —
Name: Utility Room-Lower Level
Dimensions: 13X24
Floor Type: —
Other Specifics
| 2 | |
| — | |
| Concrete, Garage Door Opener, Garage Owned, Attached, Garage | |
| — | |
| — | |
| — | |
| — | |
| — | |
| 55x133 | |
| — | |
| None | |
| — | |
| Range, Microwave, Dishwasher, Refrigerator | |
| Not in DB | |
| — | |
| — | |
| — |
Contact Agent
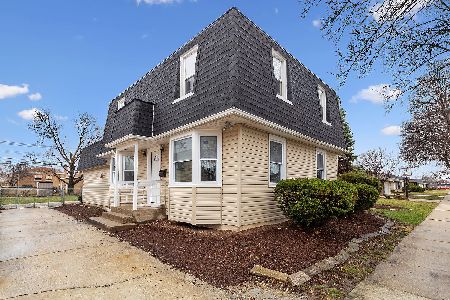
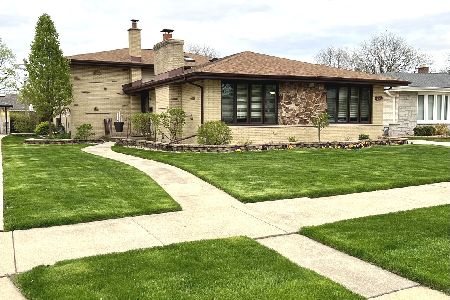
Nearby Similar Homes
Nearby Sold Comparables

Contact Agent
Listing Provided By
Coldwell Banker Realty
