

10621 Laramie Avenue, Oak Lawn, Illinois 60453


$379,000
|
For Sale
|
|
| Status: | New |
| Sqft: | 1,311 |
| Cost/Sqft: | $289 |
| Beds: | 3 |
| Baths: | 2 |
| Year Built: | 1963 |
| Property Taxes: | $7,239 |
| Lot Size: | 0,00 |
Description
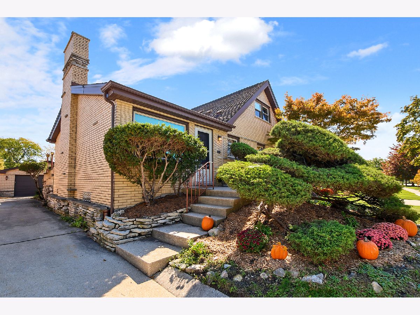
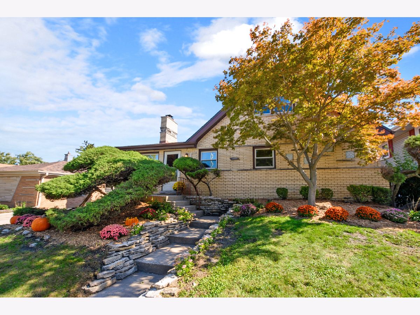
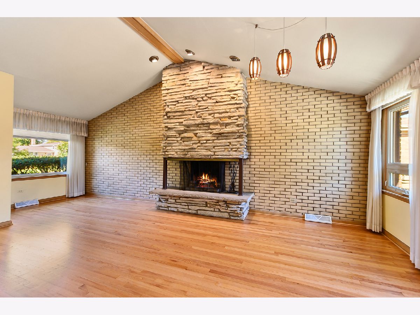
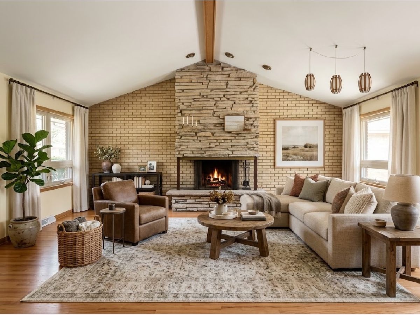
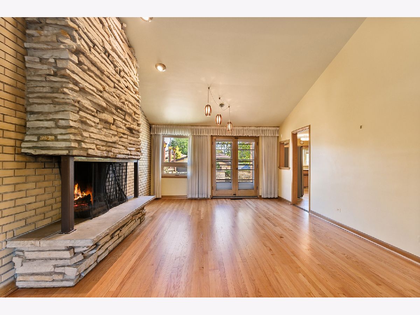
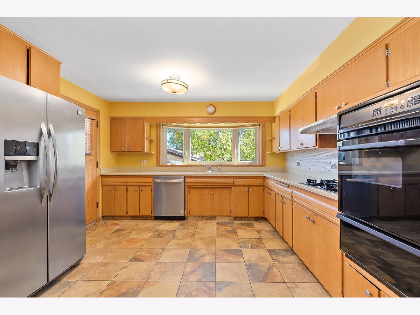
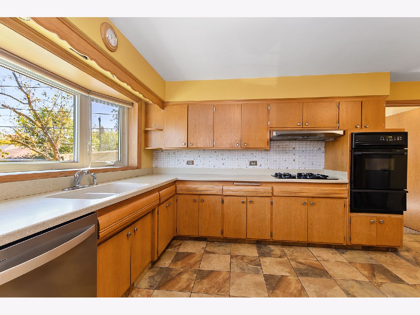
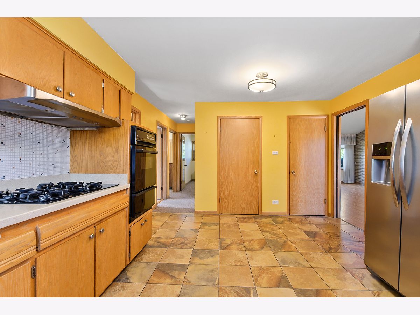
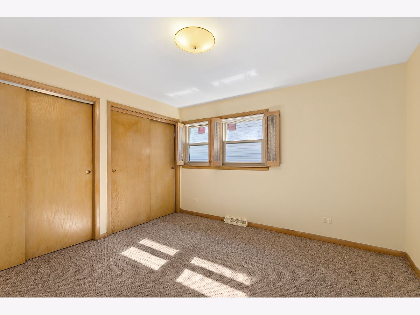
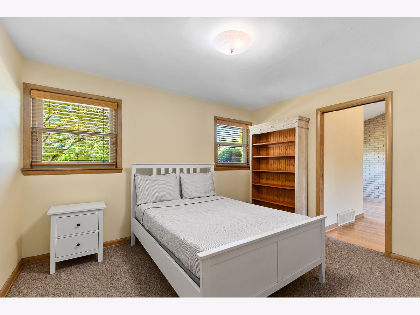
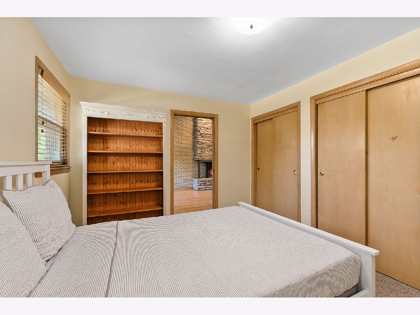
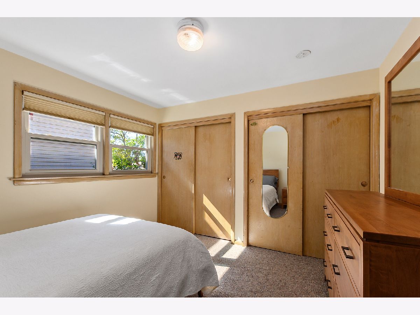
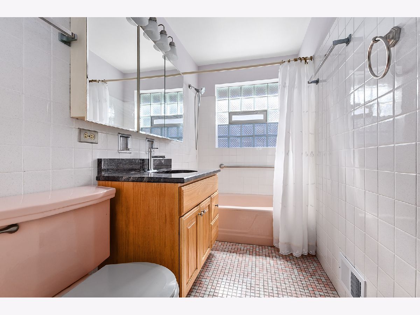
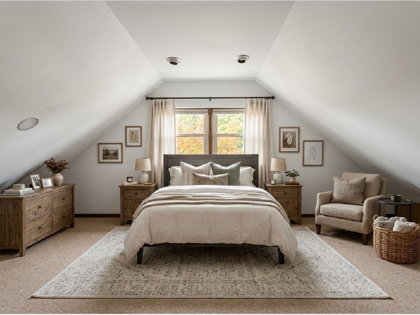
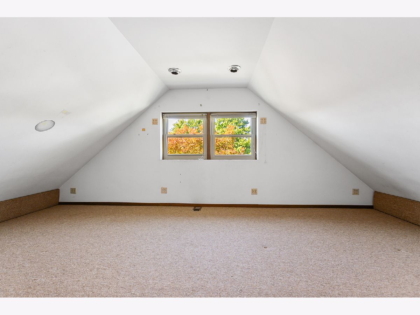
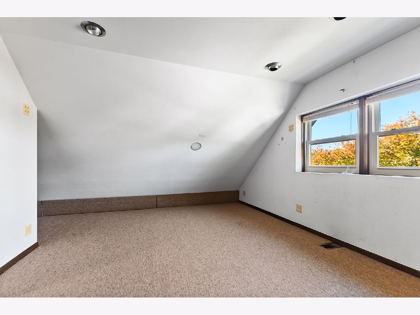
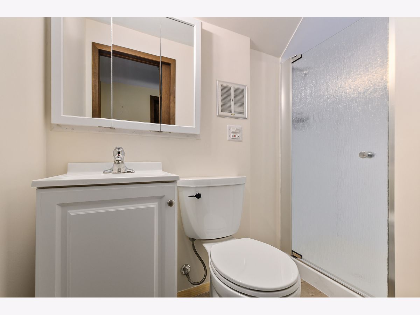
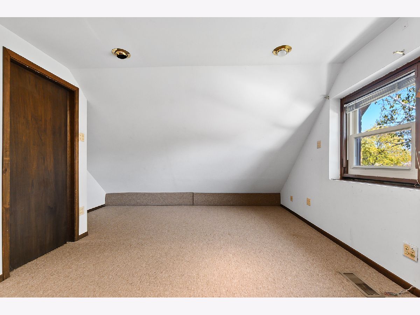
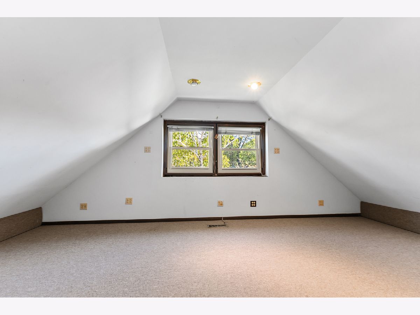
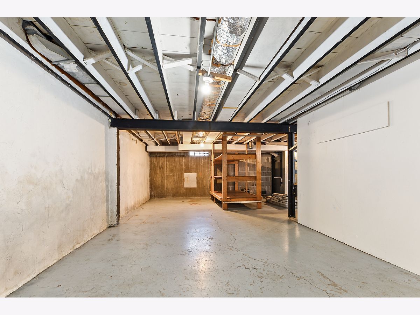
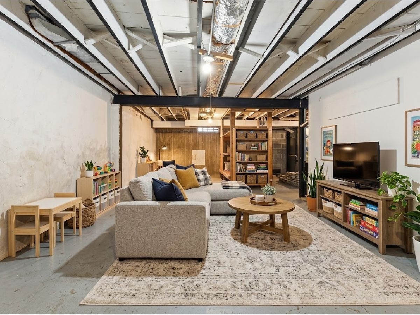
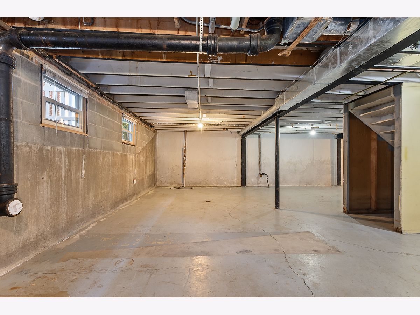
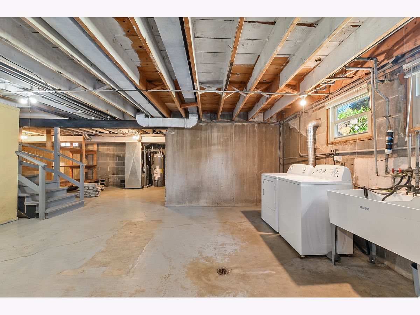
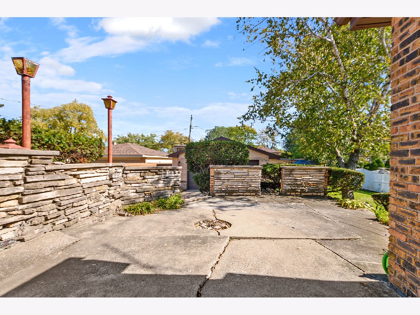
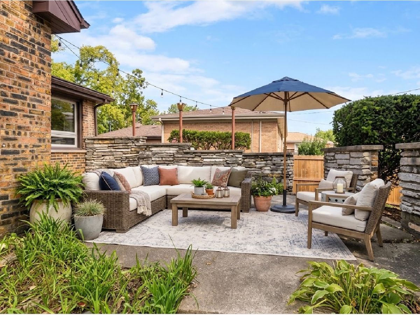
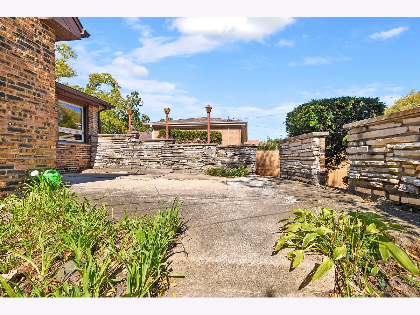
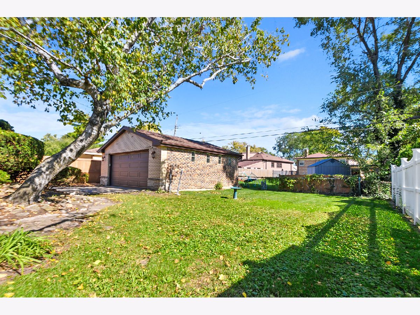
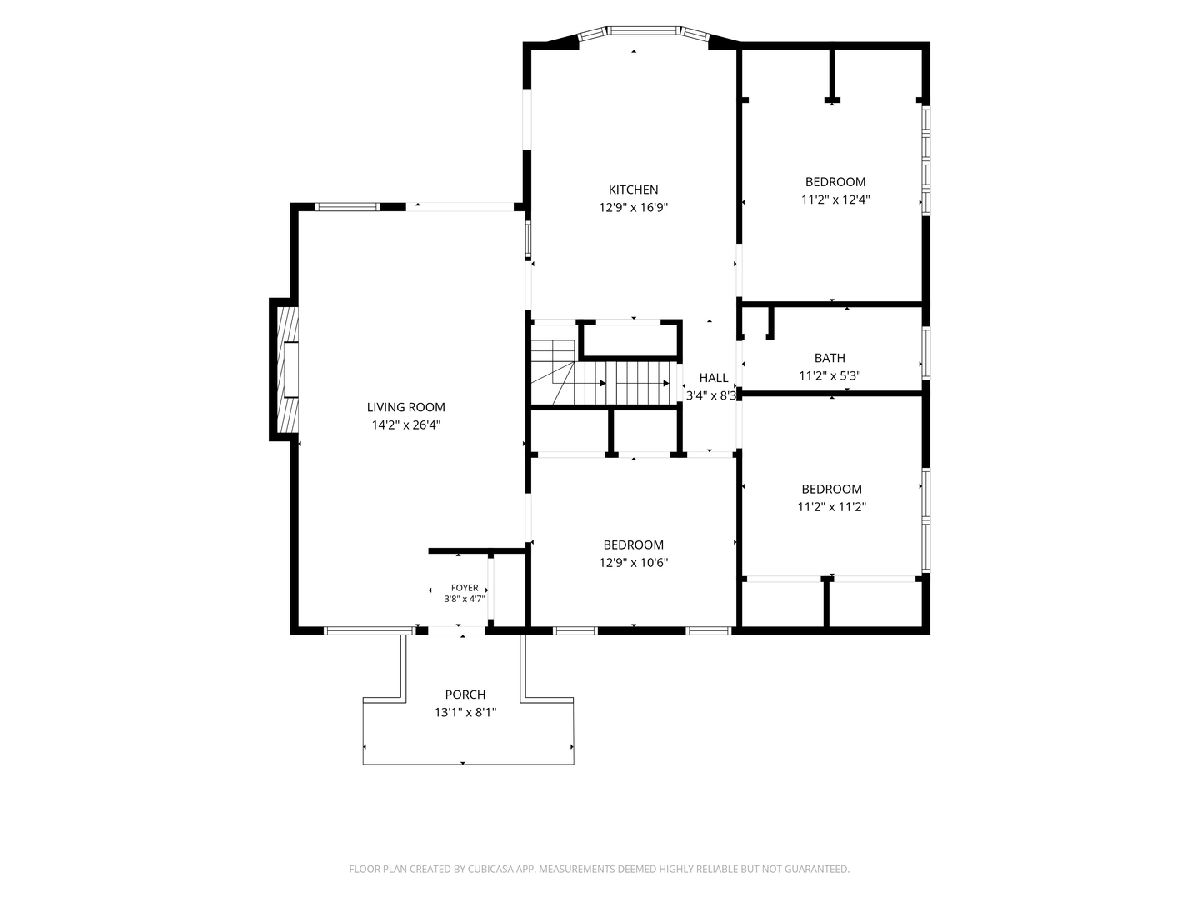
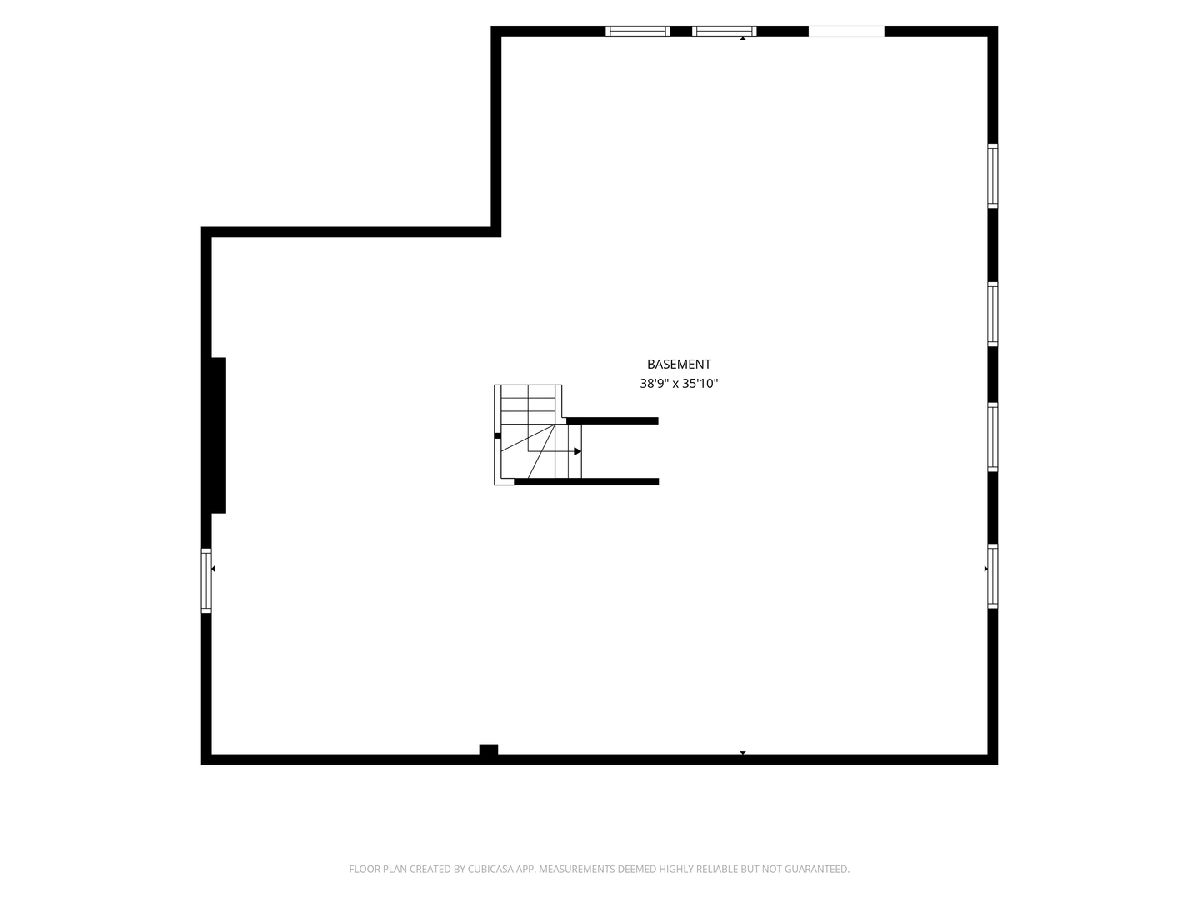
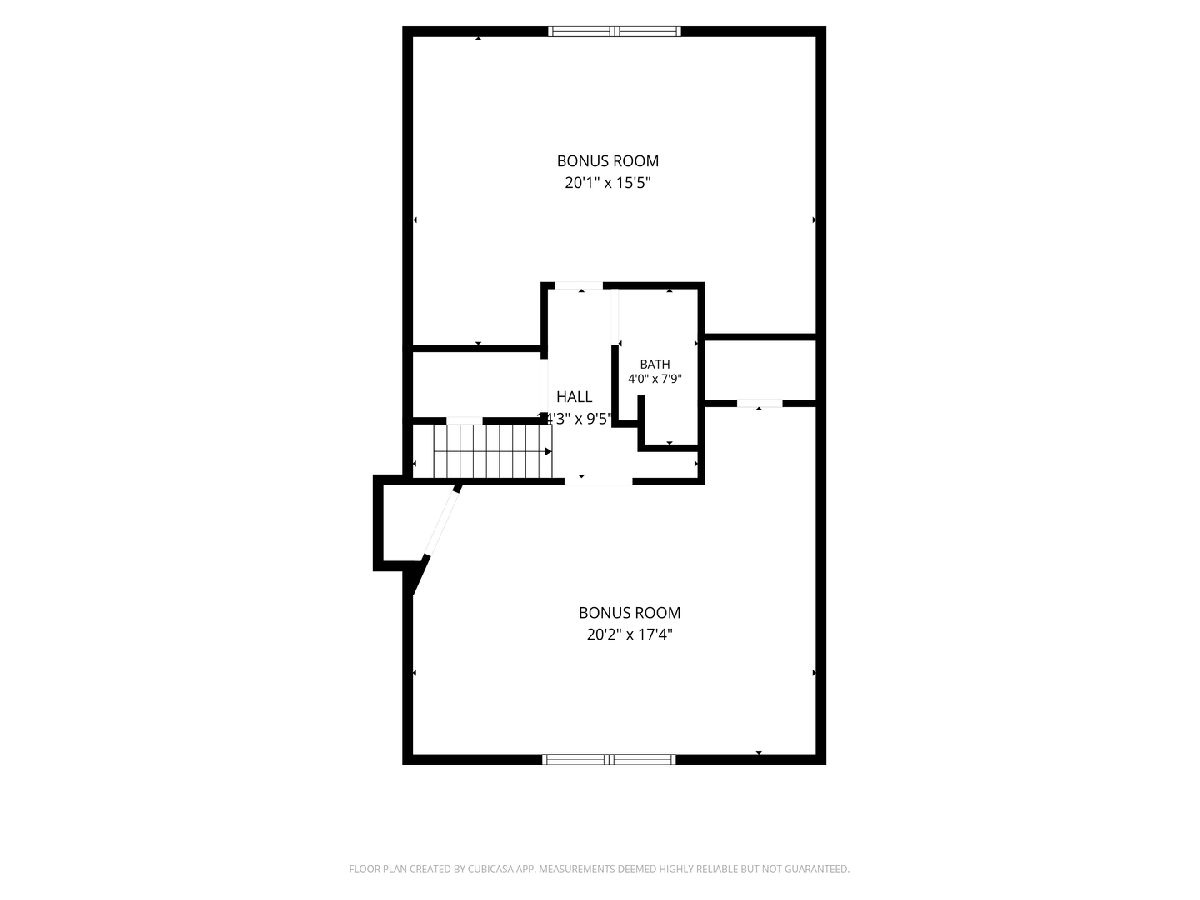
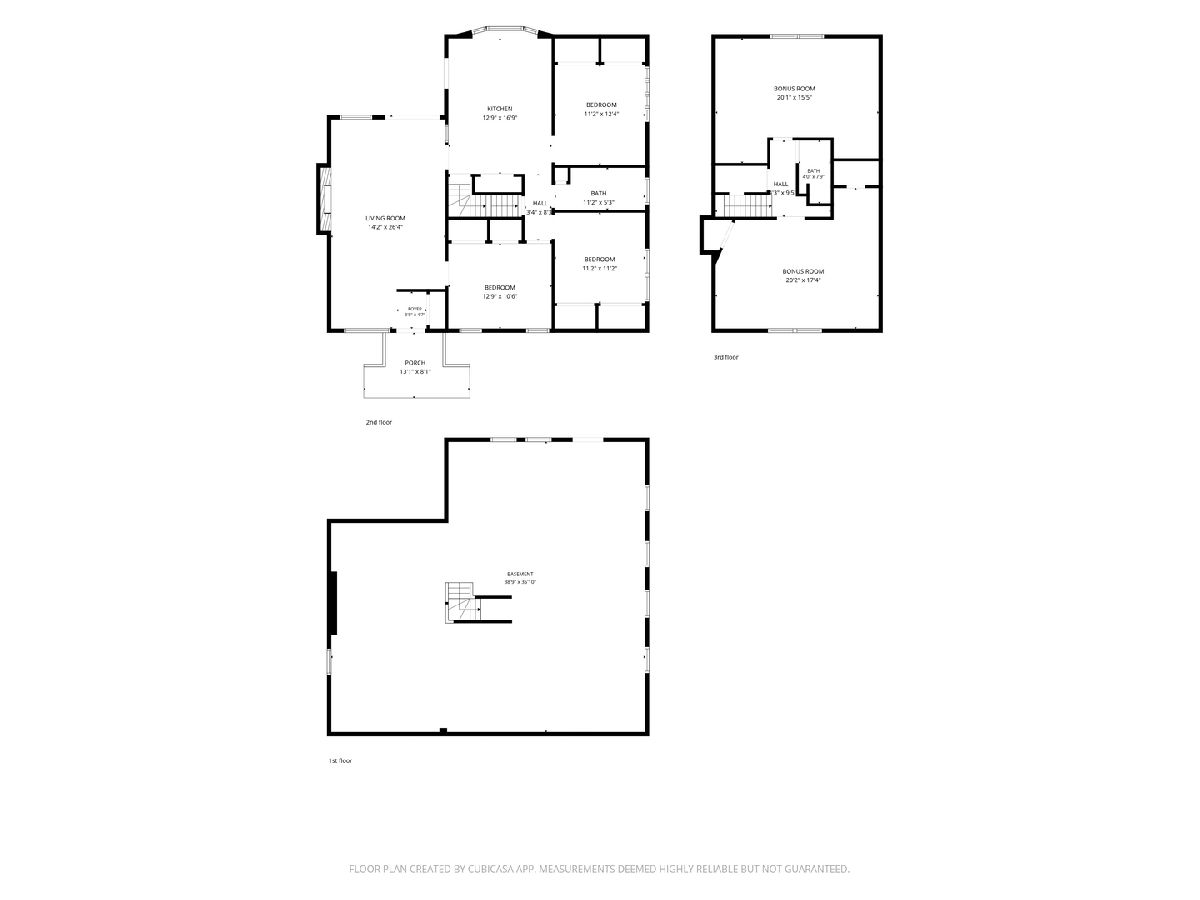
First time on the market! This custom-built, original-owner home offers space, character, and endless potential in a desirable Oak Lawn neighborhood. Ideally located near Little Wolfe Wildlife Park and St. Linus Elementary School, and within District 123 Kolmar Elementary and District 218 Richards High School boundaries. The main level features 3 bedrooms with hardwood floors beneath the carpeting, a full bathroom, and a spacious living area highlighted by a stunning custom-built wood-burning fireplace and gleaming newly refinished hardwood floor. The large eat-in kitchen features a beautiful bay window overlooking the amazing backyard, where mature landscaping creates a picturesque setting to relax, entertain, and enjoy the outdoors. Upstairs you'll find 2 additional rooms that were utilized as bedrooms, along with a full bathroom, providing flexible space for additional bedrooms, a home office, guest accommodations, or whatever suits your needs. The full unfinished basement offers plenty of storage and is a blank canvas ready for your vision. Lovingly maintained by its original owner, this home offers endless potential to make it your own. A wonderful opportunity and a fantastic chance to own in a desirable location that simply can't be beat!
Property Specifics
| Single Family | |
| — | |
| Cape Cod | |
| 1963 | |
| Unfinished, Full | |
| Brick | |
| — | |
| — | |
| No | |
| — |
| Cook | |
| — | |
| — / Not Applicable | |
| None | |
| Lake Michigan | |
| Public Sewer | |
| Central Air | |
| Gas, Forced Air | |
| 12792750 | |
| 24162250120000 |
Nearby Schools
| NAME: | DISTRICT: | DISTANCE: | |
|---|---|---|---|
|
Grade School
Kolmar Avenue Elementary School |
123 | — | |
|
Middle School
Oak Lawn-hometown Middle School |
123 | Not in DB | |
|
High School
H L Richards High School (campus |
218 | Not in DB | |
Some photos of this home have been virtually staged.
Room Specifics
Total Bedrooms: 3
Bedrooms Above Ground: 3
Bedrooms Below Ground: 0
Dimensions: 12X11
Floor Type: Carpet
Dimensions: 11X11
Floor Type: Carpet
Dimensions: 12X10
Floor Type: Carpet
Full Bathrooms: 2
Bathroom Amenities: —
Bathroom in Basement: 0
Dimensions: 12X16
Floor Type: Ceramic Tile
Features: Eating Area-Table Space, Pantry-Closet, Custom Cabinetry, Pantry, SolidSurfaceCounter
Dimensions: 38X35
Floor Type: —
Dimensions: 14X26
Floor Type: Hardwood
Rooms: Bonus Room, Foyer
Name: Bonus Room
Dimensions: 17X20
Floor Type: Carpet
Name: Bonus Room
Dimensions: 15X20
Floor Type: Carpet
Name: Foyer
Dimensions: 3X4
Floor Type: —
Other Specifics
| 2 | |
| Concrete Perimeter | |
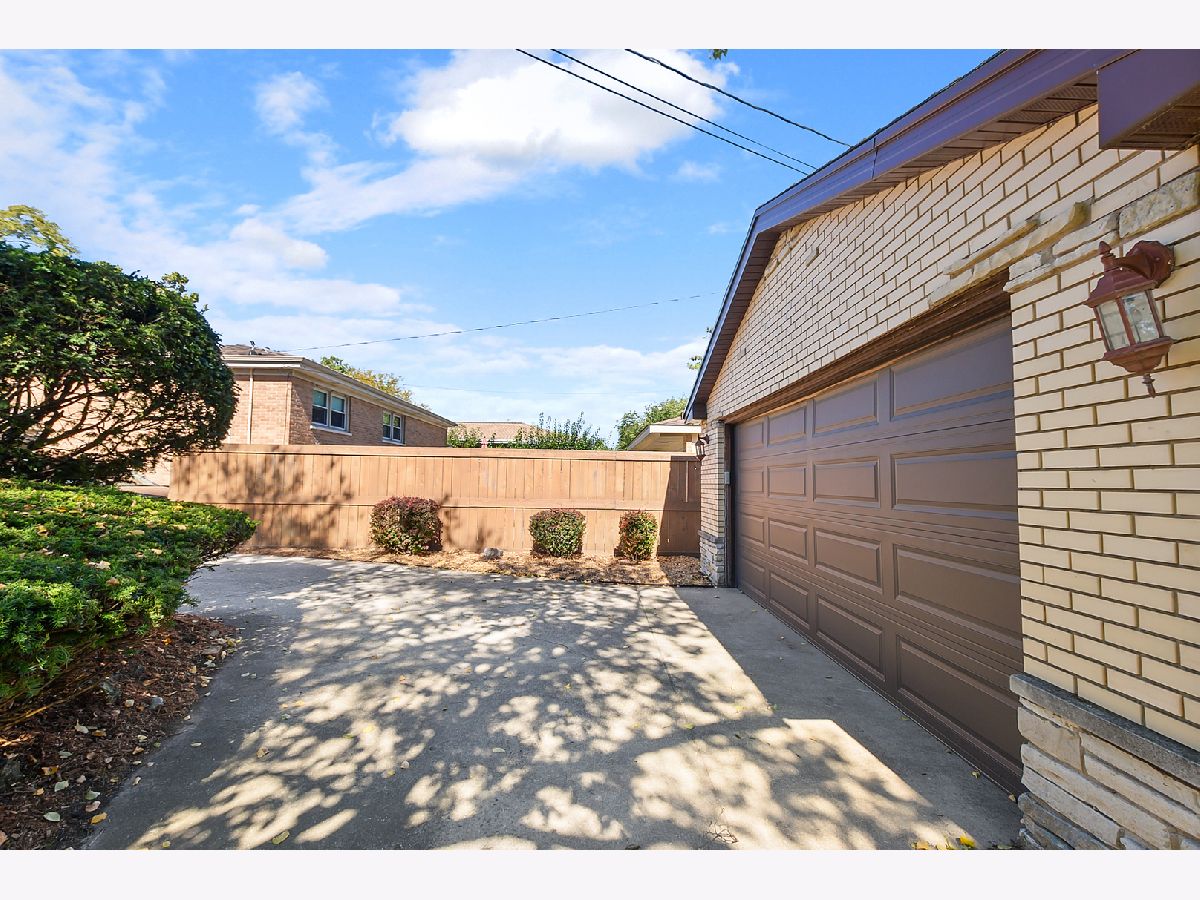
| Concrete, Garage Door Opener, Garage Owned, Detached, Garage | |
| Gas Dryer Hookup | |
| — | |
| — | |
| — | |
| — | |
| 55x125.7 | |
| — | |
| None | |
| — | |
| Double Oven, Dishwasher, Refrigerator, Cooktop, Range Hood | |
| Not in DB | |
| Clubhouse, Park, Pool, Tennis Court(s), Curbs, Sidewalks, Street Lights, Street Paved | |
| — | |
| Wood Burning |
Contact Agent
Nearby Similar Homes

Nearby Sold Comparables


Contact Agent
Listing Provided By
Compass
