

10316 Arabian Trail, Woodstock, Illinois 60098


$724,900
|
For Sale
|
|
| Status: | Active |
| Sqft: | 3,800 |
| Cost/Sqft: | $191 |
| Beds: | 6 |
| Baths: | 5 |
| Year Built: | — |
| Property Taxes: | $11,597 |
| Days On Market: | 46 |
| Lot Size: | 2,50 |
Description
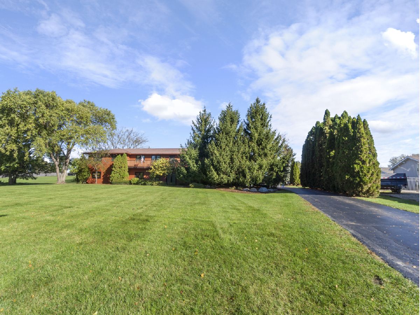
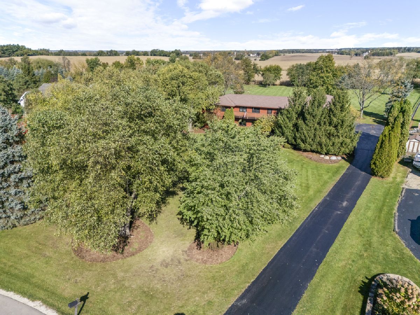
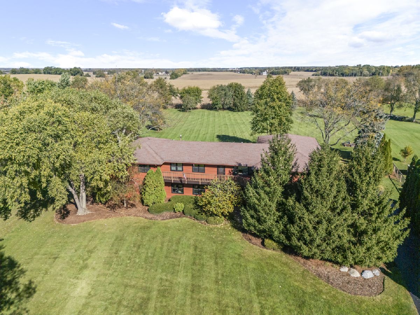
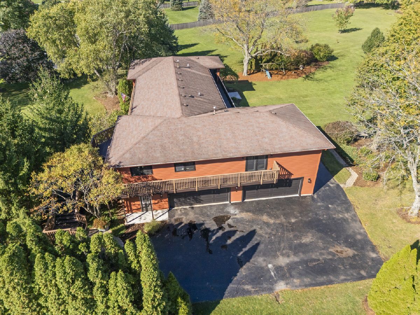
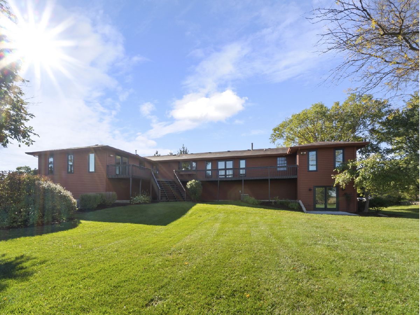
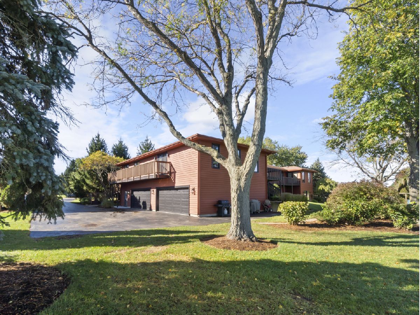
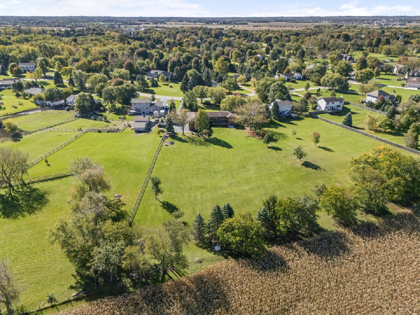
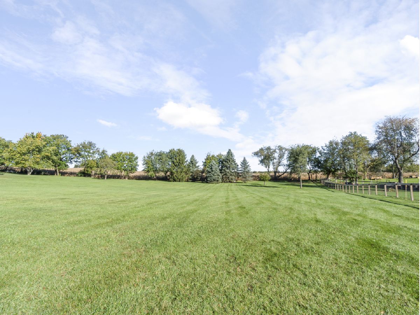
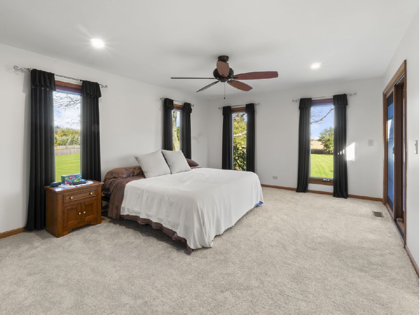
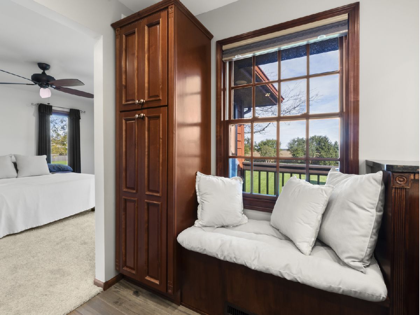
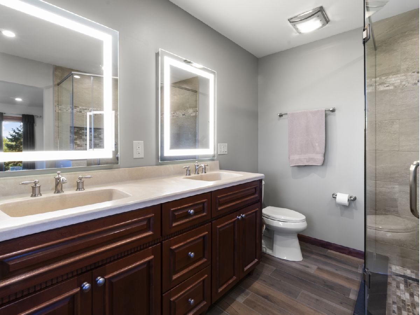
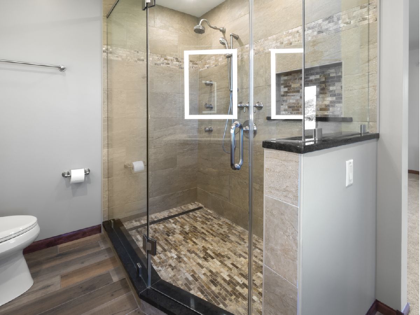
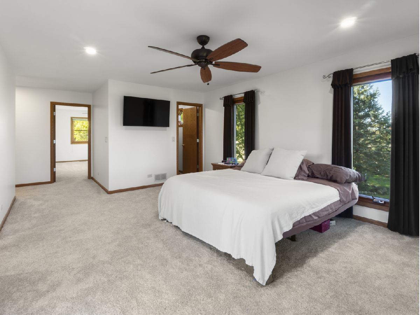
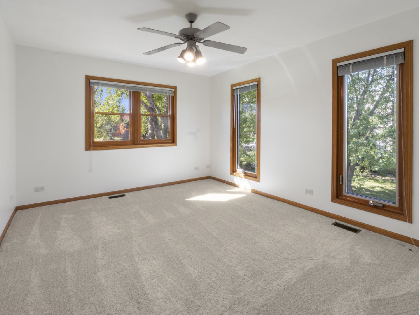
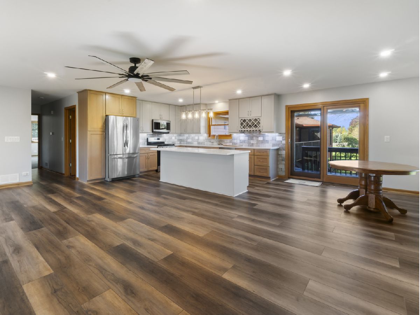
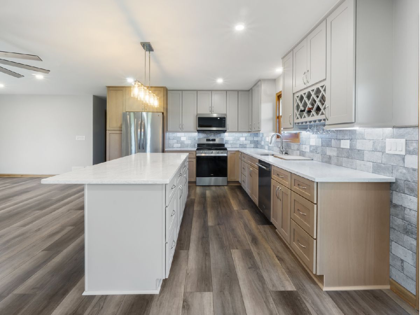
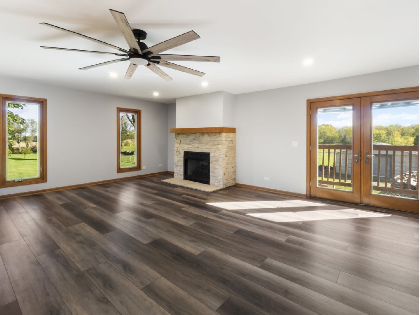
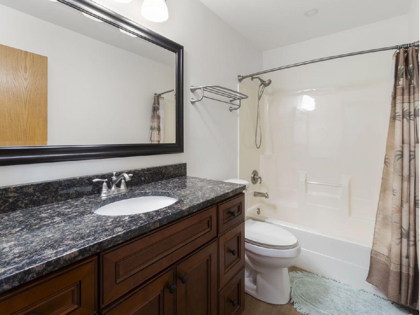
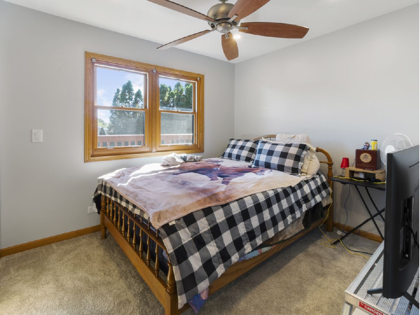
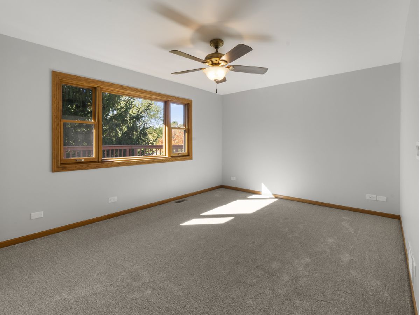
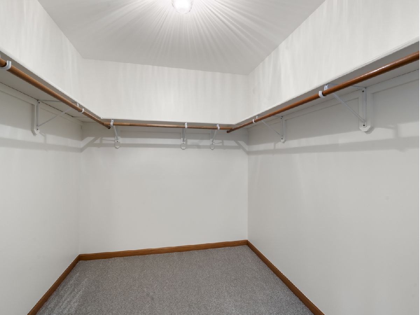
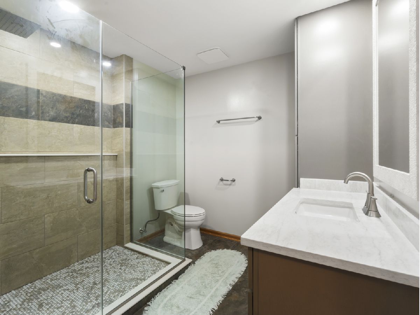
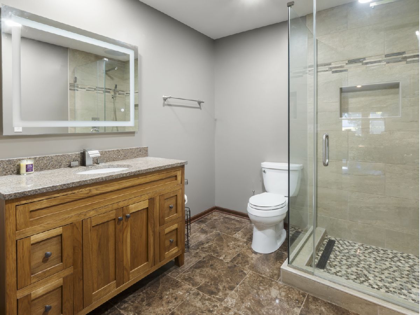
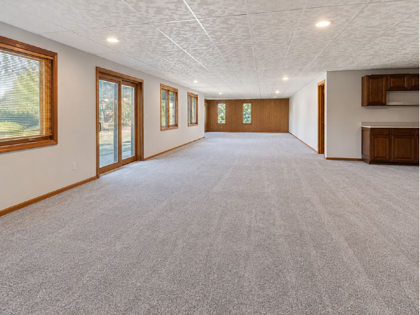
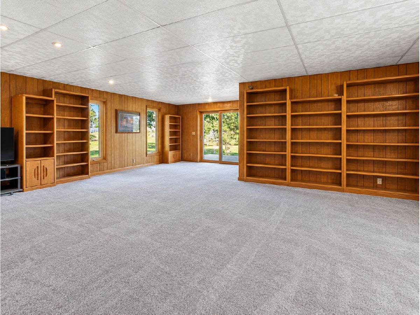
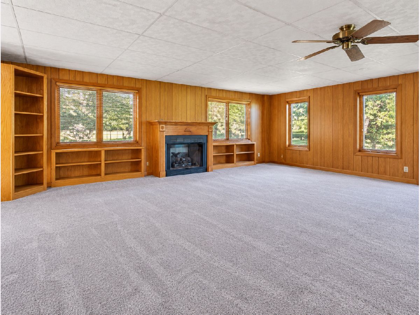
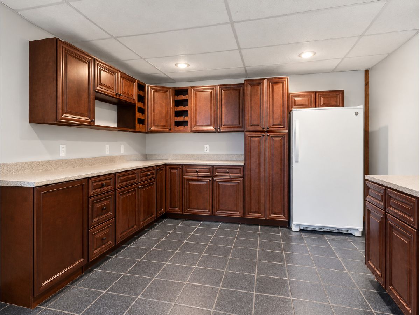
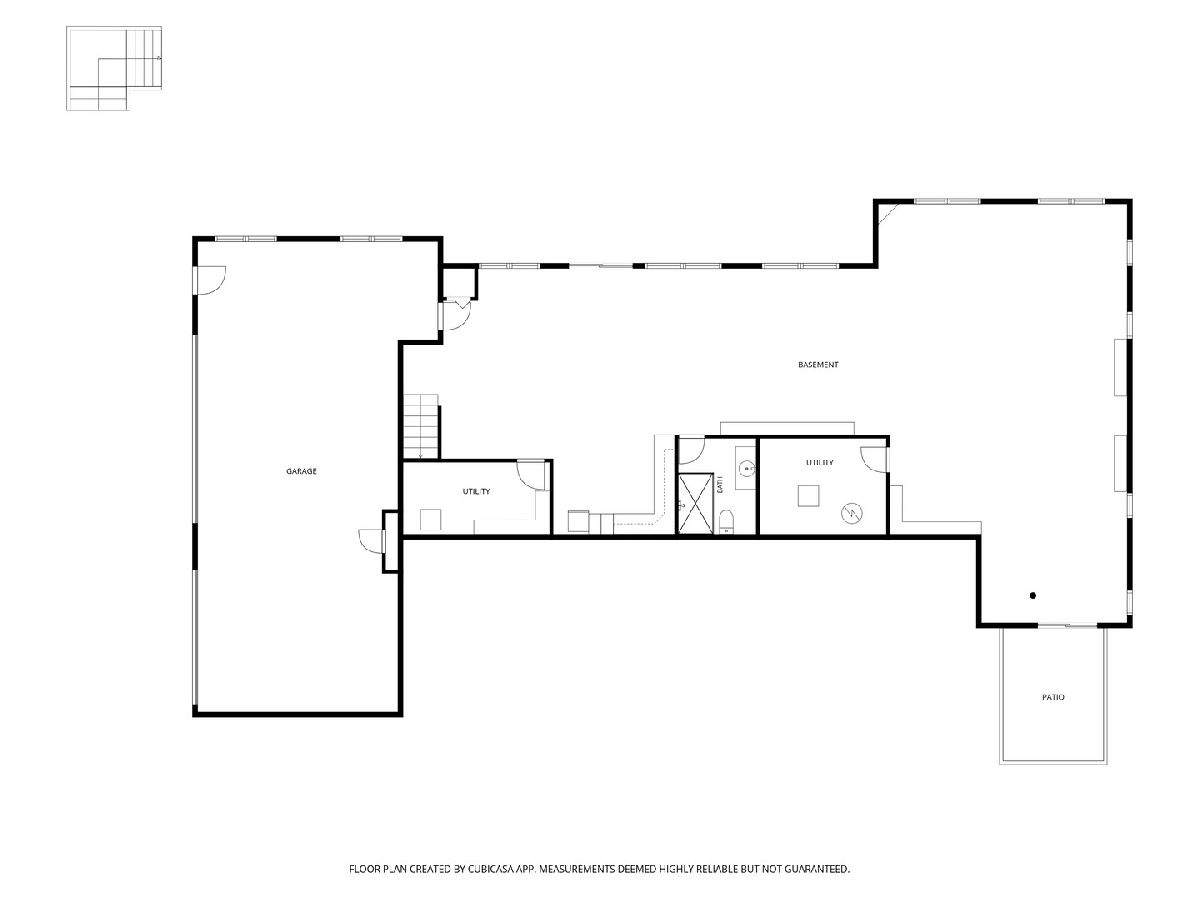
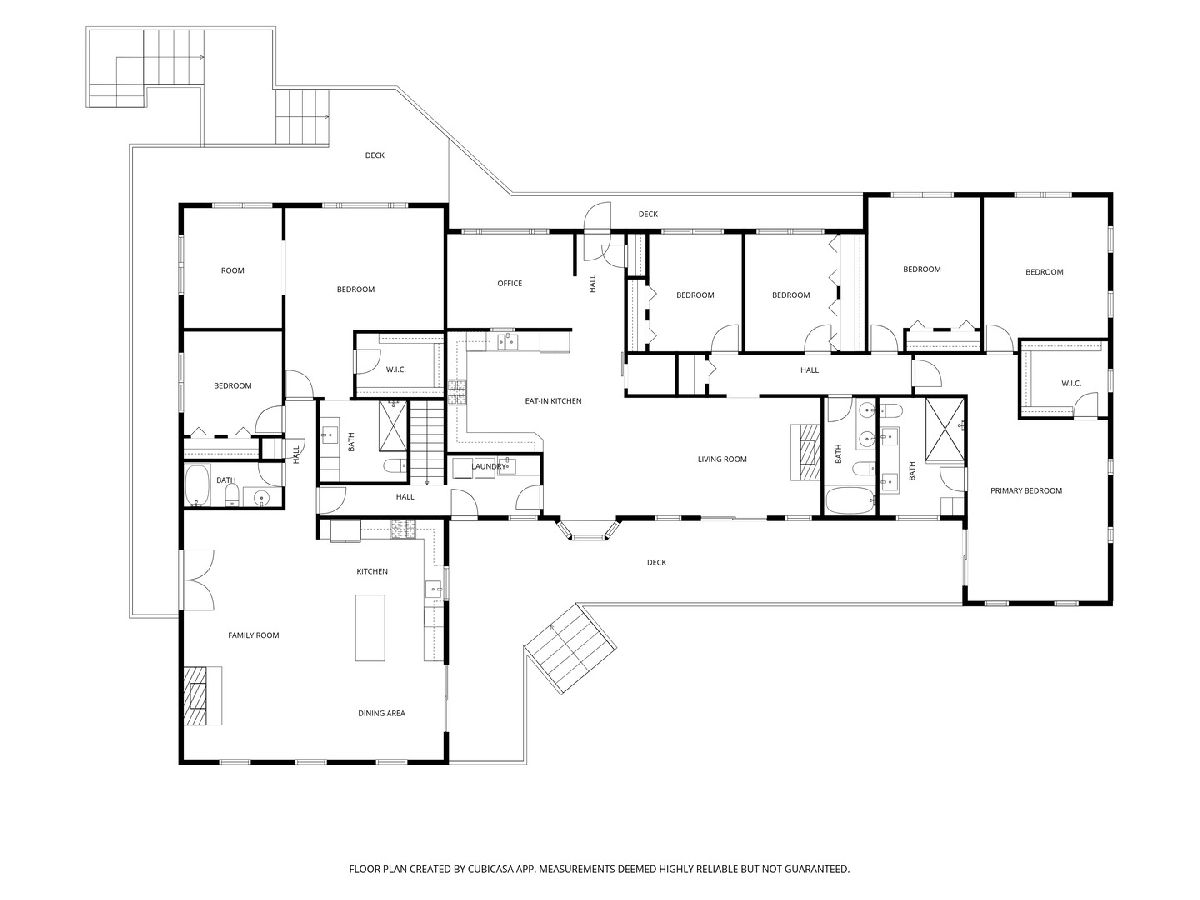
This exceptional property boasts six bedrooms and five bathrooms, along with an expansive four-car garage and a fully finished walkout basement. It includes multiple living areas, featuring fully equipped kitchens, family rooms, and master bedrooms, each with walk-in showers and designated office/sitting room spaces off of the master. Nestled in a tranquil country setting, the property encompasses over two acres, enhanced by mature trees line the property. a must see this won't last long!
Property Specifics
| Single Family | |
| — | |
| — | |
| — | |
| Finished, Rec/Family Area, Full, Walk-Out Access | |
| Cedar | |
| Asphalt | |
| — | |
| No | |
| 2.5 |
| — | |
| — | |
| — / Not Applicable | |
| None | |
| Well | |
| Septic Tank | |
| Central Air | |
| Gas | |
| 12768942 | |
| 0822251012 |
Nearby Schools
| NAME: | DISTRICT: | DISTANCE: | |
|---|---|---|---|
|
Grade School
Mary Endres Elementary School |
200 | — | |
|
Middle School
Northwood Middle School |
200 | Not in DB | |
|
High School
Woodstock High School |
200 | Not in DB | |
Property History
| DATE: | EVENT: | PRICE: | SOURCE: |
|---|---|---|---|
| 24 Sep, 2026 | Listed for sale | $724,900 | MRED MLS |
Some photos of this home have been virtually staged.
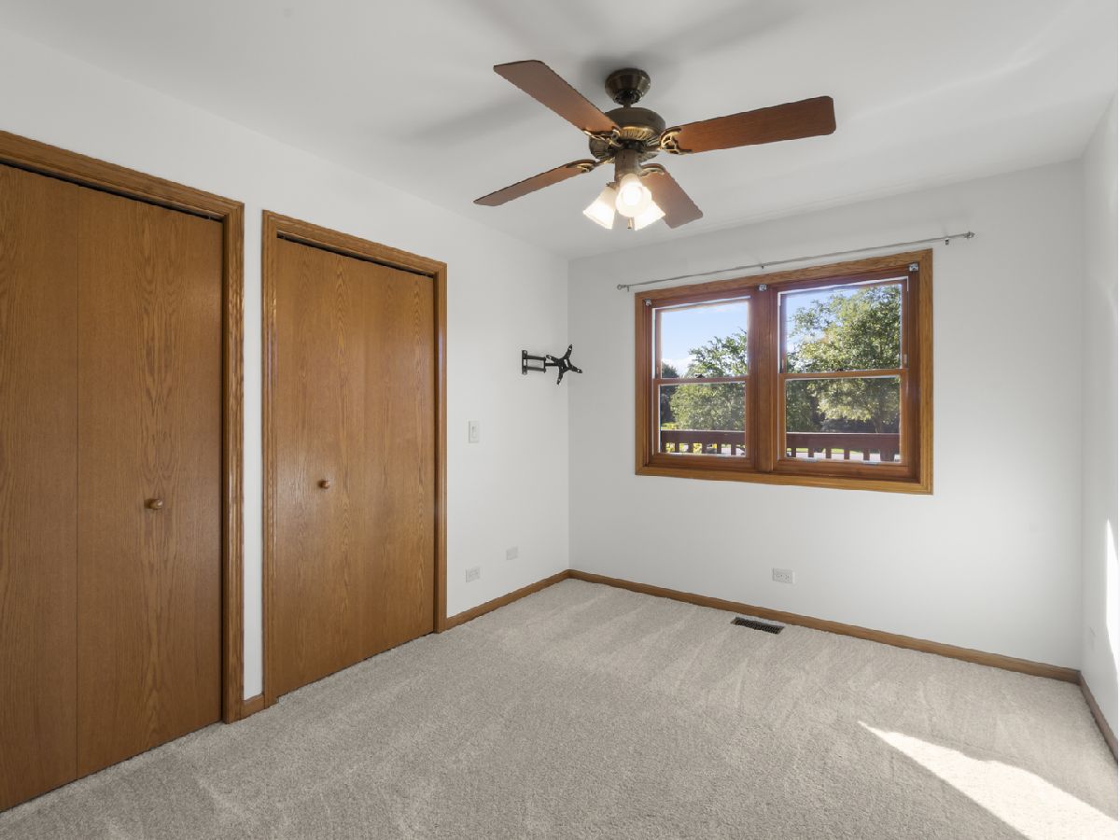
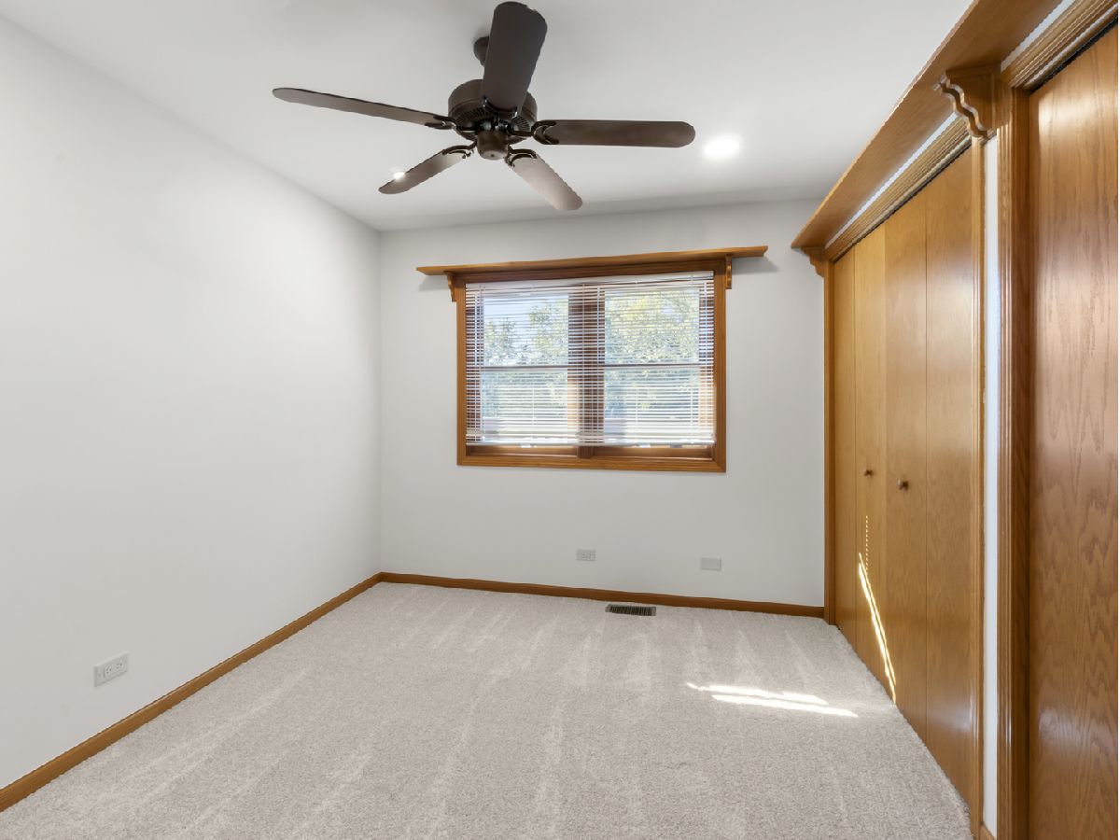
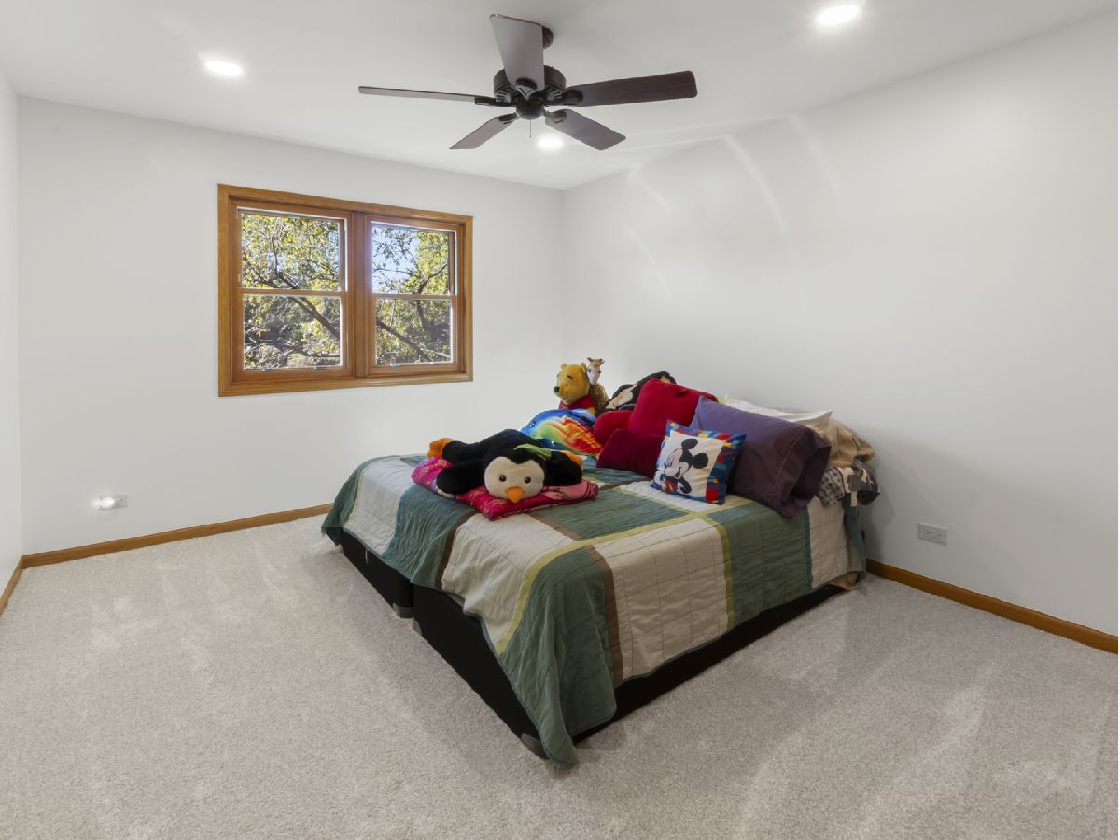
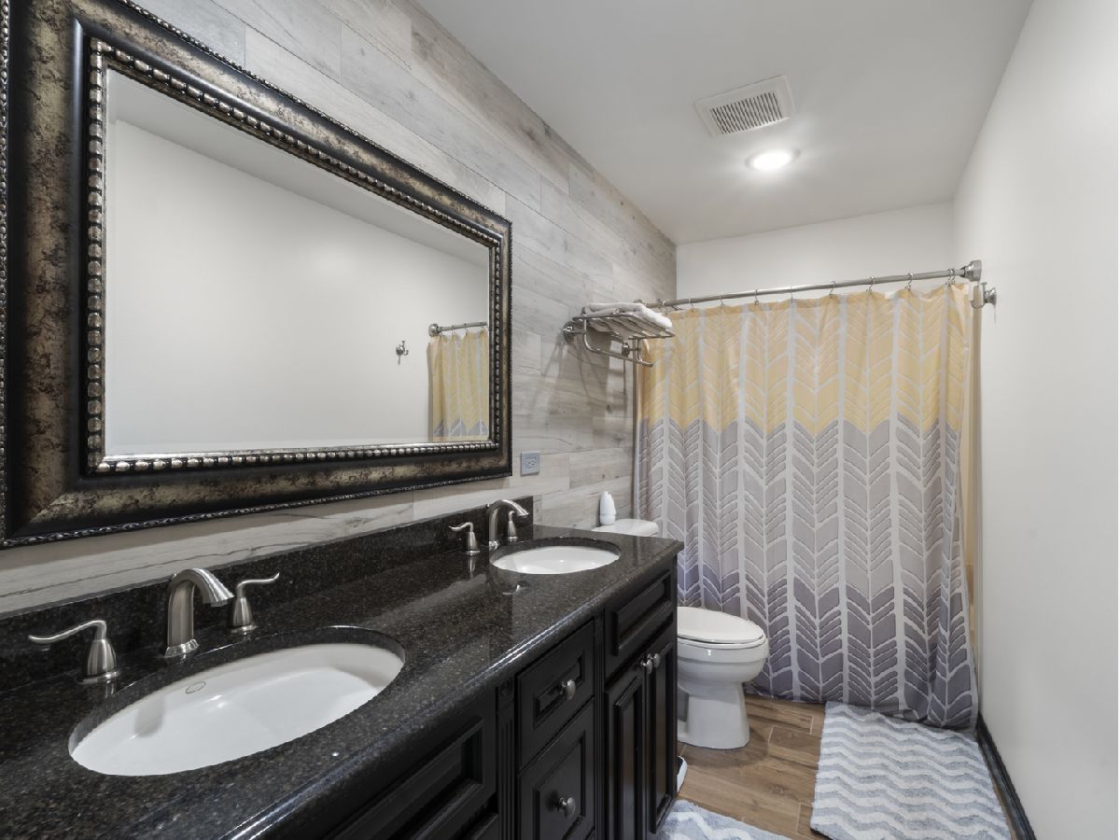
Room Specifics
All Bedroom Info:
Total Bedrooms: 6
Bedrooms Above Ground: 6
Bedrooms Below Ground: 0
Total Bedrooms: 6
Bedrooms Above Ground: 6
Bedrooms Below Ground: 0
Master Bedroom Info:
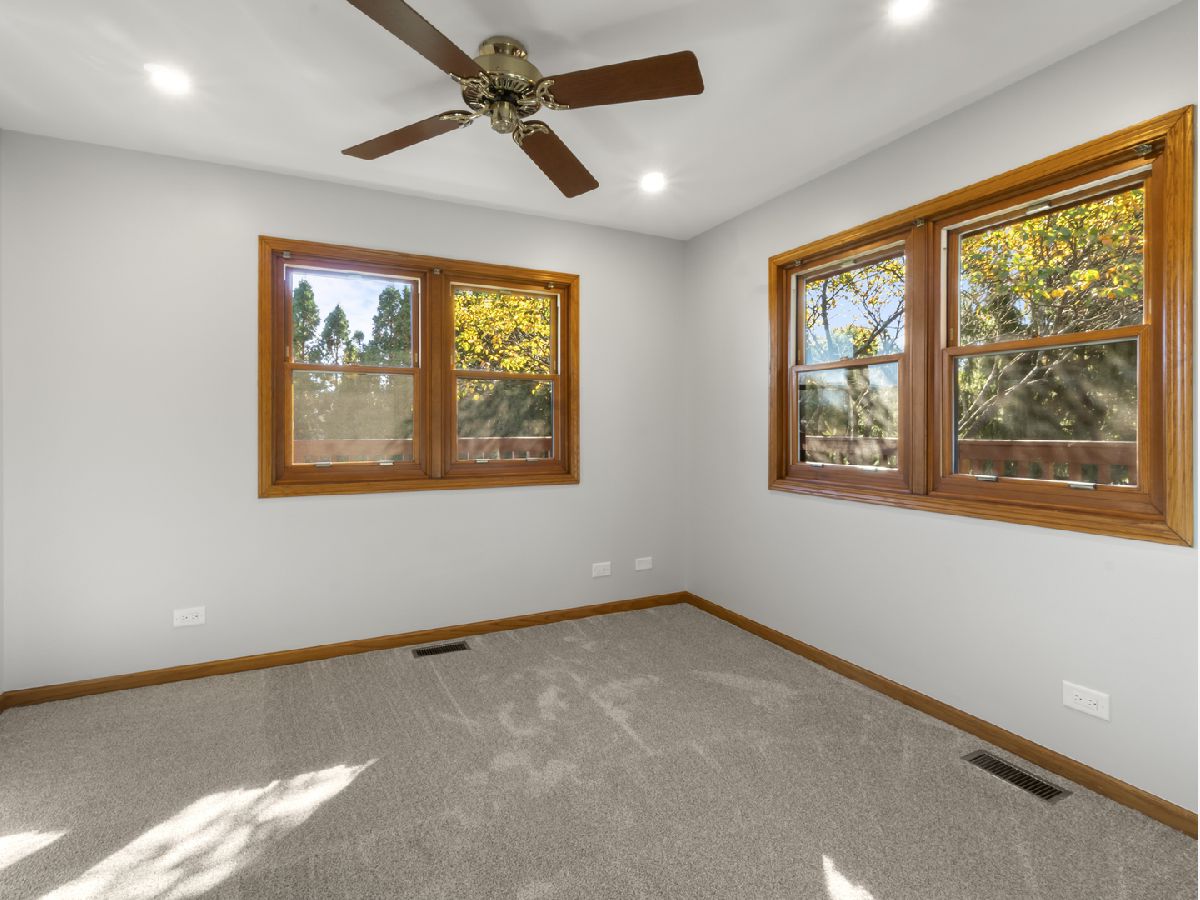
Dimensions: 14X24
Location: Main LevelDimensions: 14X24
Floor Type: Carpet
Second Bedroom Info:
Dimensions: 11X15
Location: Main LevelDimensions: 11X15
Floor Type: Carpet
Third Bedroom Info:
Dimensions: 9X12
Location: Main LevelDimensions: 9X12
Floor Type: Carpet
Fourth Bedroom Info:
Dimensions: 9X10
Location: Main LevelDimensions: 9X10
Floor Type: Carpet
Bathroom Info:
Full Bathrooms: 5
Partial Bathrooms: 0Full Bathrooms: 5
Bathroom Amenities: —
Bathroom in Basement: 1
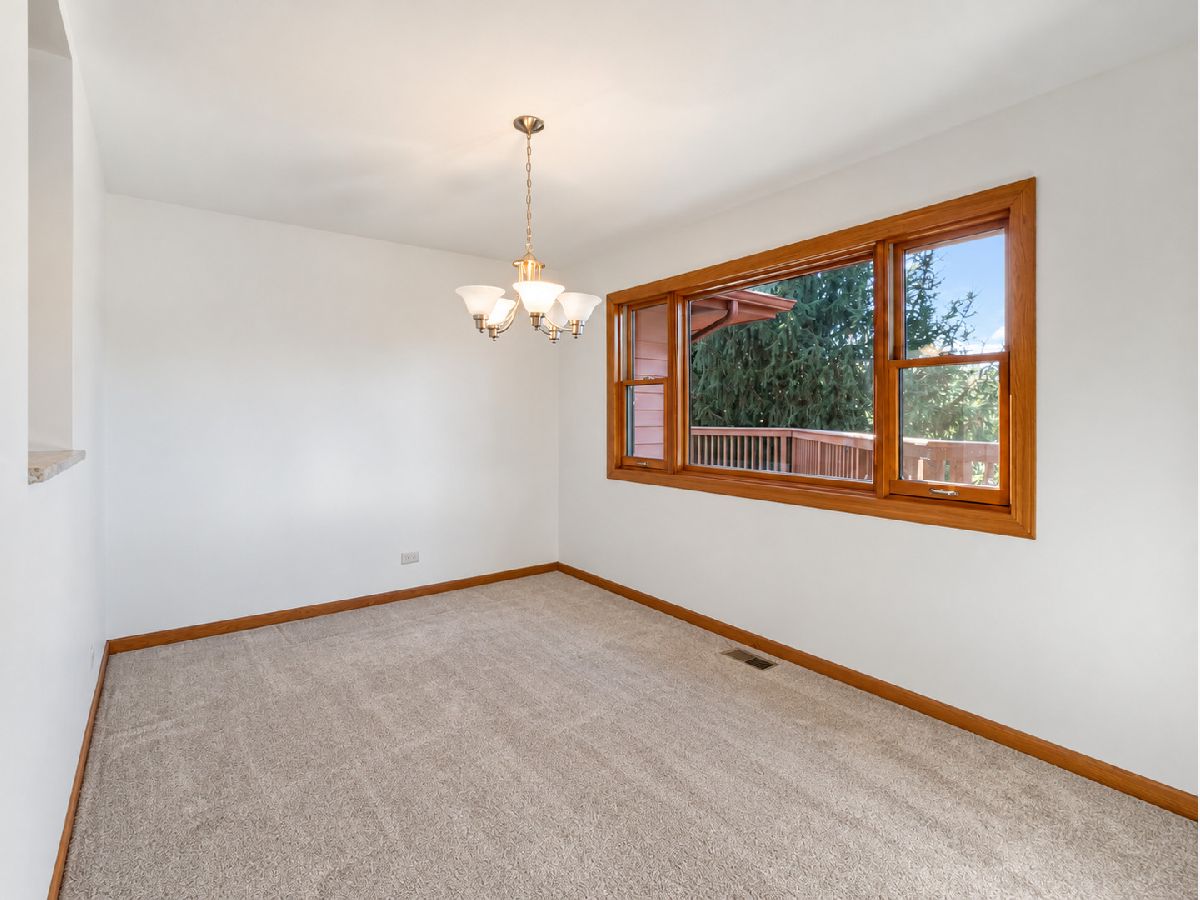
Dining Room Info:
Dimensions: 12X10
Location: Main LevelDimensions: 12X10
Floor Type: Carpet
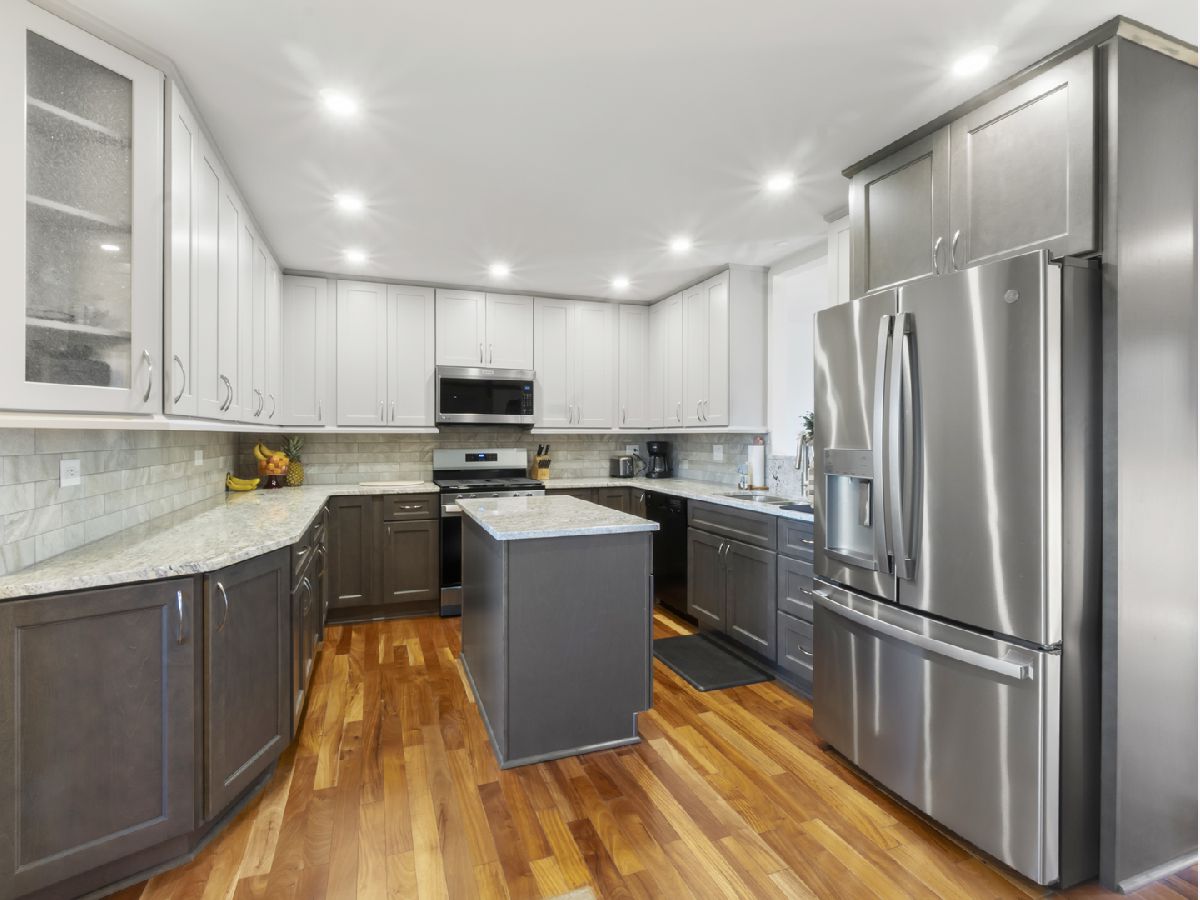
Kitchen Info:
Dimensions: 12X14
Location: Main LevelDimensions: 12X14
Floor Type: Laminate
Features: Island, Pantry-Walk-in, Country Kitchen, Custom Cabinetry, Updated Kitchen
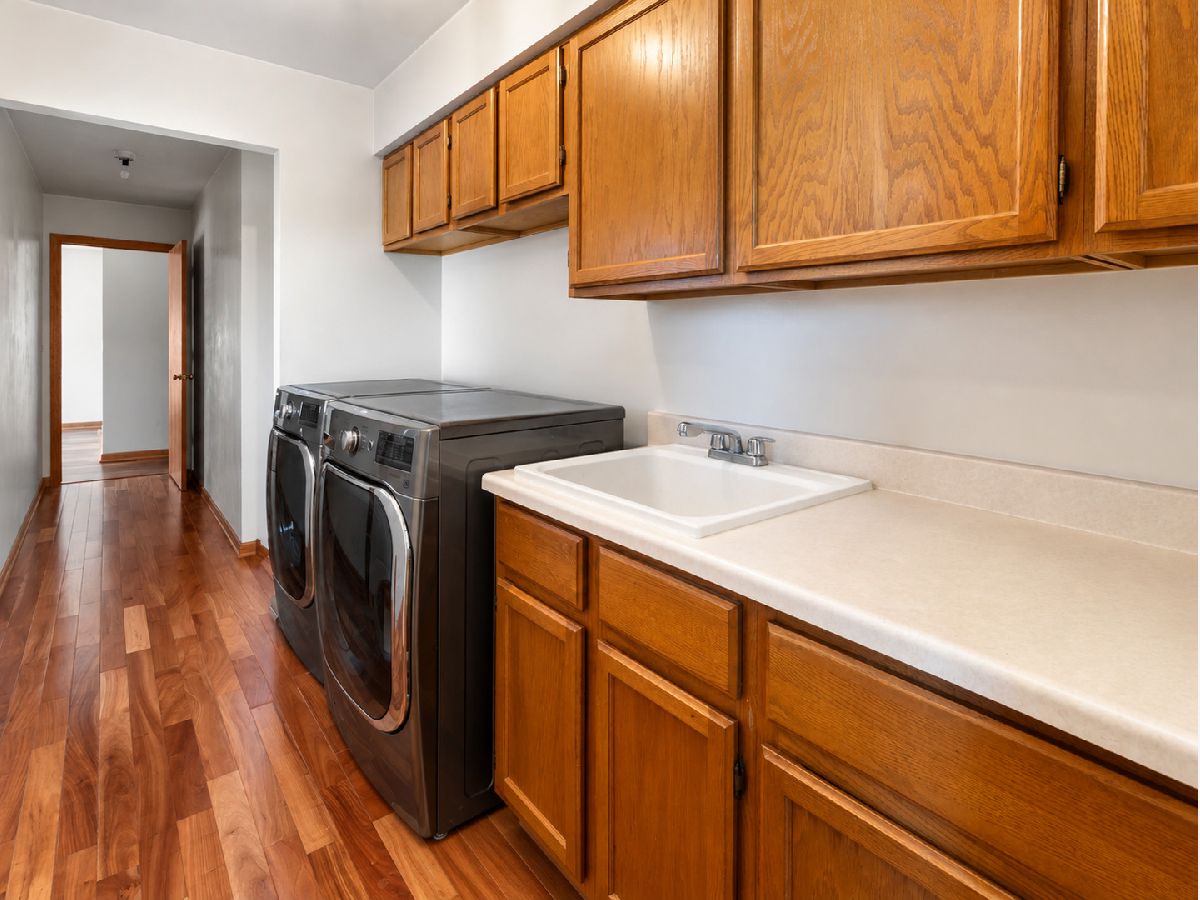
Laundry Room Info:
Dimensions: 9X8
Location: Main LevelDimensions: 9X8
Floor Type: Hardwood
Living Room Info:
Dimensions: 19X12
Location: Main LevelDimensions: 19X12
Floor Type: Hardwood
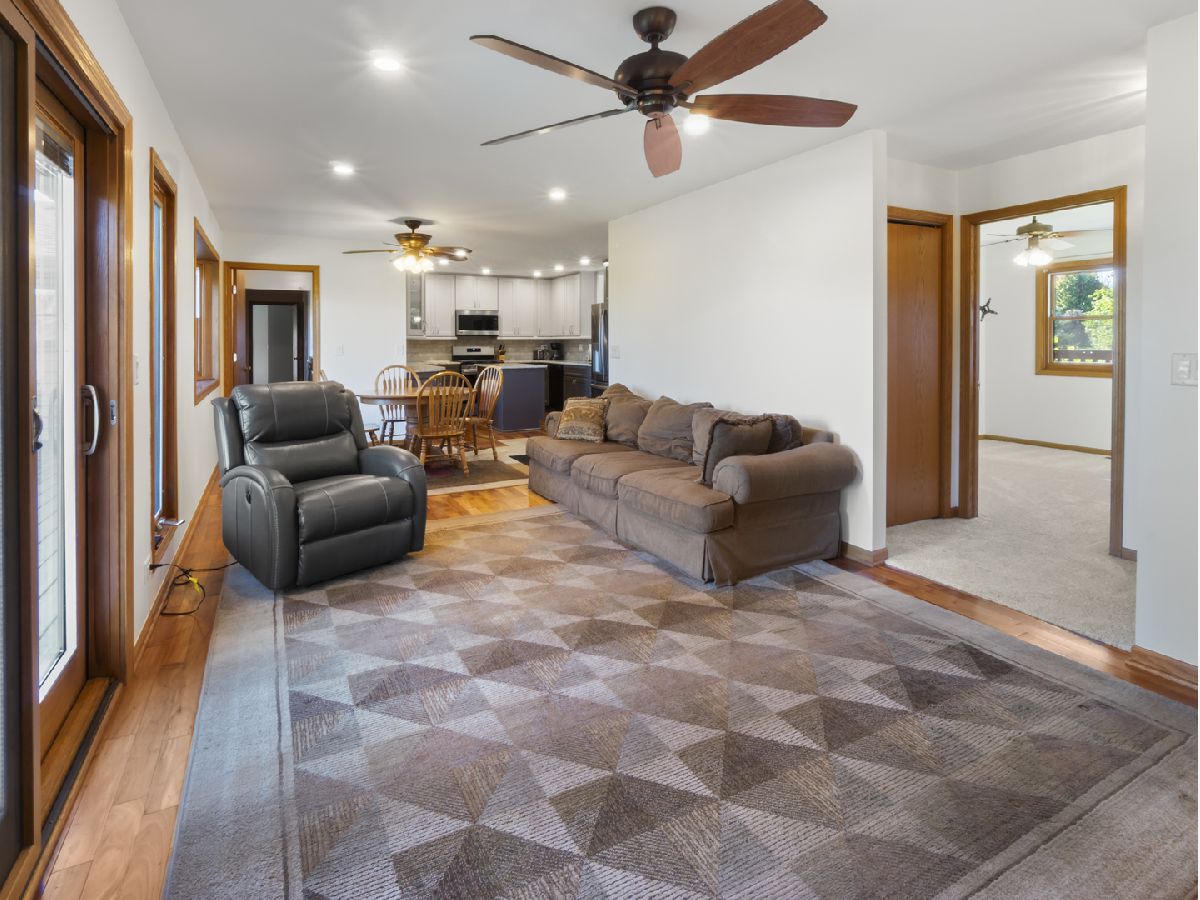
Family Room Info:
Dimensions: 13X24
Location: Main LevelDimensions: 13X24
Floor Type: Laminate
Additional Rooms Info:
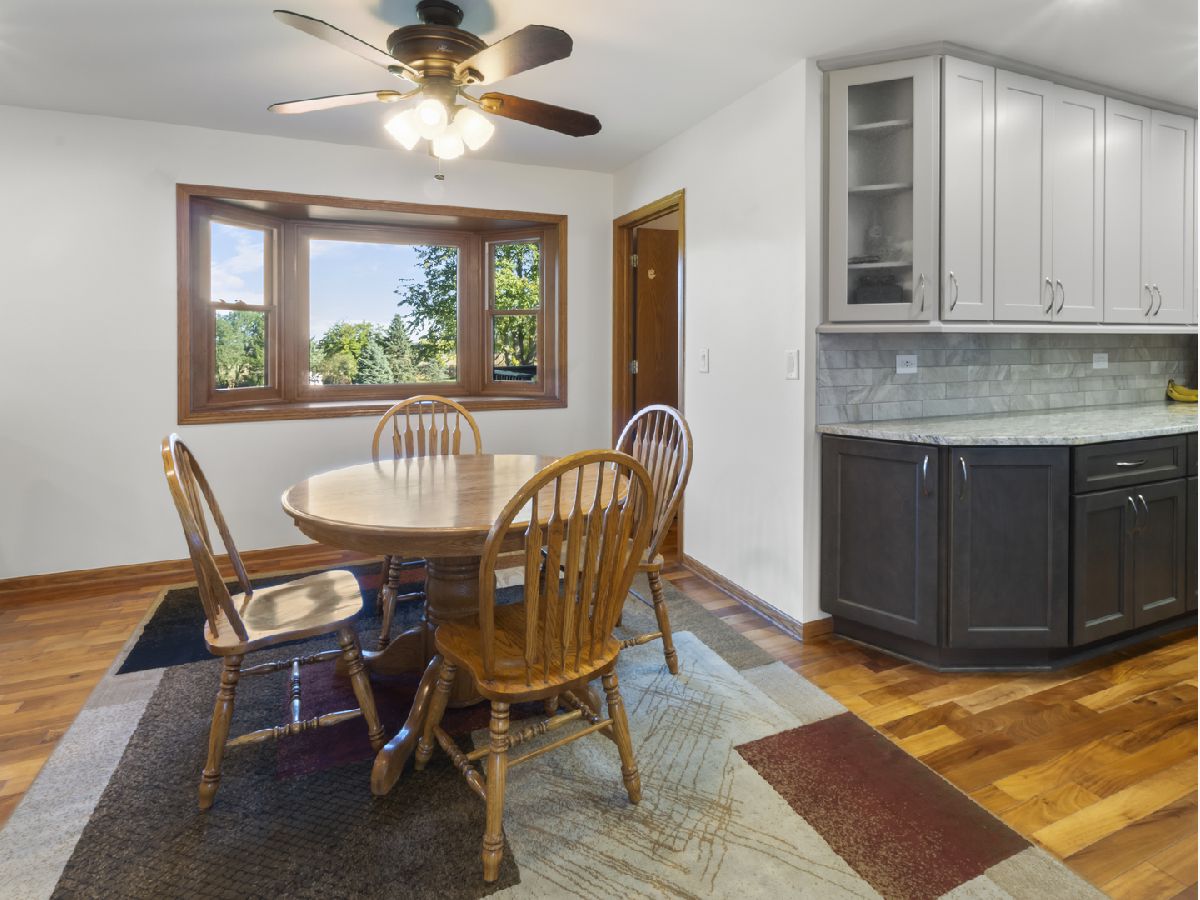
Rooms: Sitting Room, Bedroom 5, Kitchen, Eating Area, Bedroom 6
Basement: Finished, Rec/Family Area, Full, Walk-Out AccessRooms: Sitting Room, Bedroom 5, Kitchen, Eating Area, Bedroom 6
First Additional Room Info:
Name: Sitting Room
Dimensions: 12X15
Location: Main LevelName: Sitting Room
Dimensions: 12X15
Floor Type: Carpet
Second Additional Room Info:
Name: Sitting Room
Dimensions: 9X12
Location: Main LevelName: Sitting Room
Dimensions: 9X12
Floor Type: Carpet
Third Additional Room Info:
Name: Bedroom 5
Dimensions: 16X18
Location: Main LevelName: Bedroom 5
Dimensions: 16X18
Floor Type: Carpet
Fourth Additional Room Info:
Name: Kitchen- 2nd
Dimensions: 17X18
Location: Main LevelName: Kitchen- 2nd
Dimensions: 17X18
Floor Type: Hardwood
Fifth Additional Room Info:
Name: Eating Area
Dimensions: 12X9
Location: Main LevelName: Eating Area
Dimensions: 12X9
Floor Type: Laminate
Sixth Additional Room Info:
Name: Bedroom 6
Dimensions: 11X15
Location: Main LevelName: Bedroom 6
Dimensions: 11X15
Floor Type: Carpet
Other Specifics
| 4 | |
| Concrete Perimeter | |
| Asphalt, Garage Door Opener, Heated Garage, Garage Owned, Attached, Garage | |
| Gas Dryer Hookup, In Unit | |
| — | |
| — | |
| — | |
| — | |
| 100x200 | |
| — | |
| Full | |
| In-Law Floorplan, Walk-In Closet(s) | |
| Range, Microwave, Dishwasher, Refrigerator, Washer, Dryer | |
| Not in DB | |
| — | |
| — | |
| Gas Log |
Tax History
| Year | Property Taxes |
|---|---|
| 2026 | $11,597 |
Contact Agent
Nearby Similar Homes
Nearby Sold Comparables
10312 Arabian Trail, Woodstock, Illinois 60098

Sold
$265,000
3 beds / 3.1 baths / 2,200 ft2
Single Family / Built: 2000
4174
10406 Arabian Trail, Woodstock, Illinois 60098
Sold
$249,500
4 beds / 2.1 baths / 2,500 ft2
Single Family / Built: 2000
3260
Woodstock, Illinois 60098
Sold
$185,000
3 beds / 2.0 baths / 2,000 ft2
Single Family / Built: 1994
5458
10315 Arabian Trail, Woodstock, Illinois 60098
Sold
$249,900
3 beds / 2.0 baths / 2,018 ft2
Single Family / Built: 1994
2617
10403 Arabian Trail, Woodstock, Illinois 60098
Sold
$199,900
3 beds / 2.0 baths / 1,600 ft2
Single Family / Built: 1993
5589
10410 Arabian Trail, Woodstock, Illinois 60098
Sold
$375,000
3 beds / 4.0 baths / 2,669 ft2
Single Family / Built: 2001
4097
Contact Agent
Listing Provided By
Brokerocity
