


1032 Daniel Drive, Bensenville, Illinois 60106


$475,000
|
For Sale
|
|
| Status: | Price Change |
| Sqft: | 0 |
| Cost/Sqft: | — |
| Beds: | 4 |
| Baths: | 2 |
| Year Built: | 1957 |
| Property Taxes: | $6,848 |
| Lot Size: | 0,00 |
Description
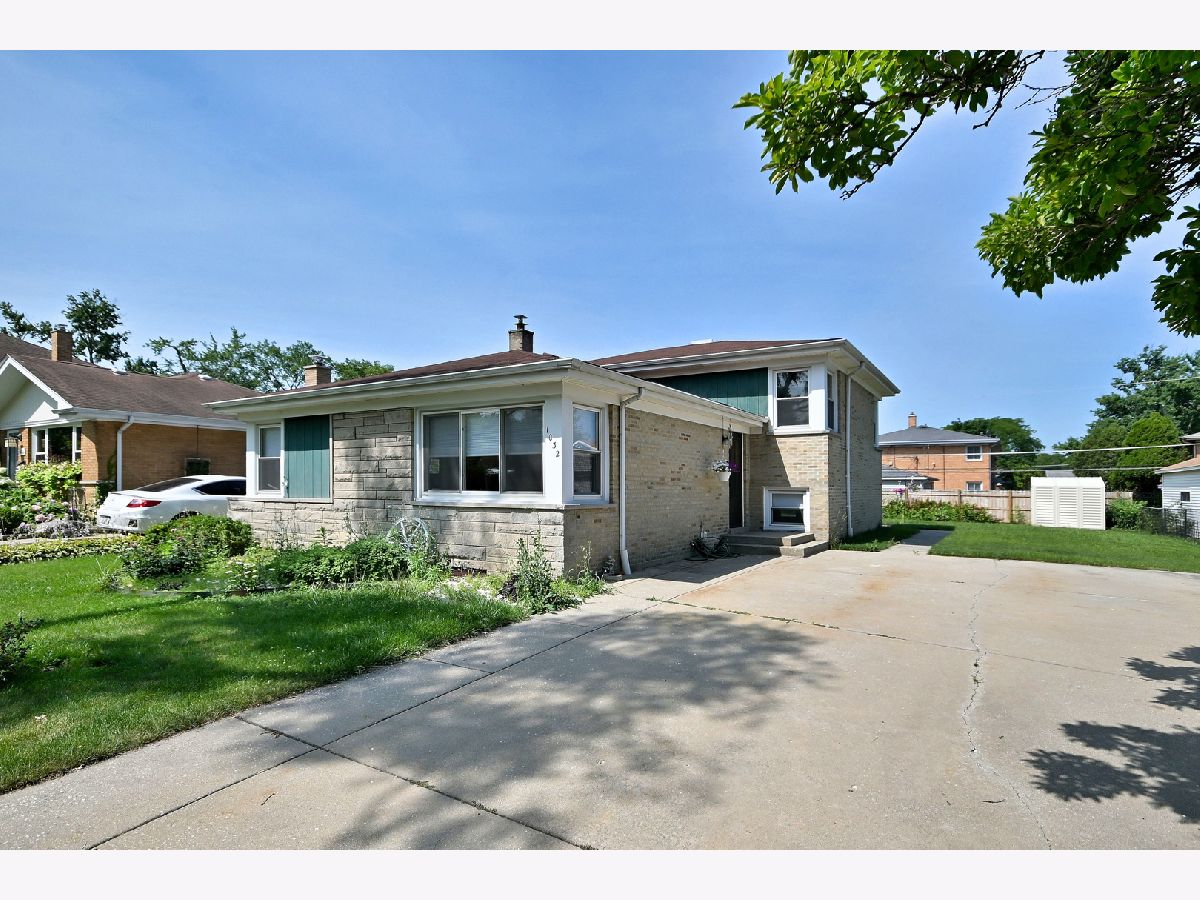
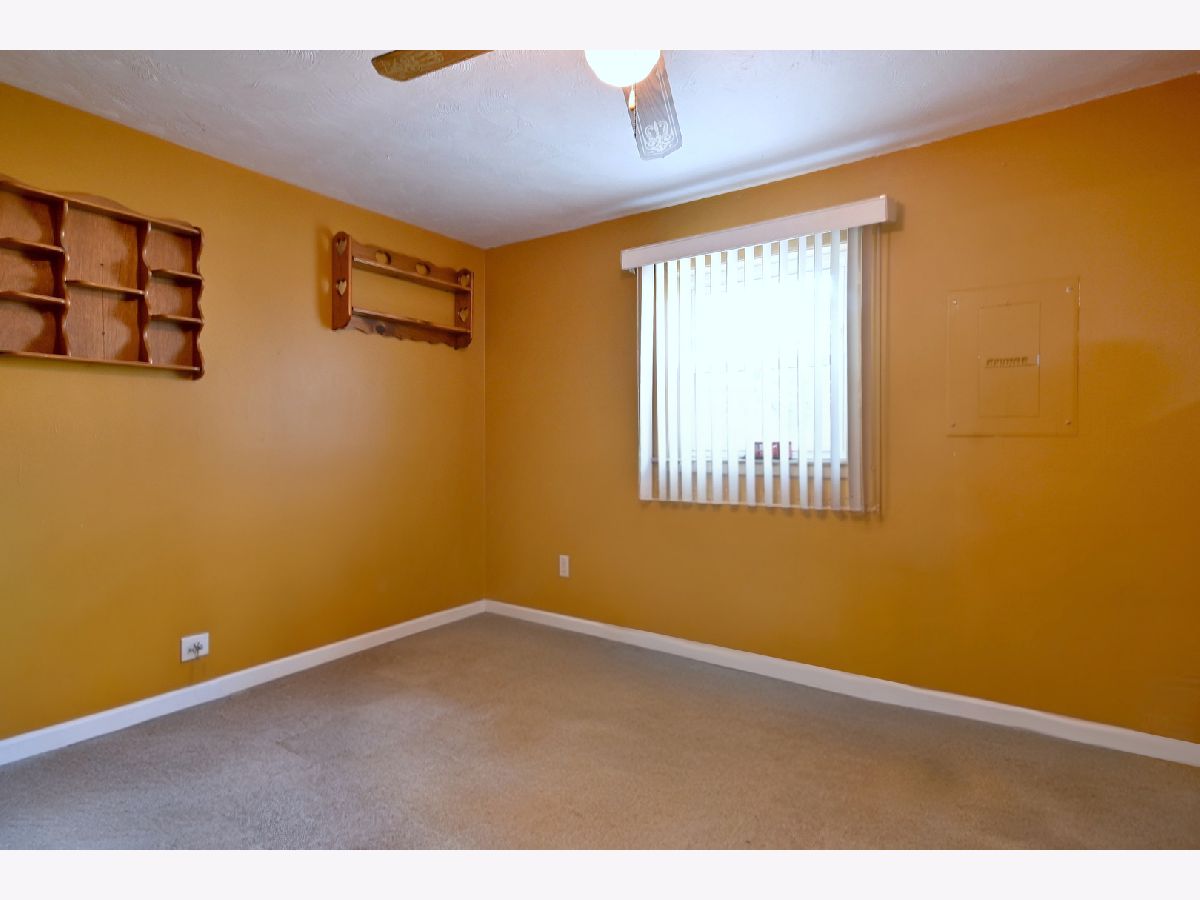
Large Split Level Home With Access To Elmhurst School District 205. Located In The Brentwood Subdivision In Bensenville, This 4Bd/2Ba Home Has An Abundance Of Living And Storage Space. The Main Level Features A Large Living Room/Dining Room Combo, Wood Floors And An Eat In Kitchen With New Laminate Flooring. On The Second Level You Will Find 3 Nice Sized Bedrooms ( also with new laminate floors) And A Full Bathroom. The Lower Level Offers A Comfortable ( 20 x 14) Family Room, A Second Full Bathroom, And A Fourth Bedroom ( which is currently serving as a home office). This Home Also Boasts A Very Rare 4th Level. The Large , Unfinished Sub Basement Is The Home To The Laundry Room, A less Than 5 year Old Furnace, And More Storage Space Than You Will Need. Close To Parks, Expressways, Shopping And Metra Stops, This Home Is Also Part Of ELMHURST SCHOOL DISTRICT 205 Including YORK HIGH SCHOOL. Call to Set Up A Private Tour- NOTE: non-represented buyers must sign a Non-Agency Disclosure PRIOR to any showings. Contact L/A for details.
Property Specifics
| Single Family | |
| — | |
| — | |
| 1957 | |
| — | |
| — | |
| No | |
| — |
| — | |
| — | |
| — / Not Applicable | |
| — | |
| — | |
| — | |
| 12706132 | |
| 0325101016 |
Nearby Schools
| NAME: | DISTRICT: | DISTANCE: | |
|---|---|---|---|
|
Grade School
Fischer Elementary School |
205 | — | |
|
Middle School
Churchville Middle School |
205 | Not in DB | |
|
High School
York Community High School |
205 | Not in DB | |




Room Specifics
Total Bedrooms: 4
Bedrooms Above Ground: 4
Bedrooms Below Ground: 0
Dimensions: —
Floor Type: —
Dimensions: —
Floor Type: —
Dimensions: —
Floor Type: —
Full Bathrooms: 2
Bathroom Amenities: —
Bathroom in Basement: 0
Rooms: —
Basement Description: —
Other Specifics
| — | |
| — | |
| — | |
| — | |
| — | |
| 60 x 132 | |
| — | |
| — | |
| — | |
| — | |
| Not in DB | |
| — | |
| — | |
| — | |
| — |
Contact Agent
Nearby Similar Homes
Nearby Sold Comparables

Contact Agent
Listing Provided By
L.W. Reedy Real Estate
