

1033 Claremont Avenue, Near West Side, Chicago, Illinois 60612


$629,000
|
For Sale
|
|
| Status: | Active |
| Sqft: | 1,868 |
| Cost/Sqft: | $337 |
| Beds: | 2 |
| Baths: | 4 |
| Year Built: | 1900 |
| Property Taxes: | $6,394 |
| Days On Market: | 37 |
| Lot Size: | 0,07 |
Description
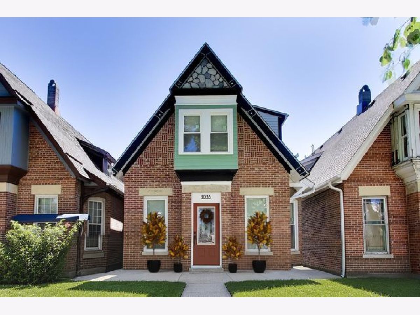
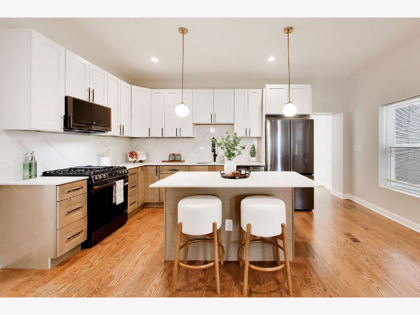
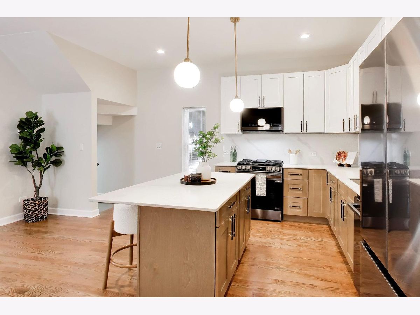
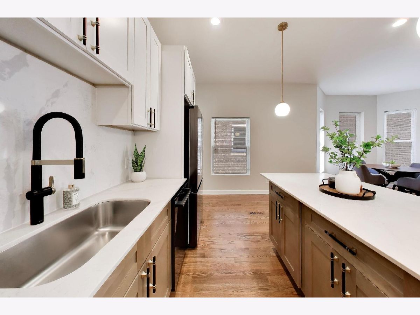
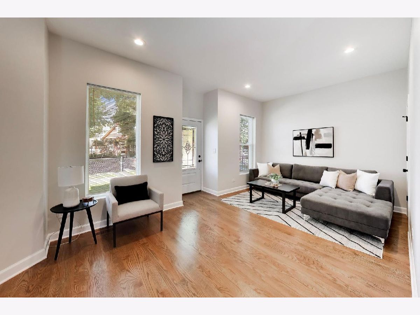
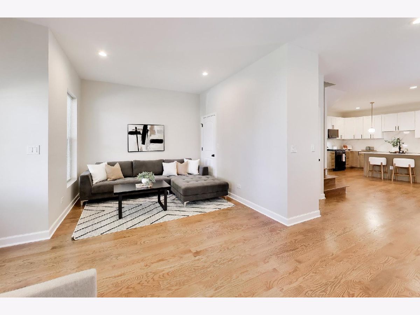
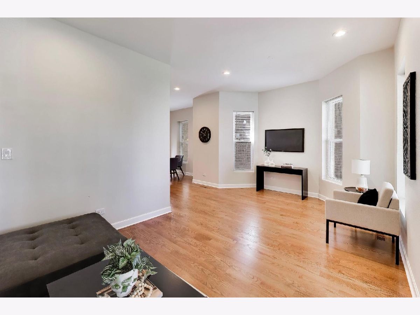
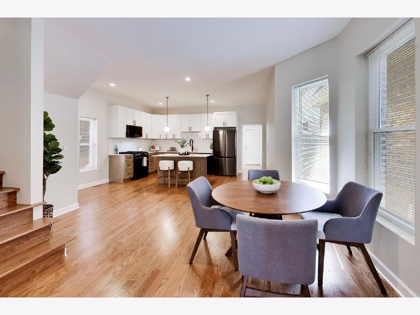
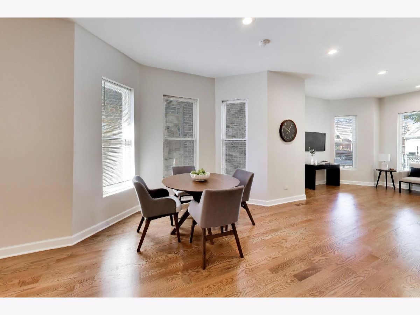
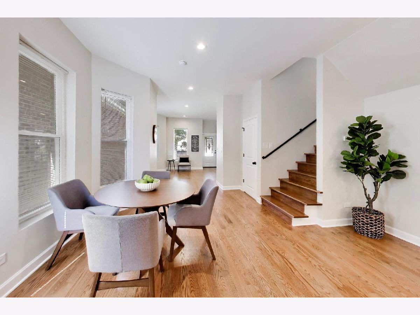
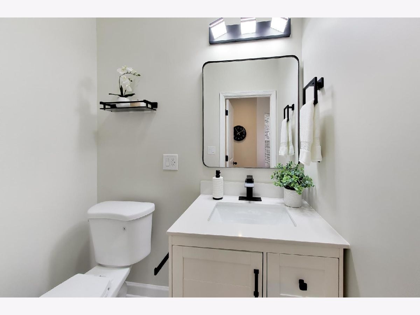
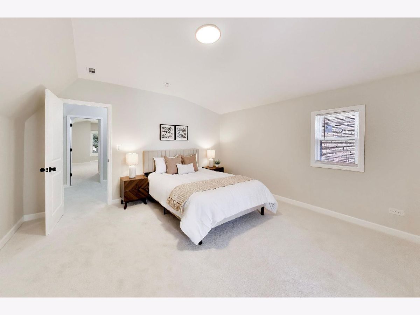
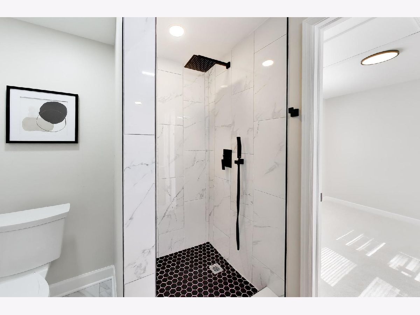
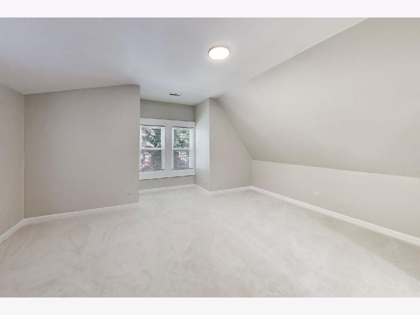
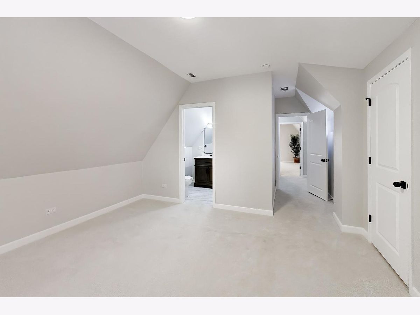
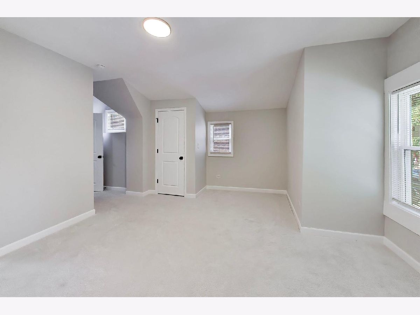
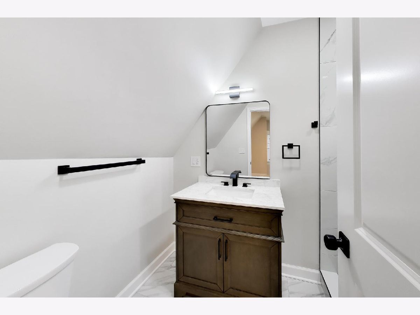
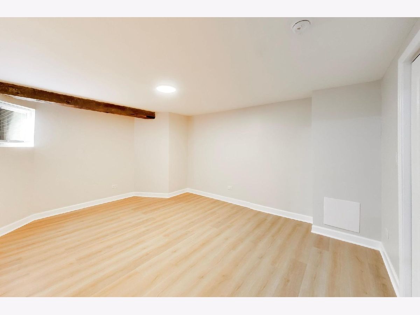
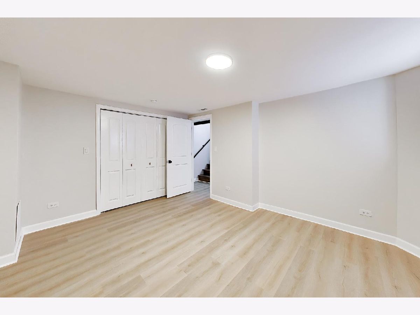
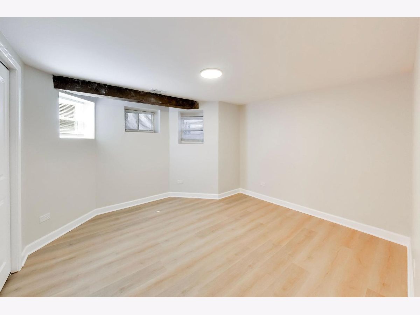
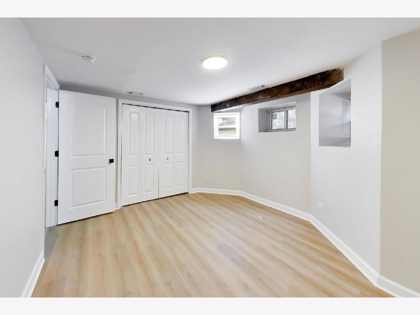
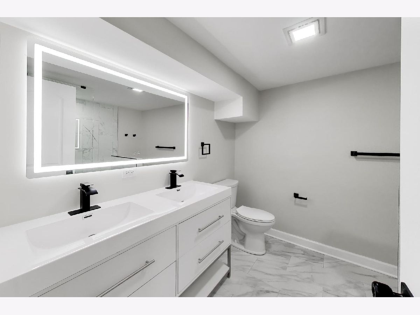
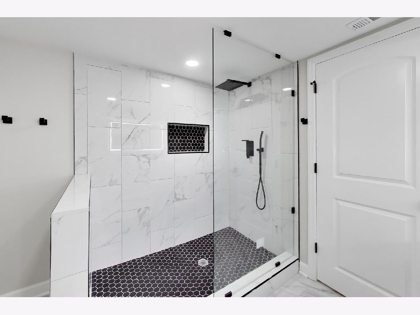
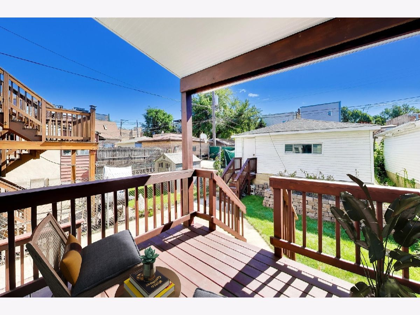
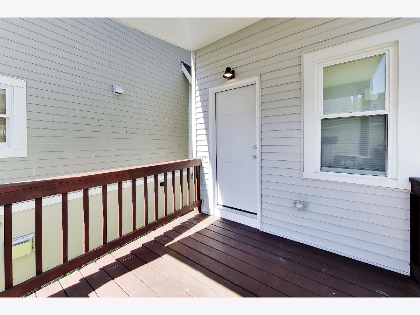
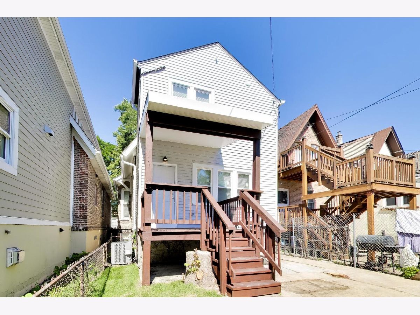
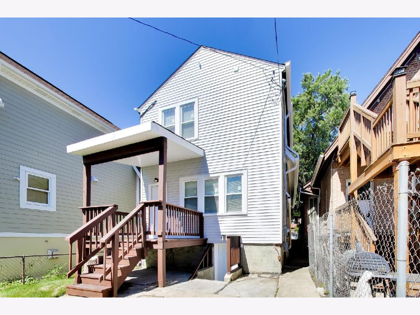
Welcome to this stunning, fully remodeled 4-bedroom, 3.5 bathroom home in the highly sought-after Tri-Taylor neighborhood, where timeless character meets today's modern design. From the moment you step inside, you'll be impressed by the beautiful hardwood floors that flow throughout the main level and the bright, open floor plan designed for everyday living and entertaining. The show stopping kitchen features sleek quartz countertops, a large center island, premium cabinetry, and a dramatic quartz backsplash. Every detail has been thoughtfully selected to create a space that is both stylish and functional. Upstairs, you'll find two spacious bedroom suites, each featuring its own private bathroom, creating the perfect retreat for homeowners and guests alike. The fully finished walkout basement adds incredible living space with two additional bedrooms, a beautifully appointed third full bathroom, and convenient exterior access-perfect for guests, extended family, or a private home office setup. Major updates include new windows throughout, all new mechanical systems with dual zones, new insulation, new drain tile, and quality finishes from top to bottom, giving you complete peace of mind. Outside, enjoy a charming rear deck ideal for grilling or relaxing, along with a detached two-car garage. Located in the heart of Tri-Taylor, this home offers unbeatable convenience. Enjoy walking distance to neighborhood restaurants, cafes, and parks while being just minutes from the Illinois Medical District, downtown Chicago, major expressways, and public transportation. Schedule your showing today!
Property Specifics
| Single Family | |
| — | |
| — | |
| 1900 | |
| 2026 | |
| Finished, Full | |
| Brick | |
| — | |
| — | |
| No | |
| 0.07 |
| Cook | |
| — | |
| — / Not Applicable | |
| None | |
| Public | |
| Public Sewer | |
| Central Air | |
| Gas | |
| No | |
| 12768598 | |
| 17183280160000 |
Property History
| DATE: | EVENT: | PRICE: | SOURCE: |
|---|---|---|---|
| 2 Jun, 2025 | Sold | $257,000 | MRED MLS |
| 26 Mar, 2025 | Under contract | $315,000 | MRED MLS |
| 18 Nov, 2024 | Listed for sale | $315,000 | MRED MLS |
| — | Last price change | $669,000 | MRED MLS |
| 24 Sep, 2026 | Listed for sale | $669,000 | MRED MLS |
Some photos of this home have been virtually staged.
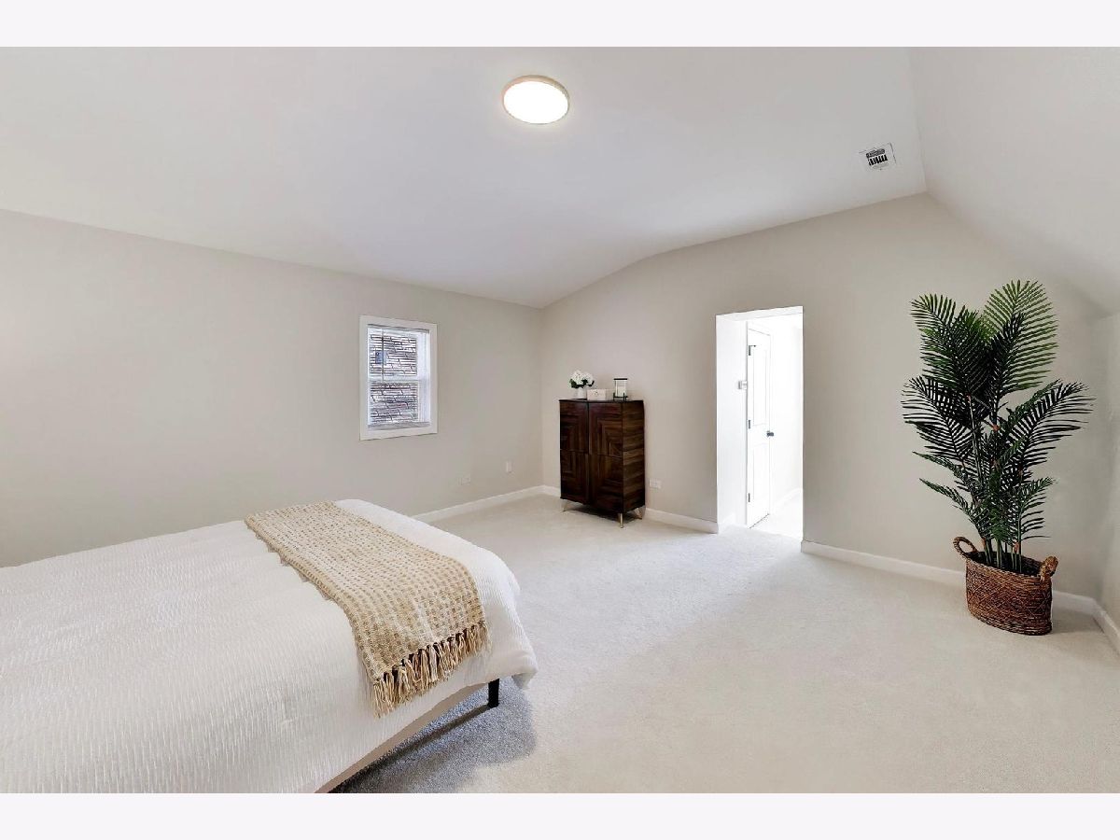
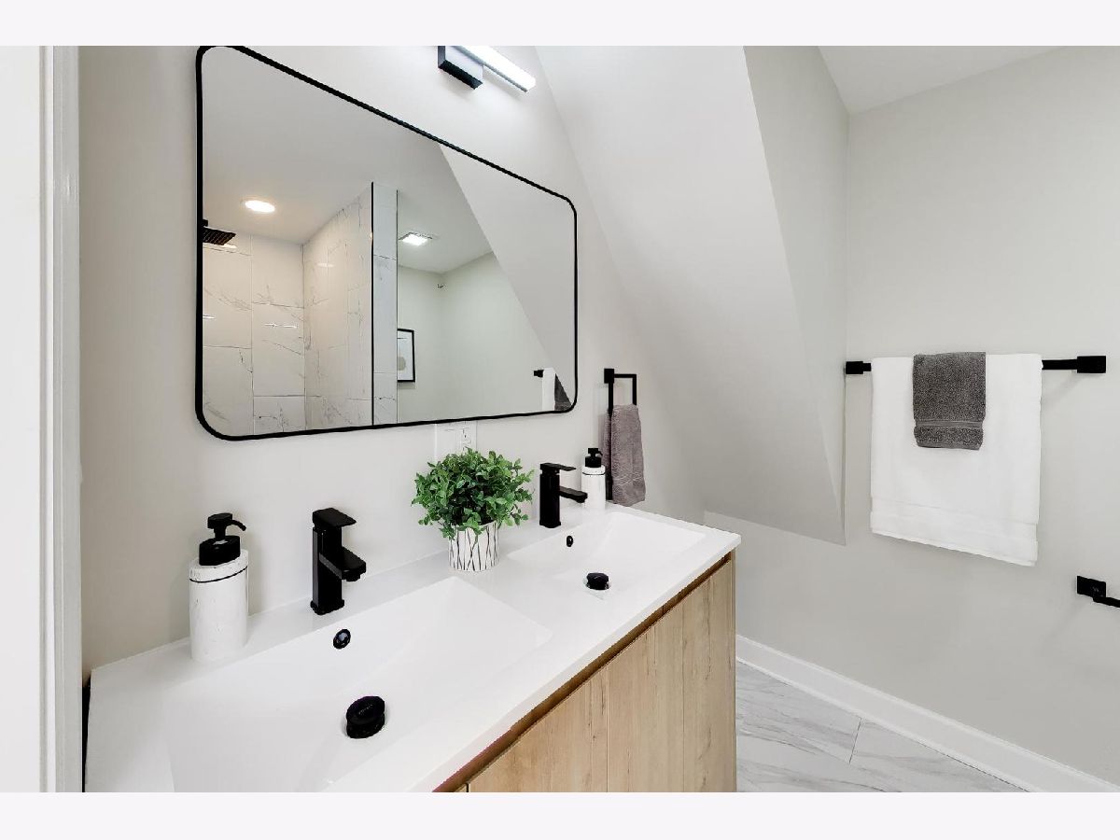
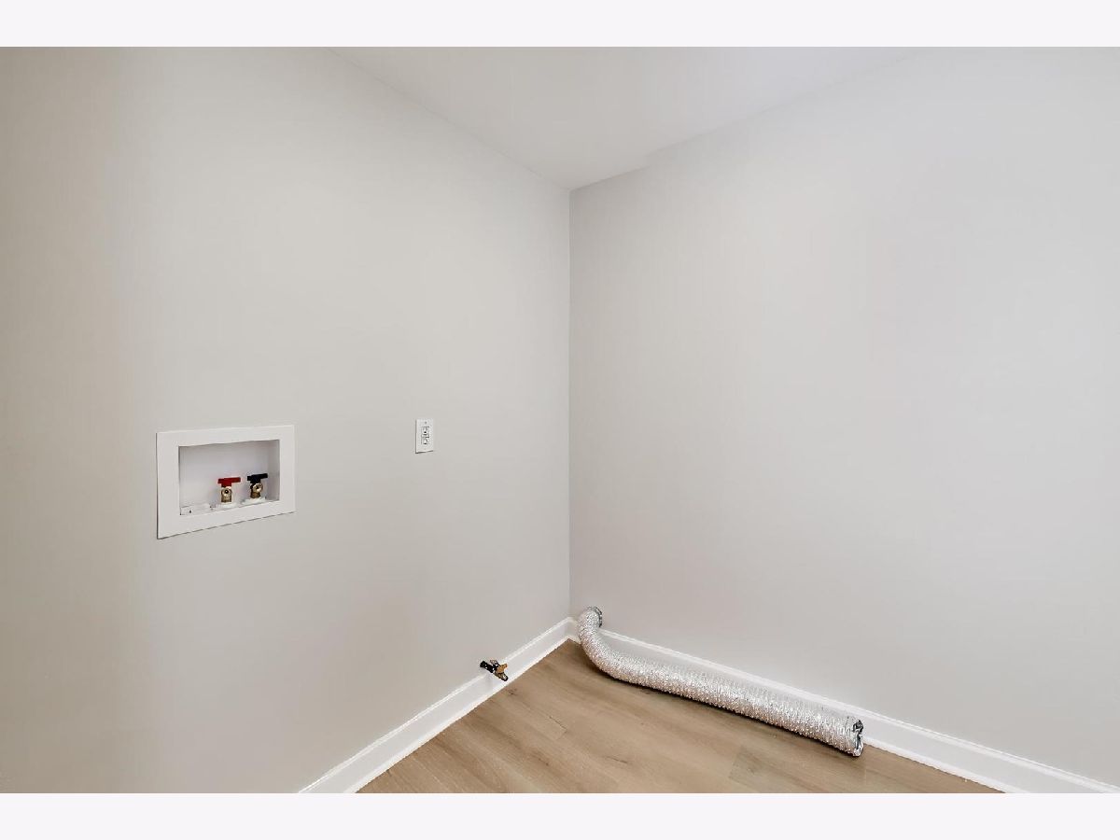
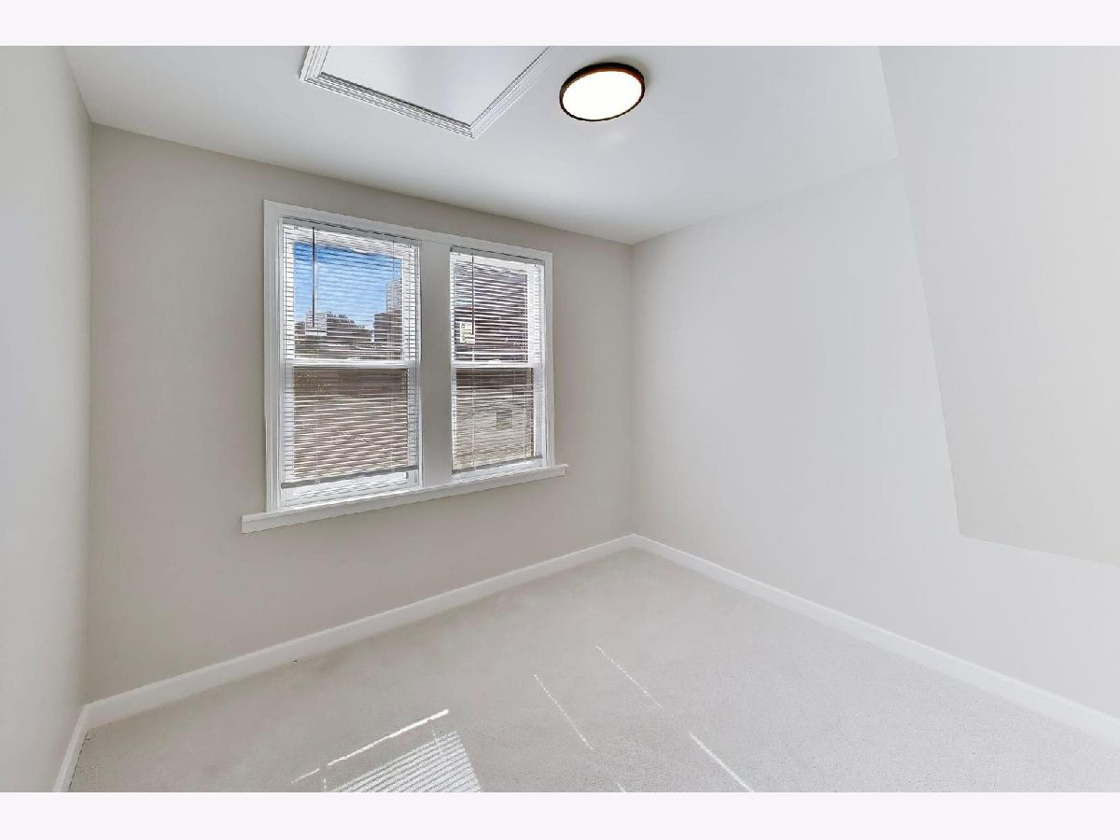
Room Specifics
Total Bedrooms: 4
Bedrooms Above Ground: 2
Bedrooms Below Ground: 2
Dimensions: 15X15
Floor Type: Carpet
Dimensions: 16X14
Floor Type: Carpet
Dimensions: 16X12
Floor Type: Luxury Vinyl
Dimensions: 11X12
Floor Type: Luxury Vinyl
Full Bathrooms: 4
Bathroom Amenities: —
Bathroom in Basement: 1
Dimensions: 17X15
Floor Type: Hardwood
Dimensions: 12X9
Floor Type: Hardwood
Features: Eating Area-Table Space, Island, Custom Cabinetry, Updated Kitchen
Dimensions: 7X6
Floor Type: —
Dimensions: 20X11
Floor Type: Hardwood
Rooms: No additional rooms
Other Specifics
| 2 | |
| — | |
| Off Alley, Garage Door Opener, Garage Owned, Detached, Garage | |
| — | |
| Hardwood | |
| Deck | |
| Fenced | |
| — | |
| — | |
| 25X125 | |
| — | |
| Full | |
| Walk-In Closet(s), Open Floorplan, Separate Dining Room, Quartz Counters | |
| Double Oven, Microwave, Dishwasher, High End Refrigerator | |
| Not in DB | |
| Curbs, Sidewalks, Street Lights, Street Paved | |
| — | |
| — |
Tax History
| Year | Property Taxes |
|---|---|
| 2025 | $6,920 |
| — | $6,394 |
Contact Agent
Nearby Similar Homes
Nearby Sold Comparables




Contact Agent
Listing Provided By
@properties Christie's International Real Estate
