

2425 Lexington Street, Near West Side, Chicago, Illinois 60612


$675,000
|
For Sale
|
|
| Status: | New |
| Sqft: | 0 |
| Cost/Sqft: | — |
| Beds: | 3 |
| Baths: | 4 |
| Year Built: | 1890 |
| Property Taxes: | $7,649 |
| Lot Size: | 0,00 |
Description
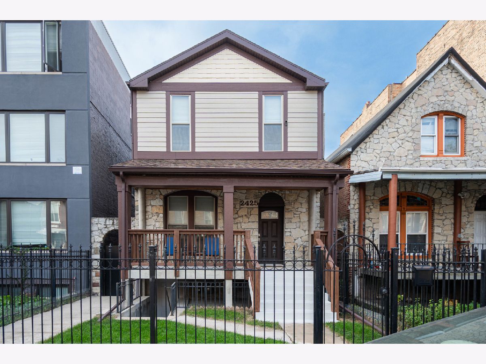
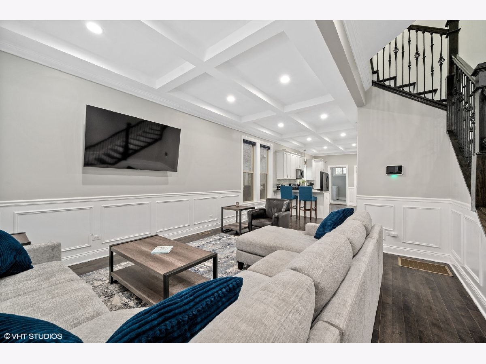
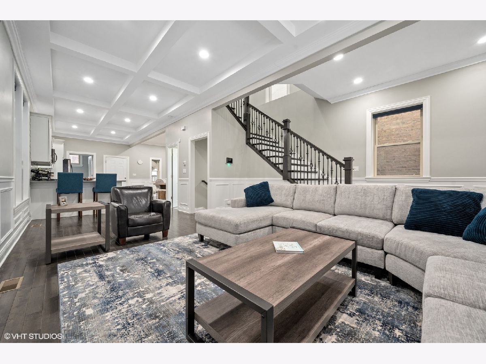
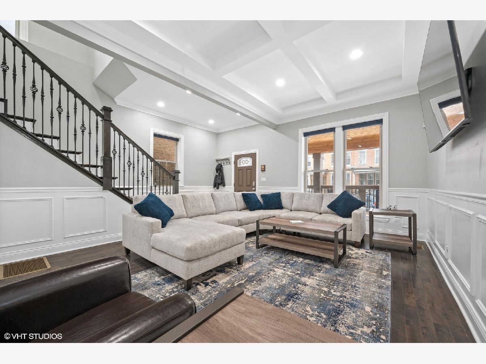
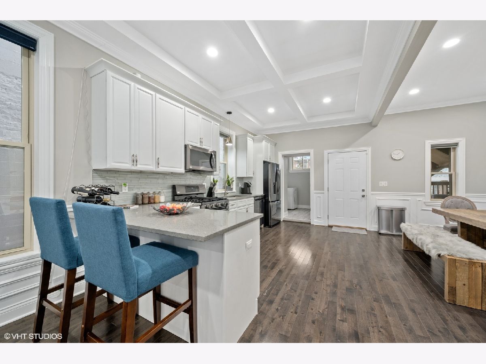
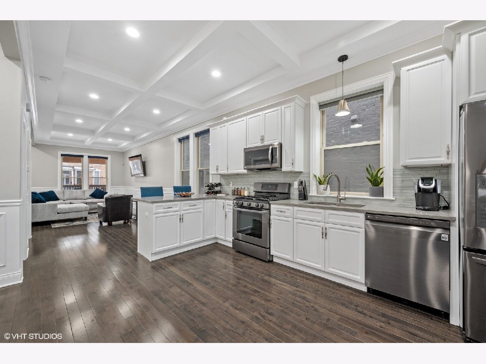
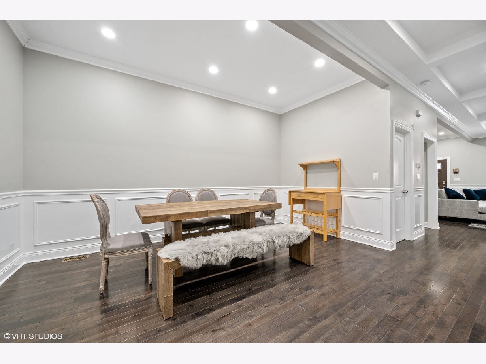
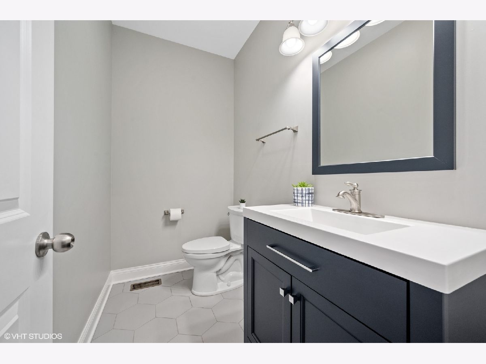
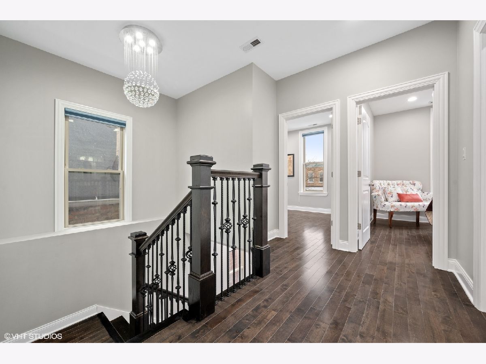
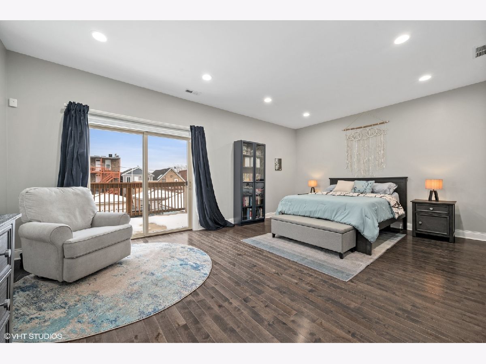
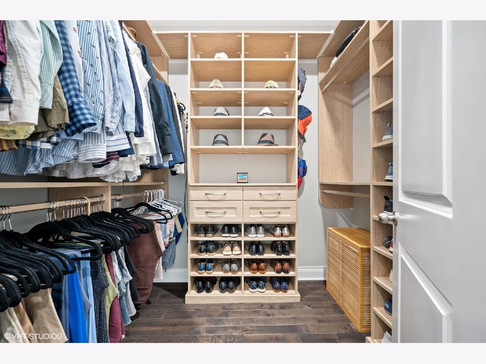
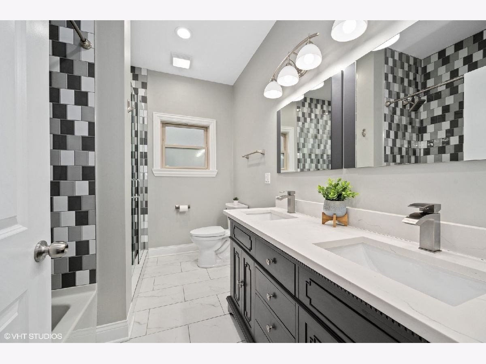
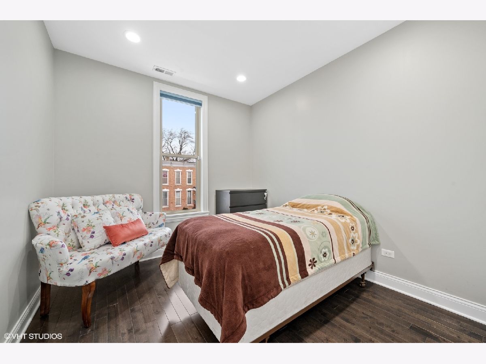
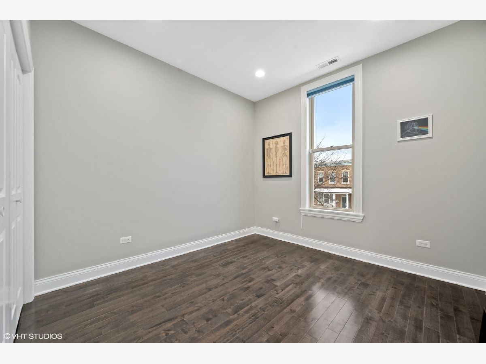
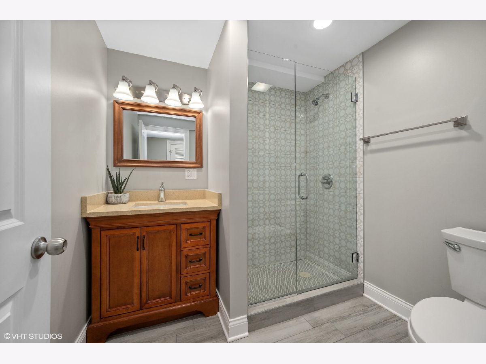
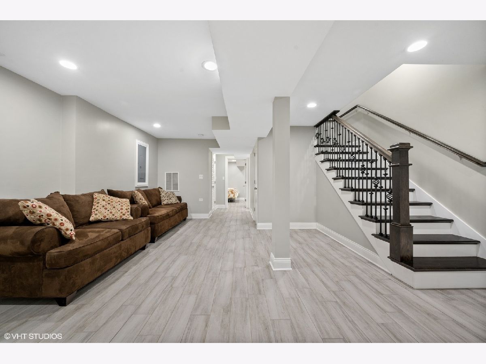
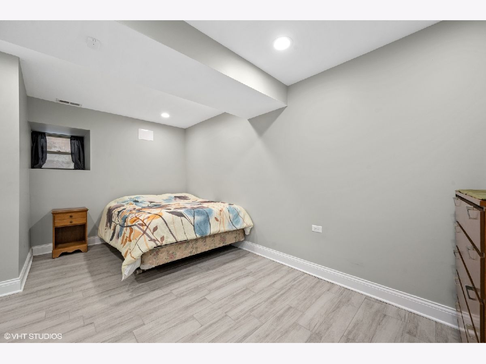
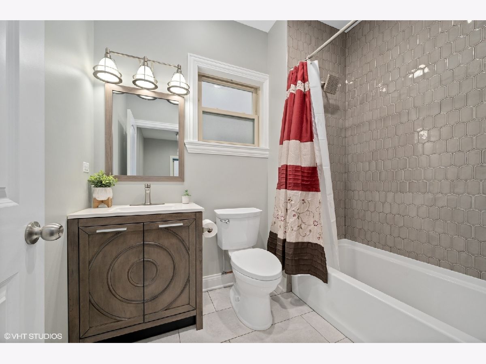
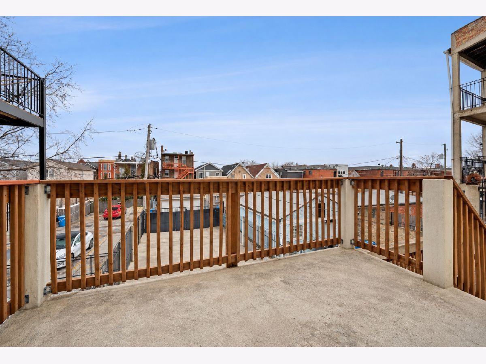
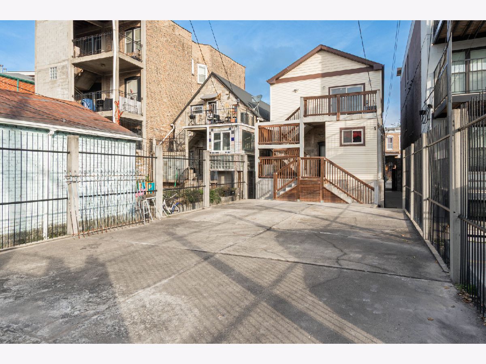
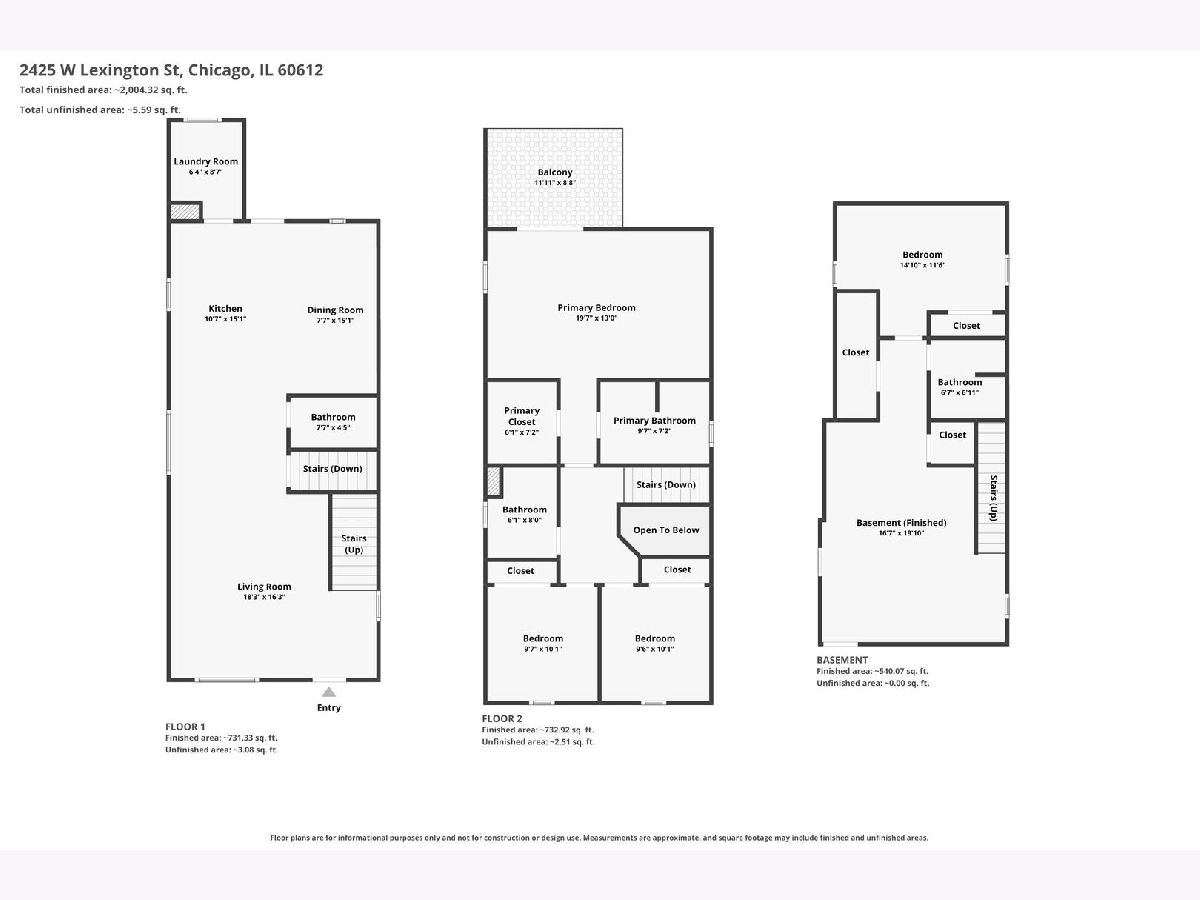
Rarely available, completely renovated 4 bedroom, 3.1 bath single family residence with flawless high end hardwood flooring throughout. Enter the front gate into a nice yard with a spacious covered porch to enjoy on Chicago's warmer days. Stepping into the home, one is welcomed with a grand staircase, high coffered ceilings, and beautiful wood detailing throughout the wide open main level. The kitchen features white cabinetry, quartz countertops, black stainless steel appliances, and breakfast bar. Powder room and laundry room are conveniently located on this floor as well. Once upstairs, one is greeted by a spacious landing with grand chandelier. The massive primary bedroom highlights a luxurious bathroom with dual vanity, walk in shower, and separate bath; while showcasing a custom walk in closet and its own private balcony. Two nicely appointed bedrooms and full bath complete to top level. The lower level is full finished with a family room, bedroom, full bath, and separate entrance. The fully fenced in backyard offers an extensive driveway and room for entertaining. All of this with in steps of the West Loop, Pilsen, Medical District, and the 1901 Project.
Property Specifics
| Single Family | |
| — | |
| Cape Cod,Traditional | |
| 1890 | |
| 2020 | |
| Finished, Full | |
| Vinyl Siding, Brick | |
| Asphalt | |
| — | |
| No | |
| — |
| Cook | |
| Tri-taylor | |
| — / Not Applicable | |
| None | |
| Lake Michigan, Public | |
| Public Sewer | |
| Central Air, Zoned | |
| Gas, Forced Air, Sep Heating Systems - 2+, Indv Controls, Zoned | |
| 12780547 | |
| 16134110190000 |
Some photos of this home have been virtually staged.
Room Specifics
Total Bedrooms: 4
Bedrooms Above Ground: 3
Bedrooms Below Ground: 1
Dimensions: 19X12
Floor Type: Hardwood
Dimensions: 10X9
Floor Type: Hardwood
Dimensions: 10X9
Floor Type: Hardwood
Dimensions: 15X12
Floor Type: Slate
Full Bathrooms: 4
Bathroom Amenities: Separate Shower, Double Sink
Bathroom in Basement: 1
Dimensions: COMBO
Floor Type: Hardwood
Dimensions: 19X20
Floor Type: Hardwood
Features: Eating Area-Breakfast Bar
Dimensions: 10X7
Floor Type: Granite
Dimensions: 28X15
Floor Type: Hardwood
Dimensions: 19X20
Floor Type: Slate
Rooms: No additional rooms
Other Specifics
| — | |
| Concrete Perimeter | |
| Concrete, Other, Off Alley, Owned | |
| Gas Dryer Hookup, Electric Dryer Hookup, Common Area | |
| Hardwood | |
| Deck | |
| Fenced | |
| — | |
| — | |
| 25X125 | |
| — | |
| Full | |
| — | |
| Range, Microwave, Dishwasher, Refrigerator, Washer, Dryer, Disposal, Humidifier | |
| Not in DB | |
| — | |
| — | |
| — |
Contact Agent
Nearby Similar Homes
Nearby Sold Comparables

Contact Agent
Listing Provided By
Compass
