

1033 Glen Avenue, Marseilles, Illinois 61341


$279,900
|
For Sale
|
|
| Status: | Contingent |
| Sqft: | 1,120 |
| Cost/Sqft: | $250 |
| Beds: | 3 |
| Baths: | 2 |
| Year Built: | 1962 |
| Property Taxes: | $7,163 |
| Lot Size: | 3,22 |
Description
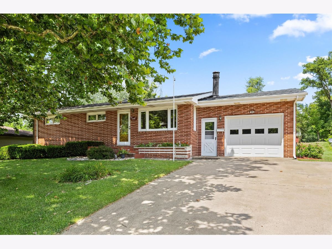
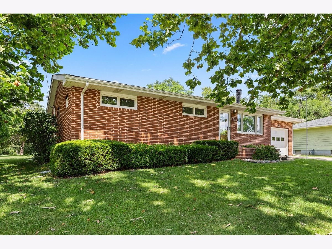
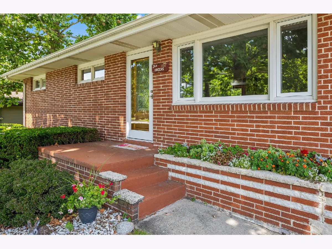
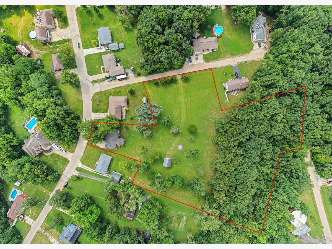
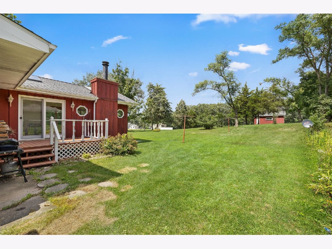
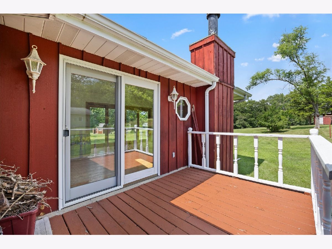
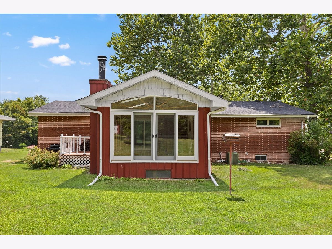
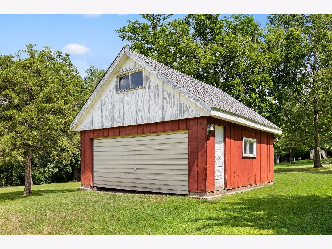
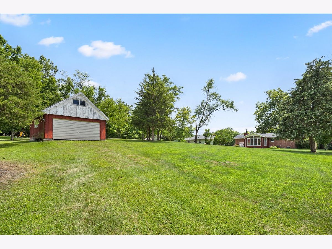
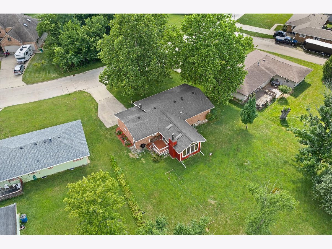
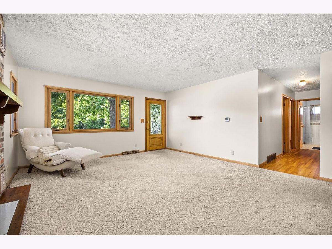
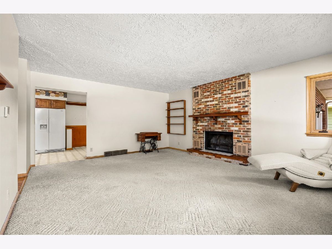
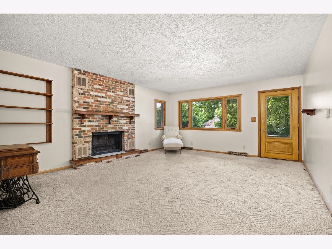
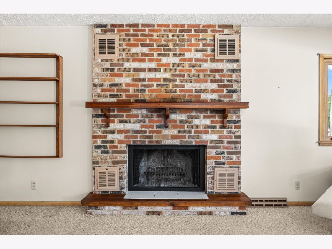
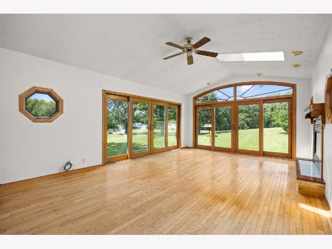
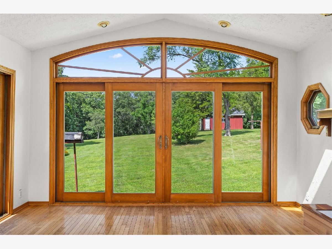
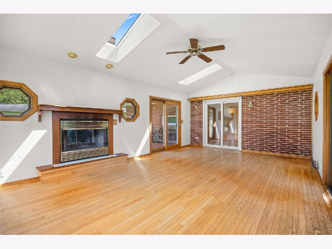
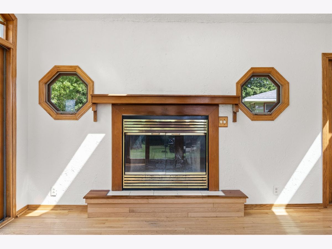
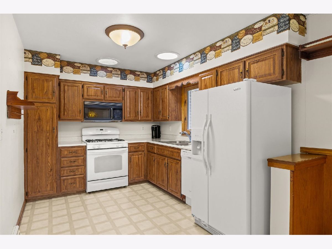
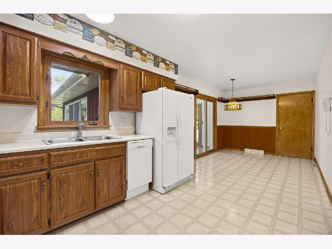
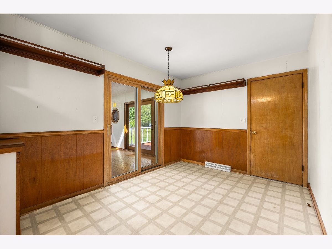
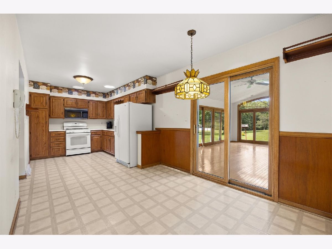
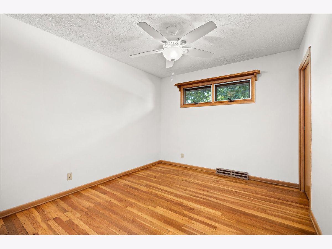
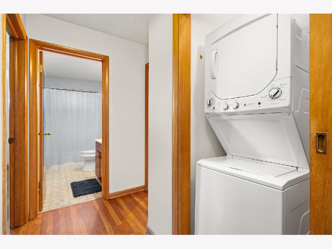
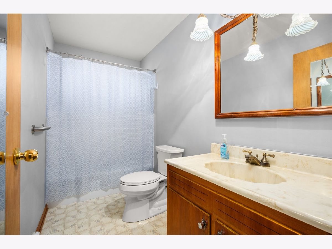
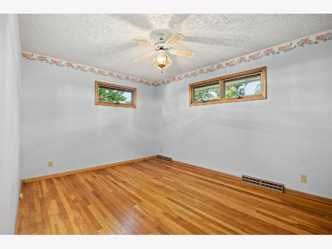
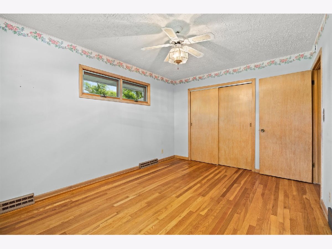
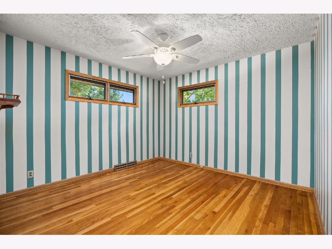
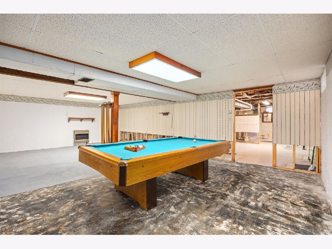
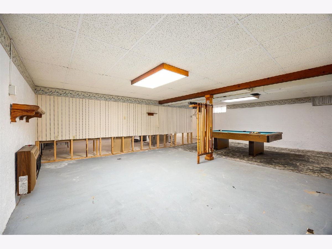
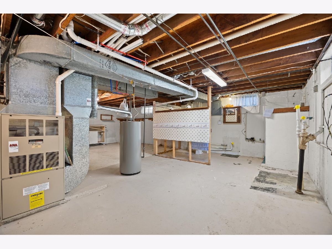
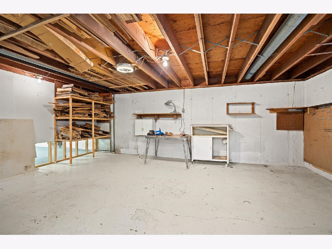
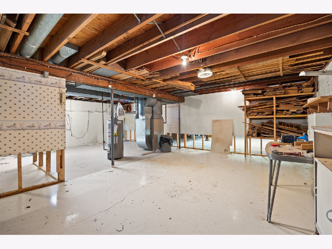
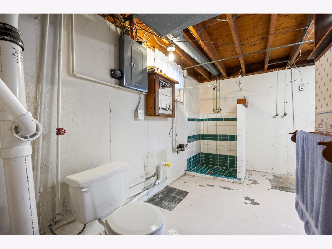
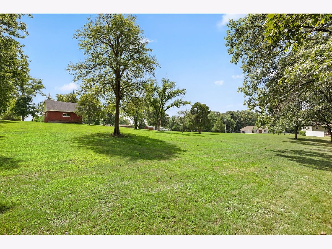
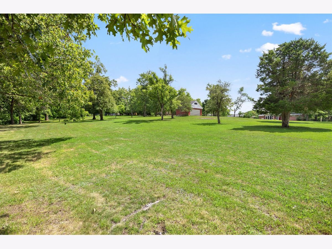
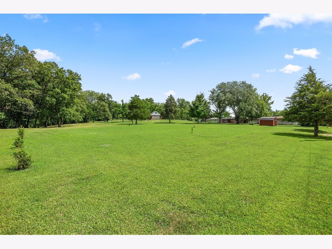
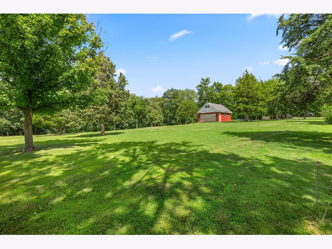
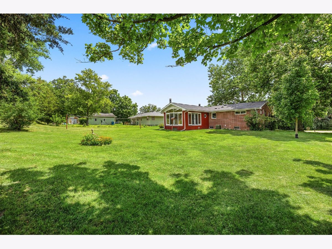
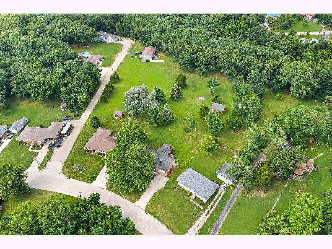
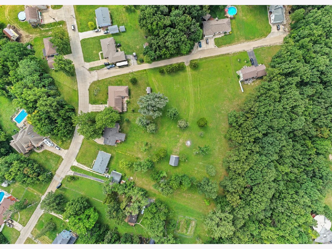
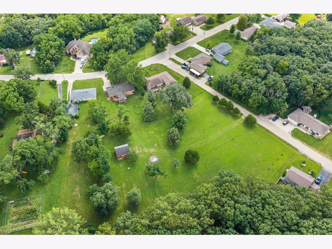
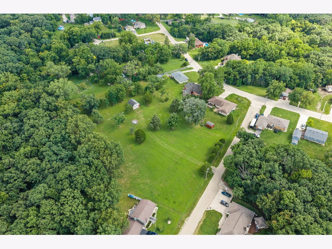
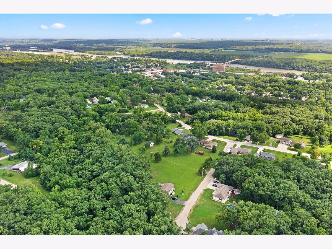
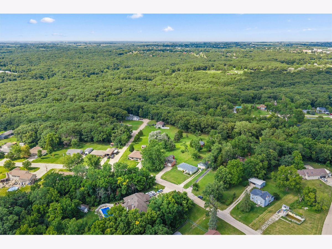
Welcome to this well-maintained, one-owner all-brick ranch nestled on 3.25 acres of beautiful, level ground. Offering three bedrooms and 1.5 baths, this solidly built home has been lovingly cared for and is ready for its next chapter. Inside, you'll find spacious living areas filled with warmth and character. The inviting living room features a wood-burning fireplace with a heat exchange system, providing both comfort and efficiency. Just beyond the dining there is the stunning sunroom which is the perfect place to relax year-round, complete with its own wood-burning fireplace and panoramic views of the peaceful backyard. Convenience abounds with first-floor laundry, plus an additional laundry hookup in the partially finished basement. Downstairs, you'll find a pool table that stays with the home, plenty of space for recreation or storage, and a bathroom that only needs a sink to become a second full bath-adding even more value and functionality. Outside, the possibilities are endless. A small barn offers ideal space for a workshop, hobby area, equipment storage, or additional vehicles. The backyard opens to a beautiful wooded backdrop, creating privacy and a tranquil setting to enjoy nature. With great bones, timeless all-brick construction, and endless potential to make it your own, this rare one-owner property is the perfect opportunity to create your dream country home while enjoying the peace and space of 3.25 scenic acres.
Property Specifics
| Single Family | |
| — | |
| — | |
| 1962 | |
| — | |
| — | |
| No | |
| 3.22 |
| — | |
| — | |
| — / Not Applicable | |
| — | |
| — | |
| — | |
| 12724108 | |
| 1549202013 |
Nearby Schools
| NAME: | DISTRICT: | DISTANCE: | |
|---|---|---|---|
|
High School
Ottawa Township High School |
140 | Not in DB | |
Room Specifics
Total Bedrooms: 3
Bedrooms Above Ground: 3
Bedrooms Below Ground: 0
Dimensions: —
Floor Type: —
Dimensions: —
Floor Type: —
Full Bathrooms: 2
Bathroom Amenities: —
Bathroom in Basement: 1
Rooms: —
Basement Description: —
Other Specifics
| 1.5 | |
| — | |
| — | |
| — | |
| — | |
| 76x168x115x235x125x218150x | |
| — | |
| — | |
| — | |
| — | |
| Not in DB | |
| — | |
| — | |
| — | |
| — |
Contact Agent
Nearby Similar Homes
Nearby Sold Comparables

Contact Agent
Listing Provided By
Homesmart Realty Group IL
