

909 Glen Avenue, Marseilles, Illinois 61341


$235,000
|
For Sale
|
|
| Status: | Contingent |
| Sqft: | 2,038 |
| Cost/Sqft: | $115 |
| Beds: | 4 |
| Baths: | 2 |
| Year Built: | 1940 |
| Property Taxes: | $4,537 |
| Lot Size: | 0,56 |
Description
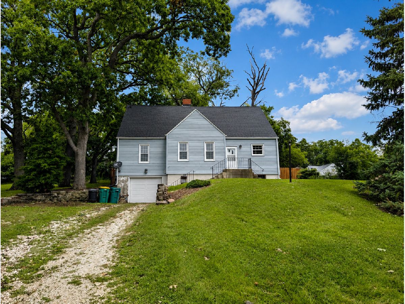
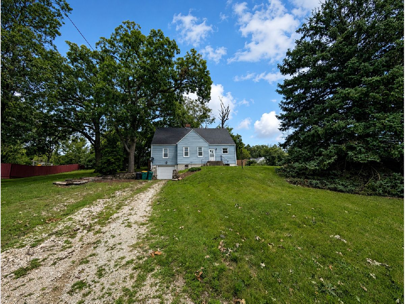
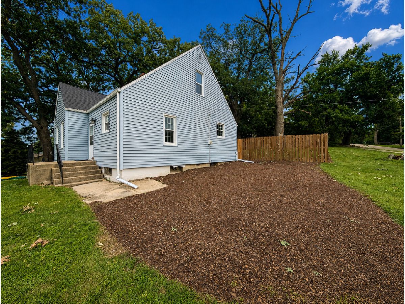
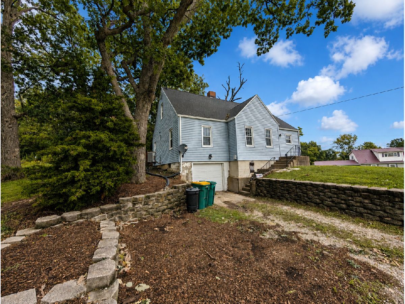
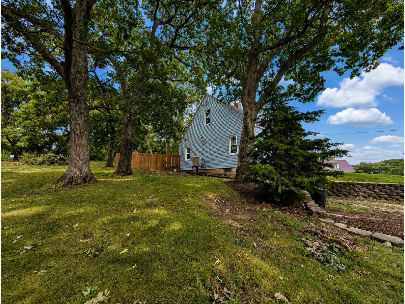
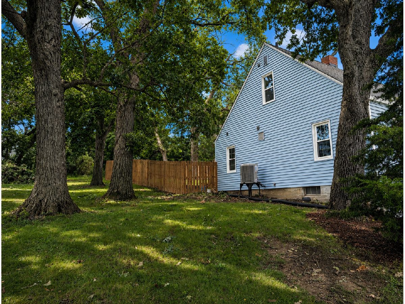
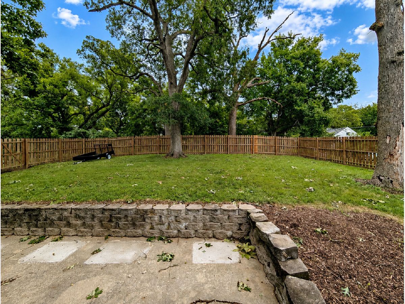
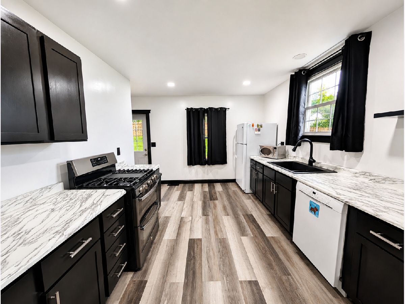
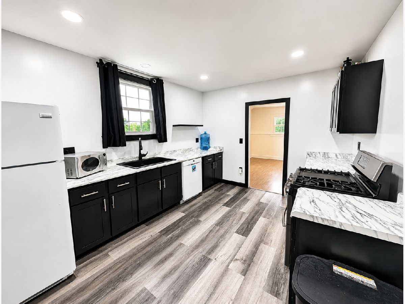
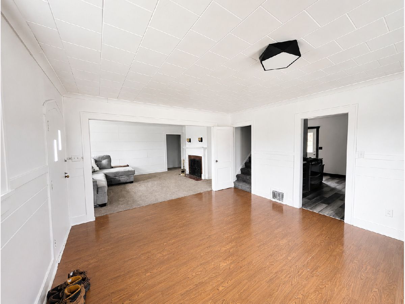
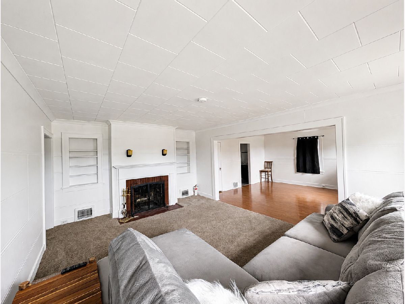
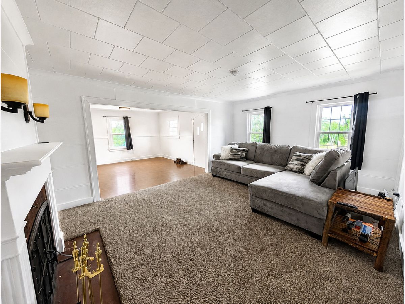
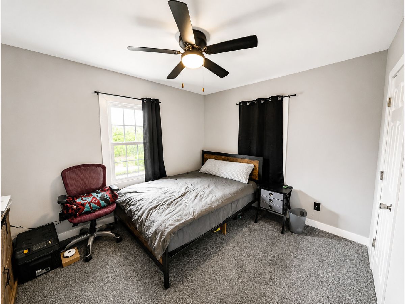
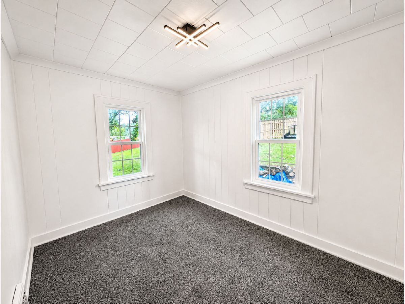
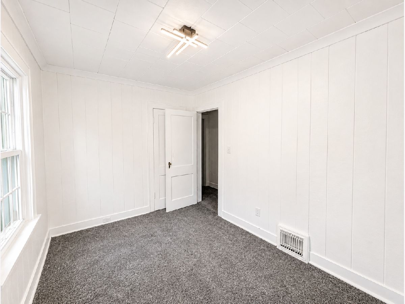
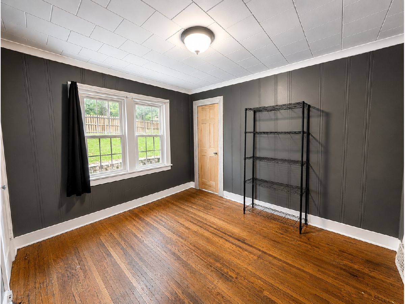
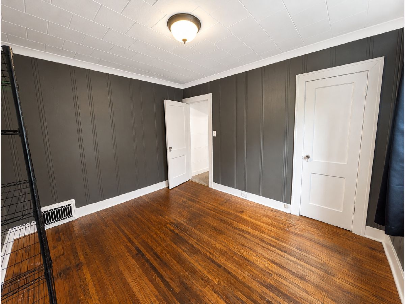
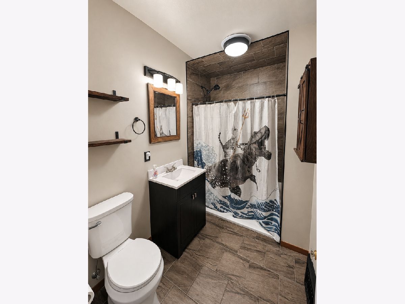
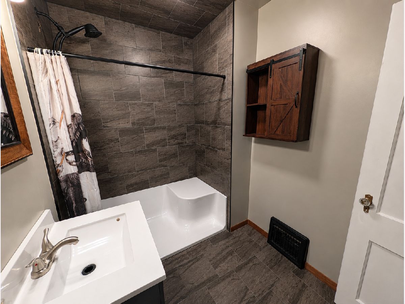
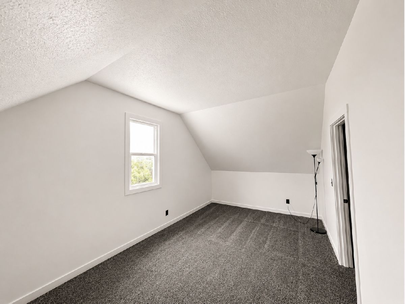
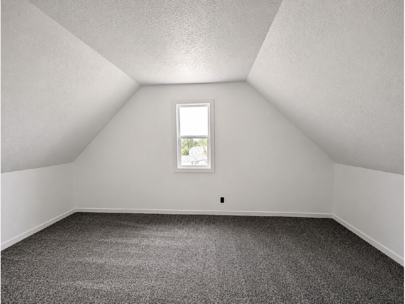
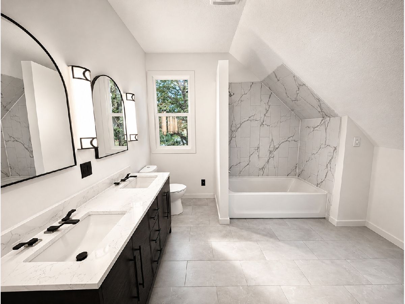
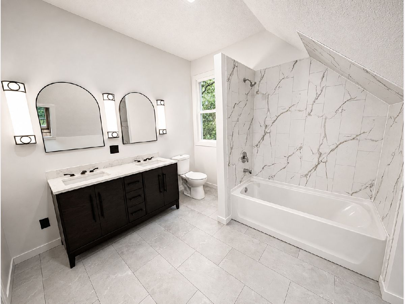
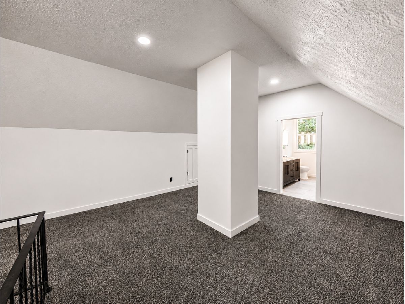
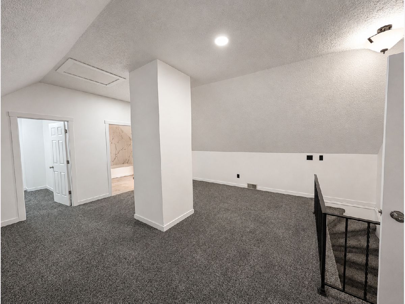
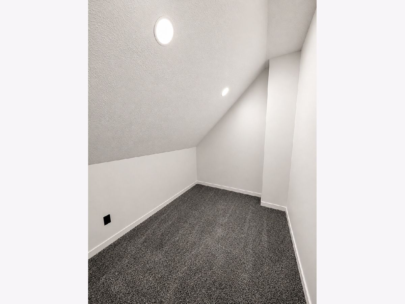
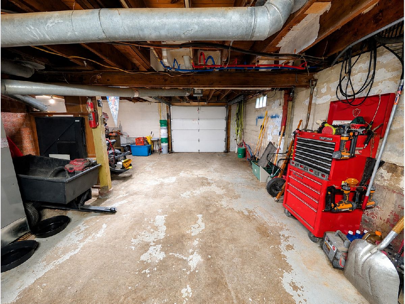
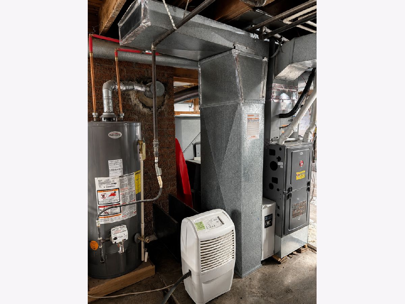
Welcome to 909 Glen Ave! Situated on a spacious 0.56 acre corner lot, this extensively updated 4 bed, 2 bath home offers 2,038 sq ft of living space with improvements throughout. Step inside to an all-new modern-feel kitchen featuring vinyl plank flooring, a spacious dining room, & a welcoming living room complete with a wood-burning fireplace & charming built-ins. The main floor offers three bedrooms with new carpet, including one that was completely taken down to the studs & beautifully redone. The main-floor bathroom was also completely renovated & features a gorgeous walk-in shower, while new light fixtures & fresh paint throughout the home add a fresh, updated feel. Upstairs, you'll find an impressive bonus living space that creates a private primary suite. Across from the spacious 10 x 19 bedroom is a generous 7 x 9 walk-in closet & a stunning, brand-new bathroom featuring dual sinks & a skylight. The updates continue beyond the interior with a newer privacy fence (2024), water heater (2023), brand-new central air, & the roof was a complete tear-off in 2015. The walkout basement includes an attached one-car garage, providing convenient exterior access & utility space. With a large corner lot, beautiful landscaping, thoughtful renovations, & an abundance of updates already completed, this home is truly the definition of "move-in ready"!
Property Specifics
| Single Family | |
| — | |
| — | |
| 1940 | |
| — | |
| — | |
| No | |
| 0.56 |
| — | |
| — | |
| — / Not Applicable | |
| — | |
| — | |
| — | |
| 12726413 | |
| 1549203001 |
Nearby Schools
| NAME: | DISTRICT: | DISTANCE: | |
|---|---|---|---|
|
High School
Ottawa Township High School |
140 | Not in DB | |
Room Specifics
Total Bedrooms: 4
Bedrooms Above Ground: 4
Bedrooms Below Ground: 0
Dimensions: —
Floor Type: —
Dimensions: —
Floor Type: —
Dimensions: —
Floor Type: —
Full Bathrooms: 2
Bathroom Amenities: Double Sink
Bathroom in Basement: 0
Rooms: —
Basement Description: —
Other Specifics
| 1 | |
| — | |
| — | |
| — | |
| — | |
| 193 X 167 X 141 X 146 | |
| — | |
| — | |
| — | |
| — | |
| Not in DB | |
| — | |
| — | |
| — | |
| — |
Contact Agent
Nearby Similar Homes
Nearby Sold Comparables

Contact Agent
Listing Provided By
Arrow Realty Group LLC
