

1034 Atterberg Road, South Elgin, Illinois 60177


$367,900
|
For Sale
|
|
| Status: | Active |
| Sqft: | 1,600 |
| Cost/Sqft: | $230 |
| Beds: | 2 |
| Baths: | 3 |
| Year Built: | 2023 |
| Property Taxes: | $5,202 |
| Lot Size: | 0,00 |
Description
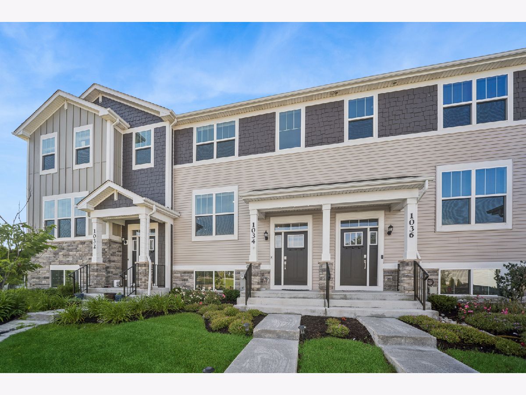
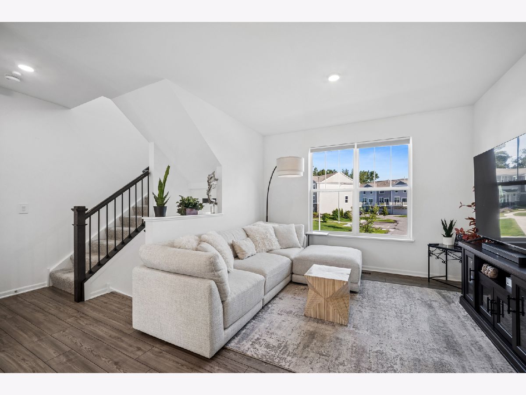
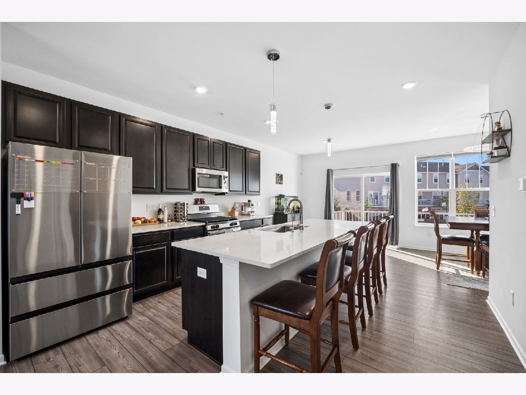
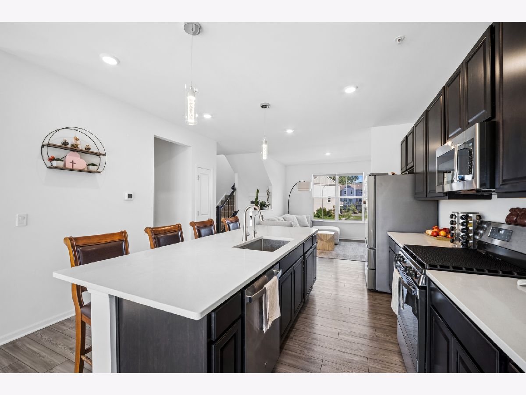
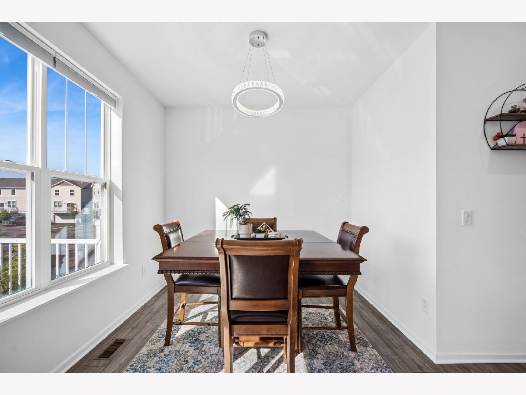
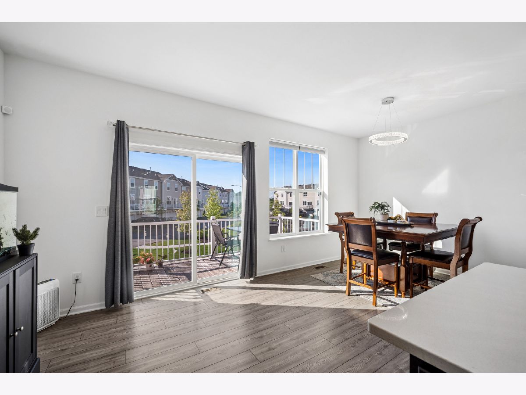
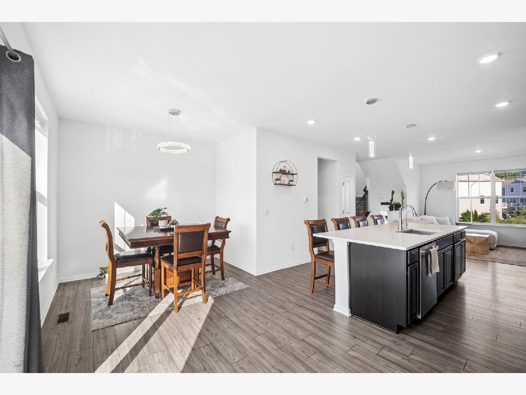
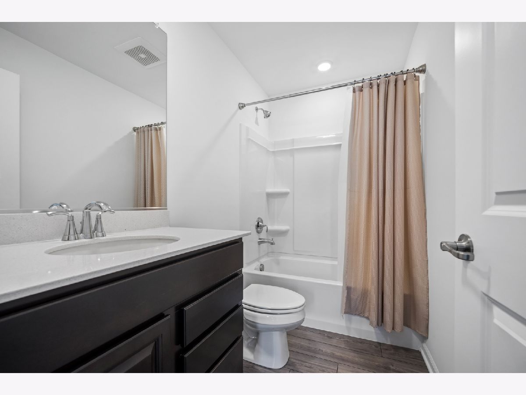
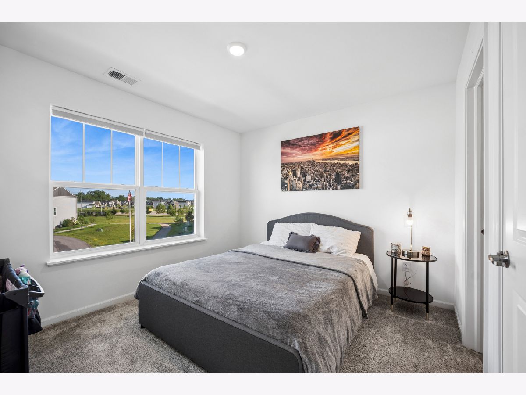
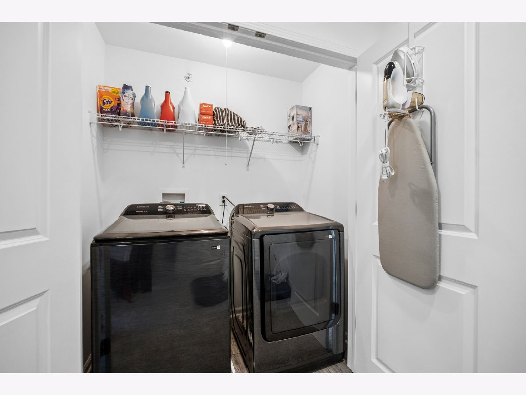
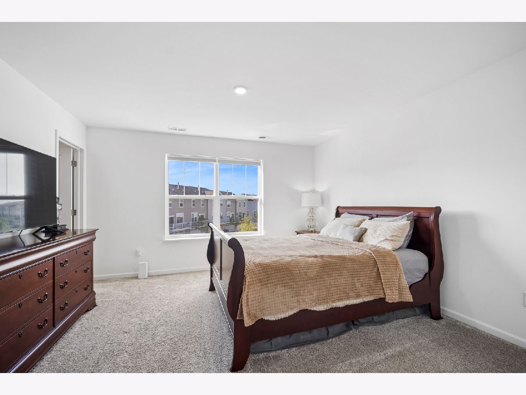
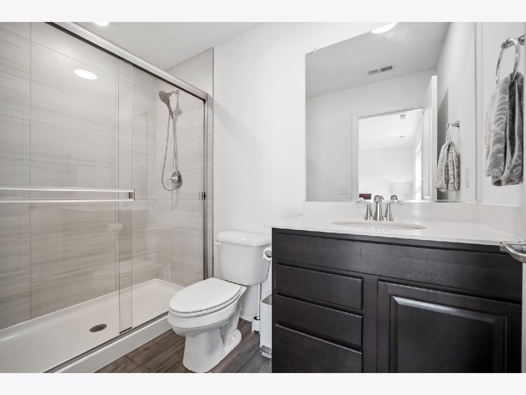
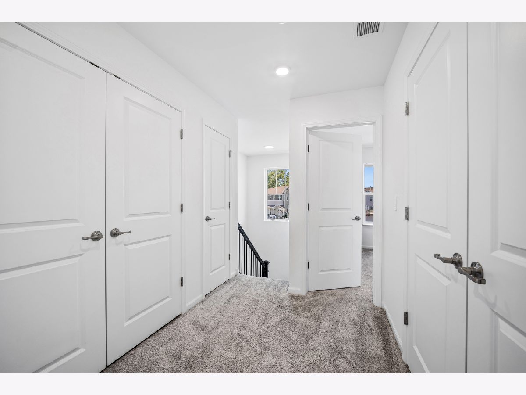
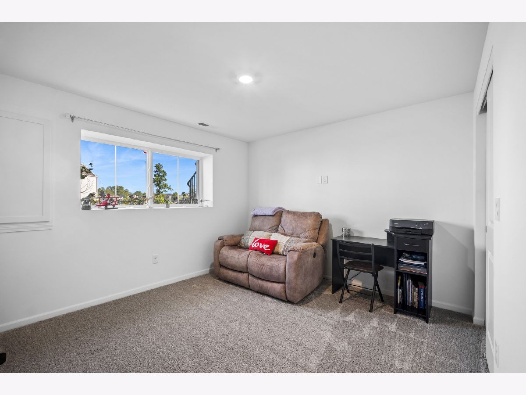
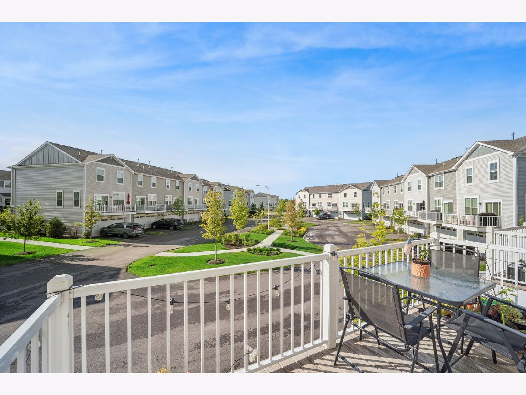
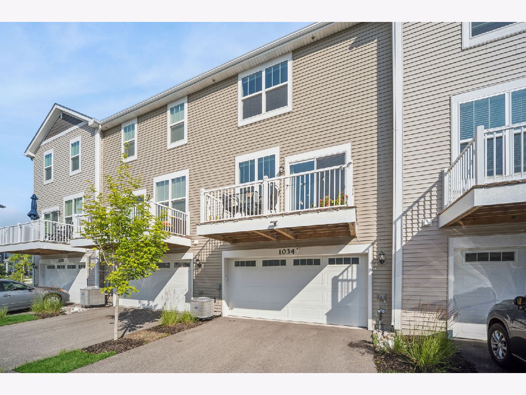
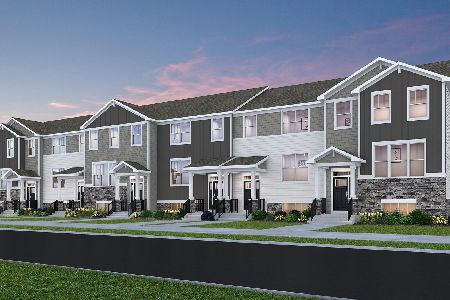
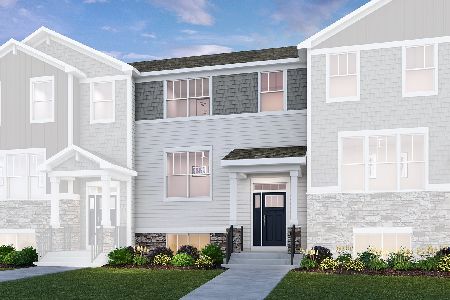

Welcome to Park Pointe living! Desirable location? Check. Built in 2023? Check. Gorgeous oversized kitchen Island? You got it! This beautifully maintained townhome offers an open concept layout, stylish finishes, abundant natural lighting, and a flex living space to turn into a home office, playroom or a third bedroom. It was thoughtfully upgraded beyond builder standards, including enhanced lighting, home water treatment system, Ring camera doorbell, smart home capabilities, fiber optic internet infrastructure is available for fast, reliable connectivity. All you have to do is unpack and enjoy!
Property Specifics
| Condos/Townhomes | |
| 3 | |
| — | |
| 2023 | |
| — | |
| — | |
| No | |
| — |
| Kane | |
| — | |
| 221 / Monthly | |
| — | |
| — | |
| — | |
| 12543860 | |
| 0636403014 |
Nearby Schools
| NAME: | DISTRICT: | DISTANCE: | |
|---|---|---|---|
|
Grade School
Clinton Elementary School |
46 | — | |
|
Middle School
Kenyon Woods Middle School |
46 | Not in DB | |
|
High School
South Elgin High School |
46 | Not in DB | |
Room Specifics
All Bedroom Info:
Total Bedrooms: 2
Bedrooms Above Ground: 2
Bedrooms Below Ground: 0
Total Bedrooms: 2
Bedrooms Above Ground: 2
Bedrooms Below Ground: 0
Second Bedroom Info:
Dimensions: —
Location: —Dimensions: —
Floor Type: —
Bathroom Info:
Full Bathrooms: 3
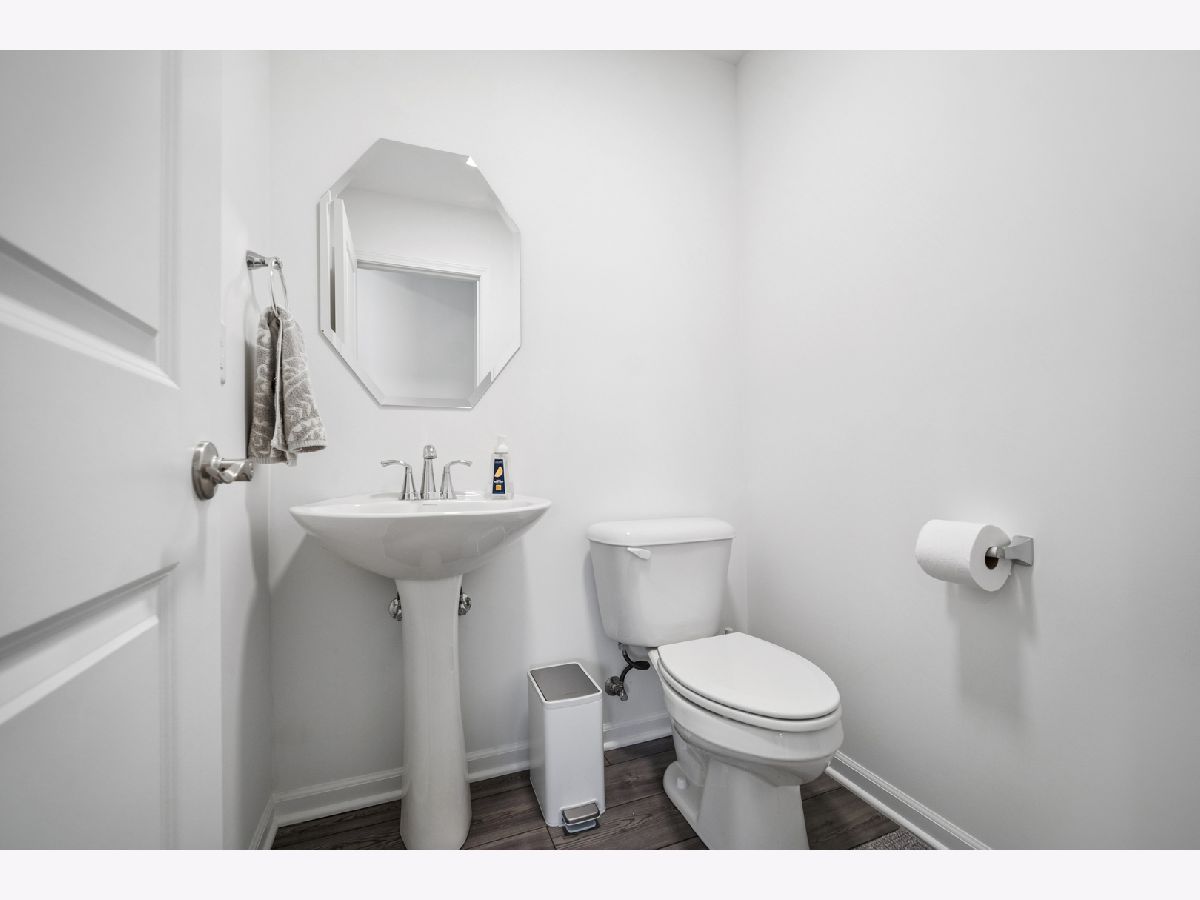
Partial Bathrooms: 1Full Bathrooms: 3
Bathroom Amenities: —
Bathroom in Basement: 0
Additional Rooms Info:
Rooms: —
Basement: —Rooms: —
Basement Description: —
Other Specifics
| 2 | |
| — | |
| — | |
| — | |
| — | |
| 30 X 60 | |
| — | |
| — | |
| — | |
| — | |
| Not in DB | |
| — | |
| — | |
| — | |
| — |
Contact Agent
Nearby Similar Homes
1039 Atterberg Road, South Elgin, Illinois 60177
For Sale
$389,999
3 beds / 2.1 baths / 1,764 ft2
Condos/Townhomes / Built: 2023
8
2342 Southwind Boulevard, South Elgin, Illinois 60177
For Sale
$395,000
3 beds / 2.1 baths / 2,079 ft2
Condos/Townhomes / Built: 2022
28
1054 Moraine Drive, South Elgin, Illinois 60177
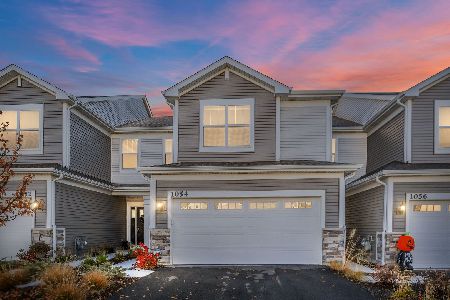
For Sale
$330,000
3 beds / 2.1 baths / 1,840 ft2
Condos/Townhomes / Built: 2020
1337
1096 Moraine Drive, South Elgin, Illinois 60177
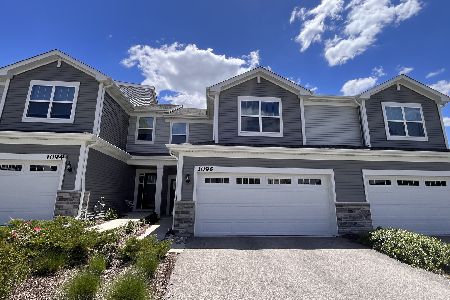
For Sale
$369,900
3 beds / 2.1 baths / 1,767 ft2
Condos/Townhomes / Built: 2021
28
Nearby Sold Comparables
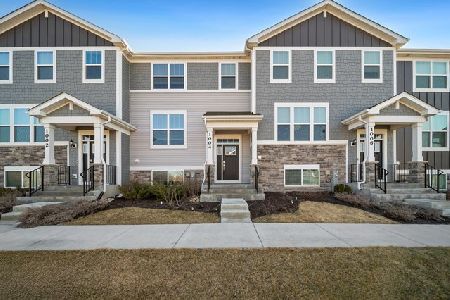
1008 Atterberg Road, South Elgin, Illinois 60177

Sold
$384,900
3 beds / 2.1 baths / 1,894 ft2
Condos/Townhomes / Built: 2023
487
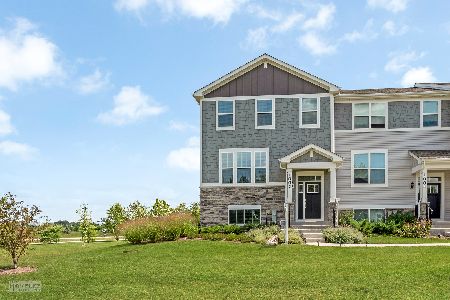
1060 Atterberg Road, South Elgin, Illinois 60177
Sold
$365,490
3 beds / 2.1 baths / 2,039 ft2
Condos/Townhomes / Built: 2024
997
Contact Agent
Listing Provided By
Baird & Warner
