

1034 Forest Road, La Grange Park, Illinois 60526


$595,000
|
For Sale
|
|
| Status: | Active |
| Sqft: | 1,831 |
| Cost/Sqft: | $325 |
| Beds: | 3 |
| Baths: | 2 |
| Year Built: | 1960 |
| Property Taxes: | $10,814 |
| Days On Market: | 13 |
| Lot Size: | 0,21 |
Description
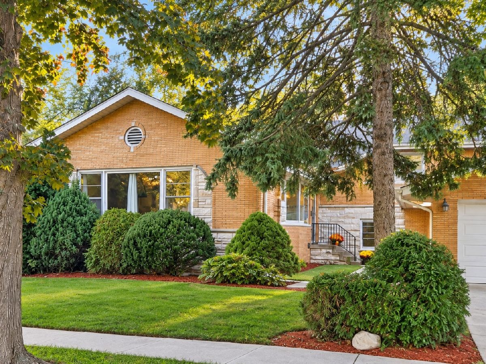
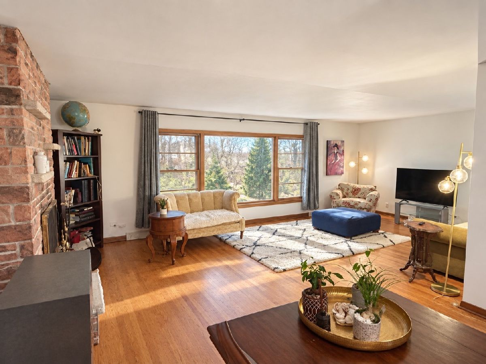
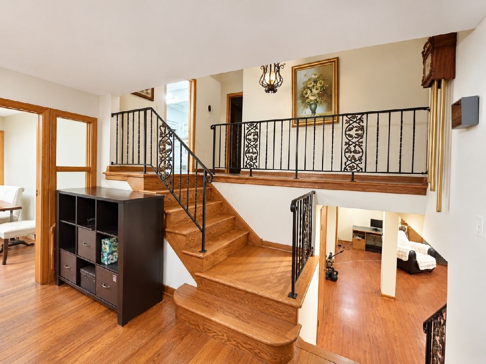
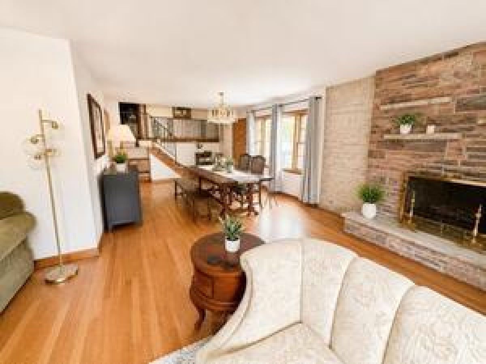
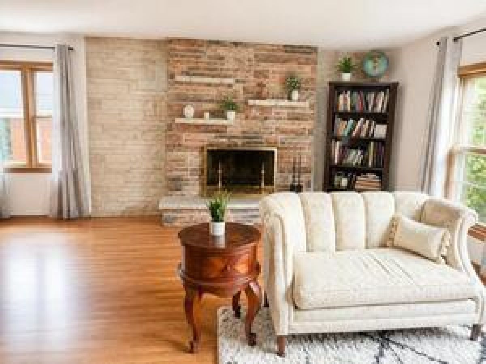
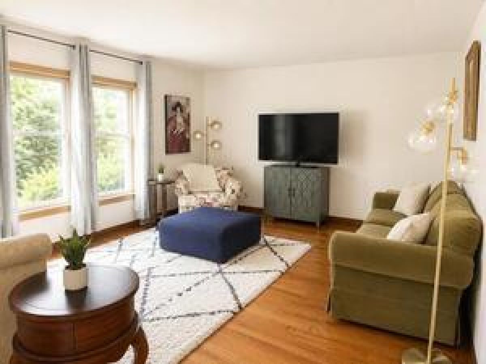
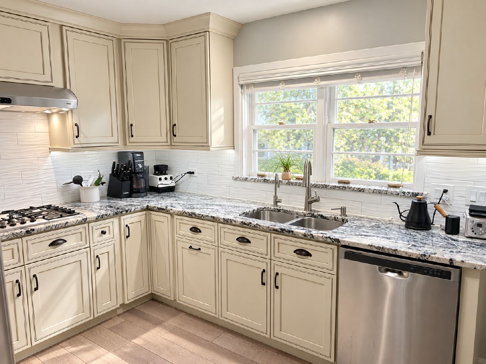
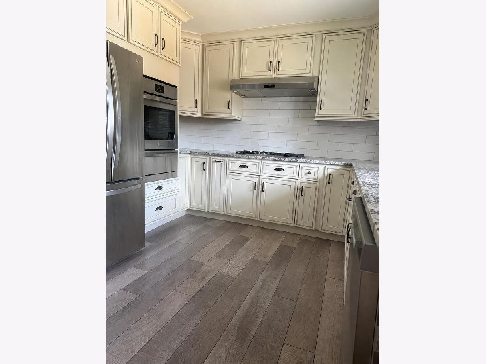
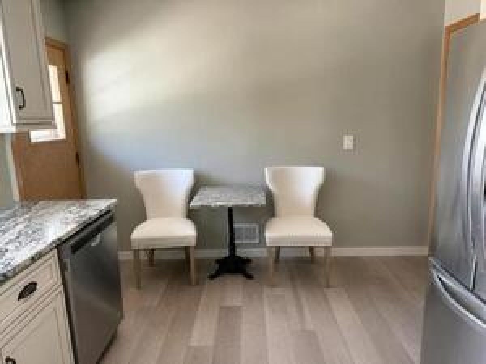
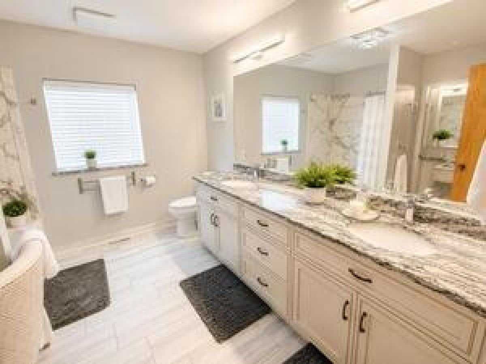
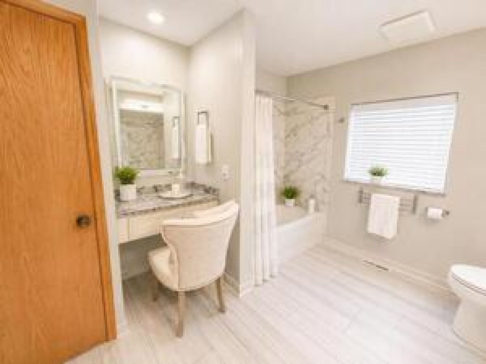
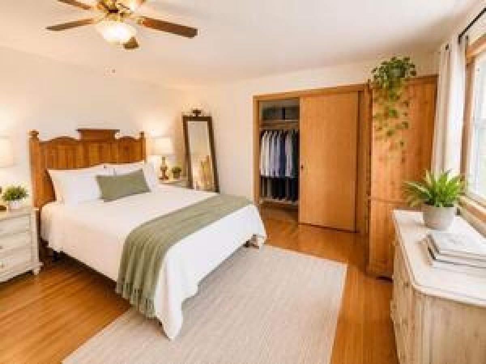
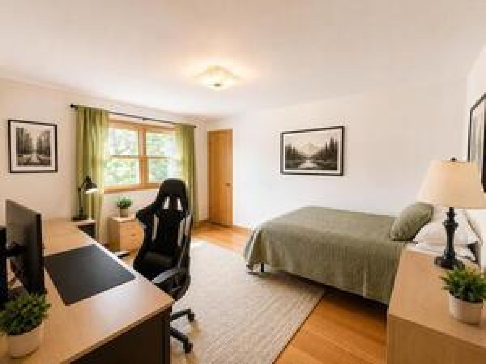
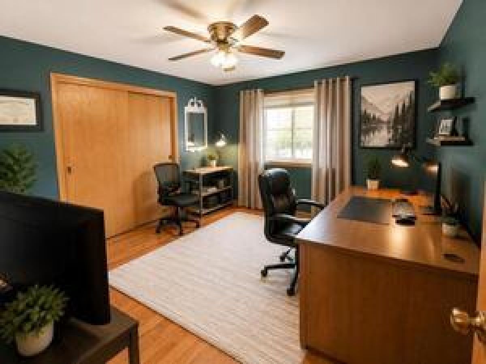
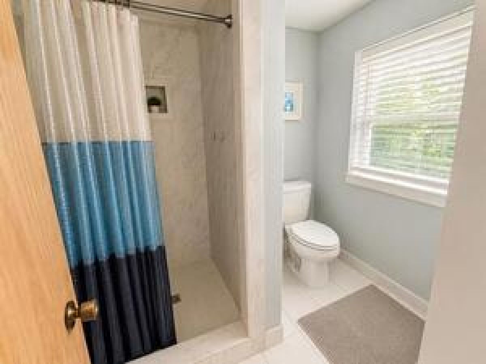
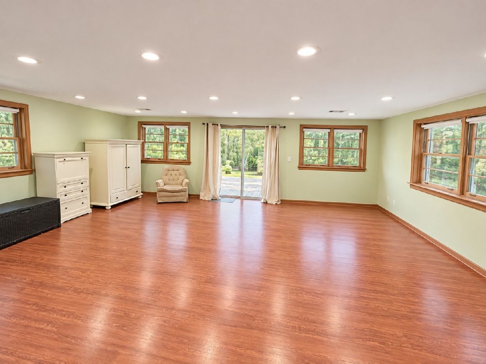
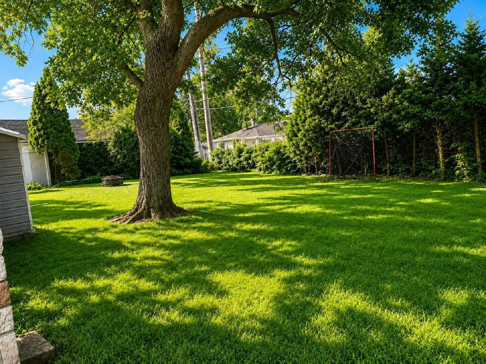
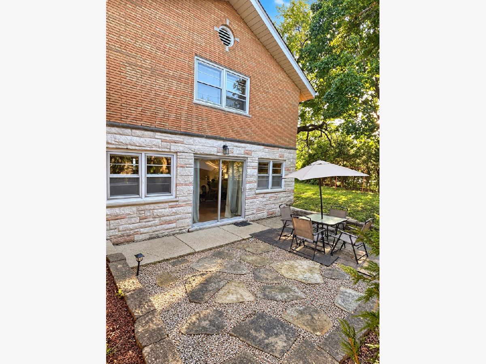
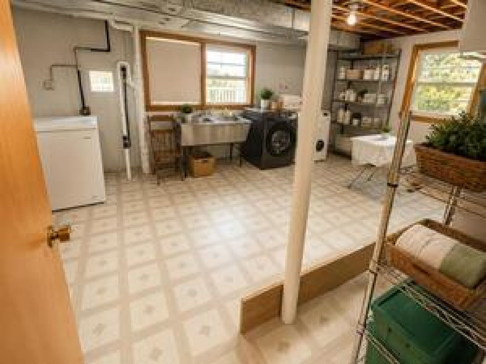
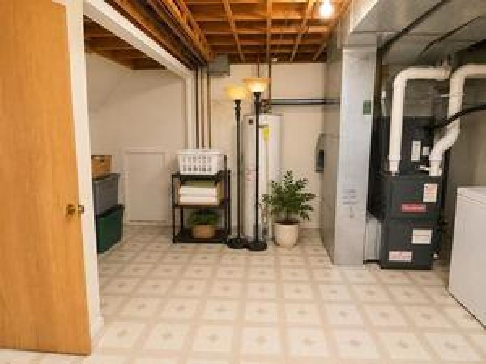
Timeless Mid-Century Modern all-brick and stone tri-level home offering nearly 1,900 sq ft of meticulously updated living space in a highly desirable La Grange Park neighborhood. The main level features a spacious living area centered around a custom stone wood-burning fireplace, flowing seamlessly into the dining room. The fully remodeled kitchen boasts new custom cabinets, stainless steel appliances, granite countertops, new fixtures, and updated flooring. Upstairs, find refinished hardwood floors throughout three large bedrooms and a remodeled full bathroom featuring a double vanity, makeup station, and tub/shower. The inviting finished walk-out lower level adds extensive square footage, perfect for a family room, home office, or guest suite, complete with a second full bathroom and an oversized laundry room. Plus a crawl space for additional storage under the dining and living room. Significant mechanical investments offer ultimate peace of mind: NEW roof (2026), NEW A/C compressor and furnace (2024), and new copper plumbing throughout. Includes a rare, oversized 2-car brick garage. Unbeatable location just one block from Forest Road Grammar School, near Park Jr High, and minutes from Lyons Township High School, local restaurants, shops, the Post Office, park district, parks and fitness center, commuter trains, expressways, downtown La Grange and a reasonable distance to downtown Chicago. Move-in ready! Some photos have been slightly virtually rendered.
Property Specifics
| Single Family | |
| — | |
| — | |
| 1960 | |
| — | |
| — | |
| No | |
| 0.21 |
| Cook | |
| — | |
| — / Not Applicable | |
| — | |
| — | |
| — | |
| 12780754 | |
| 15332020250000 |
Nearby Schools
| NAME: | DISTRICT: | DISTANCE: | |
|---|---|---|---|
|
Grade School
Forest Road Elementary School |
102 | — | |
|
Middle School
Park Junior High School |
102 | Not in DB | |
|
High School
Lyons Twp High School |
204 | Not in DB | |
Property History
| DATE: | EVENT: | PRICE: | SOURCE: |
|---|---|---|---|
| 8 Oct, 2026 | Listed for sale | $595,000 | MRED MLS |
Room Specifics
Total Bedrooms: 3
Bedrooms Above Ground: 3
Bedrooms Below Ground: 0
Dimensions: —
Floor Type: —
Dimensions: —
Floor Type: —
Full Bathrooms: 2
Bathroom Amenities: Double Sink
Bathroom in Basement: 1
Rooms: —
Basement Description: —
Other Specifics
| 2 | |
| — | |
| — | |
| — | |
| — | |
| 75 x 125 | |
| — | |
| — | |
| — | |
| — | |
| Not in DB | |
| — | |
| — | |
| — | |
| — |
Tax History
| Year | Property Taxes |
|---|---|
| 2026 | $10,814 |
Contact Agent
Nearby Similar Homes
Nearby Sold Comparables

Contact Agent
Listing Provided By
REMAX Legends
