

10342 Christiana Avenue, Mount Greenwood, Chicago, Illinois 60655


$315,000
|
For Sale
|
|
| Status: | Active |
| Sqft: | 1,100 |
| Cost/Sqft: | $286 |
| Beds: | 3 |
| Baths: | 2 |
| Year Built: | 1946 |
| Property Taxes: | $5,237 |
| Lot Size: | 0,12 |
Description
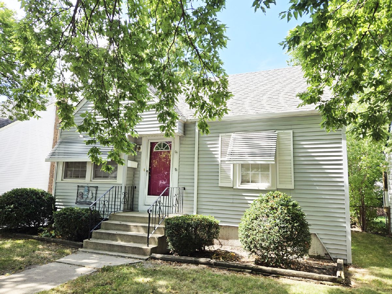
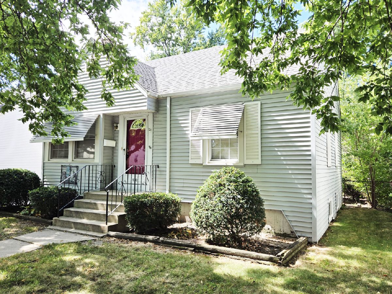
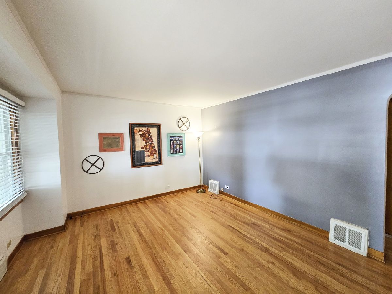
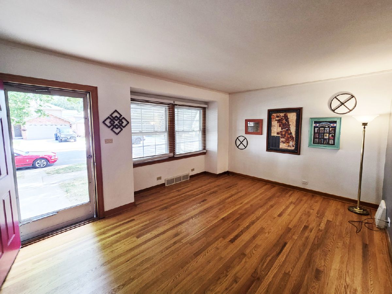
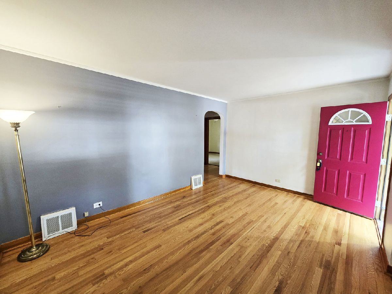
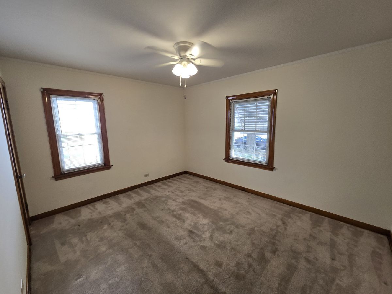
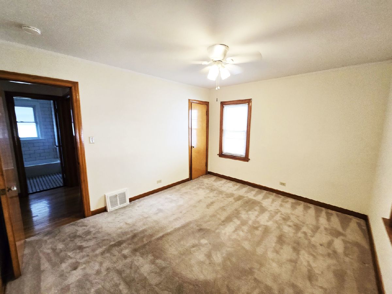
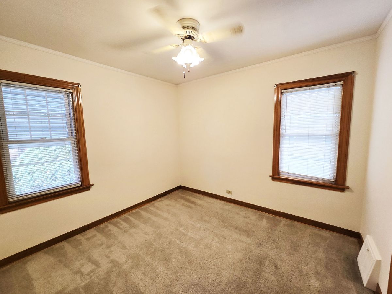
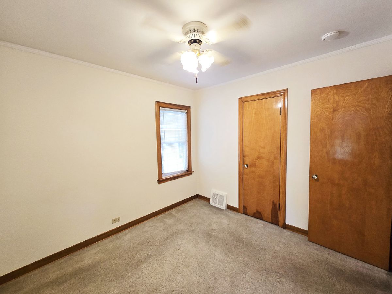
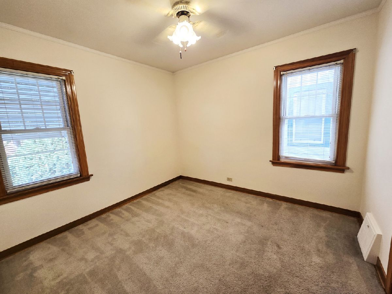
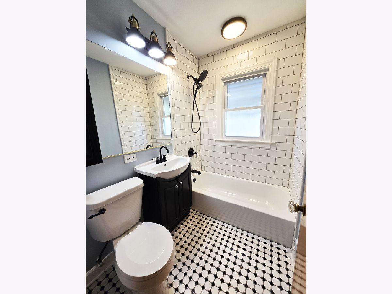
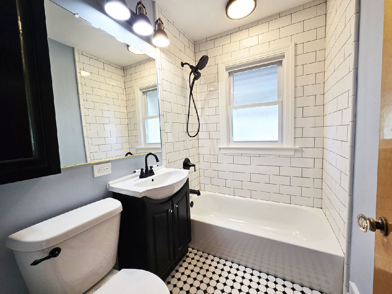
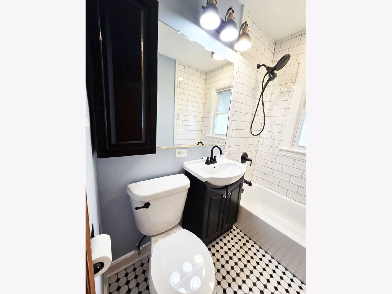
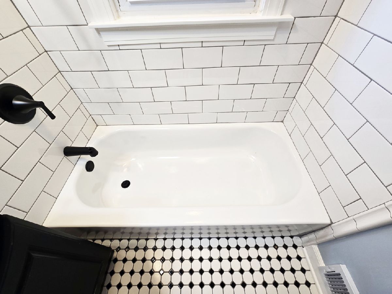
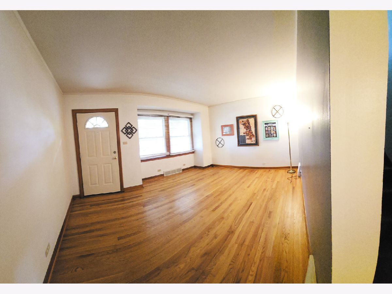
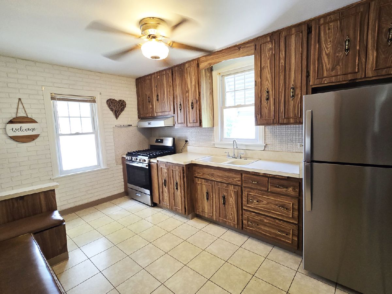
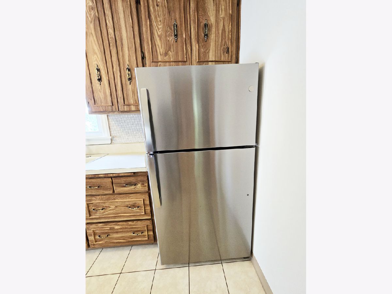
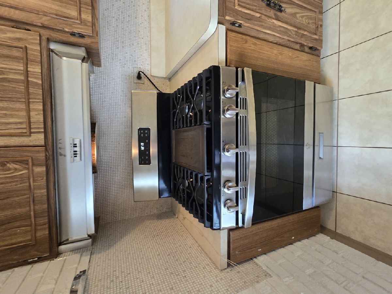
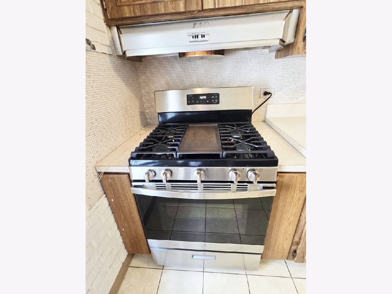
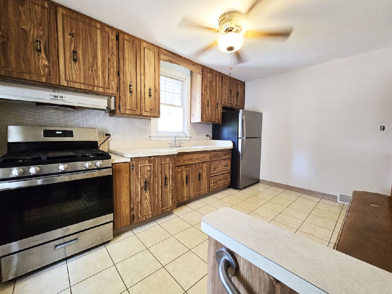
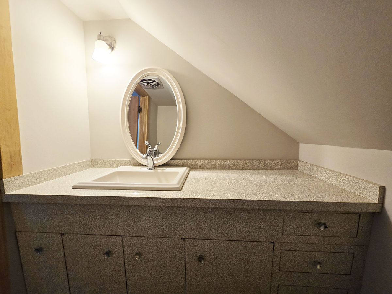
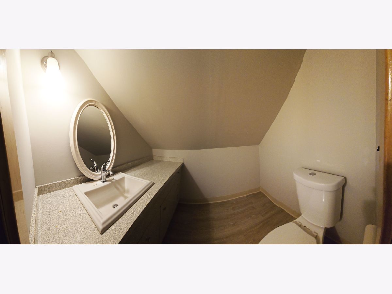
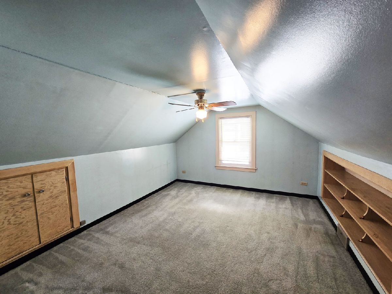
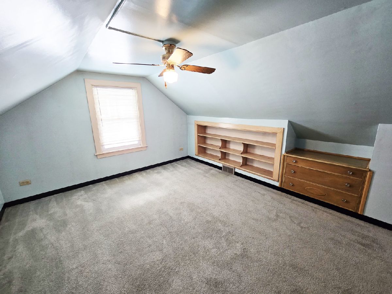
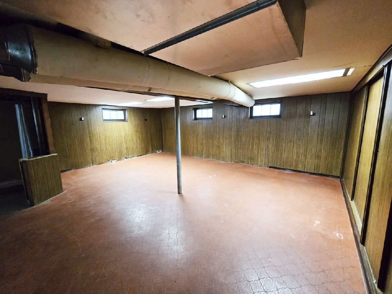
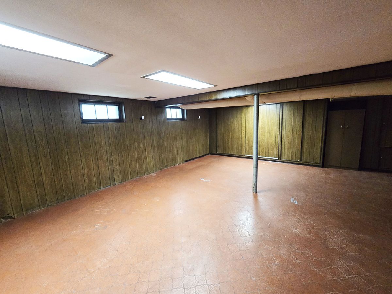
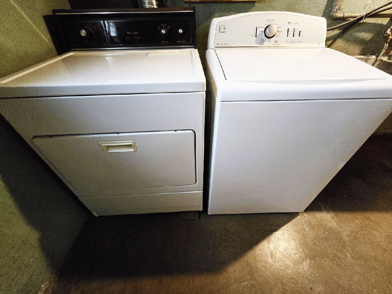
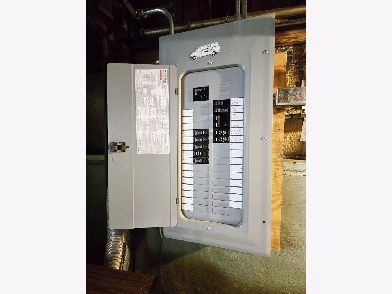
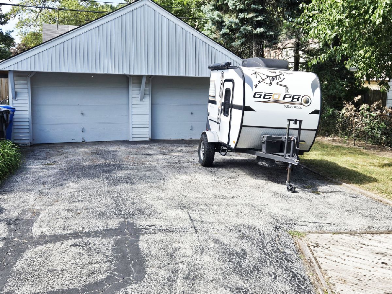
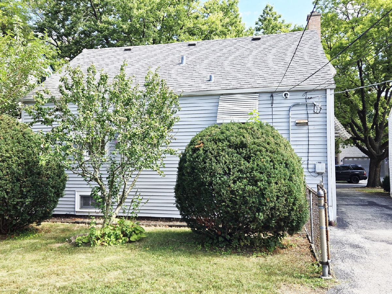
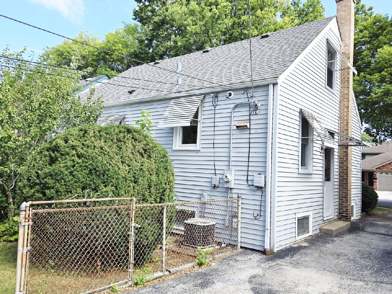
Picture perfect 3 bedroom maintenance free middle of the block Cape Cod with in fabulous Mount Greenwood! Features include large living room Hardwood floors throughout the 1st floor! Eat in kitchen! Two main level bedrooms with crown molding, 3rd bedroom is located in finished upper level with 1/2 bath. Brand new bathroom on the main level! Newer Refrigerator and Stove. Tons of storage! Partially finished lower lever with, work shop and laundry! Shower in basement works but not counted as bath. Amazing fenced yard and oversized 2.5 car garage!! House has been extremely well cared for. Close to shopping, churches and schools! Roof approx. 10 years old!
Property Specifics
| Single Family | |
| — | |
| Cape Cod | |
| 1946 | |
| Partially Finished, Full | |
| Vinyl Siding | |
| Asphalt | |
| — | |
| No | |
| 0.12 |
| Cook | |
| — | |
| 0 / Not Applicable | |
| None | |
| Lake Michigan | |
| Public Sewer | |
| Central Air | |
| Natural Gas, Forced Air | |
| 12760532 | |
| 24142040350000 |
Property History
| DATE: | EVENT: | PRICE: | SOURCE: |
|---|---|---|---|
| 14 Jun, 2019 | Sold | $189,000 | MRED MLS |
| 11 May, 2019 | Under contract | $189,000 | MRED MLS |
| 6 May, 2019 | Listed for sale | $189,000 | MRED MLS |
| 16 Sep, 2026 | Listed for sale | $315,000 | MRED MLS |
Room Specifics
All Bedroom Info:
Total Bedrooms: 3
Bedrooms Above Ground: 3
Bedrooms Below Ground: 0
Total Bedrooms: 3
Bedrooms Above Ground: 3
Bedrooms Below Ground: 0
Master Bedroom Info:
Dimensions: 13X11
Location: Main LevelDimensions: 13X11
Floor Type: Carpet
Second Bedroom Info:
Dimensions: 11X10
Location: Main LevelDimensions: 11X10
Floor Type: Carpet
Third Bedroom Info:
Dimensions: 15X11
Location: 2nd LevelDimensions: 15X11
Floor Type: Carpet
Bathroom Info:
Full Bathrooms: 2
Partial Bathrooms: 1Full Bathrooms: 2
Bathroom Amenities: —
Bathroom in Basement: 0
Kitchen Info:
Dimensions: 14X9
Location: Main LevelDimensions: 14X9
Floor Type: Ceramic Tile
Features: Eating Area-Table Space
Laundry Room Info:
Dimensions: 10X8
Location: BasementDimensions: 10X8
Floor Type: —
Living Room Info:
Dimensions: 15X12
Location: Main LevelDimensions: 15X12
Floor Type: Carpet
Additional Rooms Info:
Rooms: Other Room, Bonus Room
Basement: Partially Finished, FullRooms: Other Room, Bonus Room
First Additional Room Info:
Name: Other Room
Dimensions: 16X5
Location: AtticName: Other Room
Dimensions: 16X5
Floor Type: Carpet
Second Additional Room Info:
Name: Bonus Room
Dimensions: 13X11
Location: AtticName: Bonus Room
Dimensions: 13X11
Floor Type: Carpet
Other Specifics
| 2.5 | |
| Concrete Perimeter | |
| Asphalt, Shared Driveway, Side Driveway, No Garage, Garage Owned, Detached, Garage | |
| — | |
| — | |
| — | |
| — | |
| — | |
| 39 X 132 | |
| — | |
| None | |
| 1st Floor Full Bath | |
| Range, Refrigerator, Washer, Dryer | |
| Not in DB | |
| Sidewalks, Street Lights, Street Paved | |
| — | |
| — |
Tax History
| Year | Property Taxes |
|---|---|
| 2019 | $196 |
| 2026 | $5,237 |
Contact Agent
Nearby Similar Homes
10250 Turner Avenue, Evergreen Park, Illinois 60805
For Sale
$339,000
3 beds / 2.0 baths / 1,900 ft2
Single Family / Built: 1947
88
10335 Trumbull Avenue, Chicago, Illinois 60655
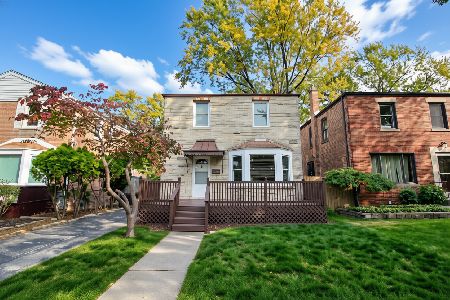
For Sale
$324,900
2 beds / 1.1 baths / 1,166 ft2
Single Family / Built: 1944
9
10230 Turner Avenue, Evergreen Park, Illinois 60805
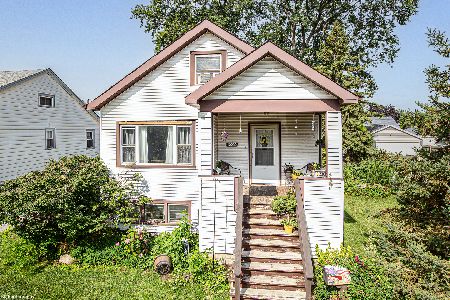
For Sale
$249,900
3 beds / 2.0 baths / 1,070 ft2
Single Family / Built: 1924
95
3333 102nd Street, Evergreen Park, Illinois 60805
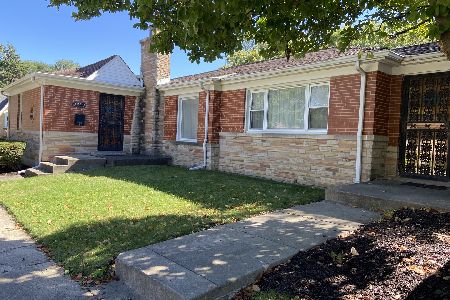
For Sale
$359,900
2 beds / 3.0 baths / 1,380 ft2
Single Family / Built: 1952
30
10221 Trumbull Avenue, Evergreen Park, Illinois 60805
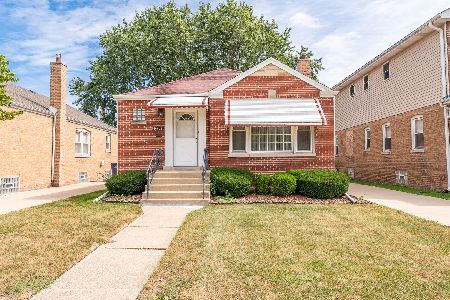
For Sale
$329,900
3 beds / 2.0 baths / 1,260 ft2
Single Family / Built: 1951
57
10551 Kedzie Avenue, Chicago, Illinois 60655
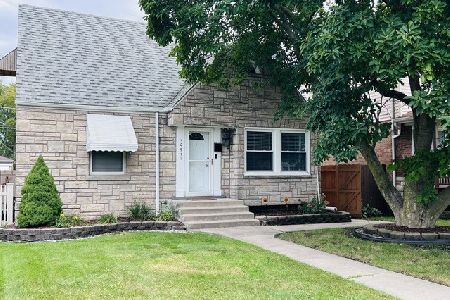
For Sale
$381,000
3 beds / 3.0 baths / 1,299 ft2
Single Family / Built: 1945
44
Nearby Sold Comparables
10342 Christiana Avenue, Chicago, Illinois 60655

Sold
$189,000
2 beds / 1.1 baths / 792 ft2
Single Family / Built: 1946
2741
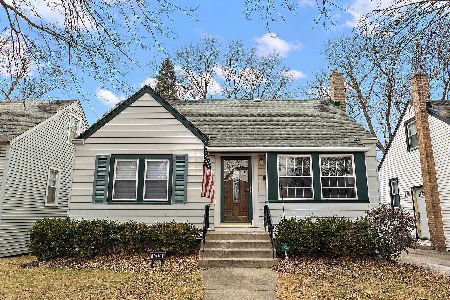
10330 Christiana Avenue, Chicago, Illinois 60655
Sold
$119,900
3 beds / 2.0 baths / 1,190 ft2
Single Family / Built: 1951
5407
10326 Christiana Avenue, Chicago, Illinois 60655
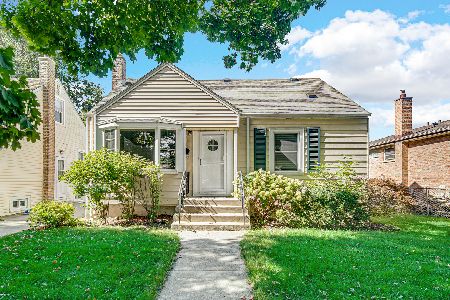
Sold
$299,000
3 beds / 3.0 baths / 1,450 ft2
Single Family / Built: 1949
758
10358 Christiana Avenue, Chicago, Illinois 60655
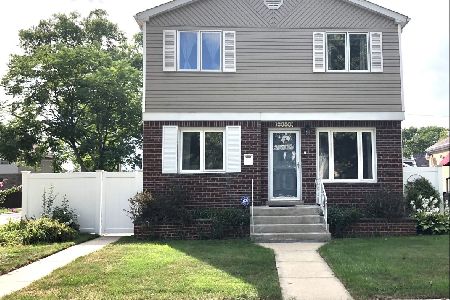
Sold
$375,000
3 beds / 2.0 baths / 1,550 ft2
Single Family / Built: 1951
1851
10343 Homan Avenue, Chicago, Illinois 60655
Sold
$149,873
3 beds / 1.1 baths / 0 ft2
Single Family / Built: —
5695
Contact Agent
Listing Provided By
Select a Fee RE System
