

10221 Trumbull Avenue, Evergreen Park, Illinois 60805


$329,900
|
For Sale
|
|
| Status: | Contingent |
| Sqft: | 1,260 |
| Cost/Sqft: | $262 |
| Beds: | 3 |
| Baths: | 2 |
| Year Built: | 1951 |
| Property Taxes: | $6,102 |
| Days On Market: | 57 |
| Lot Size: | 0,00 |
Description
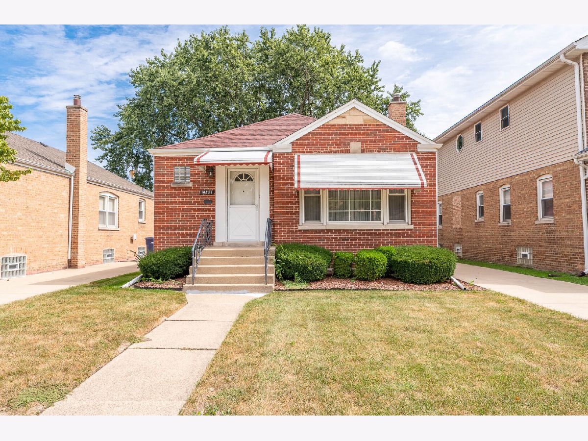
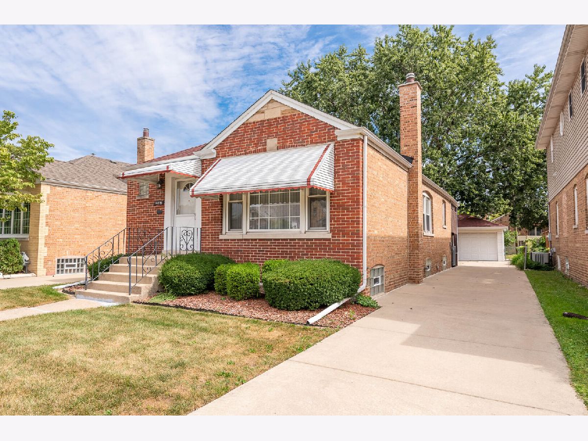
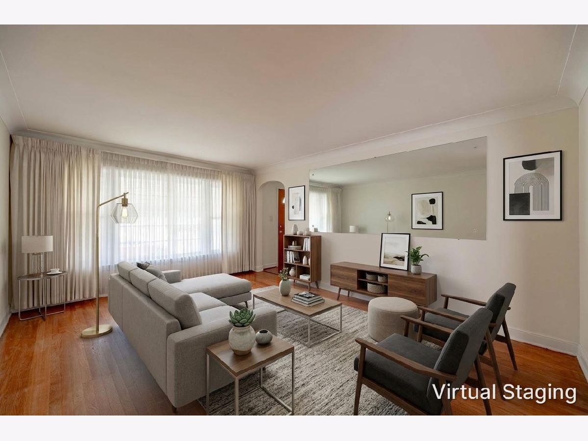
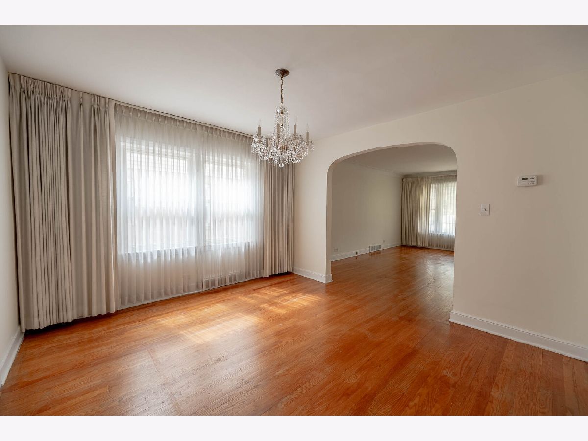
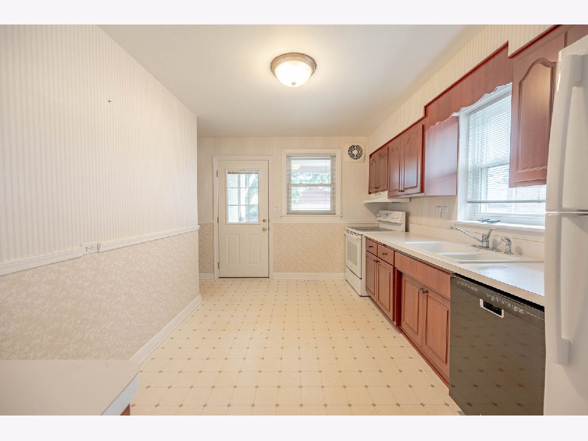
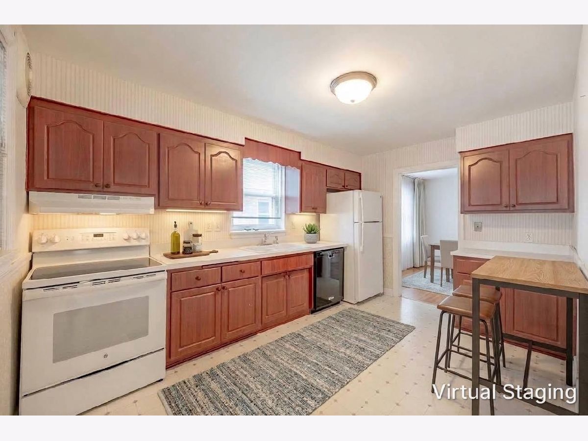
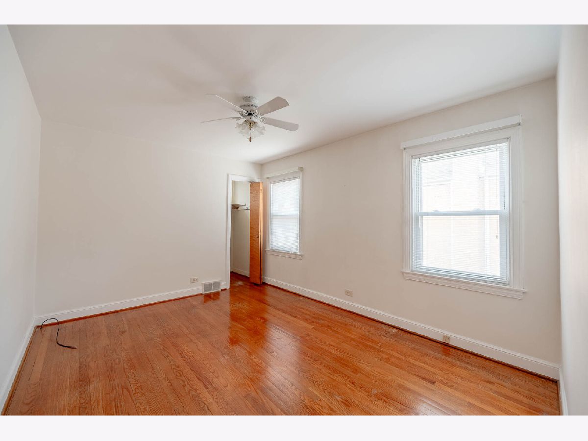
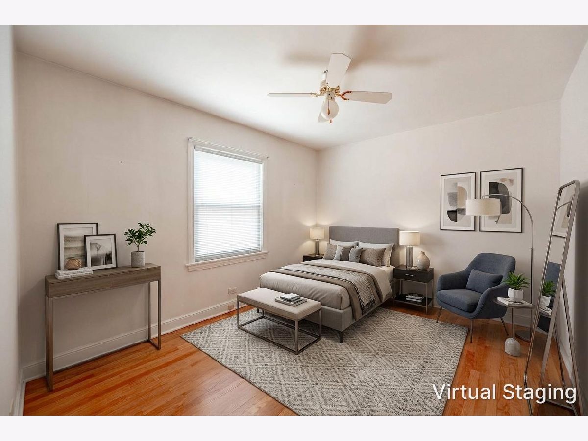
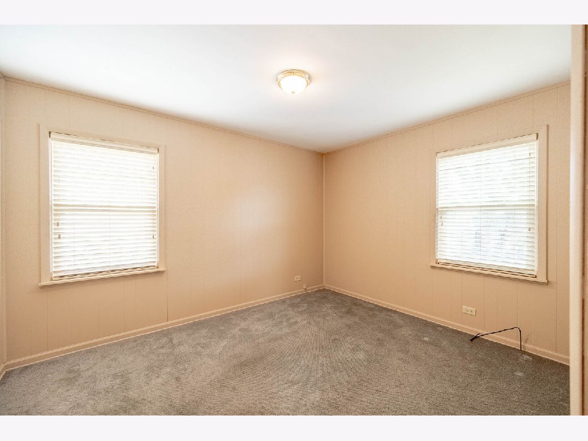
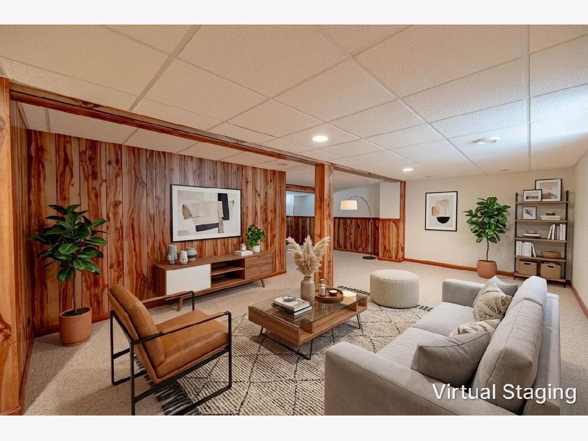
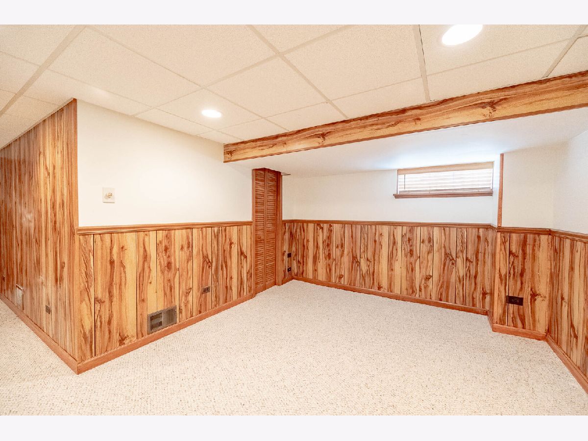
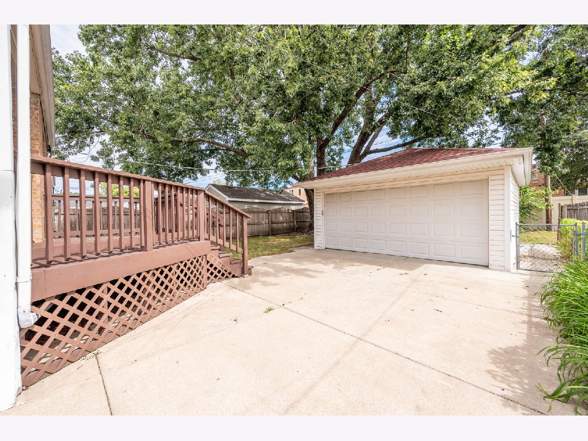
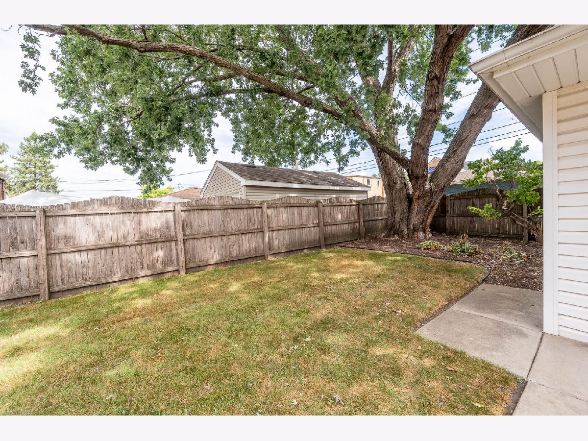
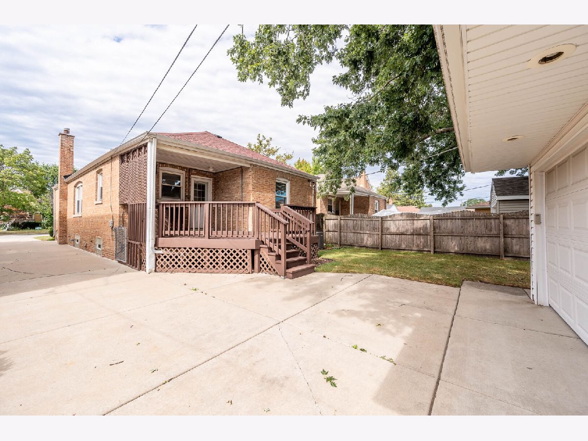
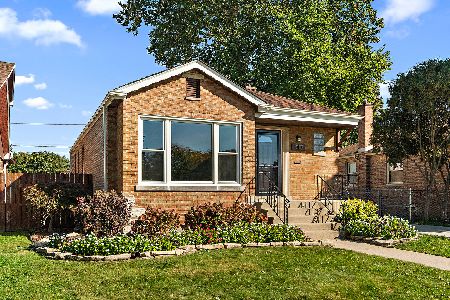
Classic Evergreen Park brick home with the kind of space and character that's hard to duplicate. Step inside to a bright living and dining area filled with natural light from the oversized front windows, complemented by warm hardwood flooring and a graceful arched opening between the rooms. The kitchen offers abundant cabinetry, generous counter space, and plenty of room for everyday dining. Comfortable main-level bedrooms continue the home's clean, welcoming feel, while the finished basement adds a substantial second living area-ideal for recreation, entertaining, hobbies, or additional flexible space. Out back, enjoy a deck overlooking the fenced yard along with a long driveway and detached garage for excellent parking and storage. Conveniently situated near Evergreen Park shopping, dining, neighborhood parks, schools, public transportation, and major roadways, with easy access to the surrounding southwest suburban and Chicago areas.
Property Specifics
| Single Family | |
| — | |
| — | |
| 1951 | |
| Finished, Full | |
| Brick | |
| — | |
| — | |
| No | |
| — |
| Cook | |
| — | |
| — / Not Applicable | |
| None | |
| Public | |
| Public Sewer | |
| Central Air | |
| Natural Gas | |
| 12748749 | |
| 24114230060000 |
Nearby Schools
| NAME: | DISTRICT: | DISTANCE: | |
|---|---|---|---|
|
High School
Evergreen Park High School |
231 | Not in DB | |
Property History
| DATE: | EVENT: | PRICE: | SOURCE: |
|---|---|---|---|
| 22 Sep, 2026 | Under contract | $329,900 | MRED MLS |
| 10 Sep, 2026 | Listed for sale | $329,900 | MRED MLS |
Some photos of this home have been virtually staged.
Room Specifics
Total Bedrooms: 3
Bedrooms Above Ground: 3
Bedrooms Below Ground: 0
Dimensions: 14X10
Floor Type: Hardwood
Dimensions: 12X10
Floor Type: Hardwood
Dimensions: 12X10
Floor Type: Carpet
Full Bathrooms: 2
Bathroom Amenities: —
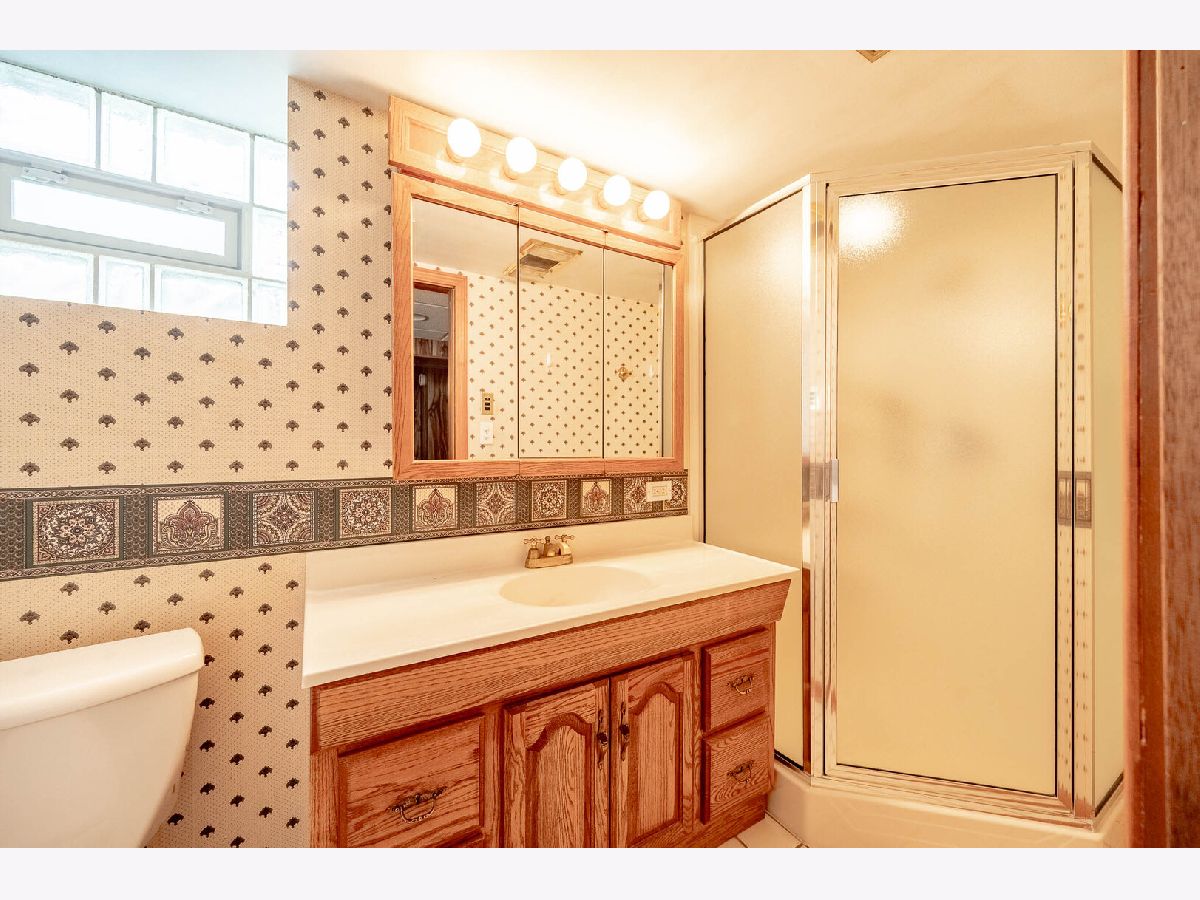
Bathroom in Basement: 1
Dimensions: 10X12
Floor Type: Hardwood
Dimensions: 14X8
Floor Type: Vinyl
Dimensions: 17X12
Floor Type: Hardwood
Dimensions: 22X24
Floor Type: Carpet
Rooms: No additional rooms
Other Specifics
| 2 | |
| — | |
| Detached, Garage | |
| — | |
| — | |
| Deck | |
| — | |
| — | |
| 40x124 | |
| — | |
| None | |
| — | |
| Range, Dishwasher, Refrigerator | |
| Not in DB | |
| — | |
| — | |
| — |
Tax History
| Year | Property Taxes |
|---|---|
| 2026 | $6,102 |
Contact Agent
Nearby Similar Homes
Nearby Sold Comparables



Contact Agent
Listing Provided By
Grandview Realty, LLC
