

1035 Plate Drive, Palatine, Illinois 60074


$457,000
|
For Sale
|
|
| Status: | Active |
| Sqft: | 1,248 |
| Cost/Sqft: | $366 |
| Beds: | 4 |
| Baths: | 2 |
| Year Built: | 1963 |
| Property Taxes: | $8,012 |
| Lot Size: | 0,21 |
Description
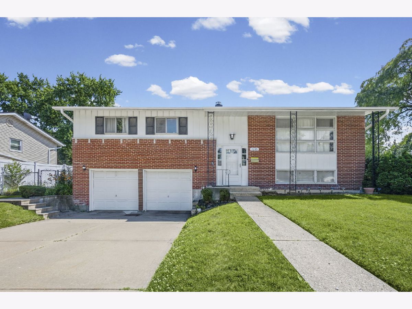
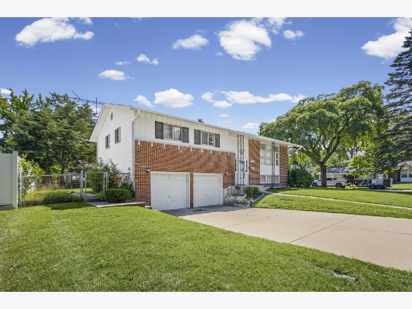
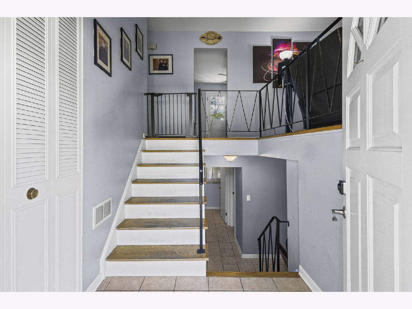
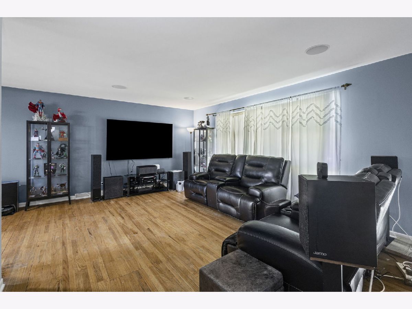
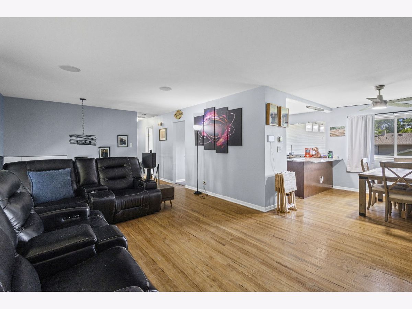
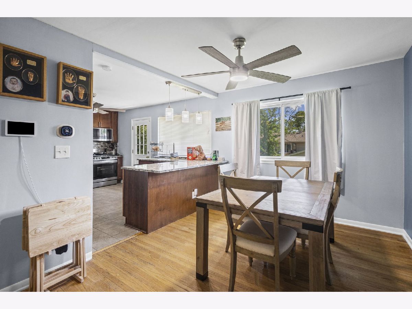
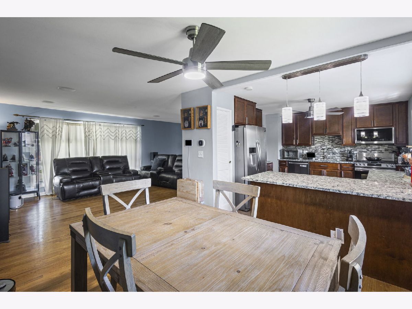
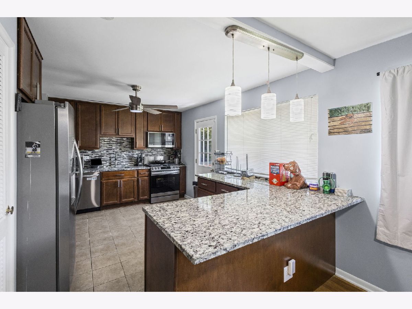
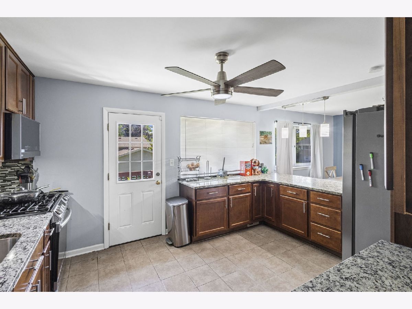
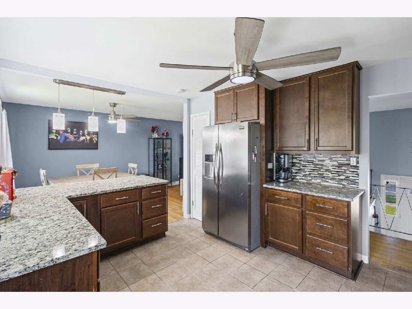
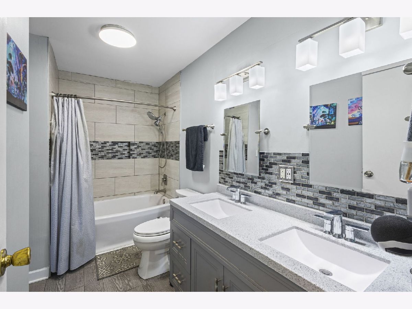
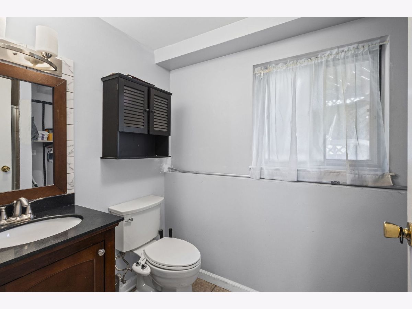
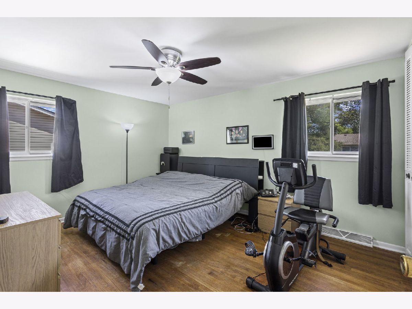
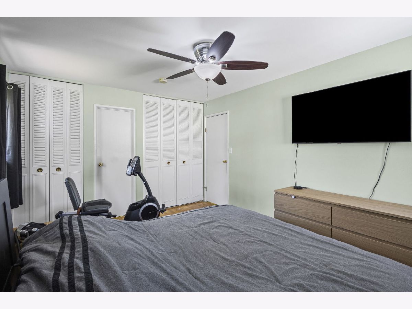
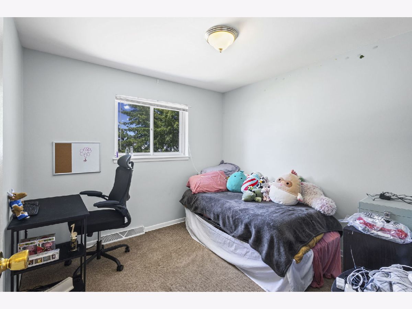
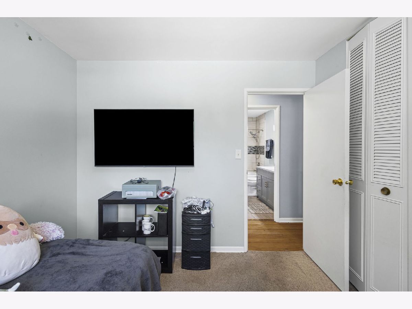
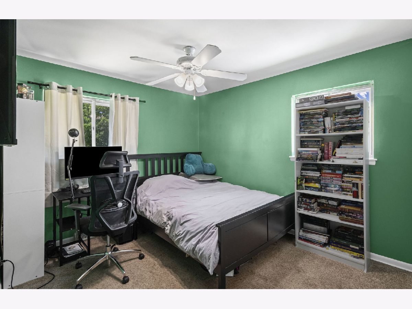
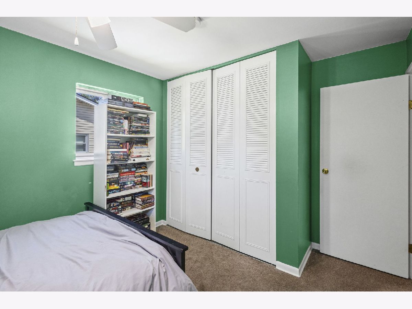
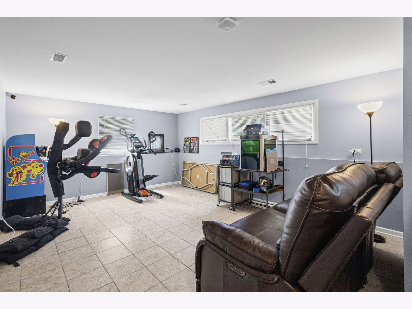
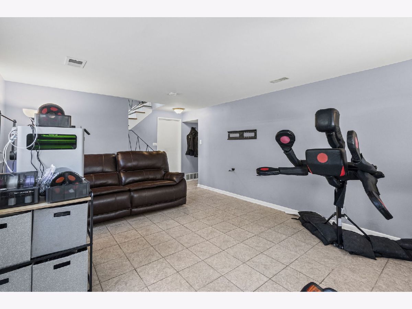
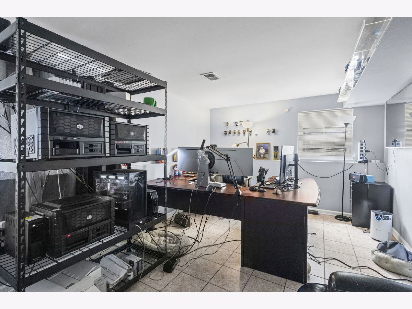
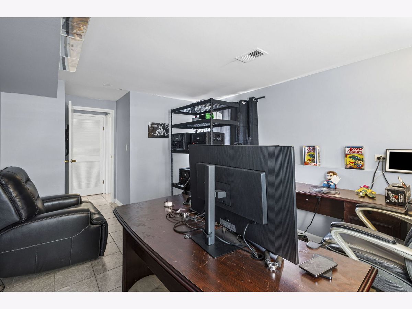
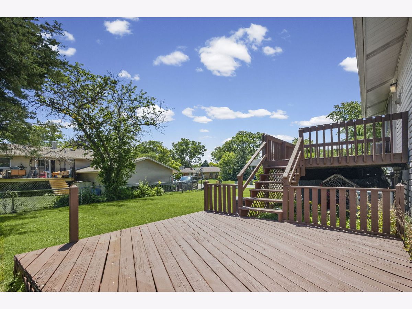
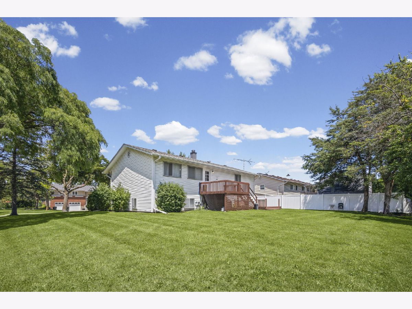
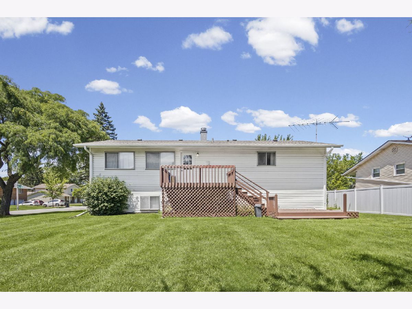
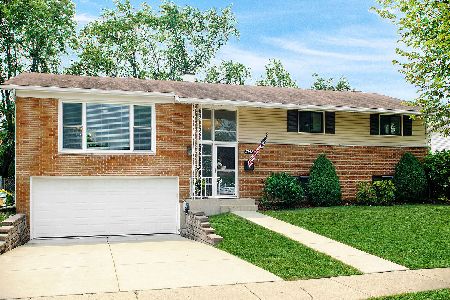
Welcome to this highly desirable 4-bedroom, 2-bath raised ranch in Palatine's sought-after Winston Park subdivision! This spacious home offers an inviting open floor plan, perfect for everyday living and entertaining family and friends. The beautifully updated kitchen features stainless steel appliances and opens directly to a two-tier deck, creating a great flow for indoor-outdoor entertaining. Both bathrooms have been tastefully updated, adding to the home's fresh and modern feel. Major updates include a new roof and sump pump in 2025, water softener and stackable washer and dryer in 2024, water heater in 2022, newer furnace, Ecobee smart thermostat, and smart door lock. Ideally located within walking distance to the elementary school, park, and playgrounds, and just minutes from downtown Palatine, Metra, restaurants, shopping, and nightlife. Located in a great school district, this home offers the perfect combination of space, updates, location, and convenience. Don't miss the opportunity to make this wonderful Winston Park home your own!
Property Specifics
| Single Family | |
| — | |
| — | |
| 1963 | |
| — | |
| — | |
| No | |
| 0.21 |
| Cook | |
| — | |
| 0 / Not Applicable | |
| — | |
| — | |
| — | |
| 12634855 | |
| 02131060460000 |
Nearby Schools
| NAME: | DISTRICT: | DISTANCE: | |
|---|---|---|---|
|
Grade School
Jane Addams Elementary School |
15 | — | |
|
Middle School
Winston Campus Middle School |
15 | Not in DB | |
|
High School
Palatine High School |
211 | Not in DB | |
Room Specifics
Total Bedrooms: 4
Bedrooms Above Ground: 4
Bedrooms Below Ground: 0
Dimensions: —
Floor Type: —
Dimensions: —
Floor Type: —
Dimensions: —
Floor Type: —
Full Bathrooms: 2
Bathroom Amenities: —
Bathroom in Basement: 1
Rooms: —
Basement Description: —
Other Specifics
| 2 | |
| — | |
| — | |
| — | |
| — | |
| 89 x 101 x 86 x 103 | |
| — | |
| — | |
| — | |
| — | |
| Not in DB | |
| — | |
| — | |
| — | |
| — |
Contact Agent
Nearby Similar Homes
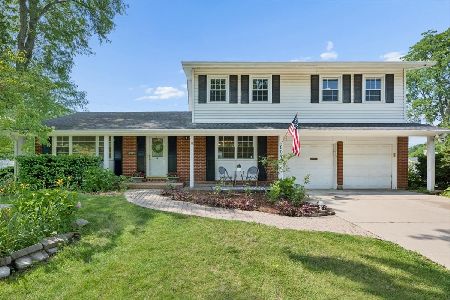
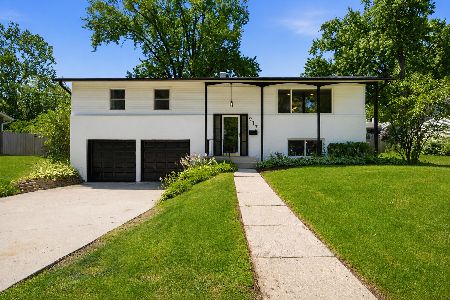
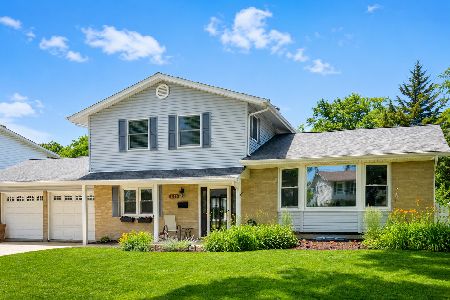
Nearby Sold Comparables

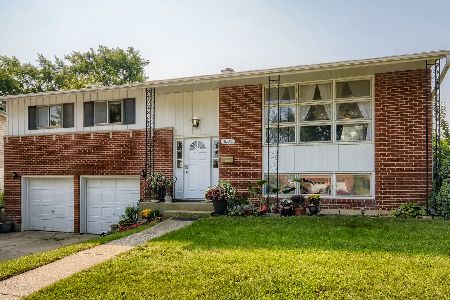
Contact Agent
Listing Provided By
HomeSmart Connect LLC
