

1036 Homestead Drive, Bloomington, Illinois 61705


$339,900
|
For Sale
|
|
| Status: | Contingent |
| Sqft: | 2,589 |
| Cost/Sqft: | $131 |
| Beds: | 3 |
| Baths: | 3 |
| Year Built: | 2014 |
| Property Taxes: | $7,554 |
| Lot Size: | 0,00 |
Description
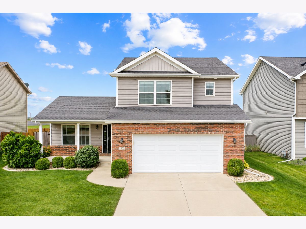
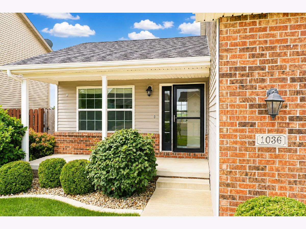
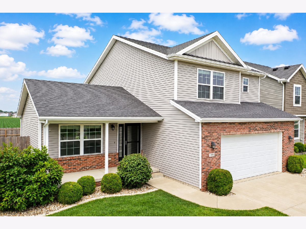
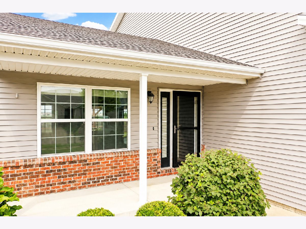
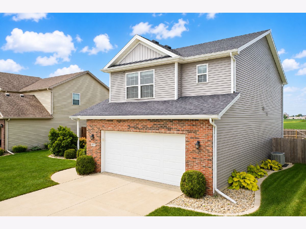
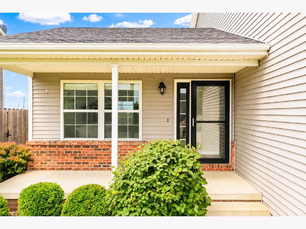
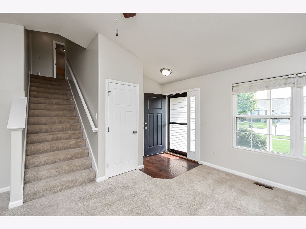
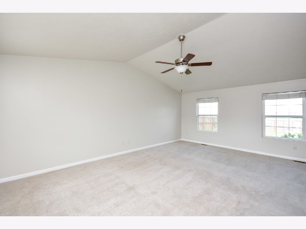
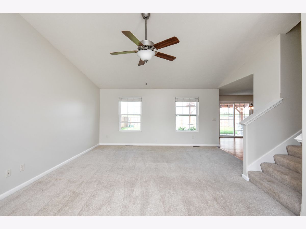
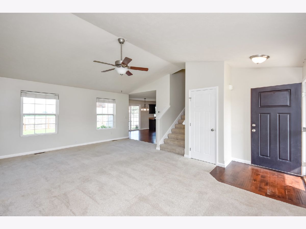
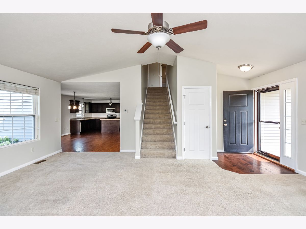
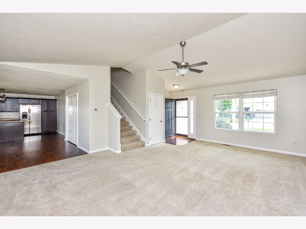
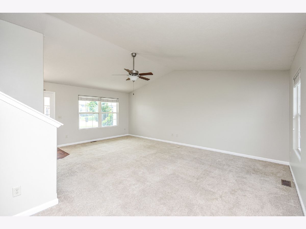
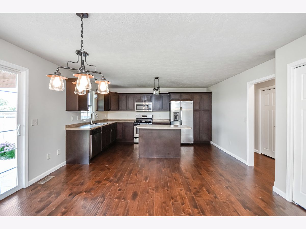
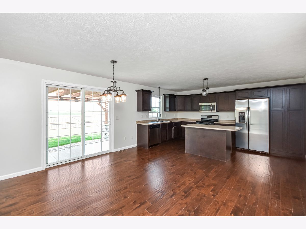
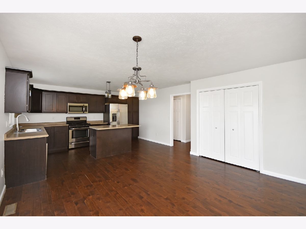
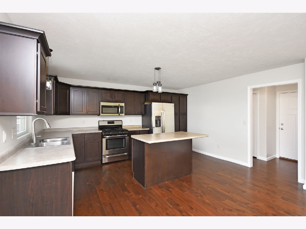
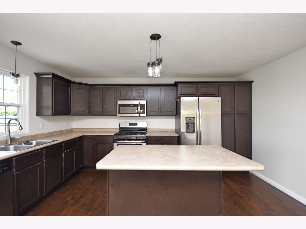
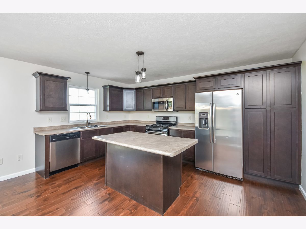
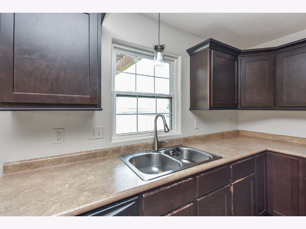
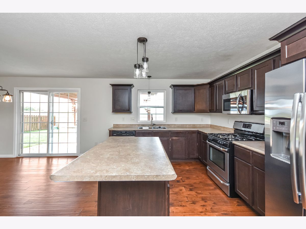
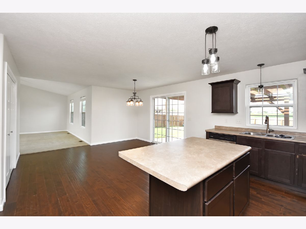
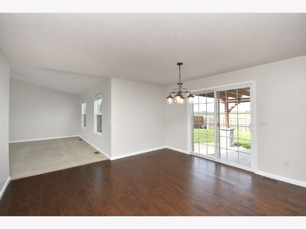
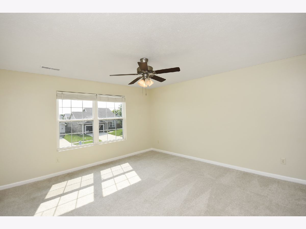
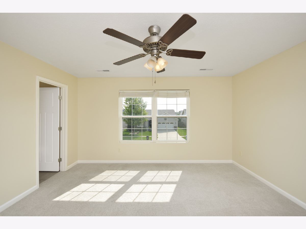
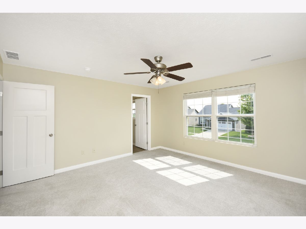
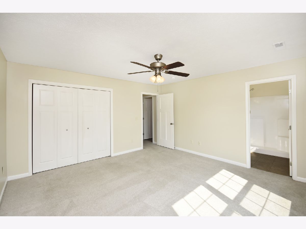
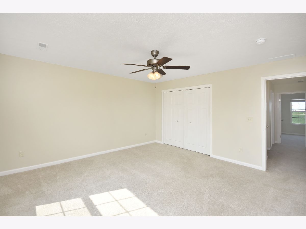
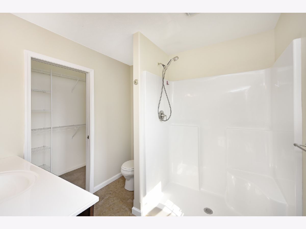
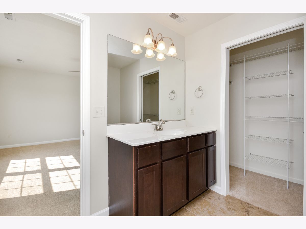
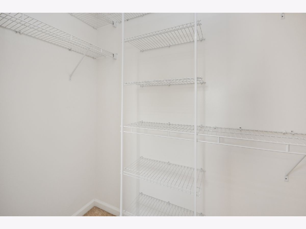
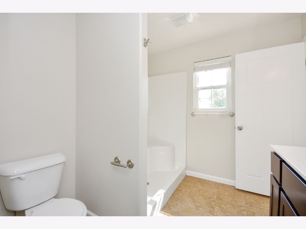
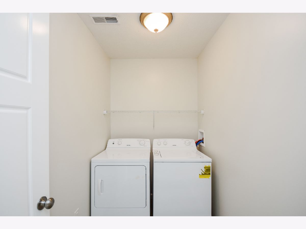
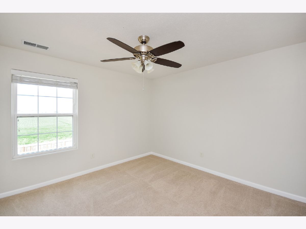
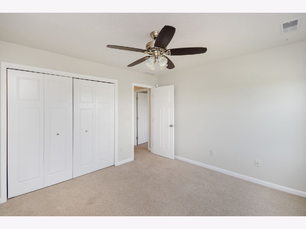
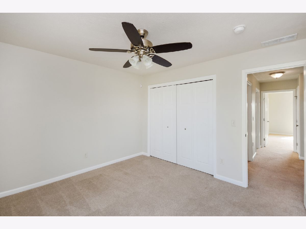
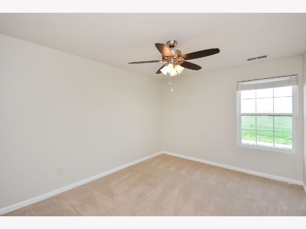
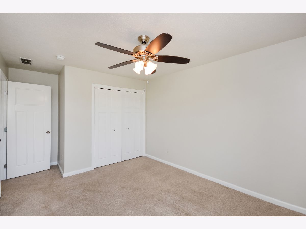
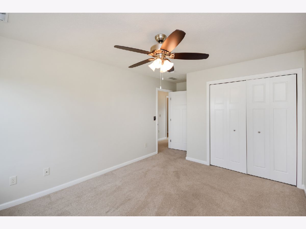
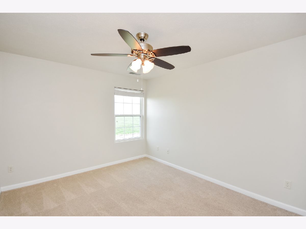
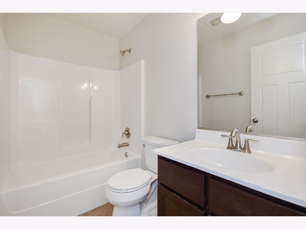
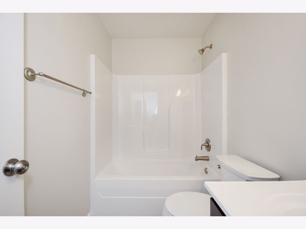
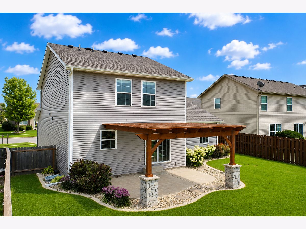
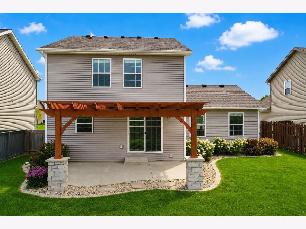
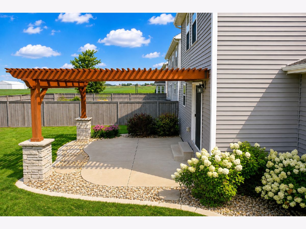
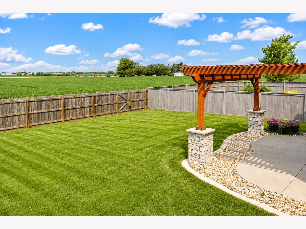
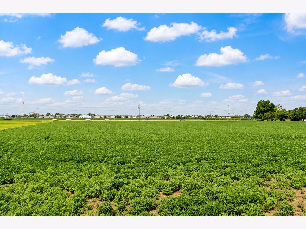
This beautifully updated 3-bedroom, 2.5-bath home in the highly sought-after Harvest Pointe Subdivision and desirable Unit 5 School District is ready for a new owner! Tucked away on a quiet no-through street, you'll enjoy a peaceful setting with no backyard neighbors. The inviting open floor plan features a dramatic cathedral-ceiling family room that flows seamlessly into the spacious kitchen/dining area, complete with hardwood flooring, stainless steel appliances, center island, breakfast bar, and two pantries-perfect for everyday living and entertaining. Upstairs, you'll find generously sized bedrooms, including an oversized primary suite with a private ensuite bath and not one... but two closets with one being a large walk-in closet, along with the convenience of a second-floor laundry room. This home has been thoughtfully refreshed and is truly move-in ready. All living areas and garage were professionally painted in August 2026, and both the home and carpeting have been professionally cleaned. Step outside to your private backyard oasis featuring a beautiful pergola, professionally designed hardscaping and landscaping by Bellas Landscaping, a privacy fence, and no backyard neighbors-creating the perfect space to relax, entertain, or enjoy peaceful evenings outdoors. The unfinished basement offers outstanding potential with an egress window and rough-in plumbing for a future full bathroom, making it ideal for adding a fourth bedroom, additional family room, home office, fitness area, or whatever best fits your lifestyle. Prefer extra storage? The lower level provides plenty of room for that as well. For added peace of mind, the home also features a professionally mitigated radon system and a hydrostatic backup sump pump system to help protect your investment. All kitchen appliances, including the washer and dryer, will remain with the home. Truly turnkey from day one, this is a home you'll be proud to call your own.
Property Specifics
| Single Family | |
| — | |
| — | |
| 2014 | |
| — | |
| — | |
| No | |
| — |
| — | |
| Harvest Pointe | |
| 200 / Annual | |
| — | |
| — | |
| — | |
| 12700064 | |
| 1532353004 |
Nearby Schools
| NAME: | DISTRICT: | DISTANCE: | |
|---|---|---|---|
|
Grade School
Towanda Elementary |
5 | — | |
|
Middle School
Evans Jr High |
5 | Not in DB | |
|
High School
Normal Community High School |
5 | Not in DB | |
Room Specifics
Total Bedrooms: 3
Bedrooms Above Ground: 3
Bedrooms Below Ground: 0
Dimensions: —
Floor Type: —
Dimensions: —
Floor Type: —
Full Bathrooms: 3
Bathroom Amenities: —
Bathroom in Basement: 0
Rooms: —
Basement Description: —
Other Specifics
| 2 | |
| — | |
| — | |
| — | |
| — | |
| 56 X 120 | |
| — | |
| — | |
| — | |
| — | |
| Not in DB | |
| — | |
| — | |
| — | |
| — |
Contact Agent
Nearby Similar Homes
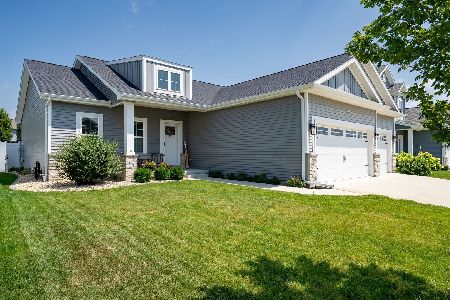
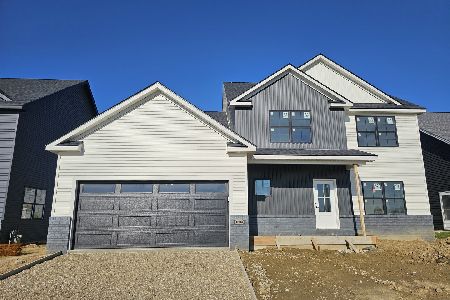
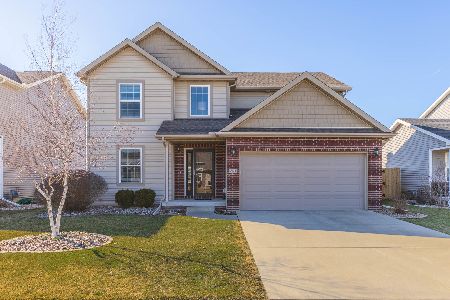
Nearby Sold Comparables

Contact Agent
Listing Provided By
BHHS Central Illinois, REALTORS
